Videos & Virtual Tours
Open available video, 3D tour, or virtual-tour media for this listing.
307 Dunsmure Road
Hamilton (Crown Point), Ontario L8L1X1
MLS # X13734430
Property Details
Type
Detached
Beds
5
Baths
2
Status
For Sale
More homes like this
About this property
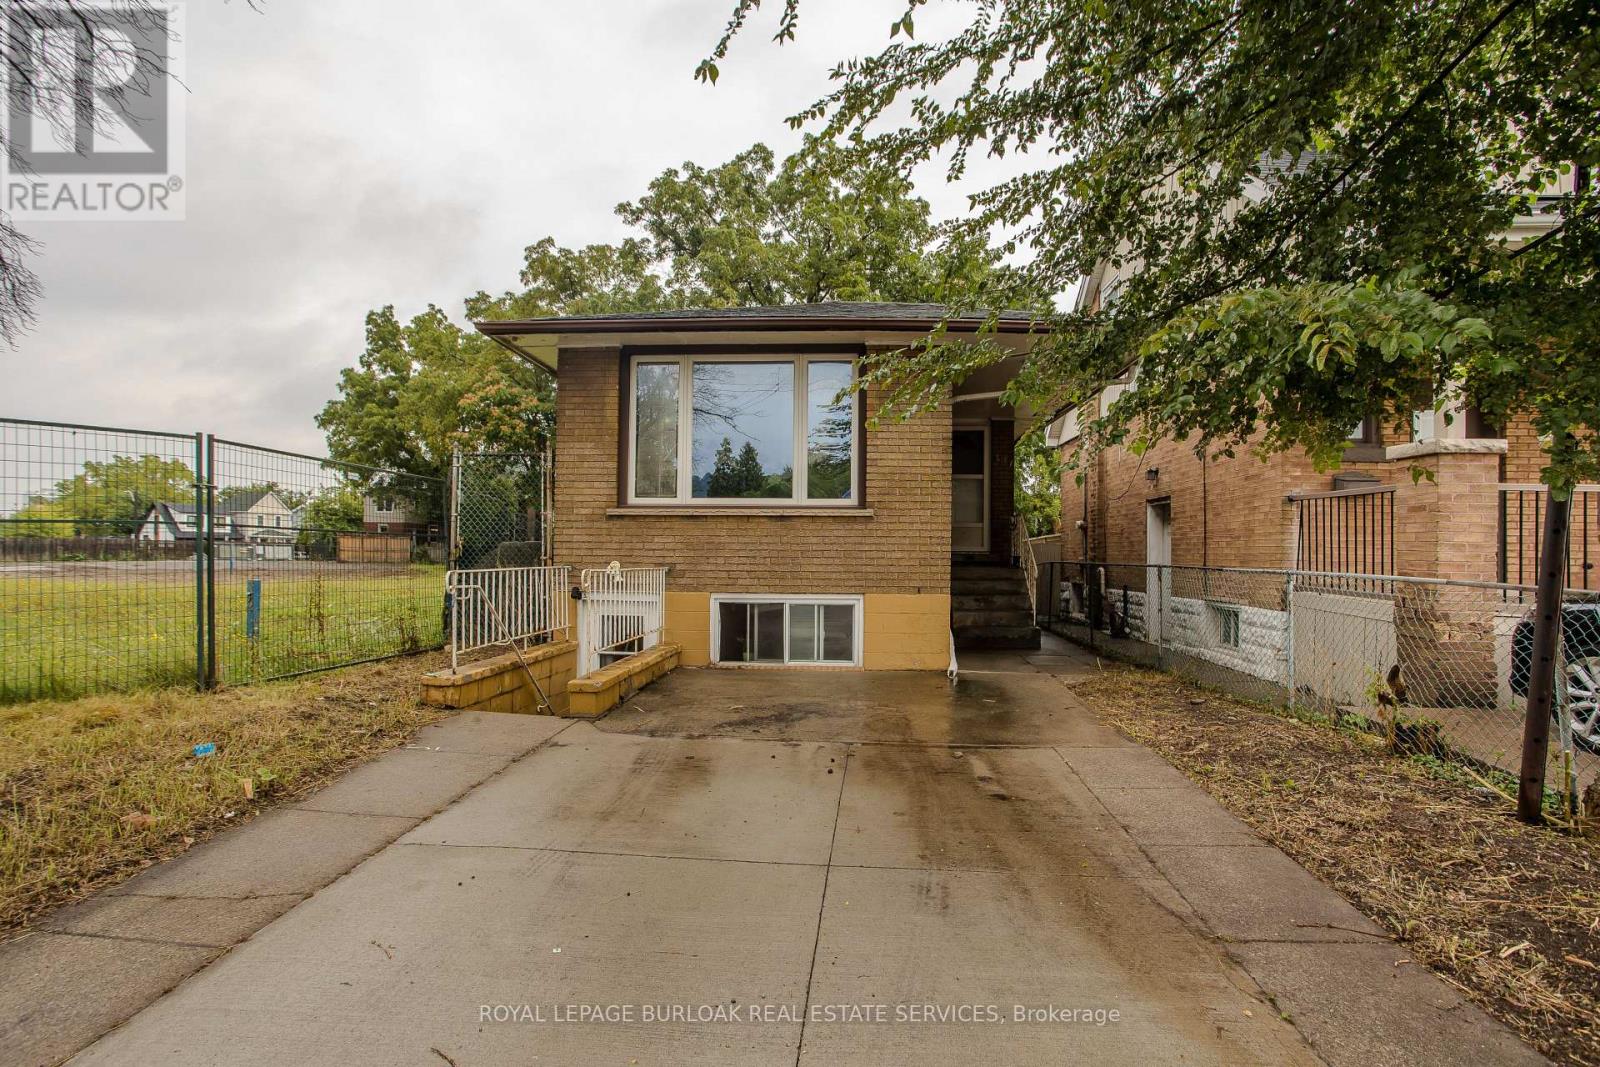
307 Dunsmure Rd offers a versatile opportunity in Hamilton's Crown Point neighbourhood, with approx. 1,904 sf of total living space, 5 bedrooms, 2 full baths and a separate lower-level entrance. The raised-bungalow design allows for bright living space on both levels, while a concrete driveway, brick exterior and backyard with mature trees complete the property. The location is a standout, with Gage Park, Ottawa Street, transit, shops, restaurants, schools and everyday amenities nearby. The main level offers a comfortable, functional layout with updated flooring and neutral finishes throughout. A bright living room features a large front window and flows into the separate dining area. The kitchen offers white cabinetry, ample counter & storage space and a practical layout. The primary bedroom and an additional bedroom provide comfortable accommodations, while a 4-pc bath completes this level. The finished lower level significantly expands the home's versatility with 3 additional bedrooms, a full kitchen, dining area and 4-pc bath. Large above-grade windows bring in natural light, while a separate entrance provides added flexibility for extended family, multi-generational living or guests. Laundry and utility/storage space complete this level. Outside, the backyard offers plenty of potential to create your own outdoor retreat, with mature trees providing shade and privacy and a storage shed for added convenience. Ideally situated in a highly walkable central Hamilton location, just minutes to Gage Park and the shops, cafés & restaurants of Ottawa Street, with convenient access to transit and major routes, this property offers an excellent combination of space, flexibility and location.
Mortgage Estimate
Estimated monthly payment
Calculating…
Estimate only. Taxes, insurance, condo fees, and lender terms are not included.
Monthly costs to verify
Property taxes: about $325/month based on listed annual taxes.
Estimate only. Confirm taxes, condo/maintenance fees, insurance, utilities, and lender terms before making decisions.
Rooms
| Room | Level | Dimensions |
|---|---|---|
| Living room | Main level | 3.48 x 4.22 |
| Bedroom 4 | Lower level | 2.64 x 4.44 |
| Bedroom 5 | Lower level | 2.34 x 4.44 |
| Laundry room | Lower level | 1.78 x 1.4 |
| Utility room | Lower level | 3.58 x 1.88 |
| Dining room | Main level | 2.34 x 3.84 |
| Kitchen | Main level | 2.64 x 4.8 |
| Primary Bedroom | Main level | 2.34 x 5.59 |
| Bedroom | Main level | 2.64 x 3.96 |
| Dining room | Lower level | 3.94 x 3.2 |
| Kitchen | Lower level | 3.48 x 4.17 |
| Bedroom 3 | Lower level | 3.48 x 4.14 |
| Bathroom | Lower level | 2.13 x 2.77 |
Facts & Location
Parking
2 spaces
Lot Size
25 x 115 FT
Annual Taxes
$3,894
Listing data
Listing information is provided for personal, non-commercial use and should be independently verified before making real estate decisions.
Last refreshed: Oct 18, 2026 3:31 AM
Explore nearby searches
SEO-friendly searches for this area, property type, and nearby neighbourhoods.
Similar Properties
More nearby listings that may fit the same search.
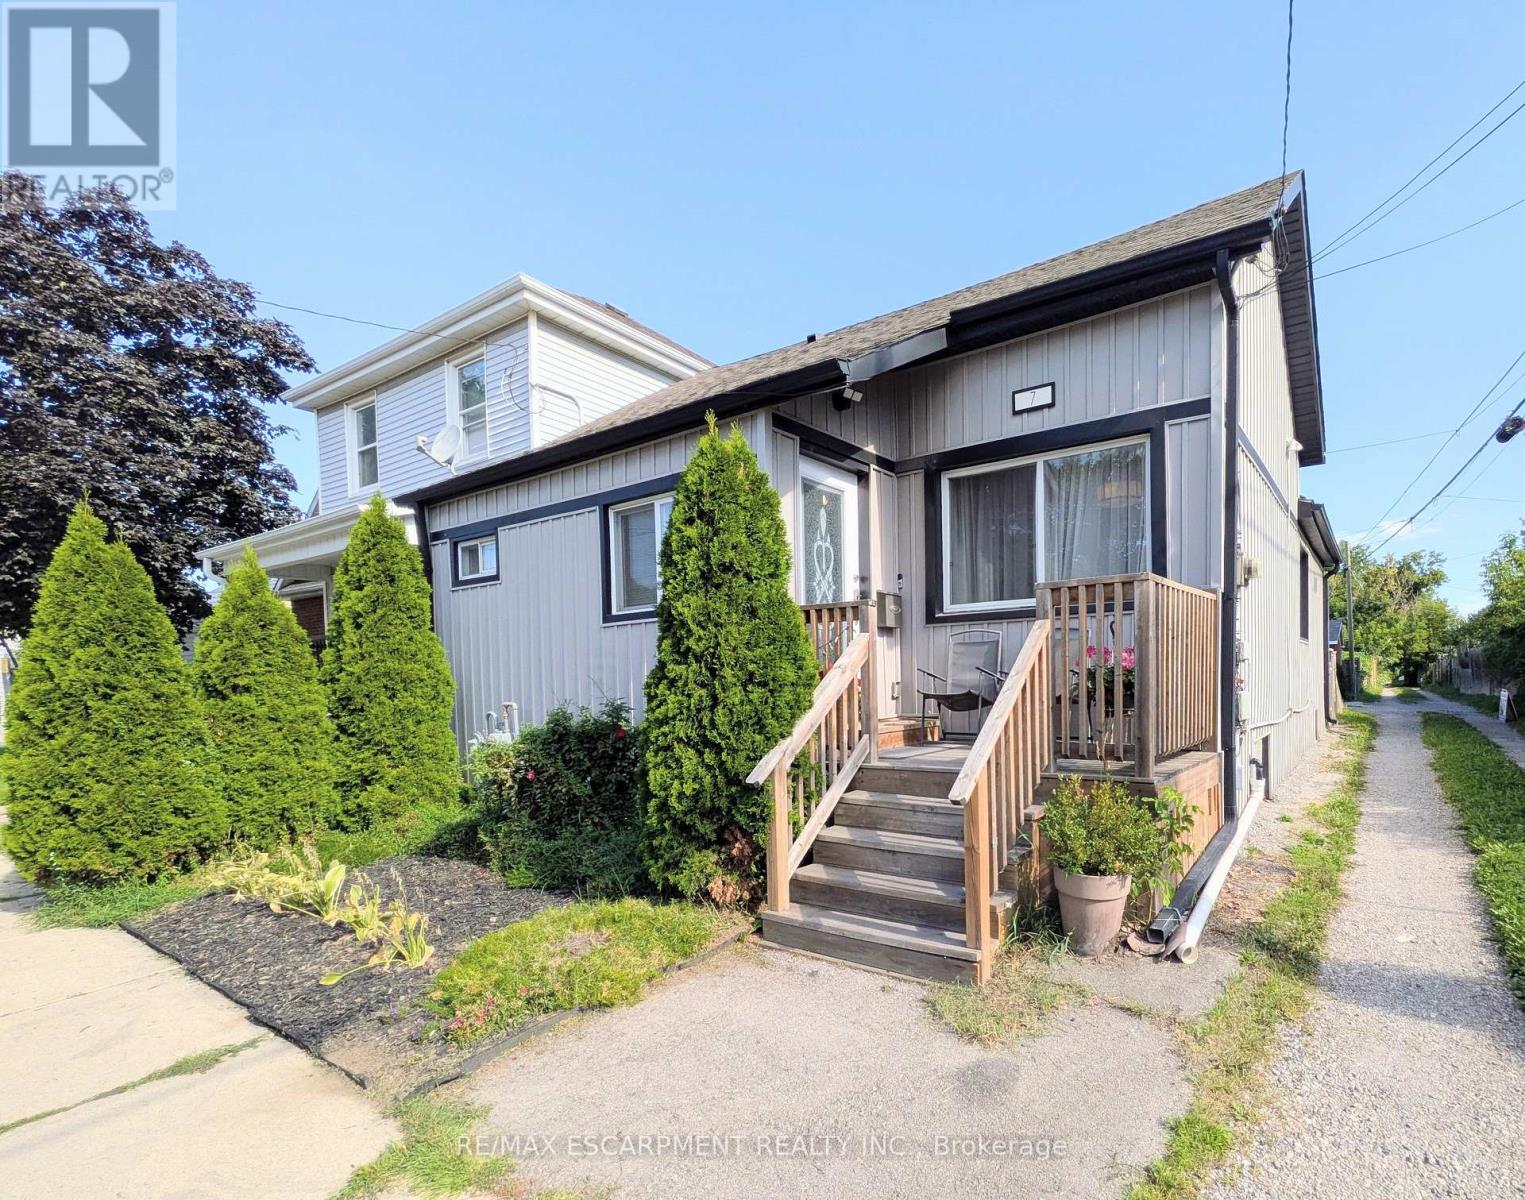
$499,900
7 CAMPBELL Avenue
Hamilton (Crown Point) · MLS # X13868424
4 bed · 3 bath
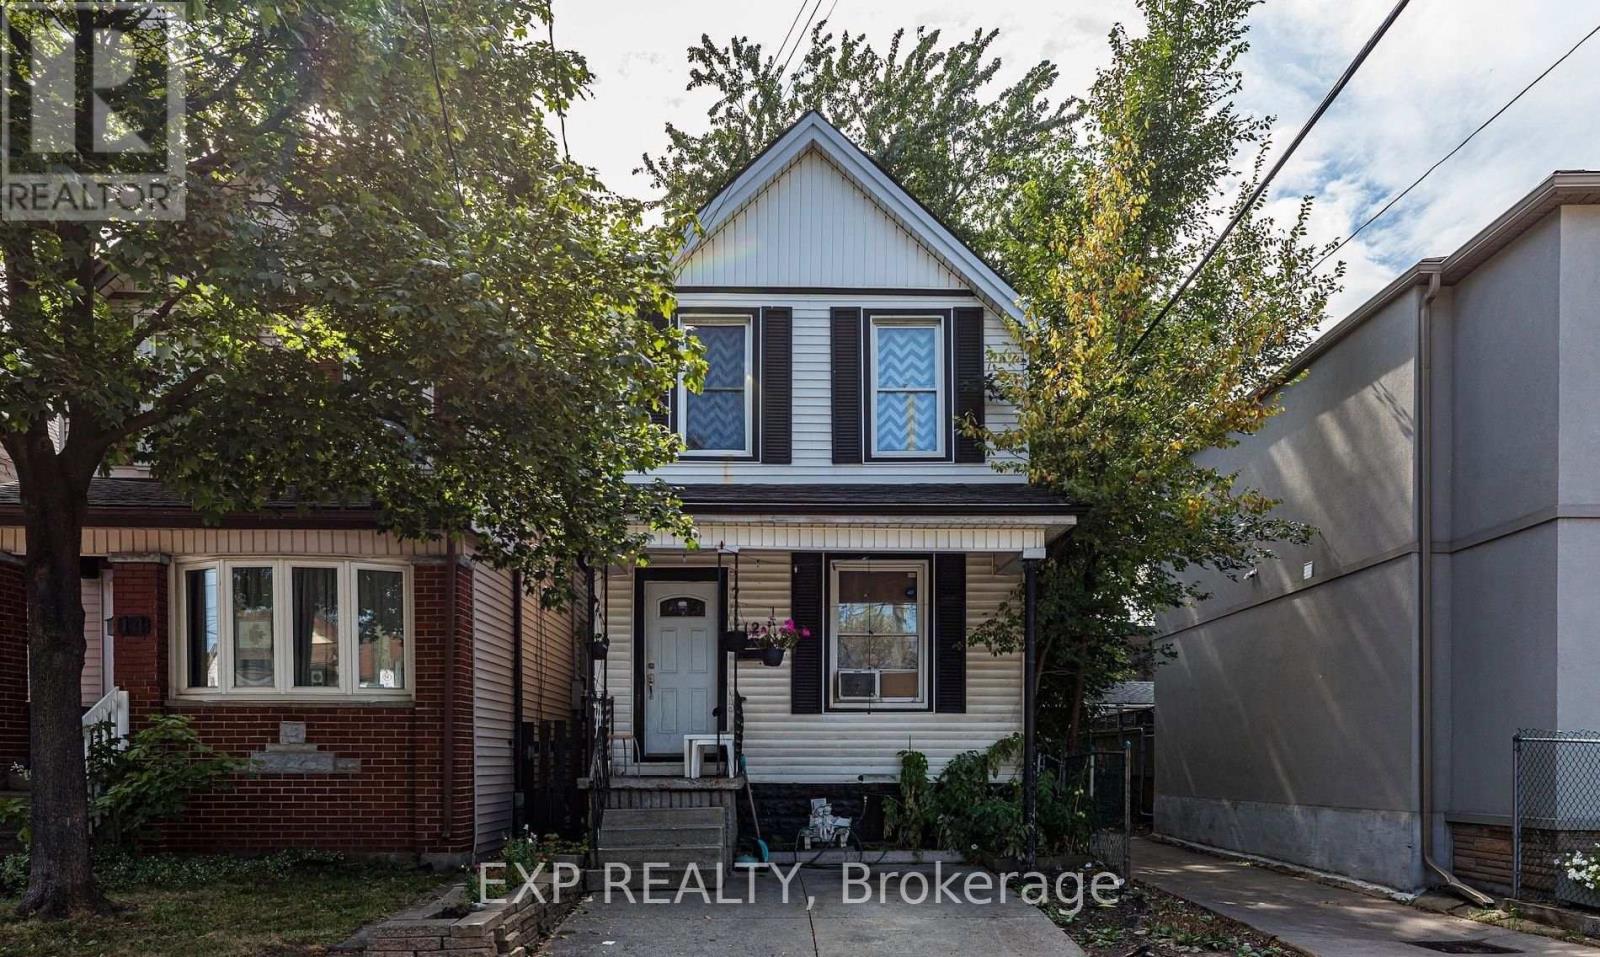
$505,000
12 Mayflower Avenue
Hamilton (Crown Point) · MLS # X13541324
4 bed · 2 bath
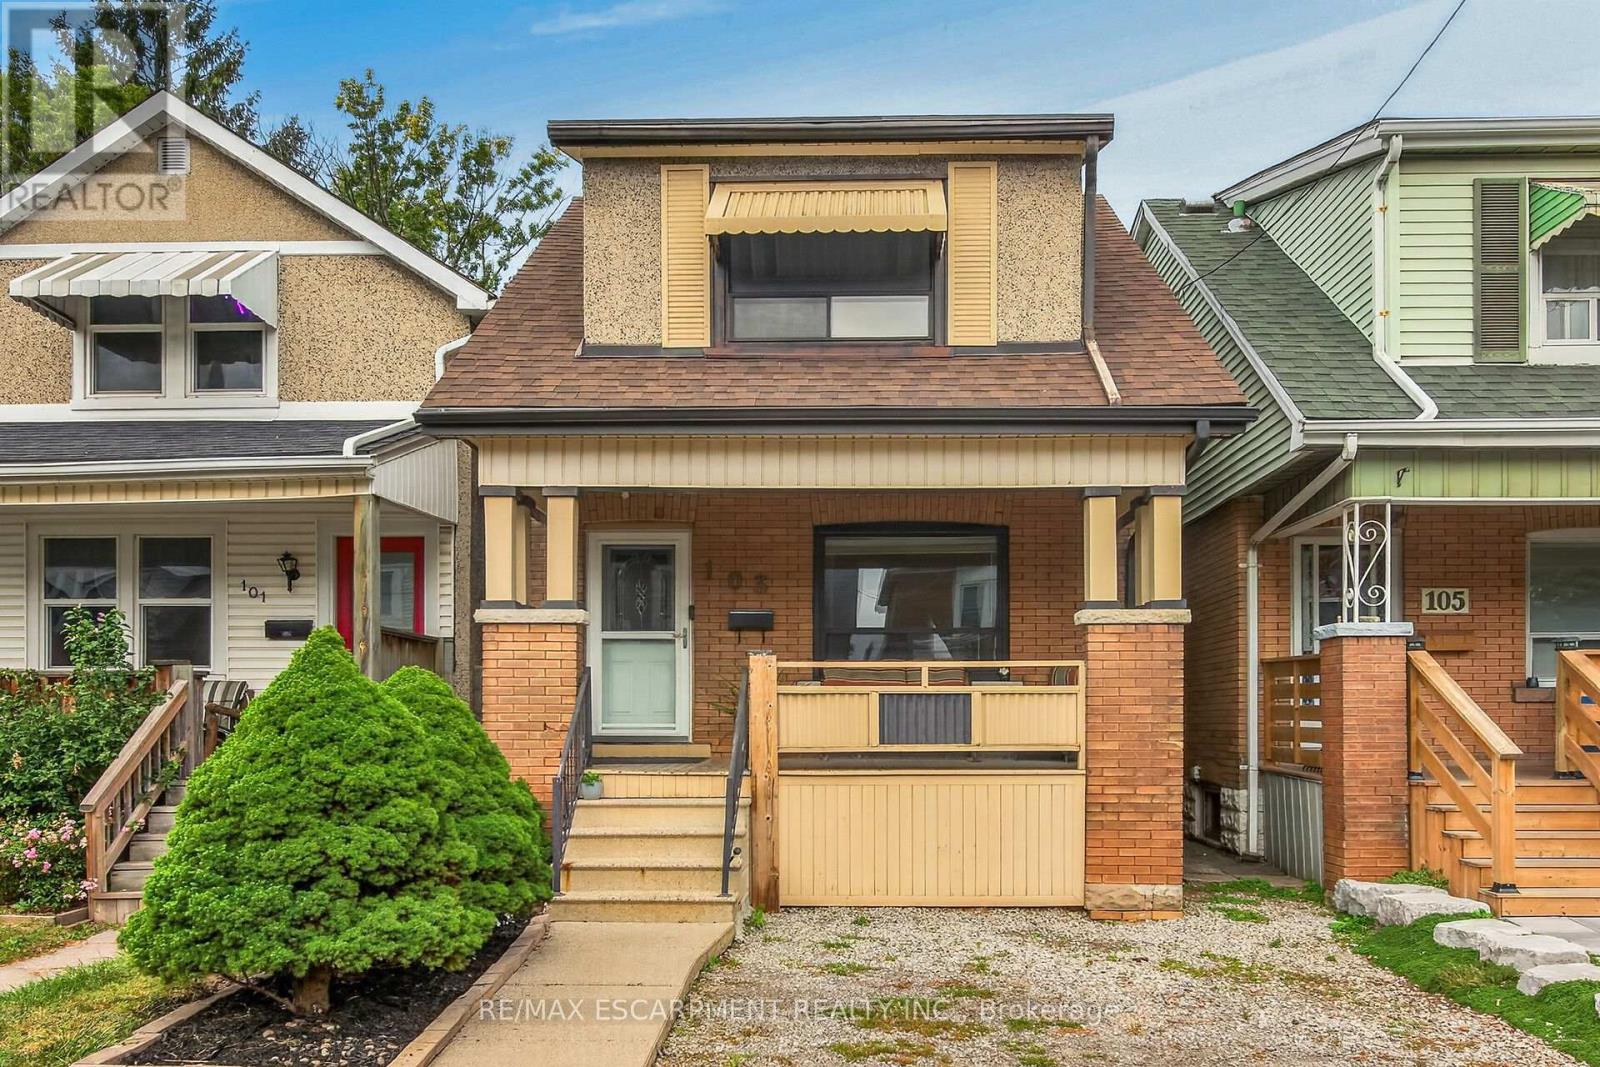
$524,900
103 Belmont Avenue
Hamilton (Crown Point) · MLS # X13852122
4 bed · 2 bath