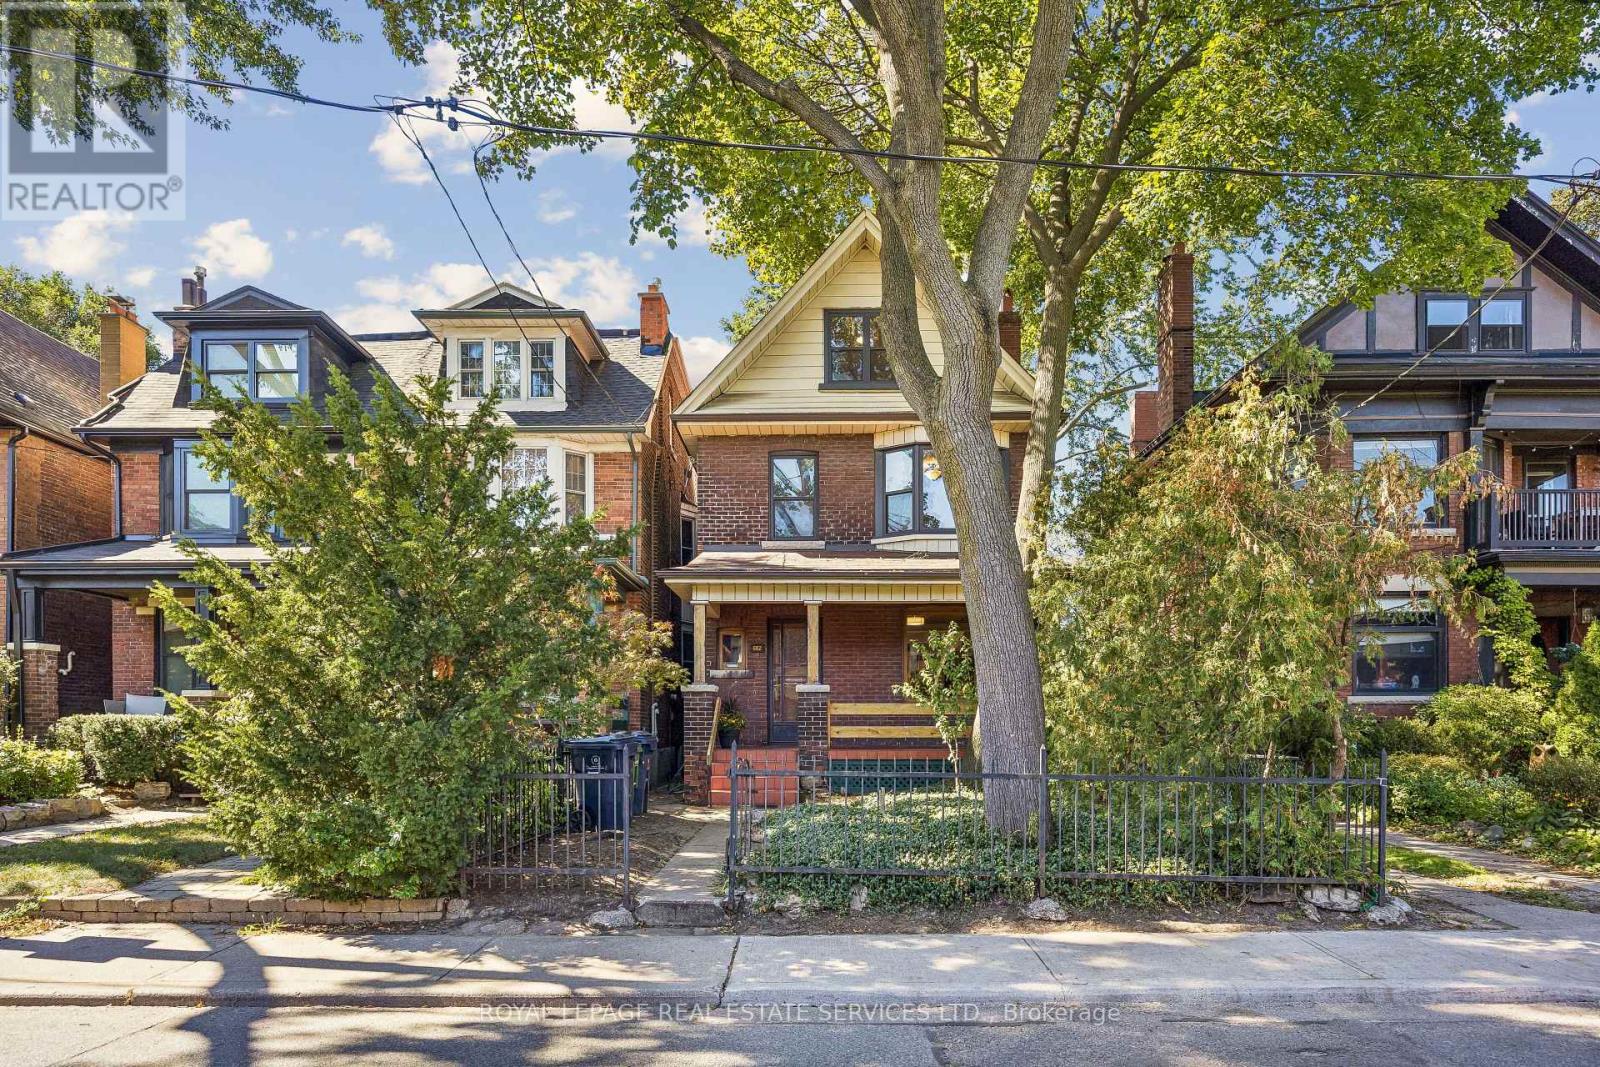
602 Indian Road
Toronto (High Park North), Ontario M6P2C5
MLS # W13836492
Property Details
Type
Duplex
Beds
5
Baths
2
Status
For Sale
More homes like this
About this property
An exceptional opportunity awaits in the coveted West Bend neighbourhood! Built in 1909, this impressive property offers remarkable versatility: it is legally configured as a duplex but holds the bones and scale to easily convert into a grand single-family masterpiece. The lower footprint features a generous 2 bedroom, 1 washroom layout of approximately 1047 square feet, while the upper unit spans the 2nd and 3rd floors, offering 3 spacious bedrooms and 1 washroom over approximately 1264 square feet. Retaining its classic architectural allure, the home presents a perfect canvas for your custom aesthetic updates and renovations. Enjoy a truly premium lifestyle located just a short stroll from the Subway and the UP Express, with the endless green spaces of High Park, and the boutique dining and shops of Bloor West. Suitable for investors, a multi-generational family, or live-in buyers looking to customize their dream home.
Mortgage Estimate
Estimated monthly payment
Calculating…
Estimate only. Taxes, insurance, condo fees, and lender terms are not included.
Monthly costs to verify
Property taxes: about $660/month based on listed annual taxes.
Estimate only. Confirm taxes, condo/maintenance fees, insurance, utilities, and lender terms before making decisions.
Rooms
| Room | Level | Dimensions |
|---|---|---|
| Living room | Main level | 3.38 x 5.23 |
| Bedroom | Third level | 3.48 x 3.71 |
| Dining room | Main level | 2.84 x 3.86 |
| Kitchen | Main level | 2.84 x 2.74 |
| Bedroom | Main level | 2.9 x 3.18 |
| Bedroom | Main level | 2.64 x 3.86 |
| Living room | Second level | 2.97 x 4.75 |
| Dining room | Second level | 3.35 x 3.78 |
| Kitchen | Second level | 2.77 x 3.73 |
| Bedroom | Second level | 2.59 x 3.02 |
| Primary Bedroom | Third level | 3.48 x 3.91 |
Facts & Location
Interior Size
1,047 sq ft
Parking
2 spaces
Lot Size
23 x 112 FT
Annual Taxes
$7,919
Listing data
Listing information is provided for personal, non-commercial use and should be independently verified before making real estate decisions.
Last refreshed: Sep 28, 2026 5:15 PM
Explore nearby searches
SEO-friendly searches for this area, property type, and nearby neighbourhoods.
Similar Properties
More nearby listings that may fit the same search.
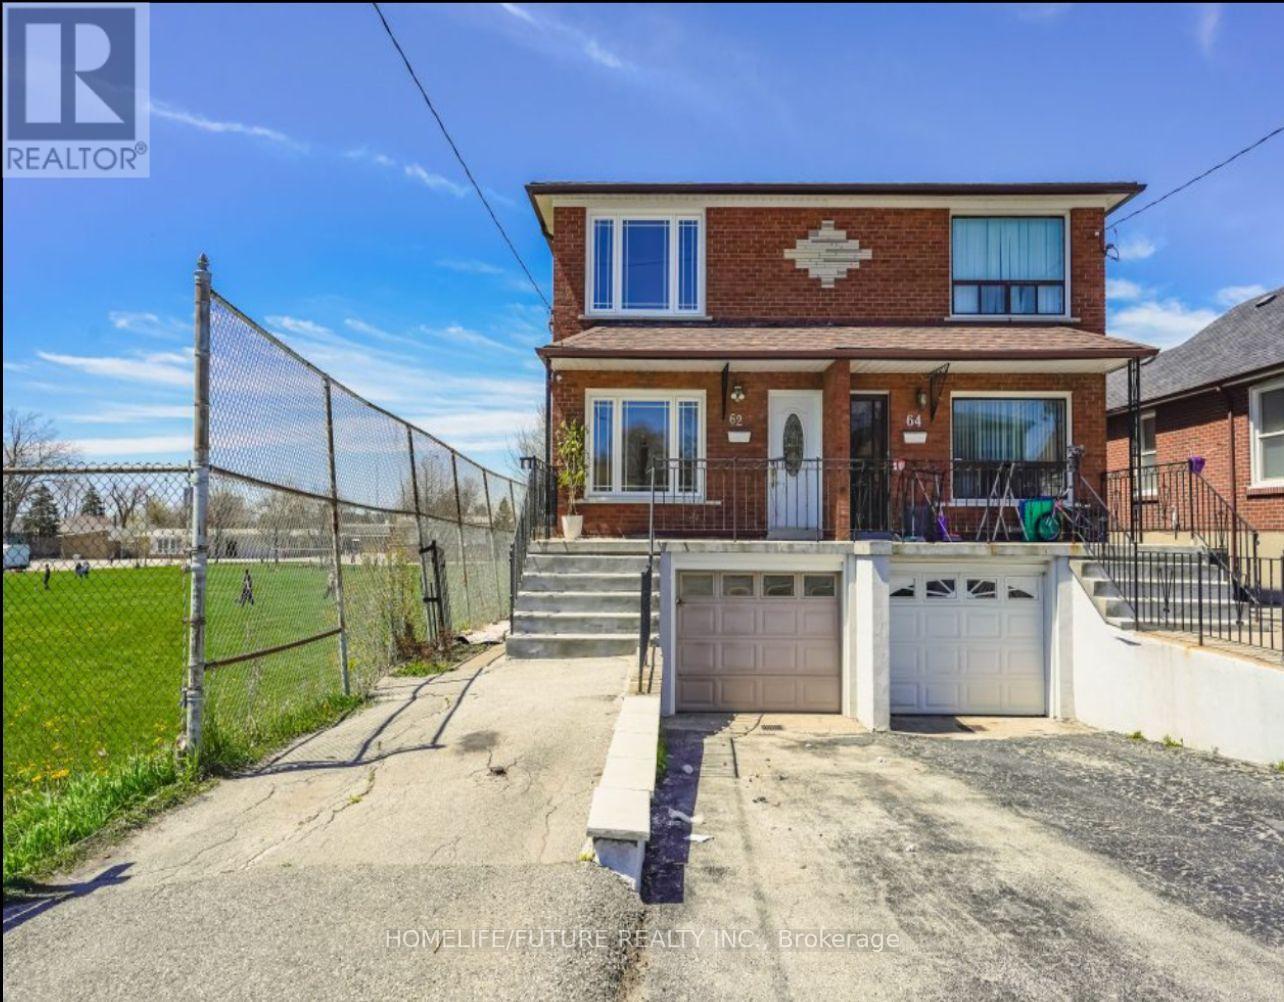
$780,000
62 North Edgely Avenue
Toronto (Clairlea-Birchmount) · MLS # E13743402
5 bed · 3 bath
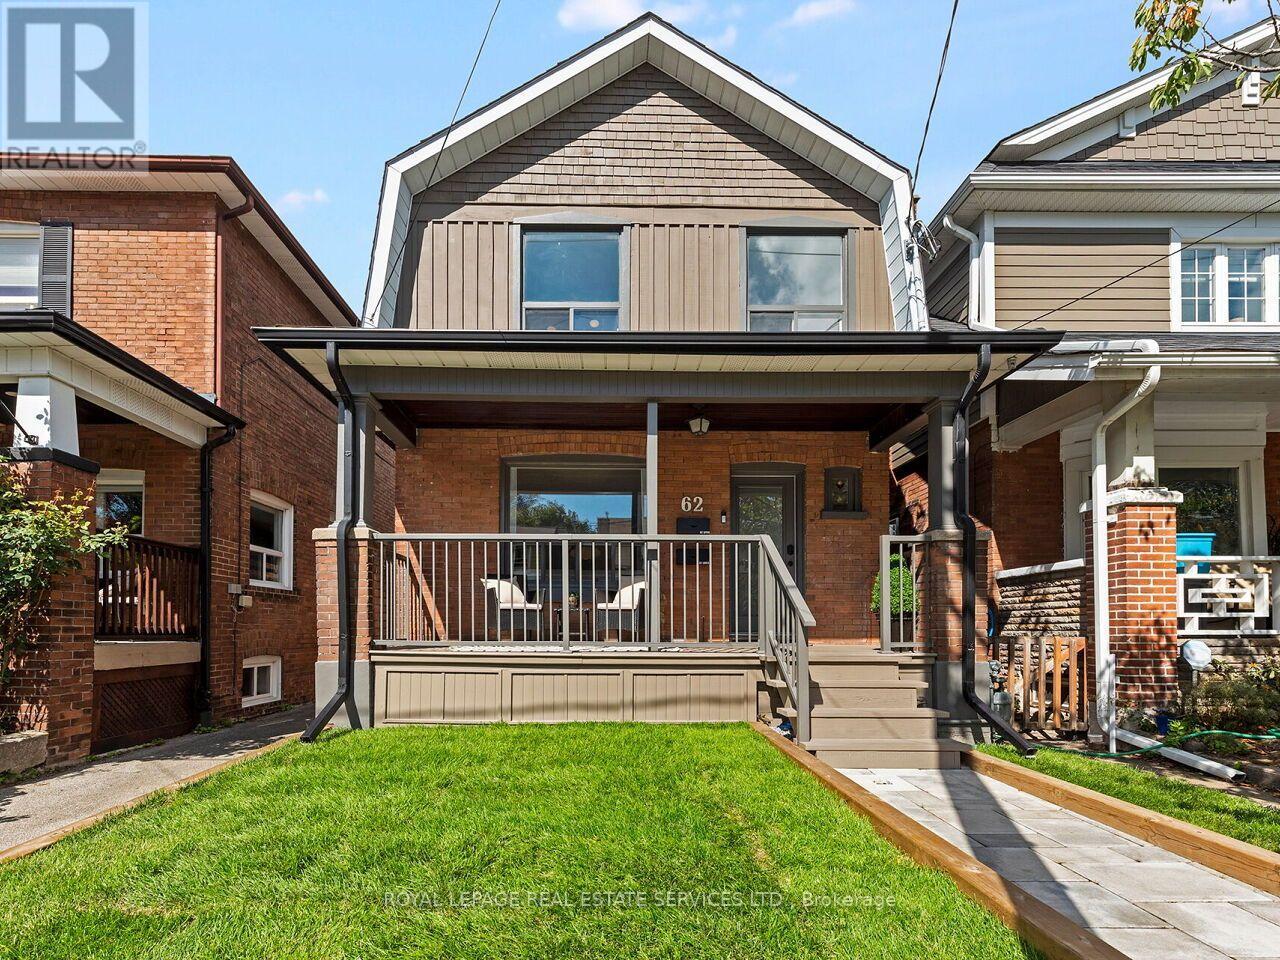
$999,000
62 Newmarket Avenue
Toronto (Woodbine-Lumsden) · MLS # E13825474
5 bed · 3 bath
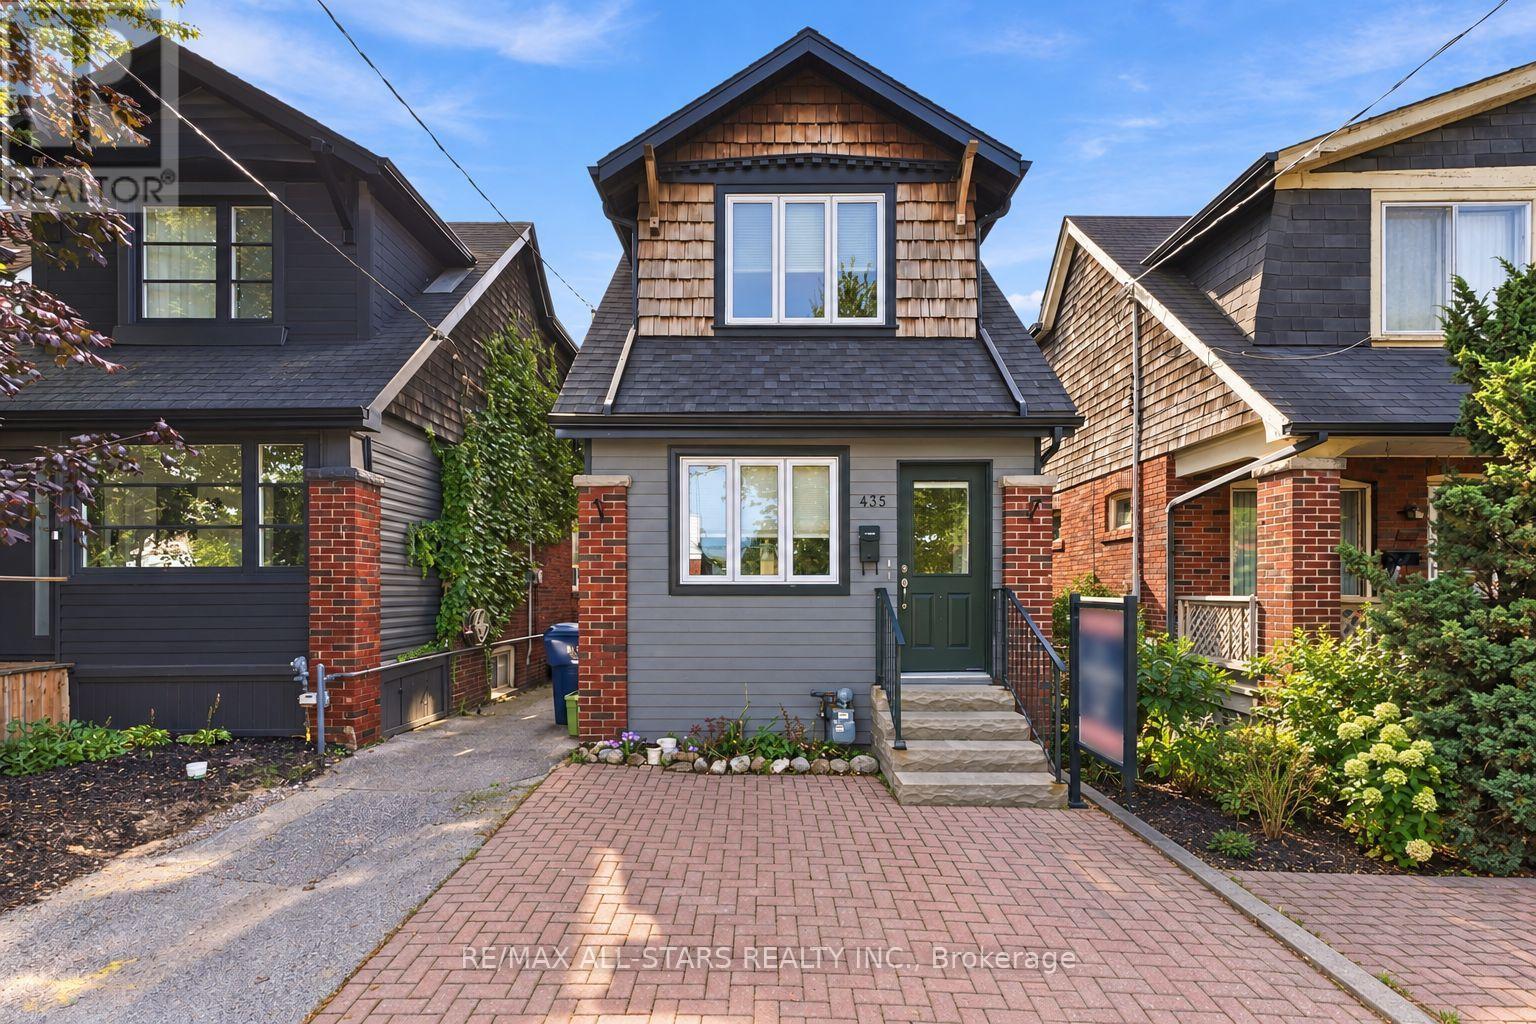
$1,395,000
435 Mortimer Avenue
Toronto (Danforth Village-East York) · MLS # E13824052
3 bed · 3 bath