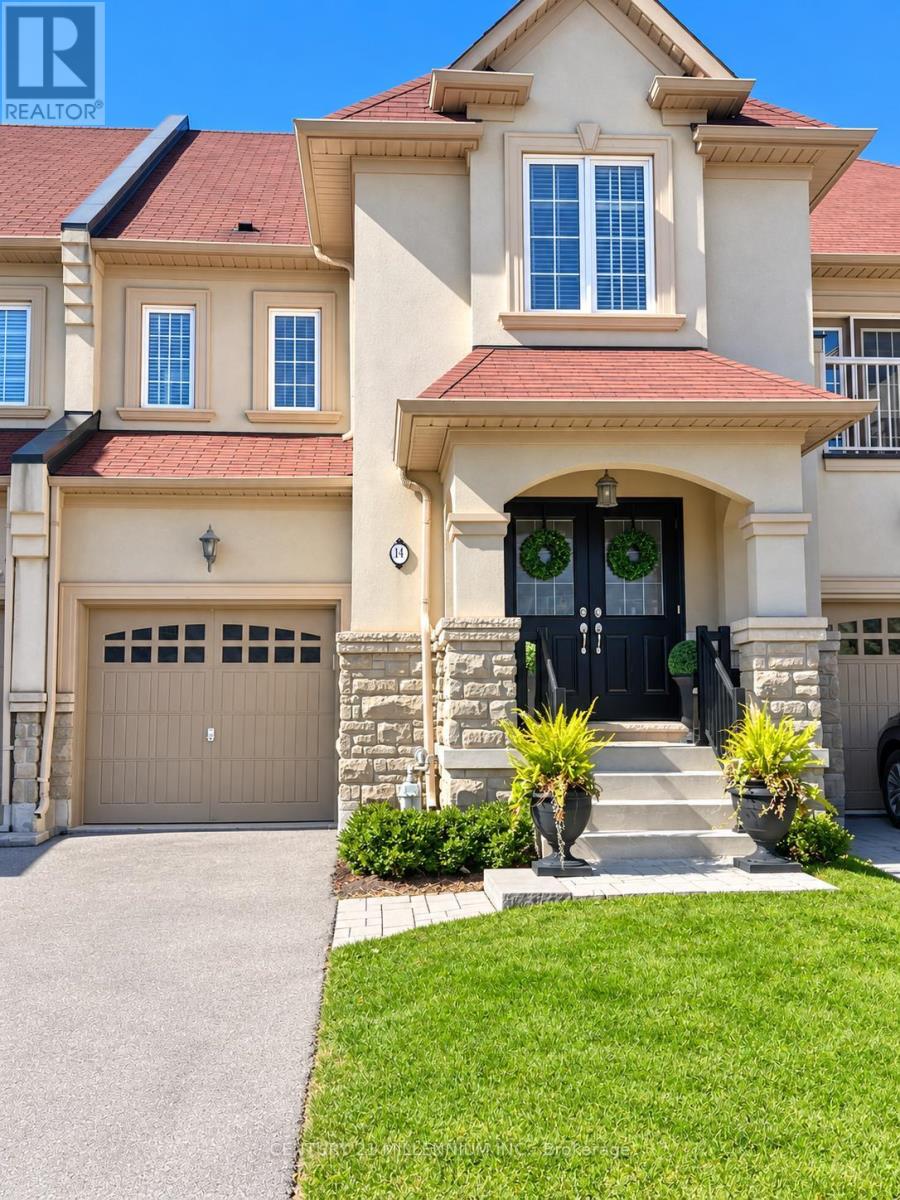
14 Beachville Circle
Brampton (Credit Valley), Ontario L6X0V4
MLS # W13835920
Property Details
Type
Townhouse
Beds
4
Baths
3
Status
For Sale
More homes like this
About this property
Welcome to Credit Valley - Where Space, Style & Opportunity Come Together! Some homes simply offer space. This one offers a lifestyle. This impressive freehold executive townhome in Brampton's sought-after Credit Valley community, offering 2,101 sq. ft. of total living space and a layout designed for both family living and effortless entertaining. The bright, open-concept main floor features ceramic and gleaming hardwood floors, spacious living and dining areas, and a cozy gas fireplace. The stunning modern entertainer's kitchen features granite countertops, a generous centre island with double sink, custom herringbone backsplash, statement lighting and stainless steel appliances. The eat-in area and sliding doors create a seamless flow outdoors. Upstairs, the spacious primary bedroom offers a large walk-in closet and beautifully renovated 5-piece ensuite with soaker tub and separate shower. Two additional bedrooms share a 4-piece bath, while the open-concept den offers versatile living or workspace. The lower level is a blank canvas ready for your vision, offering endless possibilities to create your ideal recreation room, home theatre, gym or personal retreat. Enjoy garage access to the backyard, plus excellent schools, parks, transit, amenities and major highways nearby. This is more than a townhome - it's an opportunity to make an exceptional Credit Valley home your own. Come see it and imagine what life could look like here!
Mortgage Estimate
Estimated monthly payment
Calculating…
Estimate only. Taxes, insurance, condo fees, and lender terms are not included.
Monthly costs to verify
Property taxes: about $518/month based on listed annual taxes.
Estimate only. Confirm taxes, condo/maintenance fees, insurance, utilities, and lender terms before making decisions.
Rooms
| Room | Level | Dimensions |
|---|---|---|
| Living room | Main level | 7.5 x 3.23 |
| Dining room | Main level | 7.5 x 3.23 |
| Kitchen | Main level | 4.45 x 2.53 |
| Eating area | Main level | 2.44 x 2.53 |
| Primary Bedroom | Second level | 5.88 x 4.33 |
| Bedroom 2 | Second level | 3.75 x 3.66 |
| Bedroom 3 | Second level | 3.26 x 3.41 |
| Den | Second level | 3.05 x 2.29 |
| Foyer | Main level | 3.11 x 2.13 |
Facts & Location
Interior Size
2,101 sq ft
Parking
3 spaces
Lot Size
23.8 x 95.2 FT
Annual Taxes
$6,219
Listing data
Listing information is provided for personal, non-commercial use and should be independently verified before making real estate decisions.
Last refreshed: Sep 29, 2026 7:45 AM
Explore nearby searches
SEO-friendly searches for this area, property type, and nearby neighbourhoods.
Similar Properties
More nearby listings that may fit the same search.
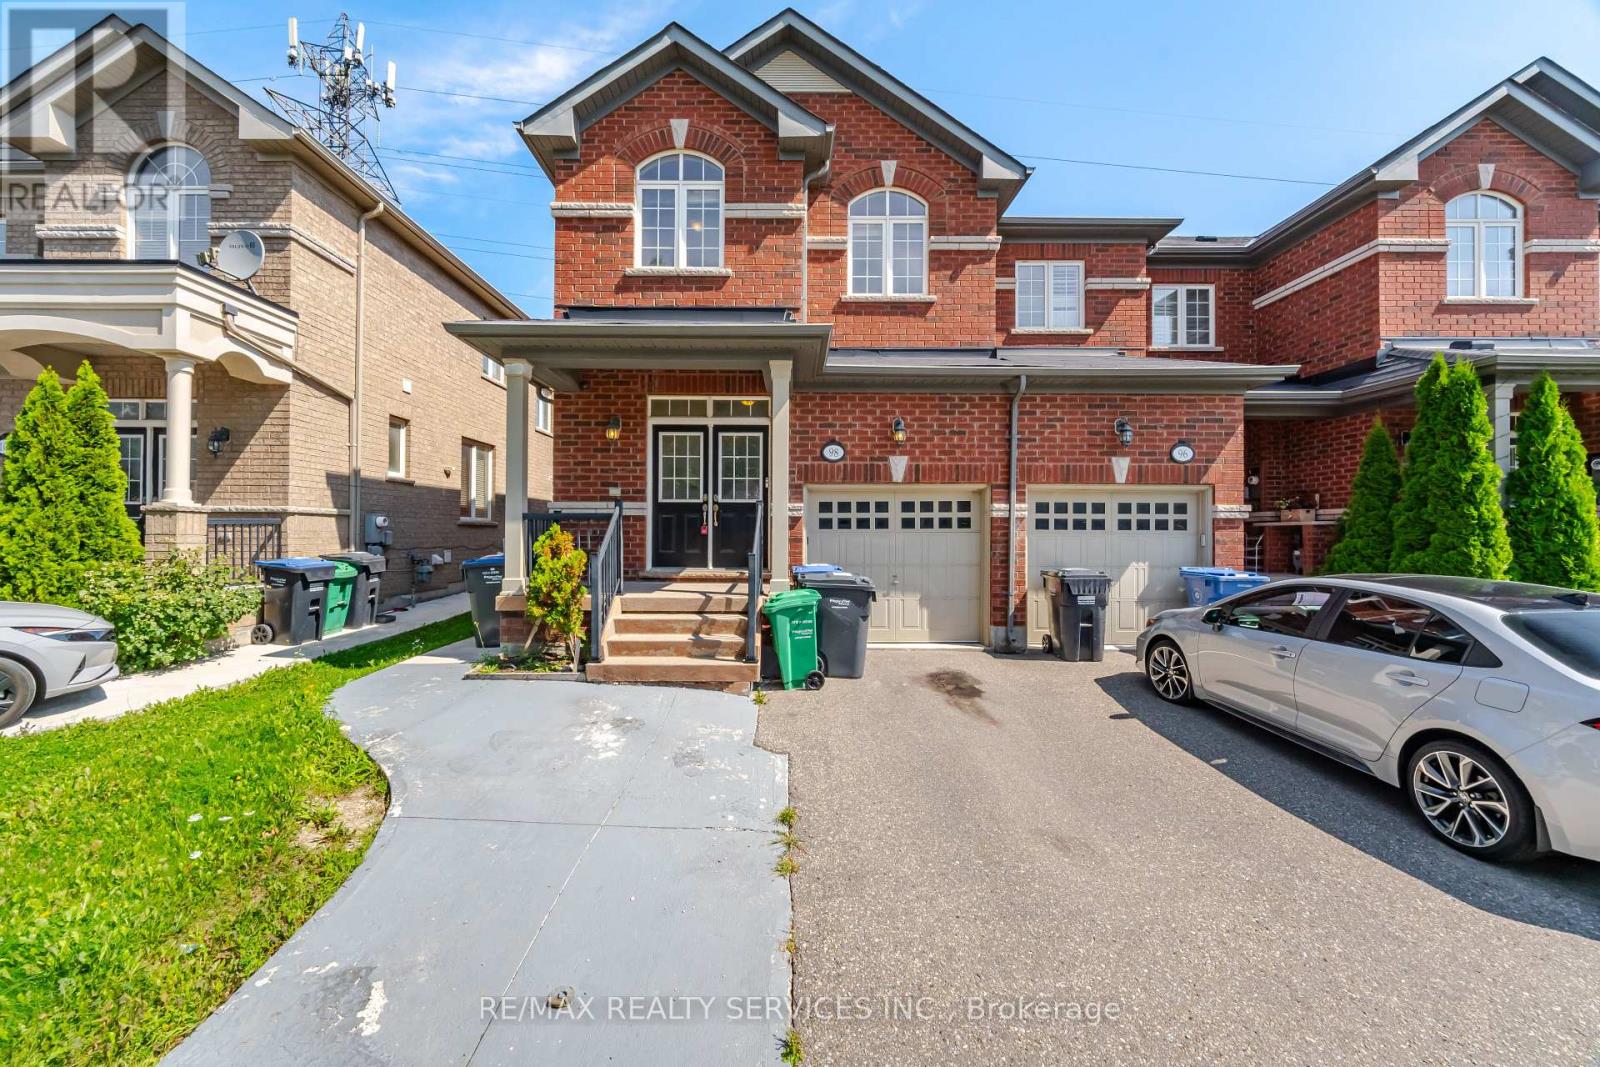
$849,000
98 Teal Crest Circle
Brampton (Credit Valley) · MLS # W13735856
4 bed · 4 bath
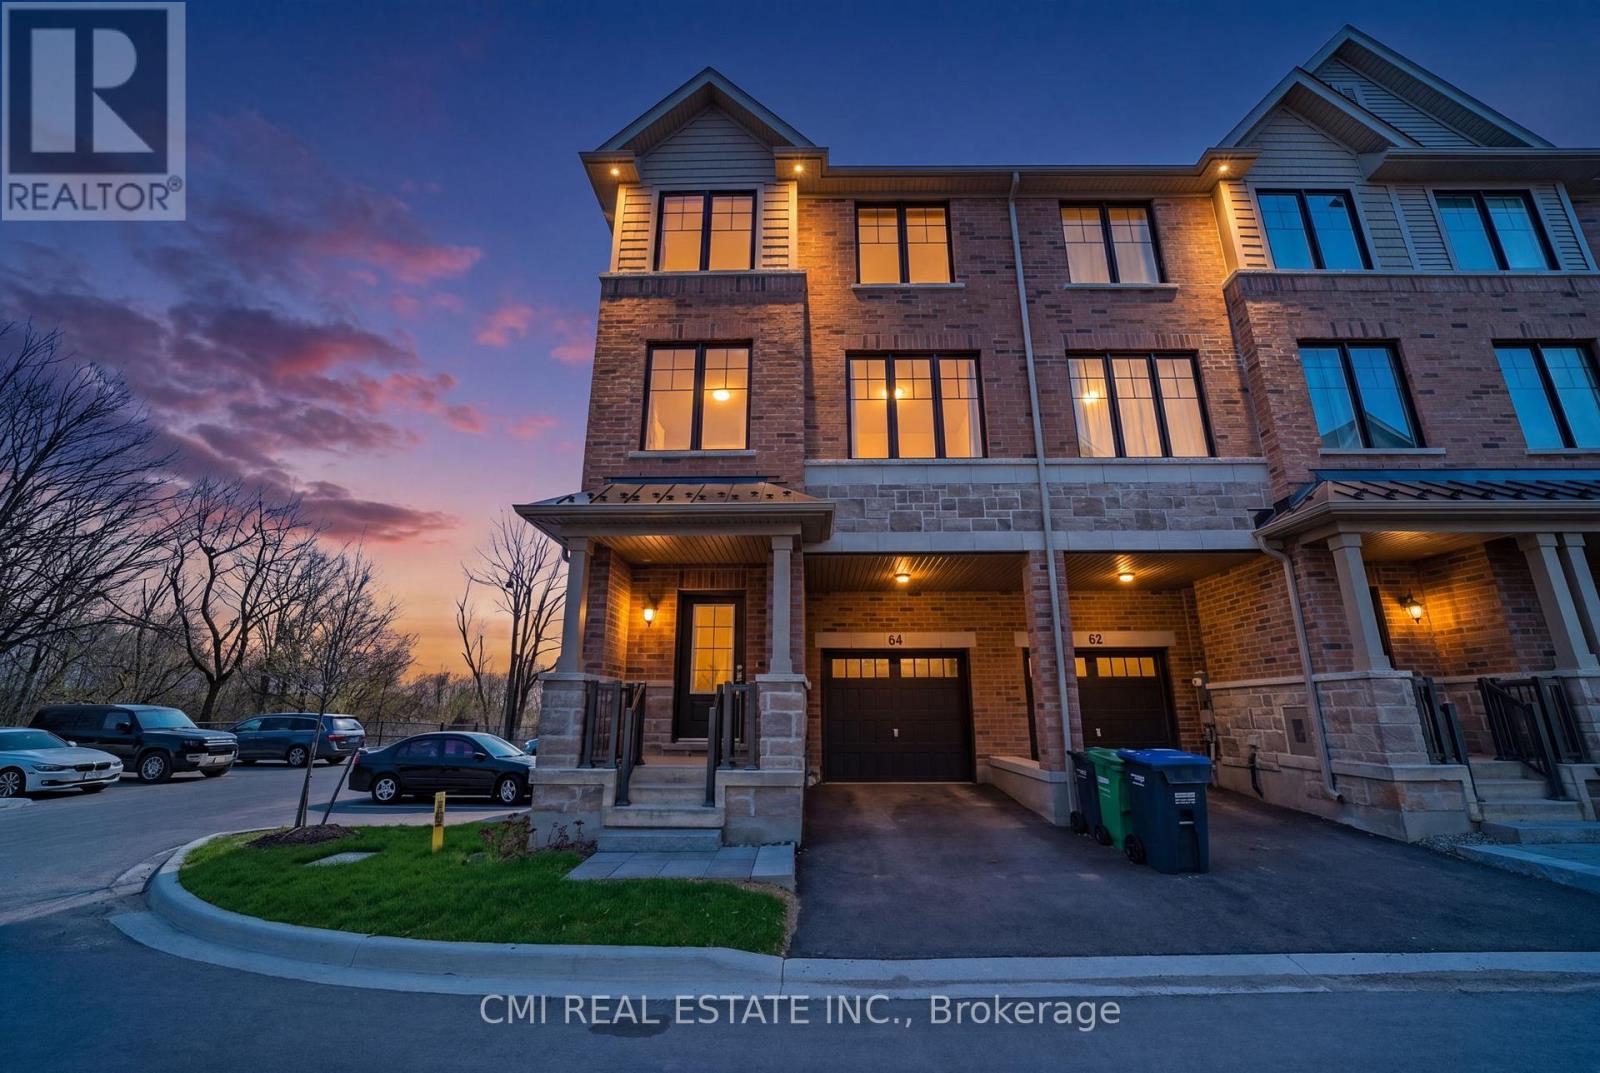
$779,000
64 Folcroft Street
Brampton (Credit Valley) · MLS # W13755228
3 bed · 3 bath

$929,000
66 Hatton Court
Brampton (Credit Valley) · MLS # W13775182
5 bed · 4 bath