
66 Hatton Court
Brampton (Credit Valley), Ontario L6Y0H7
MLS # W13775182
Property Details
Type
Townhouse
Beds
5
Baths
4
Status
For Sale
More homes like this
About this property
Welcome to this bright and spacious beautifully maintained Freehold Corner Townhome in the desirable Credit Valley neighborhood of Brampton! Offering an abundance of natural light and extra privacy, This 3 bedroom plus 2 rooms in the basement and 4 Full Bathroom home features a functional open-concept layout, generous living and dining areas, and a modern kitchen with ample cabinetry and counter space. Separate Family and Living rooms !!! The upper level offers comfortable bedrooms with plenty of closet space, including a spacious primary bedroom. with a walk-in-closet. Large windows throughout the home create a warm and inviting atmosphere. The 2 bedroom fully finished basement provides valuable additional living space with a Kitchen and Full Bathroom perfect for a family room , home office, gym, entertainment area, or guest space. Situated on a quiet, child-safe court and with its corner positioning, the home also benefits from additional windows and a more open feel compared with an interior unit. Beautiful kept backyard, Conveniently located close to schools, parks, shopping, restaurants, Starbucks, public transit and major highways, this home is an excellent opportunity for families, first-time buyers, or investors. NO POTL FEE !! Separate Washer and Dryer on 2nd floor and in the basement area. Original Owners !!!
Mortgage Estimate
Estimated monthly payment
Calculating…
Estimate only. Taxes, insurance, condo fees, and lender terms are not included.
Monthly costs to verify
Property taxes: about $606/month based on listed annual taxes.
Estimate only. Confirm taxes, condo/maintenance fees, insurance, utilities, and lender terms before making decisions.
Rooms
| Room | Level | Dimensions |
|---|---|---|
| Living room | Main level | 4.77 x 3.81 |
| Bedroom | Basement | 0.31 x 0.31 |
| Laundry room | Basement | 0.31 x 0.31 |
| Other | Basement | 0.31 x 0.31 |
| Laundry room | Second level | 0.31 x 0.31 |
| Family room | Main level | 5.54 x 3.41 |
| Dining room | Main level | 3.07 x 3.05 |
| Kitchen | Main level | 3.71 x 2.77 |
| Primary Bedroom | Second level | 5.33 x 3.81 |
| Bedroom 2 | Second level | 5.33 x 2.59 |
| Bedroom 3 | Second level | 3.52 x 3.1 |
| Living room | Basement | 0.31 x 0.31 |
| Kitchen | Basement | 0.31 x 0.31 |
| Bedroom | Basement | 0.31 x 0.31 |
Facts & Location
Parking
3 spaces
Lot Size
25.8 x 90.2 FT
Annual Taxes
$7,270
Listing data
Listing information is provided for personal, non-commercial use and should be independently verified before making real estate decisions.
Last refreshed: Oct 8, 2026 3:18 AM
Explore nearby searches
SEO-friendly searches for this area, property type, and nearby neighbourhoods.
Similar Properties
More nearby listings that may fit the same search.
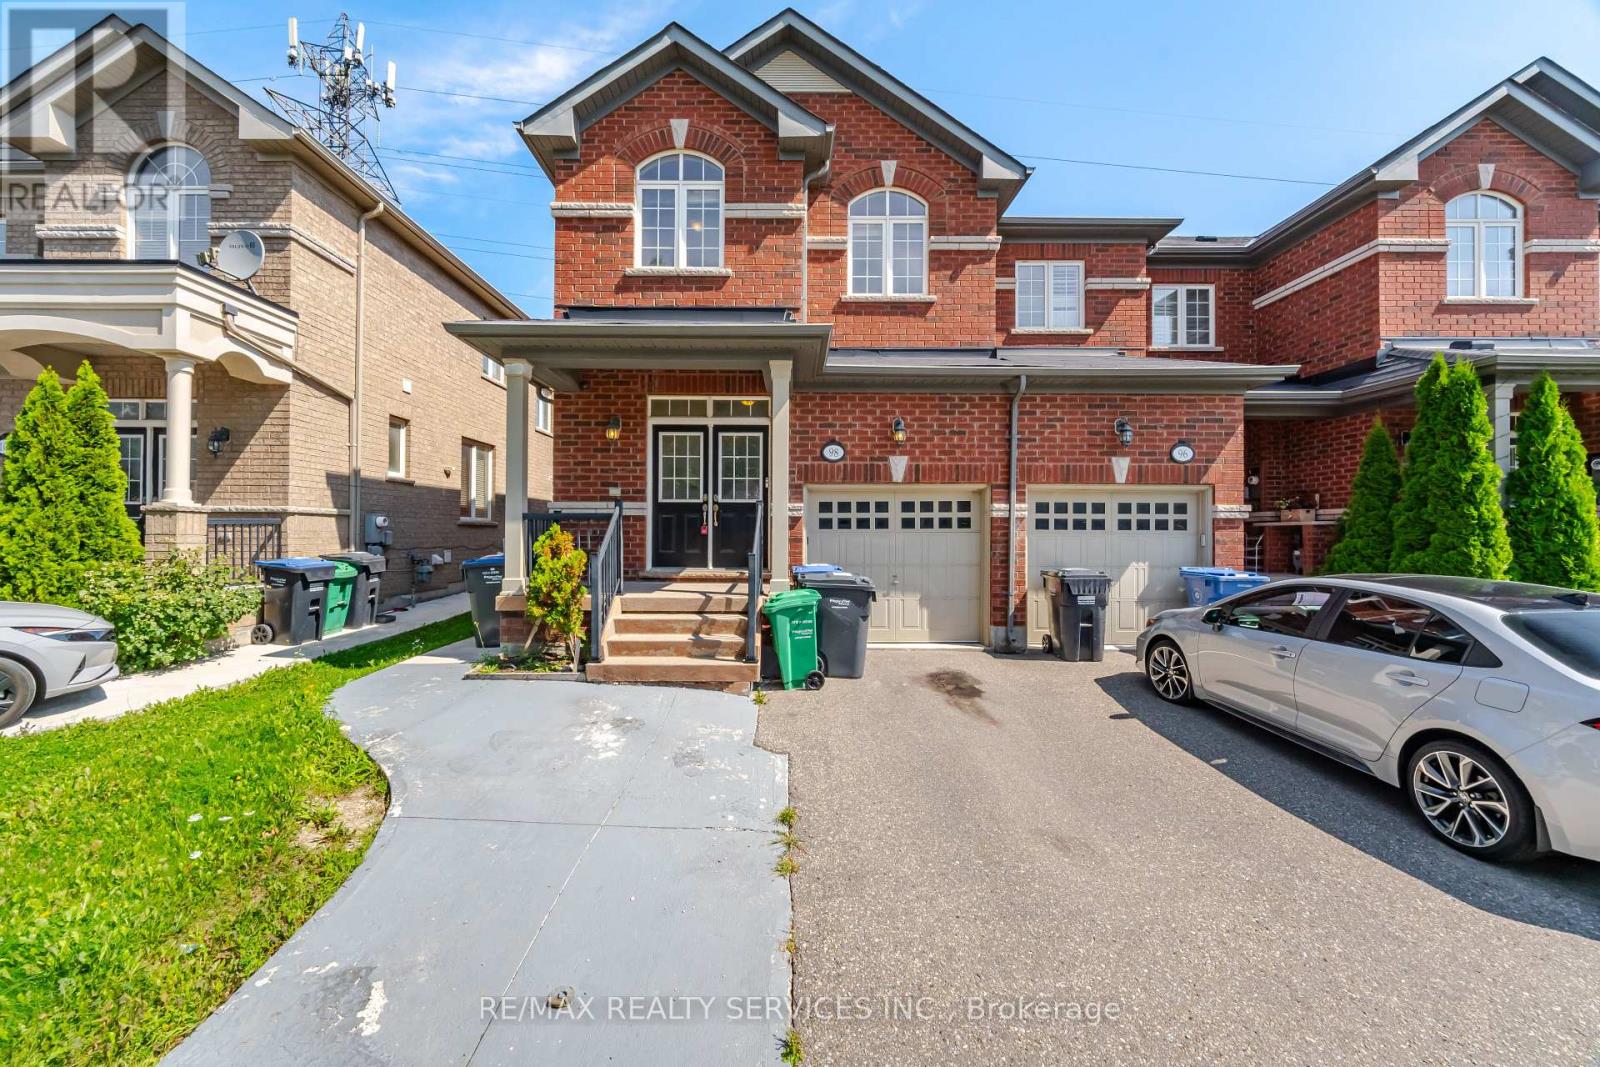
$849,000
98 Teal Crest Circle
Brampton (Credit Valley) · MLS # W13735856
4 bed · 4 bath
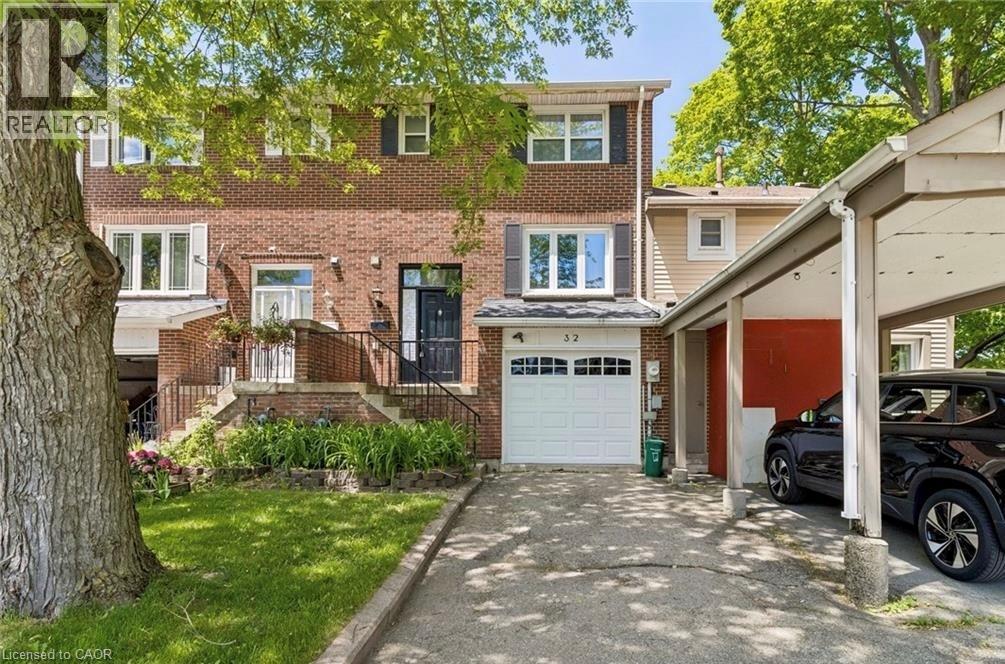
$599,900
32 LANSING Square
Brampton · MLS # 40869820
3 bed · 2 bath · 1,192 sq ft
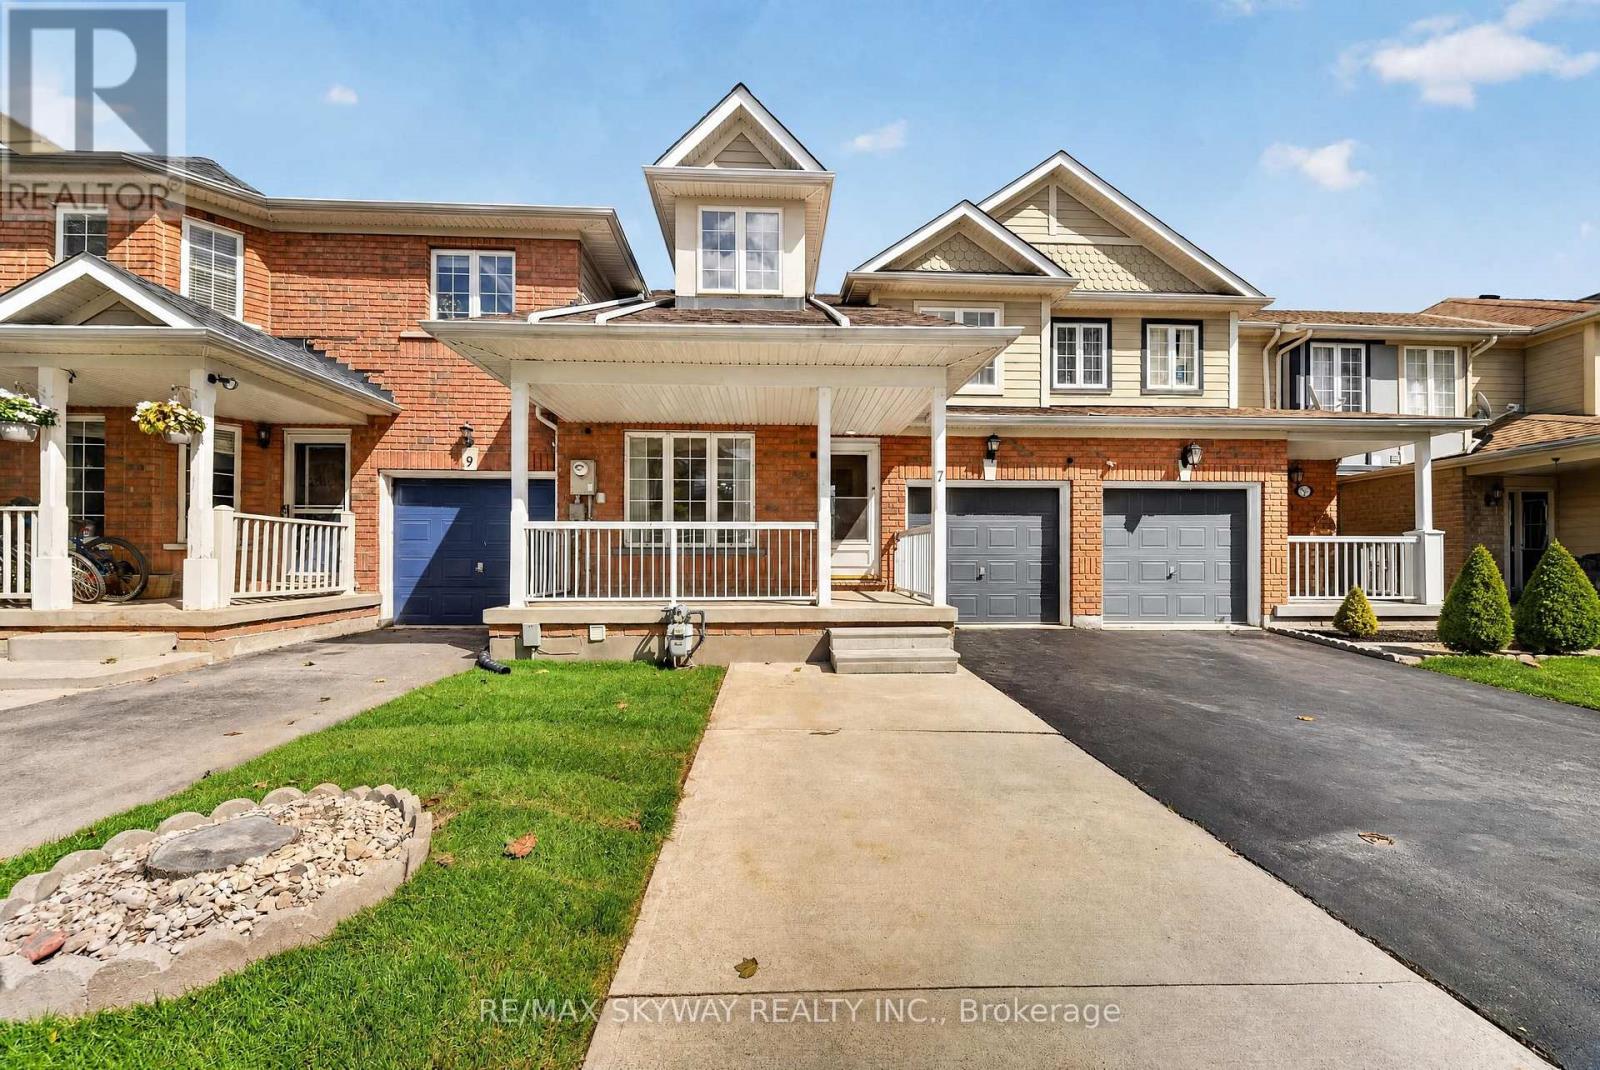
$874,900
7 Madronna Gardens
Brampton (Fletcher's Meadow) · MLS # W13872702
4 bed · 4 bath · 2,115 sq ft