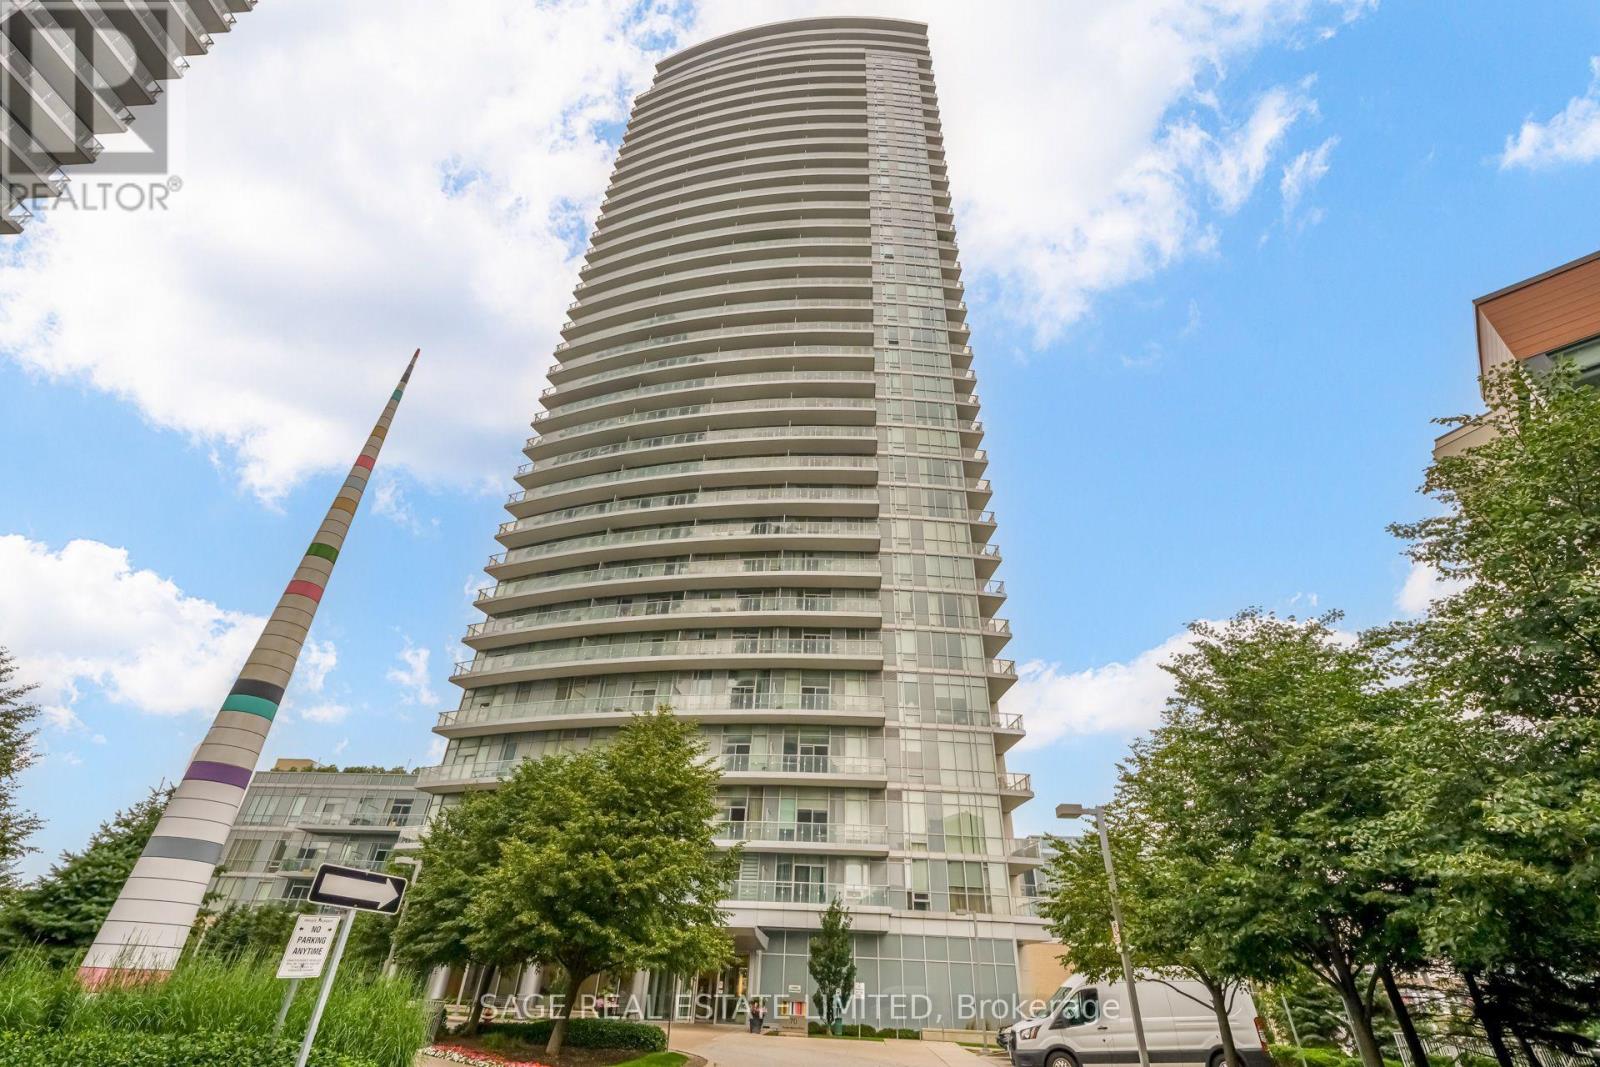
70 Forest Manor Road
Toronto (Henry Farm), Ontario M2J0A9
MLS # C13835496
Property Details
Type
Condo Apartment
Beds
2
Baths
1
Status
For Sale
More homes like this
About this property
Welcome to Emerald City at Don Mills & Sheppard! Offering an impressive 672 sq. ft. of thoughtfully designed living space, this freshly painted 1 bedroom + den is one of the largest 1+den layouts in the building, with square footage comparable to many 2-bedroom suites. The generous floor plan provides the space, flexibility, and functionality buyers are looking for without sacrificing an open and comfortable feel. The bright, open-concept living and dining area features laminate flooring throughout and plenty of room to create distinct spaces for relaxing, dining, and entertaining. The contemporary kitchen is complete with ample cabinetry, generous counter space, and a centre island with breakfast bar seating, seamlessly connecting to the main living area.A standout feature is the spacious den, offering true versatility and enough room to function as a second sleeping area, home office, dining room, guest space, or additional lounge. Combined with the suite's larger footprint, the layout provides exceptional flexibility for professionals, couples, or anyone looking for more usable living space. Ideally situated directly across from Fairview Mall, residents have shopping, dining, entertainment, groceries, and everyday conveniences just steps away. Enjoy convenient indoor access to Don Mills Subway Station for effortless year-round commuting, along with quick connections to the DVP, Highway 404 and Highway 401.Building amenities include a fully equipped fitness centre, guest suites, and visitor parking. With a 94 Walk Score and a spacious layout comparable in size to many 2-bedroom units, this move-in-ready suite offers an exceptional combination of space, versatility, and convenience in the heart of North York.
Mortgage Estimate
Estimated monthly payment
Calculating…
Estimate only. Taxes, insurance, condo fees, and lender terms are not included.
Monthly costs to verify
Property taxes: about $221/month based on listed annual taxes.
Condo / Maintenance Fee: $609.08/mo
Estimate only. Confirm taxes, condo/maintenance fees, insurance, utilities, and lender terms before making decisions.
Rooms
| Room | Level | Dimensions |
|---|---|---|
| Living room | Ground level | 5.08 x 3.14 |
| Dining room | Ground level | 5.08 x 3.14 |
| Den | Ground level | 3 x 2.86 |
| Kitchen | Ground level | 3.31 x 3.15 |
| Bedroom | Ground level | 4.08 x 2.65 |
Facts & Location
Interior Size
672 sq ft
Parking
1 spaces
Annual Taxes
$2,647
Condo / Maintenance Fee
$609.08/mo
Listing data
Listing information is provided for personal, non-commercial use and should be independently verified before making real estate decisions.
Last refreshed: Sep 28, 2026 3:45 PM
Explore nearby searches
SEO-friendly searches for this area, property type, and nearby neighbourhoods.
Similar Properties
More nearby listings that may fit the same search.
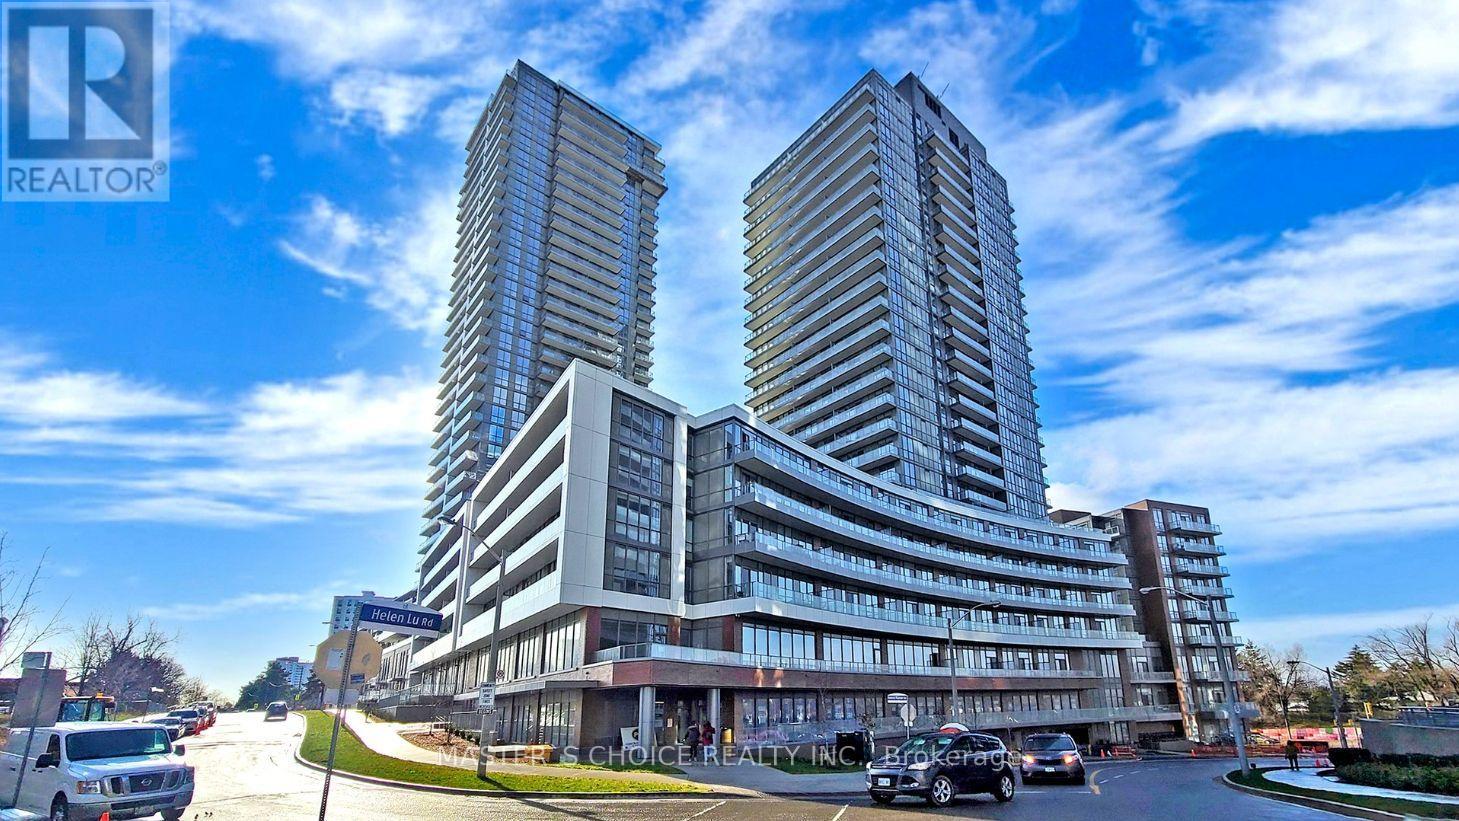
$459,000
32 Forest Manor Road
Toronto (Henry Farm) · MLS # C13750108
2 bed · 1 bath
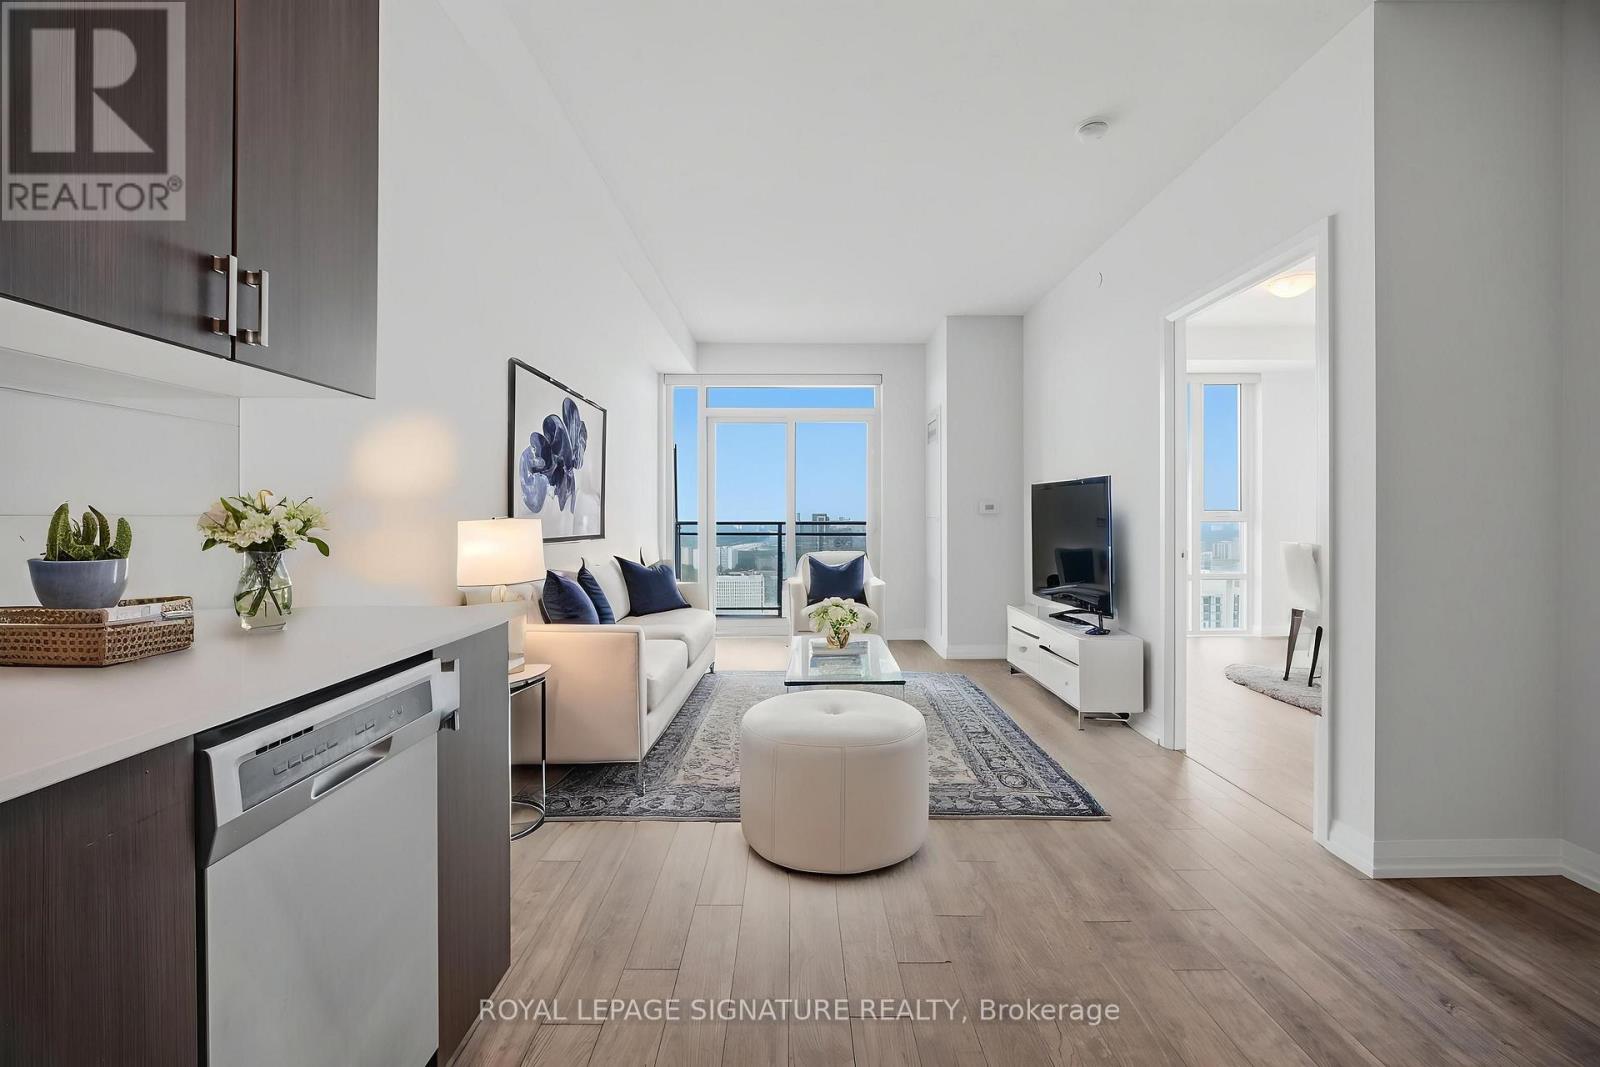
$479,000
55 Ann O'Reilly Road
Toronto (Henry Farm) · MLS # C13649368
2 bed · 2 bath · 630 sq ft
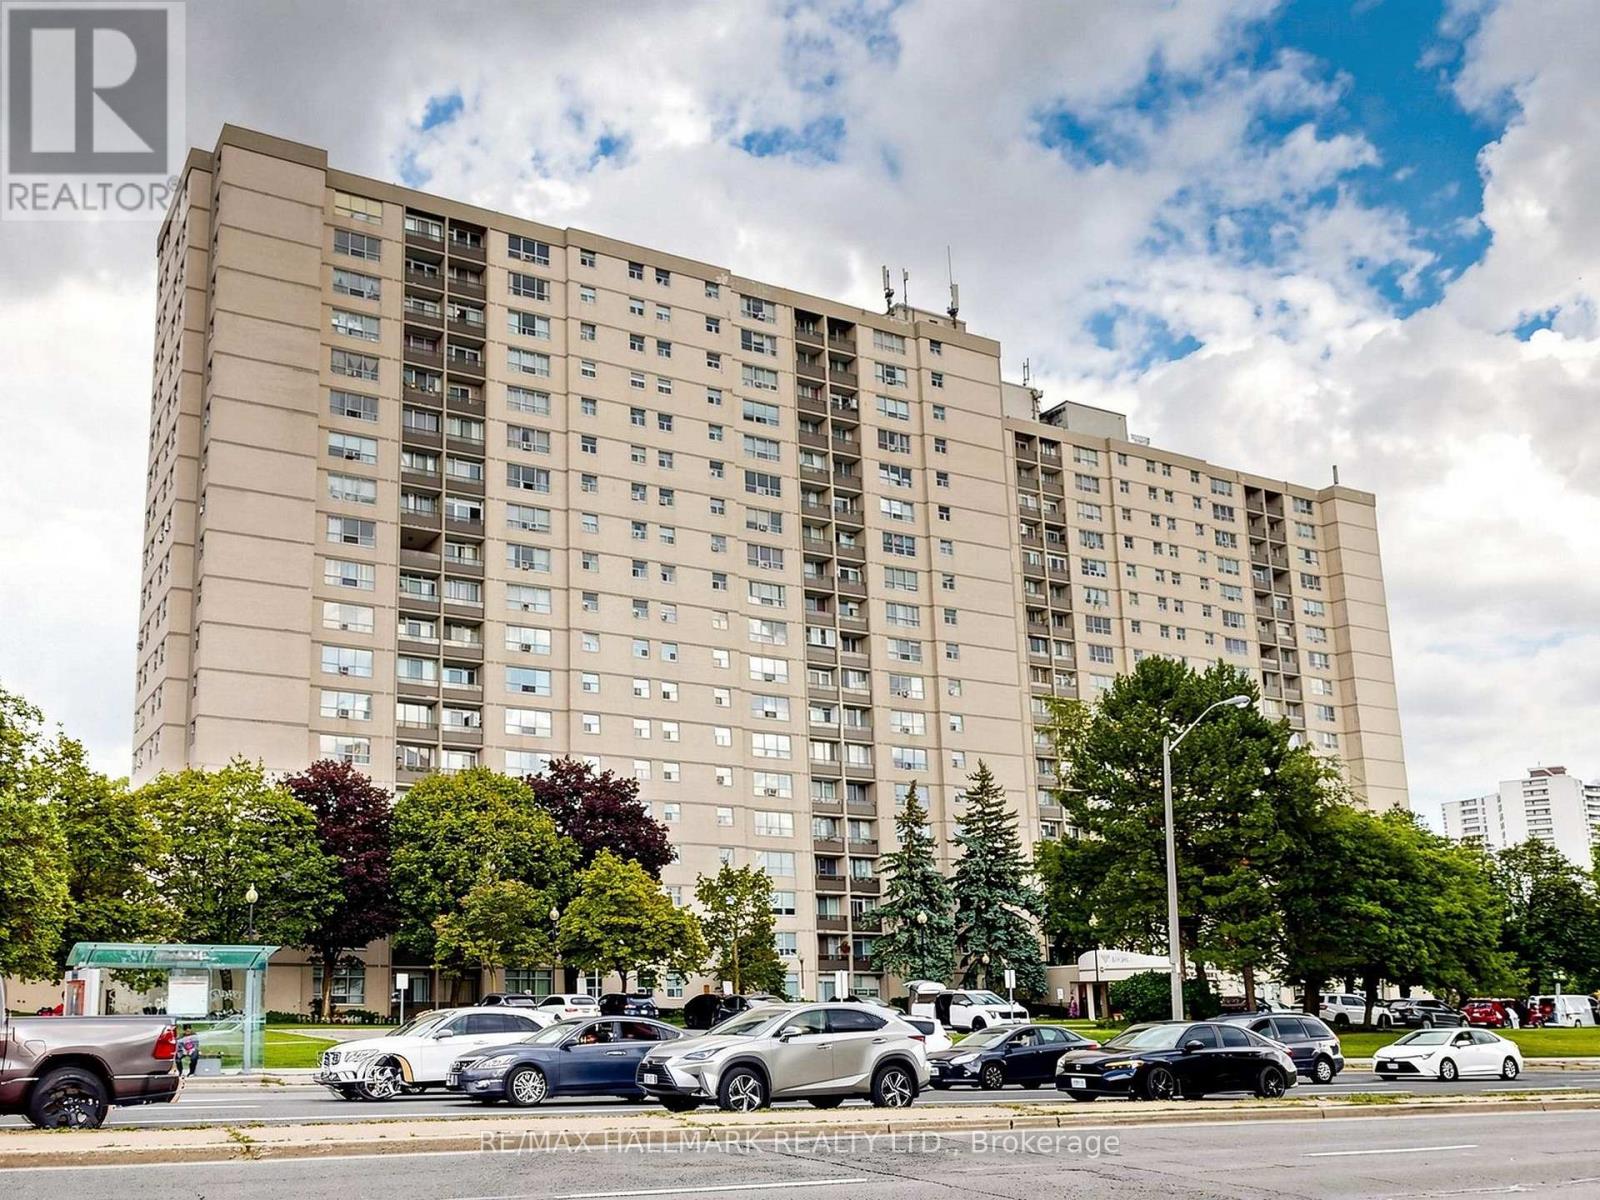
$479,800
5 Parkway Forest Drive
Toronto (Henry Farm) · MLS # C13721710
3 bed · 1 bath