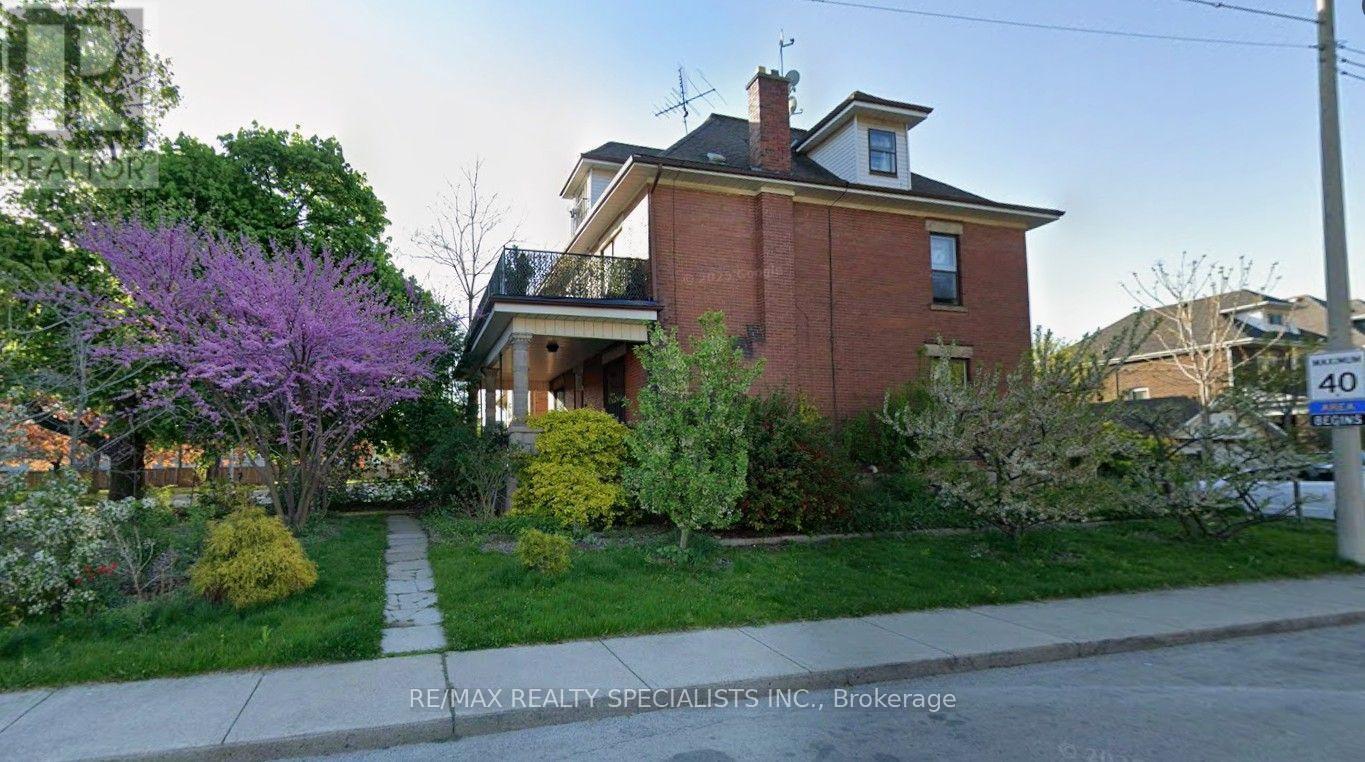
1316 King Street
Hamilton (Delta), Ontario L8M1H3
MLS # X13834820
Property Details
Type
Detached
Beds
5
Baths
5
Status
For Sale
More homes like this
About this property
Fabulous opportunity in the desirable Gage Park/Delta West neighbourhood! Welcome to this Fantastic 2,884 sf home with 3 self contained large apartments, set on a large 48ft x156ft lot. Beautifully updated over the last few years makes this property an excellent turnkey investment. An amazing Triplex also Zoned for Commercial Use. Enter the large main floor foyer and off the hallway find an independent office and 2-pc powder room perfect for anyone working from home, or as potential additional rental income for professional use. The main floor also features a 1-bedroom apartment with beautiful high ceilings, hardwood floors & stairs and gorgeous original restored gumwood trim wood details. The attractive spacious second-floor unit offers 2 large bedrooms and updated kitchen & bath, and an inviting large balcony off the second bedroom. On the third floor you come upon a 1-bedroom unit complete large open concept living & bedroom are with Juliette balcony and updated kitchen & bathroom. The basement offer access from main floor has well as a separate entrance to the side of the home and features large storage for tenants as well as other storage rooms for additional landlord use. The main basement area offers an additional laundry area and a large utility room with a 4-PC bathroom. Large 4 car driveway and detached oversized 2-car garage. 200amp breaker panel & electrical updates 2015. Plumbing updates 2015. Hi-Eff Furnace 2019. Hot water tank 2015. Insulation 2015. Some new window 2015. Basement waterproofing, weeping tile system, Delta MS foundation drainage board & sump pump in 2018. New 2nd floor deck floor 2023. Great Income with over 5% ROI. A fabulous opportunity not to miss.
Mortgage Estimate
Estimated monthly payment
Calculating…
Estimate only. Taxes, insurance, condo fees, and lender terms are not included.
Monthly costs to verify
Property taxes: about $447/month based on listed annual taxes.
Estimate only. Confirm taxes, condo/maintenance fees, insurance, utilities, and lender terms before making decisions.
Rooms
| Room | Level | Dimensions |
|---|---|---|
| Foyer | Main level | 3.87 x 1.75 |
| Bedroom | Second level | 4.01 x 3.53 |
| Living room | Third level | 5.08 x 3.9 |
| Kitchen | Third level | 3.94 x 3.17 |
| Bedroom | Third level | 3.01 x 2.17 |
| Laundry room | Basement | 4.99 x 4.59 |
| Storage | Basement | 4.68 x 4.59 |
| Living room | Main level | 5.23 x 4.59 |
| Kitchen | Main level | 3.95 x 3.68 |
| Eating area | Main level | 3.68 x 3.95 |
| Bedroom | Main level | 4.55 x 3.88 |
| Office | Main level | 3 x 2.78 |
| Laundry room | Main level | 1.6 x 1.32 |
| Living room | Second level | 5.1 x 3.85 |
| Kitchen | Second level | 4.92 x 3.85 |
| Primary Bedroom | Second level | 4.89 x 3.02 |
Facts & Location
Parking
6 spaces
Lot Size
48.9 x 156.3 FT ; 157.86FT x 41.75 FT x 128.51 FT x 51.1
Annual Taxes
$5,359
Listing data
Listing information is provided for personal, non-commercial use and should be independently verified before making real estate decisions.
Last refreshed: Oct 21, 2026 3:31 AM
Explore nearby searches
SEO-friendly searches for this area, property type, and nearby neighbourhoods.
Similar Properties
More nearby listings that may fit the same search.
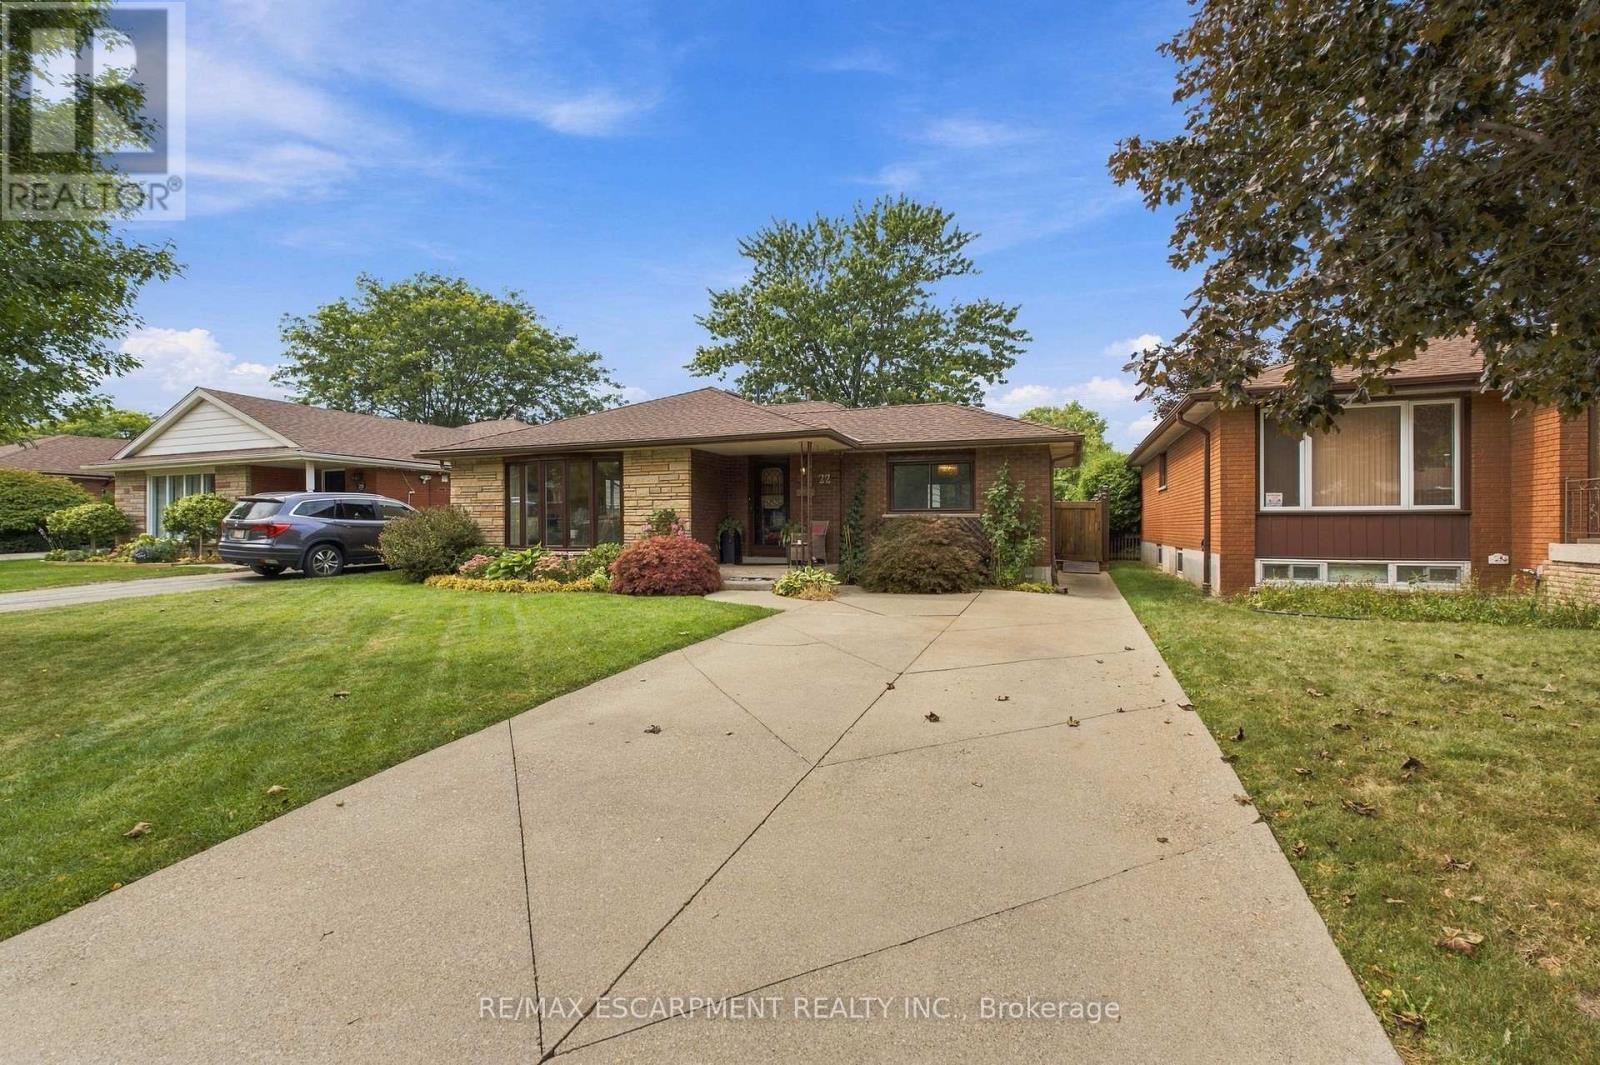
$799,000
22 Sycamore Street
Hamilton (Berrisfield) · MLS # X13816600
3 bed · 2 bath · 1,700 sq ft
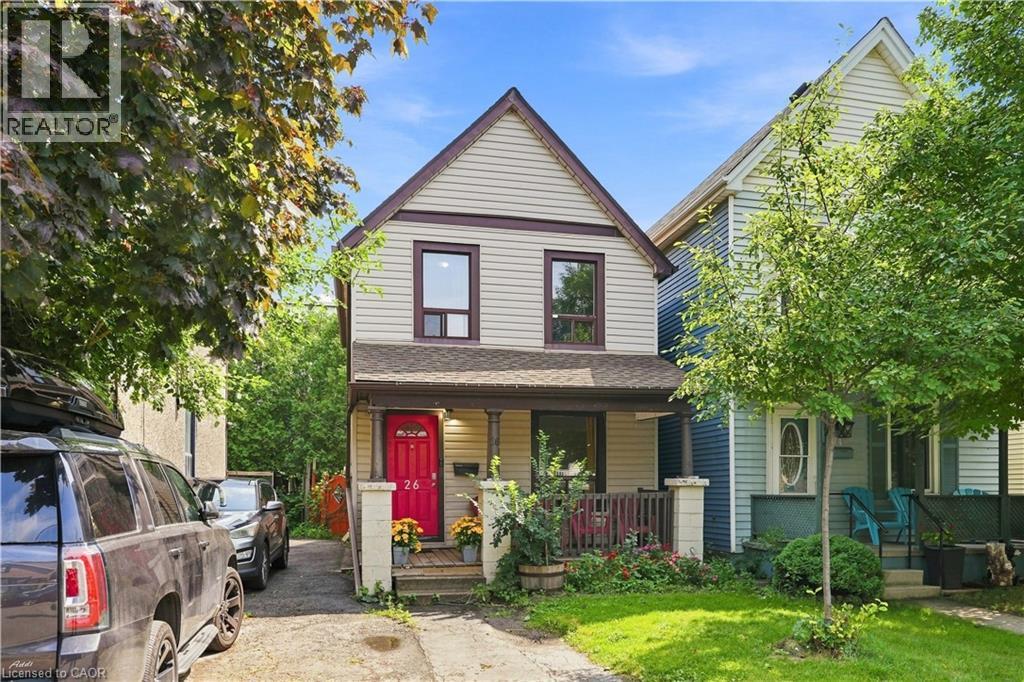
$373,000
26 NIAGARA Street
Hamilton · MLS # 40860599
3 bed · 1 bath · 1,020 sq ft
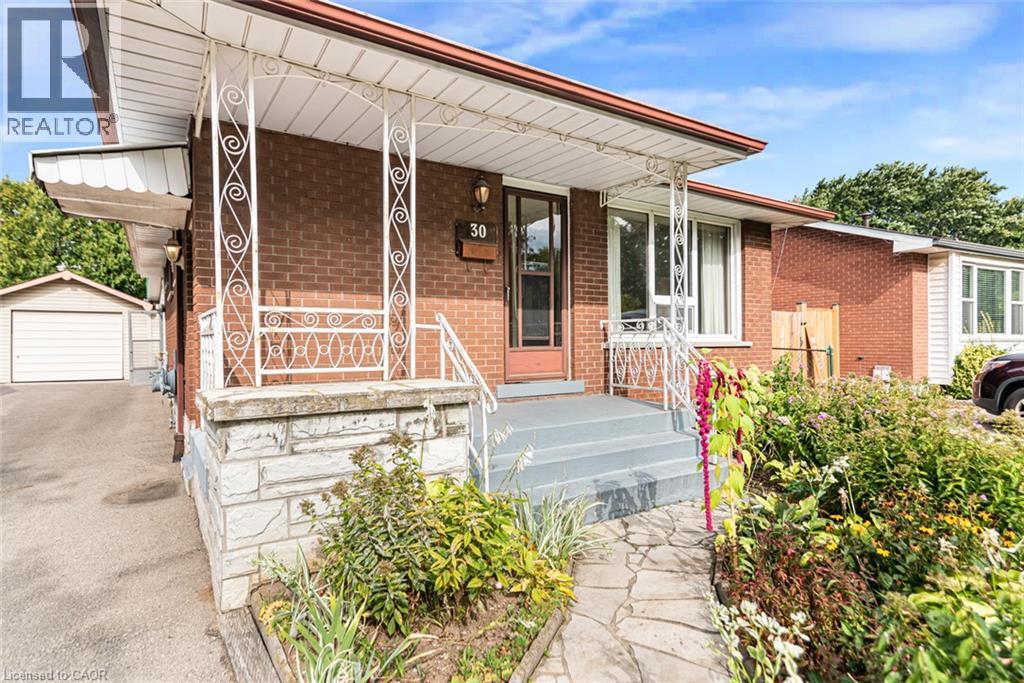
$599,900
30 GOLDFINCH Road
Hamilton · MLS # 40864038
3 bed · 2 bath · 951 sq ft