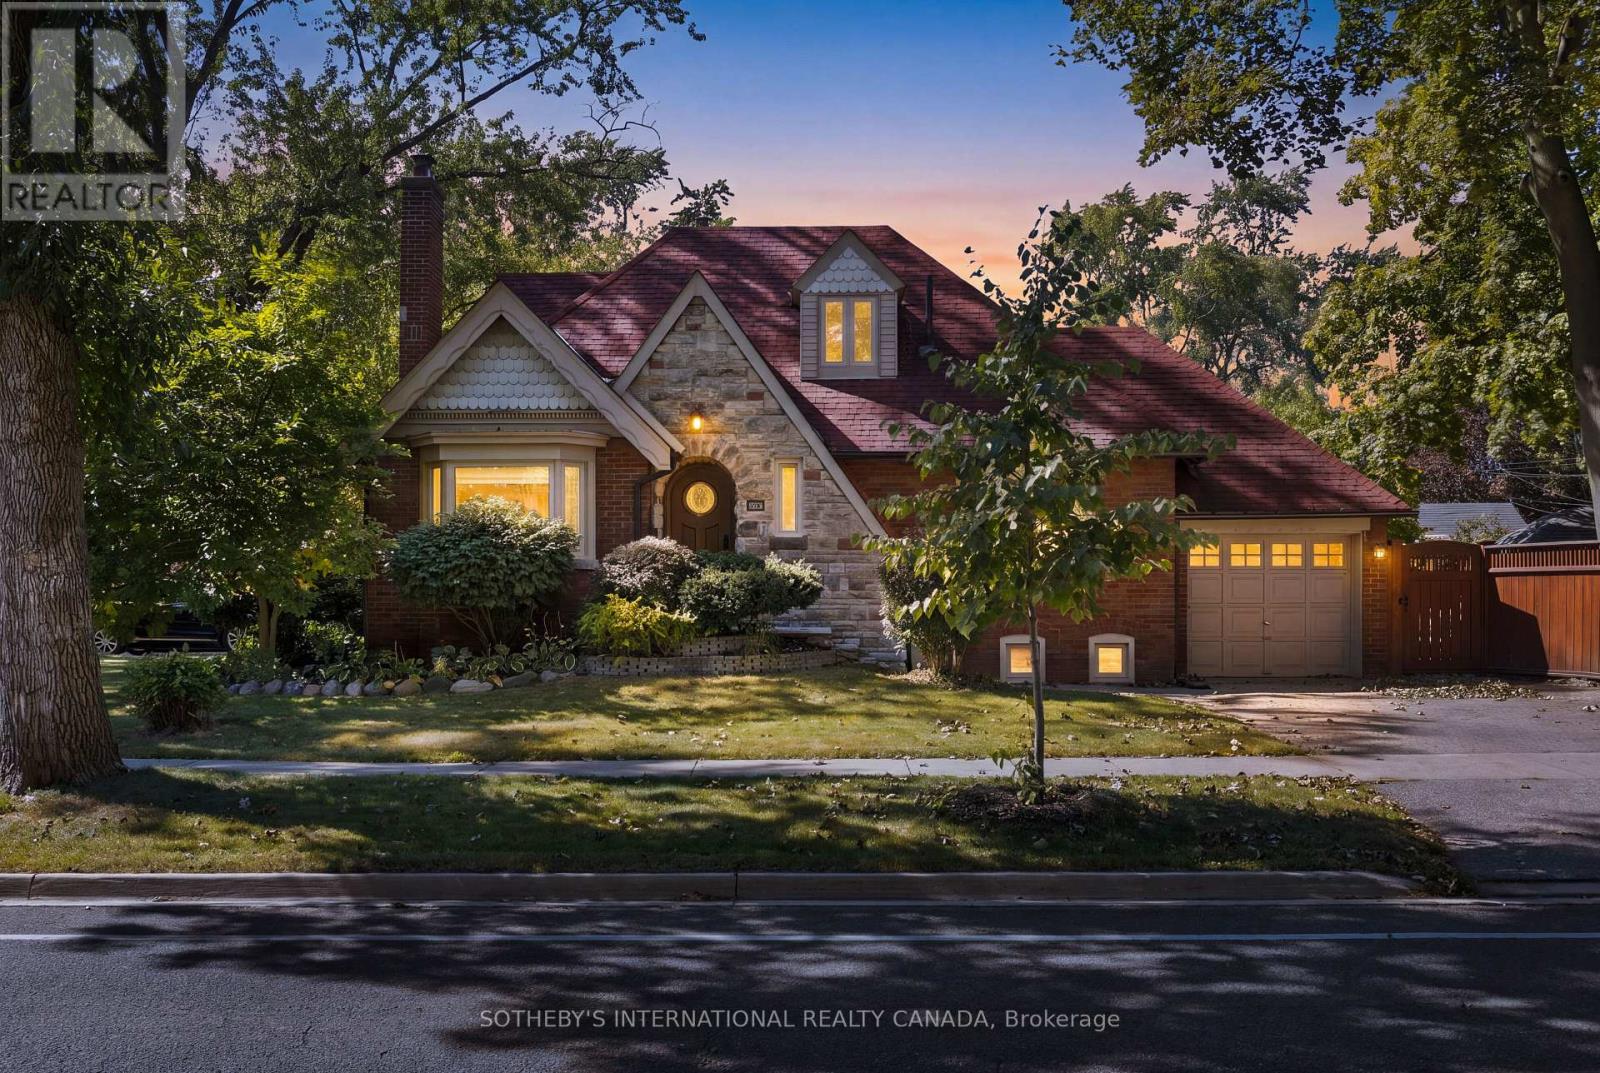
1048 Royal York Road
Toronto (Kingsway South), Ontario M8X2G7
MLS # W13834866
Property Details
Type
Detached
Beds
4
Baths
3
Status
For Sale
More homes like this
About this property
Welcome to 1048 Royal York Road, an exceptional 1.5-storey detached brick home situated on a prime corner lot in prestigious Kingsway South. Offering a total of 2,312 sq ft of living space (1,372 sq ft above grade + 940 sq ft finished lower level), this move-in ready residence provides generous room to grow on a 120 ft x 40 ft lot with mature trees and green space. The light-filled main level features maple hardwood floors, pot lights, and an open layout ideal for entertaining. Warm up by the cozy wood-burning fireplace in the living room, or work comfortably from the dedicated main-floor office. The eat-in kitchen includes granite countertops, high-end KitchenAid appliances, and a walk-out to the private, spacious backyard. Two newly finished, exceptionally spacious and deep closets-one conveniently located on the staircase and another in the primary bedroom-provide ample storage.Upstairs, discover two bright bedrooms with maple hardwood floors and a freshly renovated 4-piece bathroom. A main-floor 2-piece powder room has also been recently updated with a new vanity. The fully finished lower level expands your options with two additional bedrooms, a media/entertainment area, a recreation room with a dry bar, a 4-piece bath, a laundry room with Maytag washer and dryer, and a separate entrance-perfect for extended family or guest accommodations. Despite its prime location, the home offers a surprisingly quiet indoor atmosphere. Parking is effortless with an attached single garage and a double driveway accommodating three cars total. Unbeatable location just minutes from the vibrant shops, dining, and cafés of The Kingsway along Bloor Street West, top-tier schools, parks, libraries, and easy access to Royal York TTC Subway Station. Outstanding value in one of Toronto's most sought-after communities!
Mortgage Estimate
Estimated monthly payment
Calculating…
Estimate only. Taxes, insurance, condo fees, and lender terms are not included.
Monthly costs to verify
Property taxes: about $685/month based on listed annual taxes.
Estimate only. Confirm taxes, condo/maintenance fees, insurance, utilities, and lender terms before making decisions.
Rooms
| Room | Level | Dimensions |
|---|---|---|
| Living room | Main level | 3.87 x 5.13 |
| Dining room | Main level | 4.45 x 4.07 |
| Kitchen | Main level | 3.27 x 4.12 |
| Office | Main level | 3.62 x 3.73 |
| Primary Bedroom | Second level | 4.46 x 3.56 |
| Bedroom 2 | Second level | 3.59 x 3.37 |
| Bedroom 3 | Basement | 3.27 x 3.36 |
| Recreational, Games room | Basement | 5.39 x 3.55 |
| Media | Basement | 3.15 x 6.65 |
| Laundry room | Basement | 3.72 x 2.45 |
Facts & Location
Interior Size
2,312 sq ft
Parking
3 spaces
Lot Size
120 x 40 FT
Annual Taxes
$8,220
Listing data
Listing information is provided for personal, non-commercial use and should be independently verified before making real estate decisions.
Last refreshed: Sep 28, 2026 12:45 PM
Explore nearby searches
SEO-friendly searches for this area, property type, and nearby neighbourhoods.
Similar Properties
More nearby listings that may fit the same search.
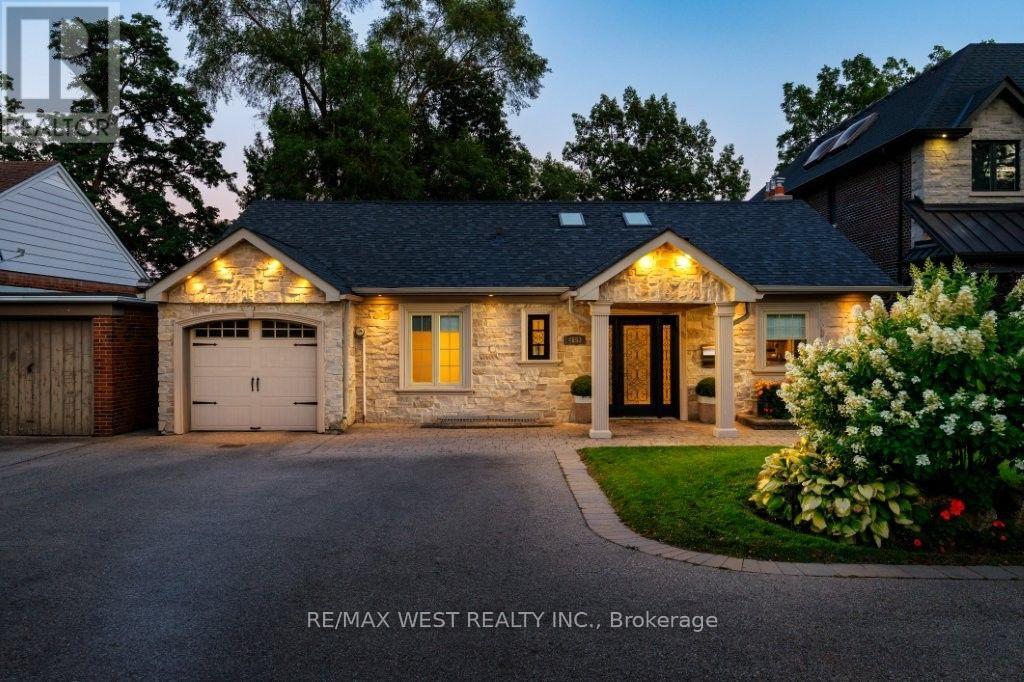
$1,998,000
4653 Dundas Street
Toronto (Kingsway South) · MLS # W13733164
4 bed · 3 bath
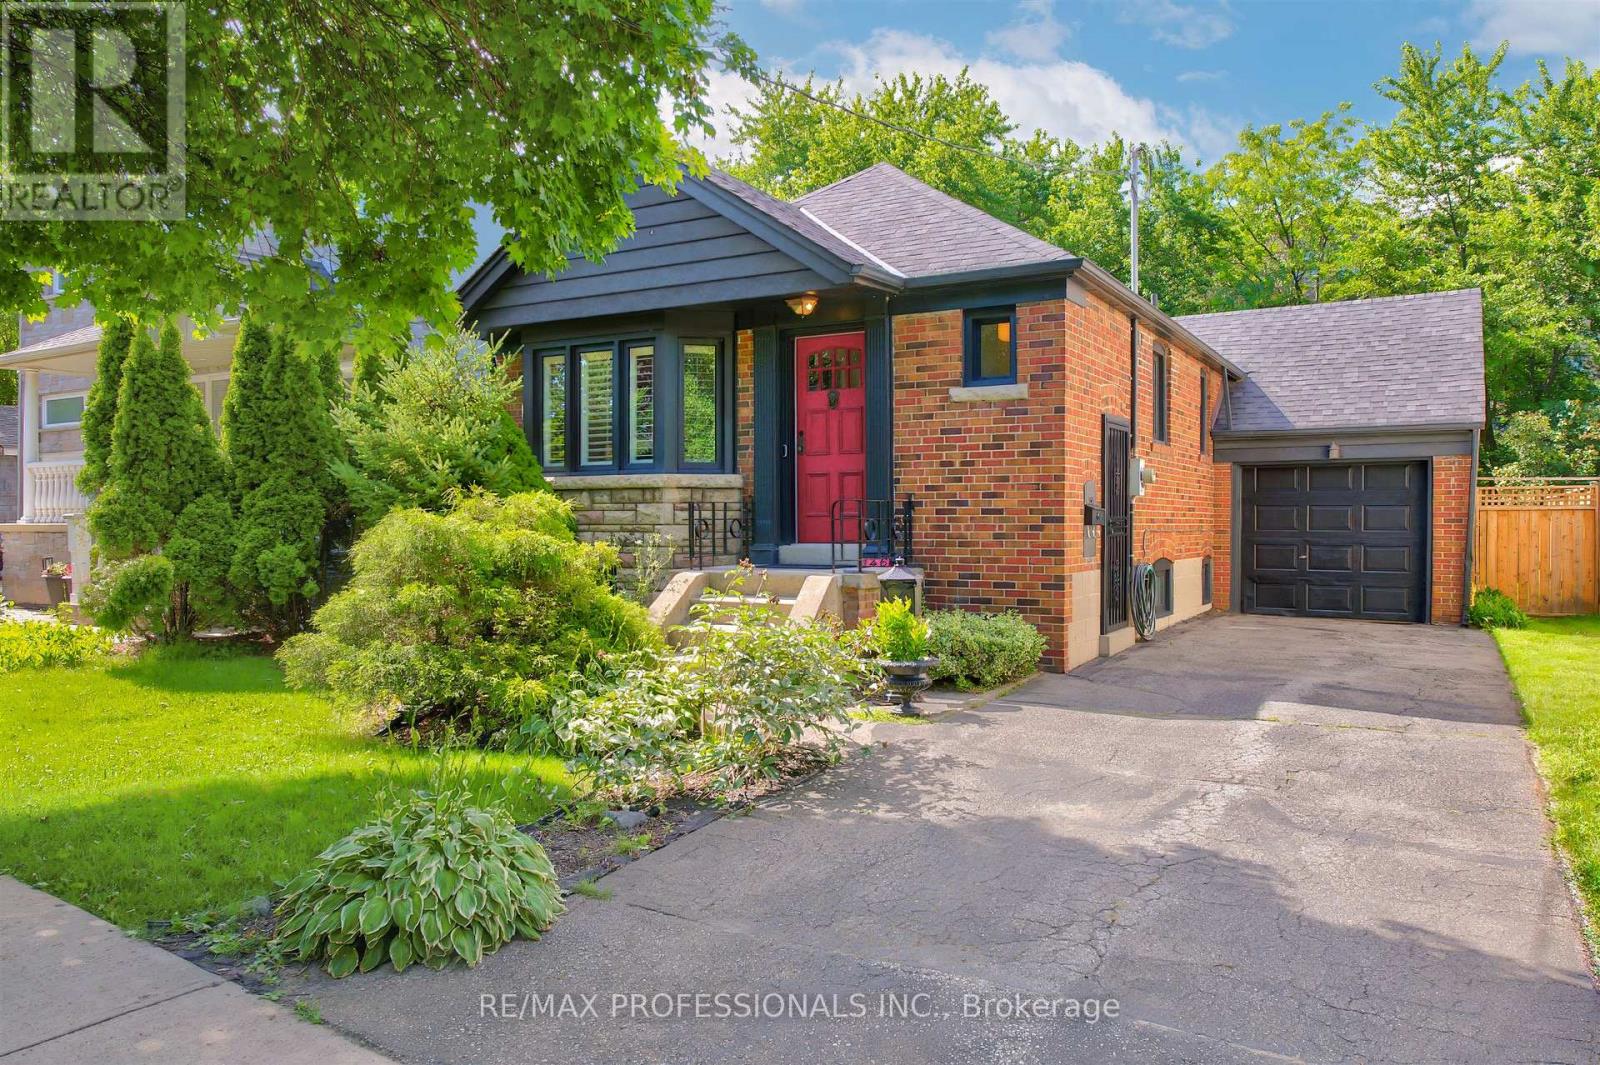
$1,549,000
146 Government Road
Toronto (Kingsway South) · MLS # W13782744
3 bed · 2 bath
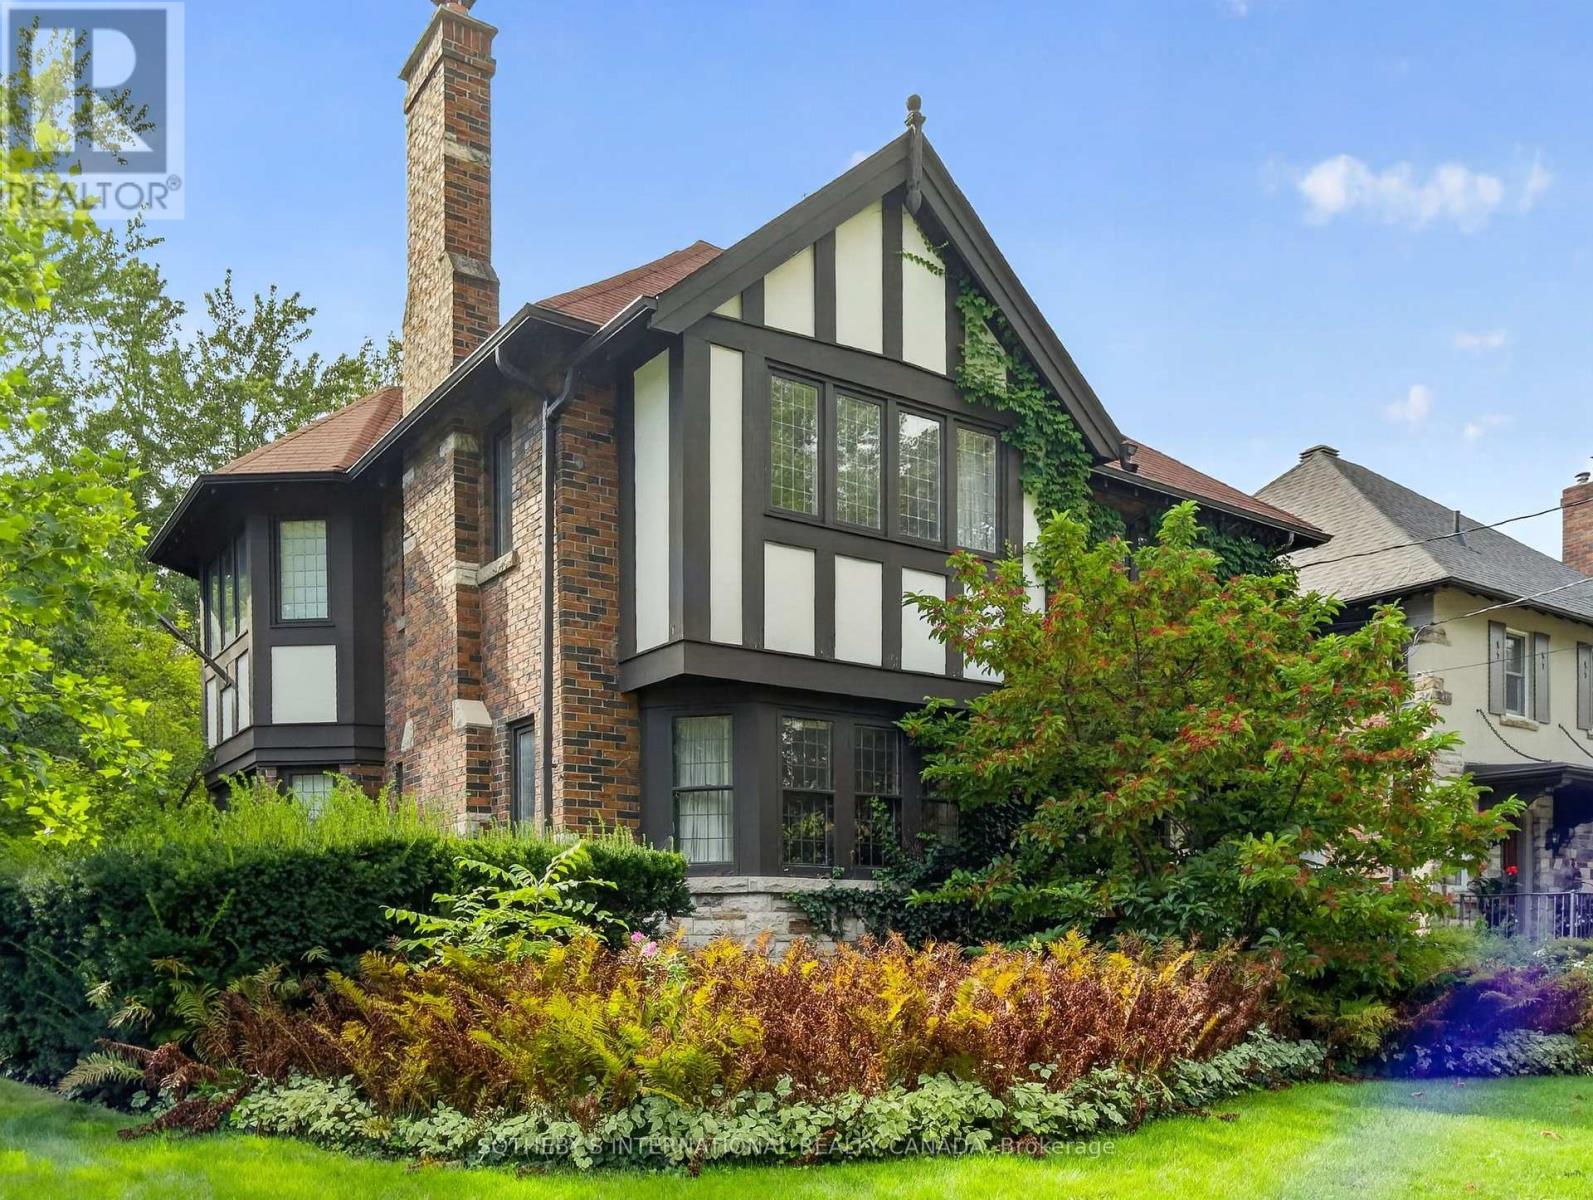
$2,099,000
78 Willingdon Boulevard
Toronto (Kingsway South) · MLS # W13817724
3 bed · 4 bath