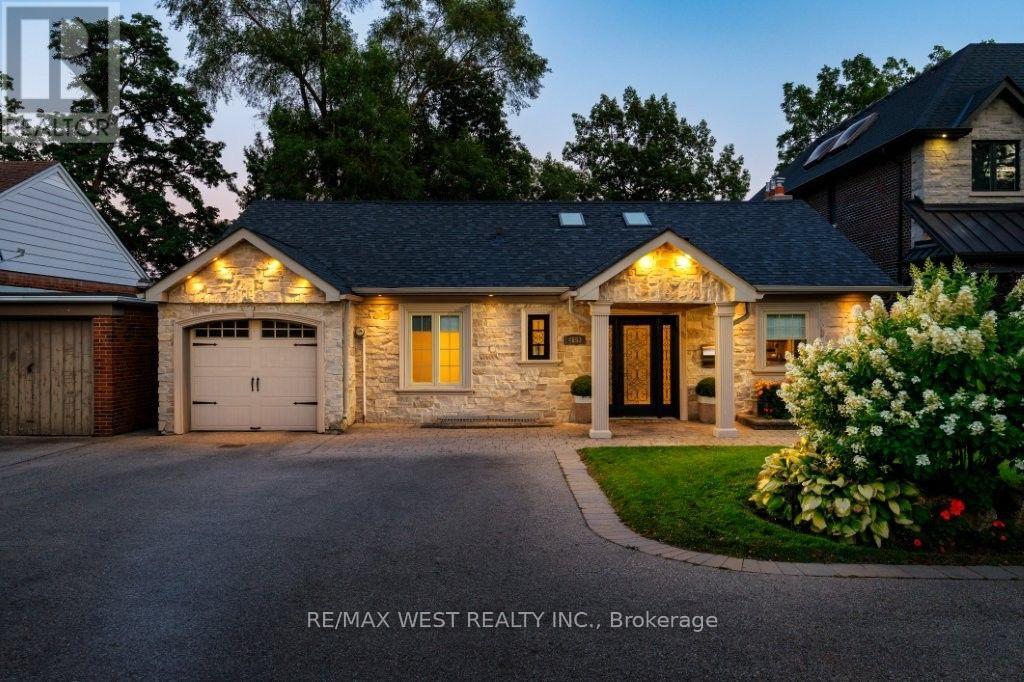
4653 Dundas Street
Toronto (Kingsway South), Ontario M9A1A4
MLS # W13733164
Property Details
Type
Detached
Beds
4
Baths
3
Status
For Sale
More homes like this
About this property
Stunning and fully renovated stone-façade bungalow nestled in the coveted Kingsway! This beautiful home features a brand new gourmet kitchen with top-of-the-line stainless steel appliances, quartz counters and breakfast bar with pendant lighting. Open concept living & dining area boasts a 16-foot cathedral ceiling, skylights and a gas fireplace with custom built-in shelving. Walk-out to an oversized deck that overlooks a fully landscaped tiered back yard with views of the city skyline. Primary bedroom retreat boasts a vaulted ceiling, ensuite bathroom and wall-to-wall mirrored closets. Other notable features include 3+1 spacious bedrooms, 3 spa-inspired bathrooms, gleaming hardwood floors and ample parking for at least 8 cars on the private driveway. Functional lower level has a family room, kitchenette, dining area and office... perfect for in-law suite or nanny's quarters. There is a ground level walk-out to a stone patio and manicured south-facing gardens. Set back on a sprawling 50' x 150' lot, this quiet family home is conveniently located close to excellent schools, transit, shopping, renowned golf courses and parks. Welcome Home!
Mortgage Estimate
Estimated monthly payment
Calculating…
Estimate only. Taxes, insurance, condo fees, and lender terms are not included.
Monthly costs to verify
Property taxes: about $630/month based on listed annual taxes.
Estimate only. Confirm taxes, condo/maintenance fees, insurance, utilities, and lender terms before making decisions.
Rooms
| Room | Level | Dimensions |
|---|---|---|
| Living room | Main level | 4.29 x 3.79 |
| Office | Lower level | 3.73 x 2.46 |
| Laundry room | Lower level | 4.93 x 3.33 |
| Dining room | Main level | 3.58 x 2.34 |
| Kitchen | Main level | 4.24 x 3.35 |
| Primary Bedroom | Main level | 4.42 x 3.12 |
| Bedroom | Main level | 2.39 x 3.1 |
| Bedroom | Main level | 3.25 x 2.77 |
| Family room | Lower level | 3.4 x 5.56 |
| Dining room | Lower level | 3.4 x 4.47 |
| Kitchen | Lower level | 2.44 x 1.8 |
| Bedroom | Lower level | 4.98 x 2.57 |
Facts & Location
Parking
8 spaces
Lot Size
50 x 150 FT
Annual Taxes
$7,558
Listing data
Listing information is provided for personal, non-commercial use and should be independently verified before making real estate decisions.
Last refreshed: Sep 21, 2026 4:16 AM
Explore nearby searches
SEO-friendly searches for this area, property type, and nearby neighbourhoods.
Similar Properties
More nearby listings that may fit the same search.
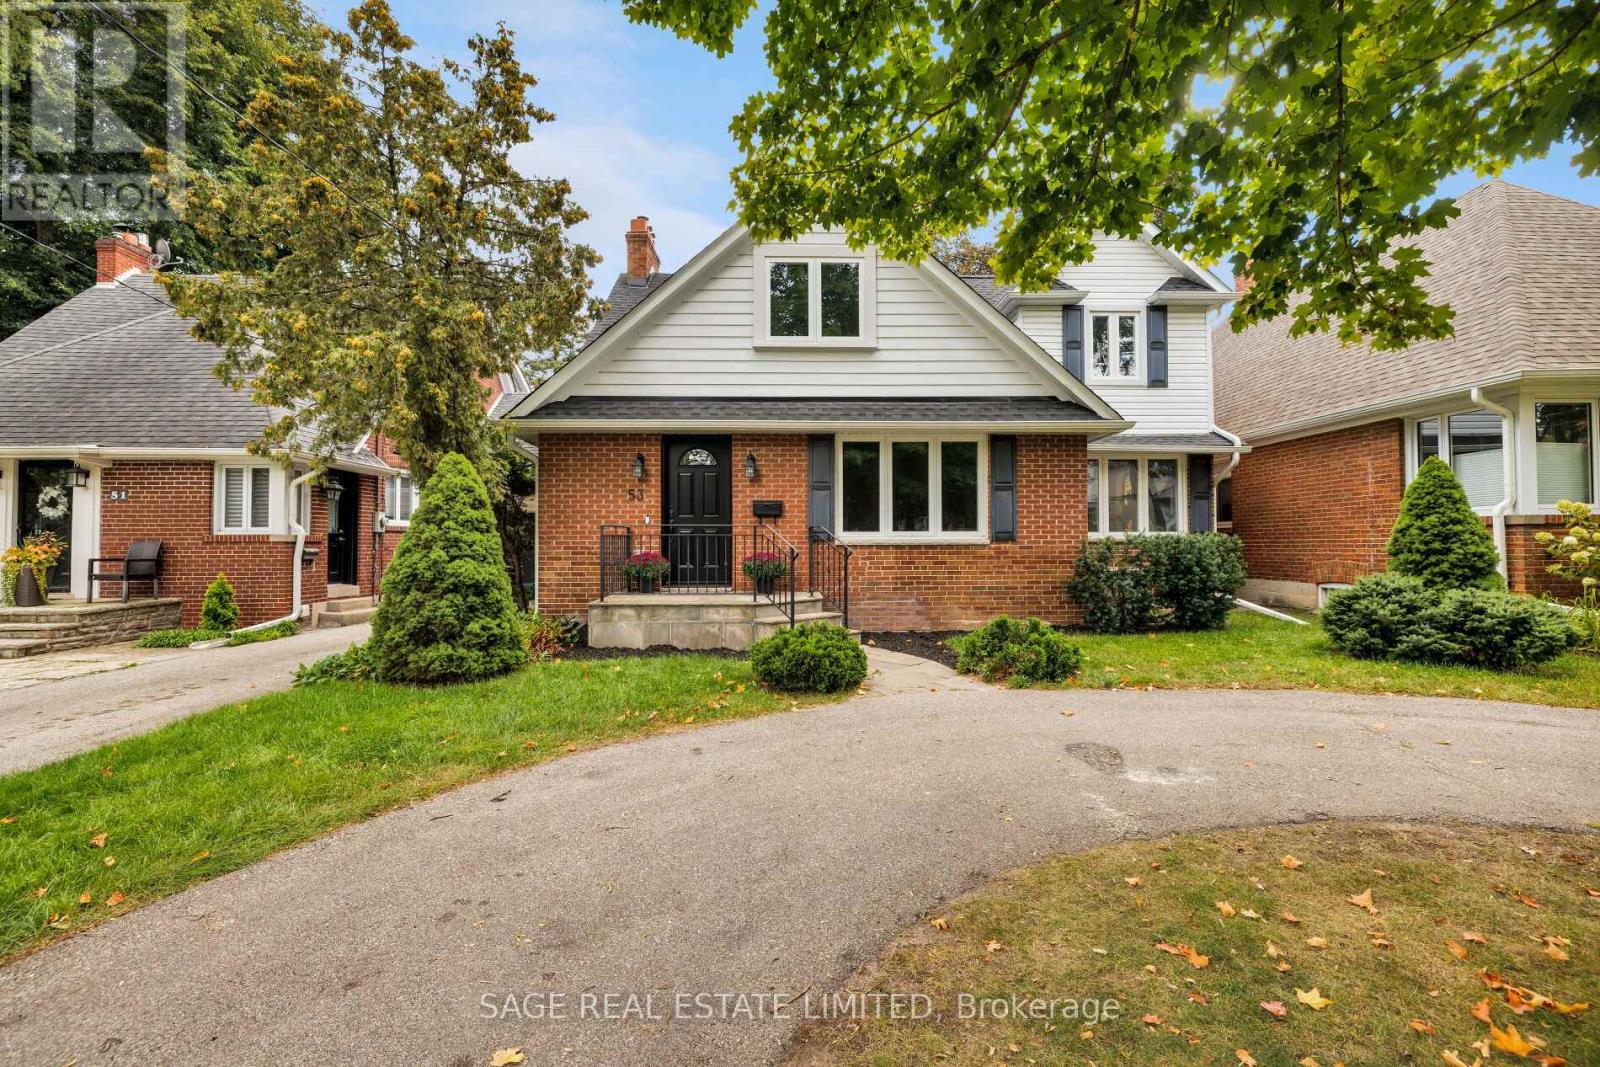
$1,999,000
53 Wilgar Road
Toronto (Kingsway South) · MLS # W13796740
4 bed · 3 bath

$2,188,000
5 Donnybrook Lane
Toronto (Kingsway South) · MLS # W13483050
5 bed · 4 bath

$1,199,000
2212 Kennedy Road
Toronto (Tam O'Shanter-Sullivan) · MLS # E13789242
8 bed · 5 bath