Videos & Virtual Tours
Open available video, 3D tour, or virtual-tour media for this listing.
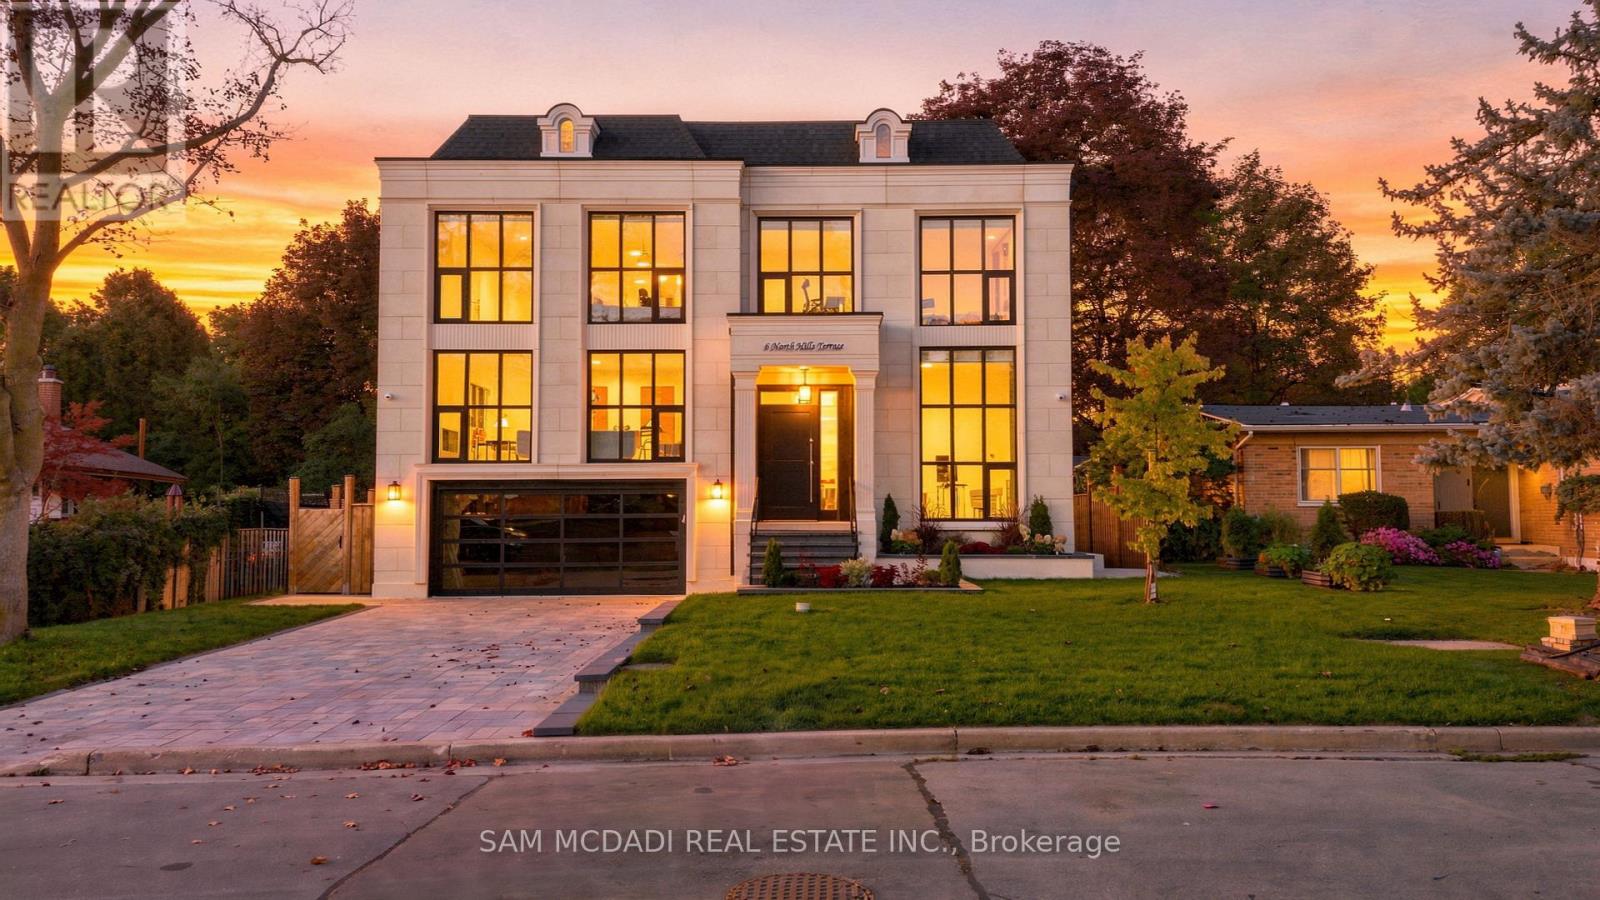
6 North Hills Terrace
Toronto (Banbury-Don Mills), Ontario M3C1M6
MLS # C13834432
Property Details
Type
Detached
Beds
5
Baths
6
Status
For Sale
More homes like this
About this property
Set within a quiet Don Mills & Lawrence enclave, this custom residence offers approx. 5000 SF total interior space, thoughtfully designed for elevated family living & effortless entertaining. A refined palette of crown moulding, engineered hardwood flooring, elegant wall detailing & custom millwork carries throughout, while 10' main, 9' second & 9' basement ceilings, 3 skylights & floor-to-ceiling aluminum tempered-glass windows fill the home w/ natural light. The dramatic foyer features a custom 9' fiberglass entrance, while the parapet roof is complemented by precast stone detailing at the front, bridge & rear. The living & dining areas feature elegant herringbone flooring, an onyx-clad gas fireplace & expansive windows overlooking the grounds. The chef-inspired kitchen features custom cabinetry, natural quartzite countertops, premium Wolf & Miele appliances, a dramatic stepped waterfall-edge island & attached lower breakfast bar, flowing naturally into the family room w/ natural quartzite stone gas fireplace. A direct walkout to the elevated glass deck extends the living space outdoors. Above, a skylit hallway leads to 4 bedrooms, including a private primary retreat. The primary suite features a spa-like 5pc ensuite w/ electric heated floors, freestanding soaker tub, glass shower & expansive walk-in closet w/ custom built-ins. A dedicated laundry room adds everyday functionality. The finished lower level expands the home's versatility w/ a large recreation room, natural marble bar/island, additional bedroom, 3pc bath, sauna & walkout to the yard. Motorized shades, central vacuum, security/camera system & EV charger rough-in add convenience. Outside, the second-floor terrace w/ glass railings, radiant-heated driveway & porch steps, double garage and professionally landscaped grounds complete the home. Ideally positioned near the Shops at Don Mills, Edwards Gardens, Sunnybrook Park, schools, parks w/ convenient access to TTC routes, Hwy 401 & DVP.
Mortgage Estimate
Estimated monthly payment
Calculating…
Estimate only. Taxes, insurance, condo fees, and lender terms are not included.
Monthly costs to verify
Property taxes: about $1,418/month based on listed annual taxes.
Estimate only. Confirm taxes, condo/maintenance fees, insurance, utilities, and lender terms before making decisions.
Rooms
| Room | Level | Dimensions |
|---|---|---|
| Kitchen | Main level | 4.53 x 6.88 |
| Recreational, Games room | Basement | 4.43 x 7.7 |
| Laundry room | Second level | 1.79 x 3.19 |
| Dining room | Main level | 2.97 x 6.76 |
| Living room | Main level | 4.31 x 6.76 |
| Family room | Main level | 4.55 x 6.61 |
| Office | Main level | 2.95 x 3.95 |
| Primary Bedroom | Second level | 4.97 x 4.6 |
| Bedroom 2 | Second level | 3.39 x 6.05 |
| Bedroom 3 | Second level | 3.44 x 4.92 |
| Bedroom 4 | Second level | 4.26 x 4.47 |
| Bedroom 5 | Basement | 4.27 x 4.27 |
Facts & Location
Parking
6 spaces
Lot Size
57.1 x 102.6 FT
Annual Taxes
$17,011
Listing data
Listing information is provided for personal, non-commercial use and should be independently verified before making real estate decisions.
Last refreshed: Oct 18, 2026 4:16 AM
Explore nearby searches
SEO-friendly searches for this area, property type, and nearby neighbourhoods.
Similar Properties
More nearby listings that may fit the same search.
$3,665,000
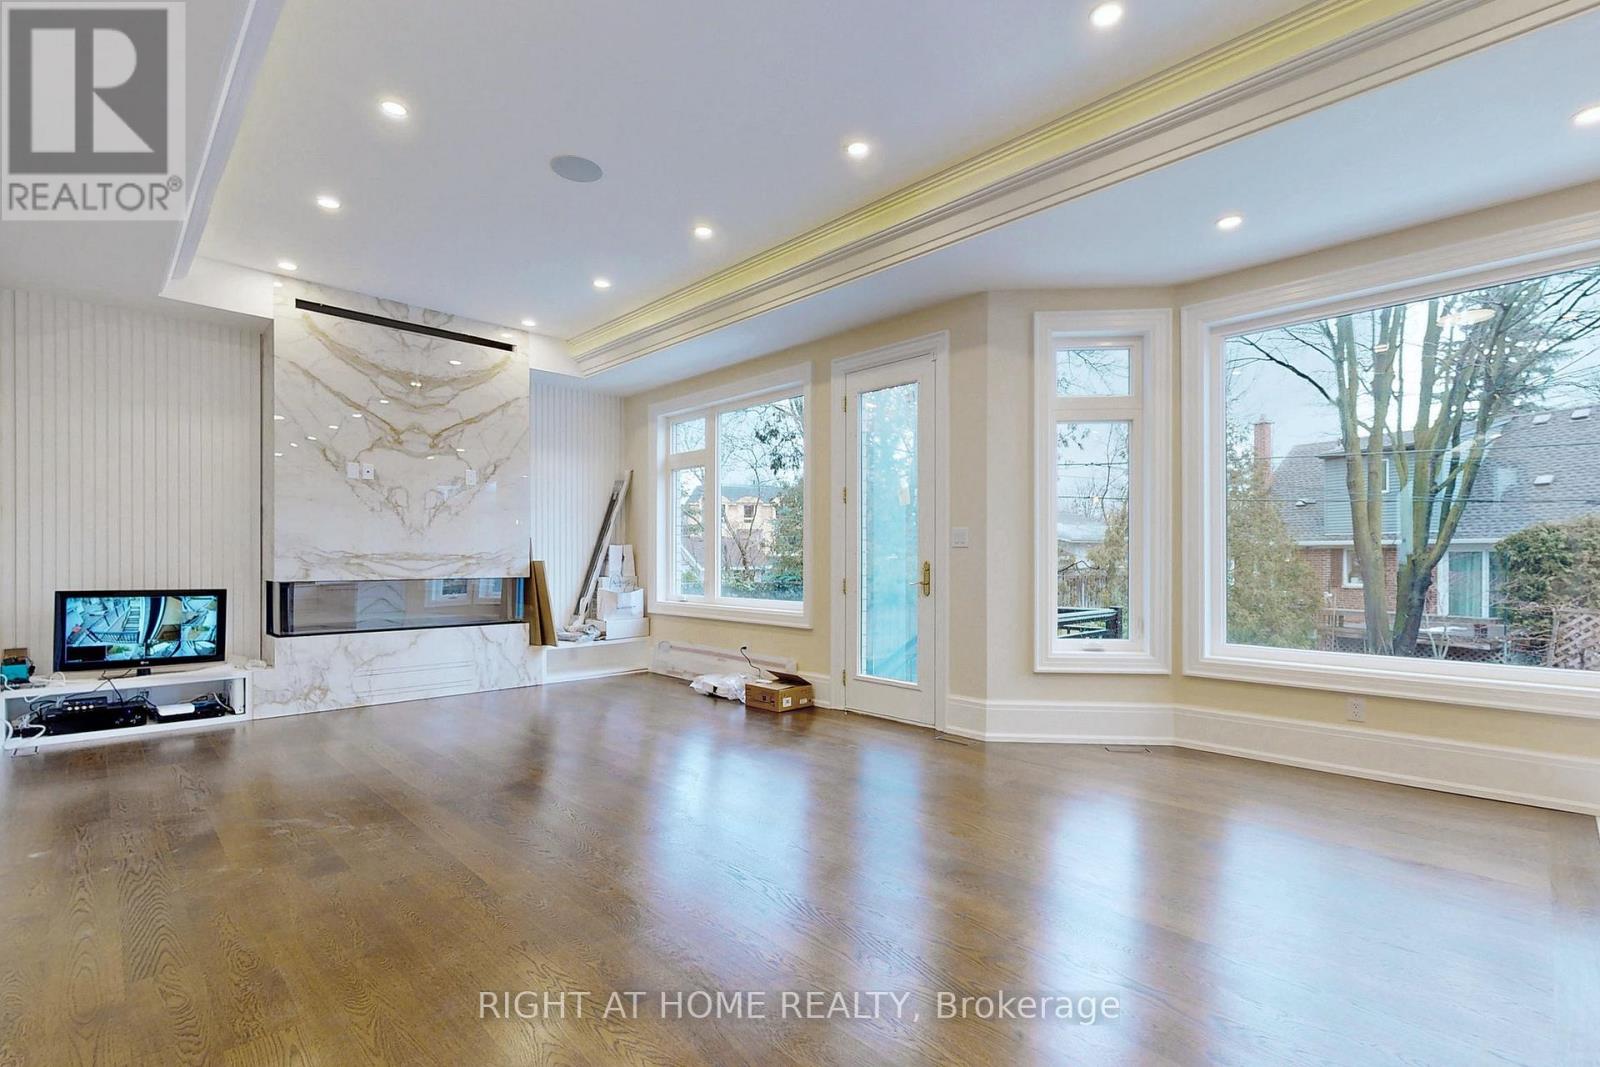
10 Jocelyn Crescent
Toronto (Banbury-Don Mills) · MLS # C13860292
6 bed · 7 bath · 5,300 sq ft
$3,788,000
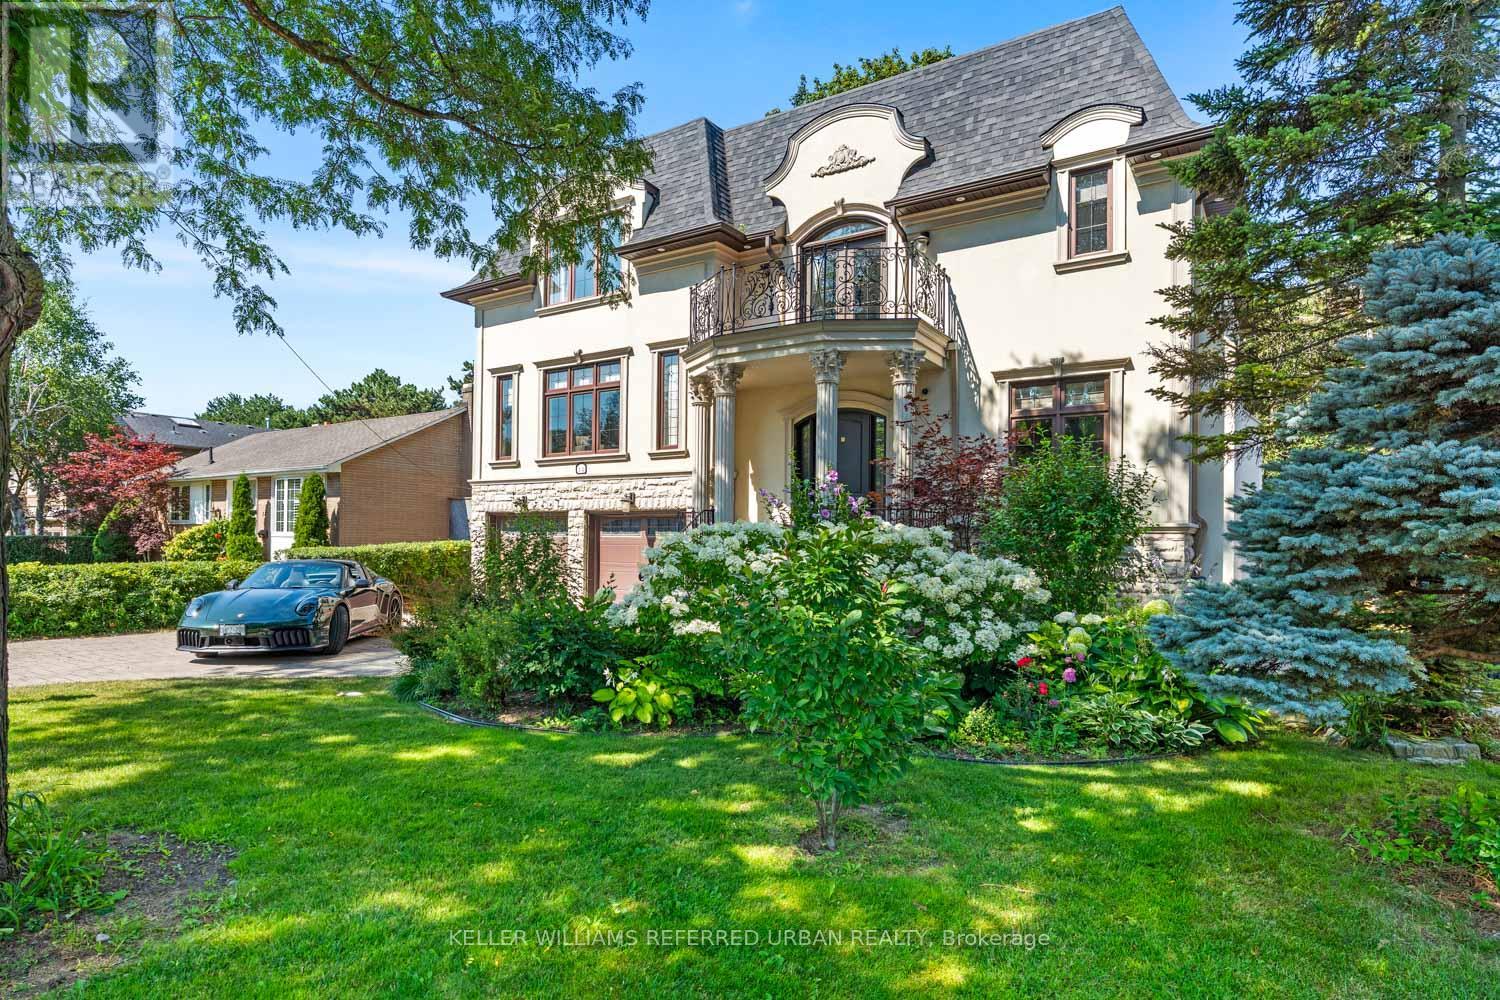
14 Tremont Crescent
Toronto (Banbury-Don Mills) · MLS # C13643624
6 bed · 7 bath · 6,000 sq ft
$3,890,000
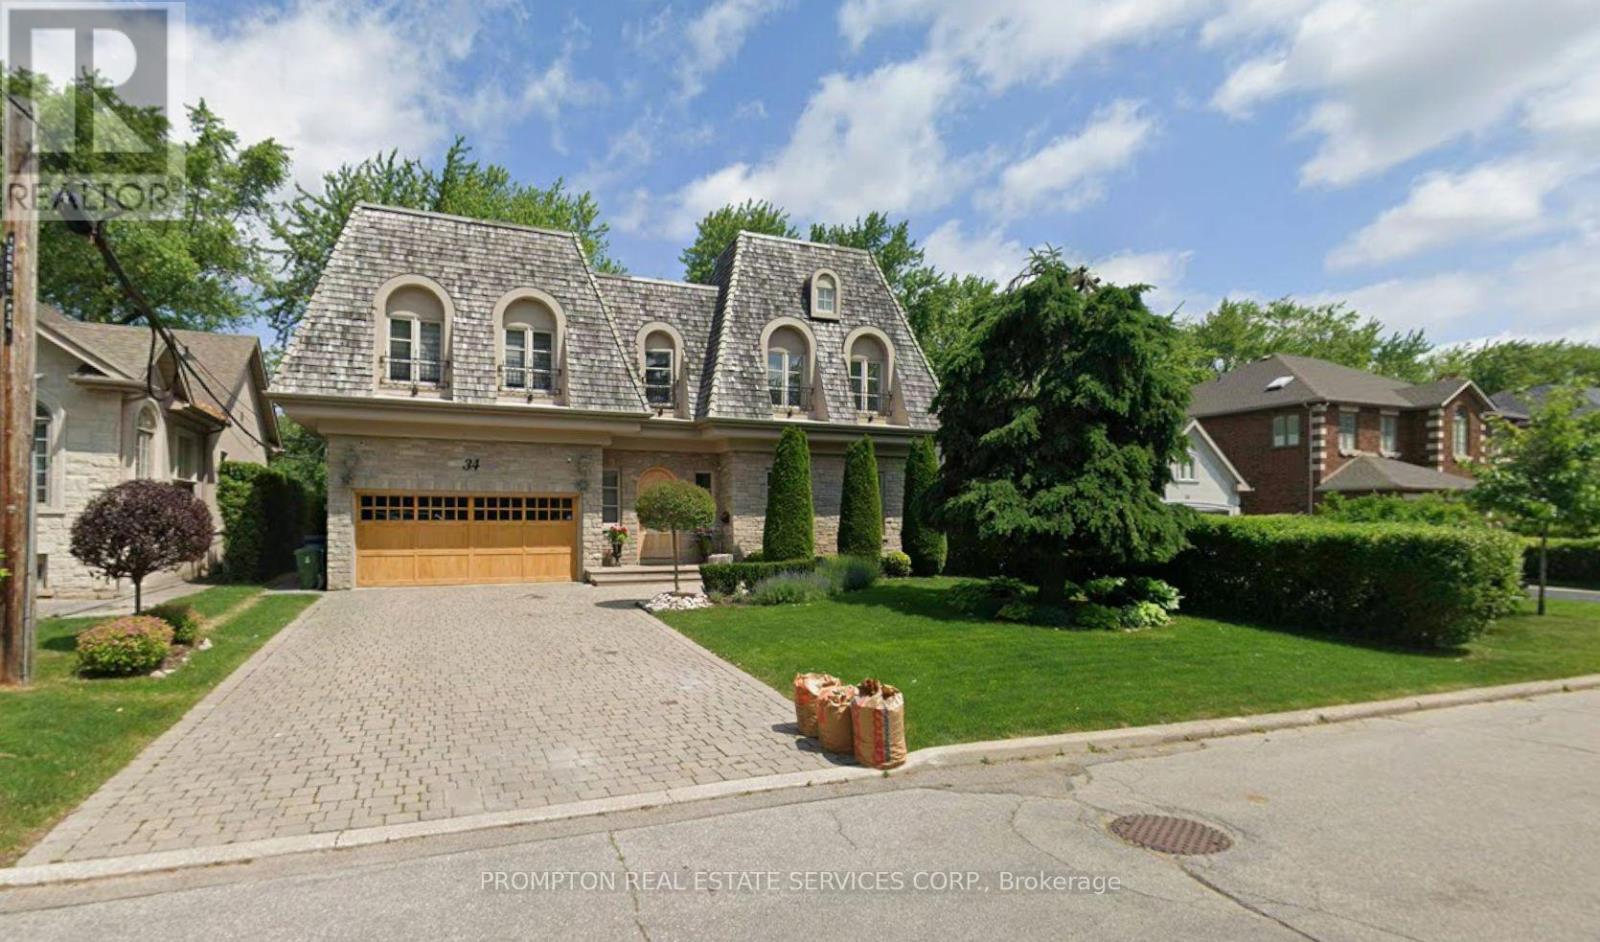
34 GRANGEMILL Crescent
Toronto (Banbury-Don Mills) · MLS # C14083958
6 bed · 5 bath