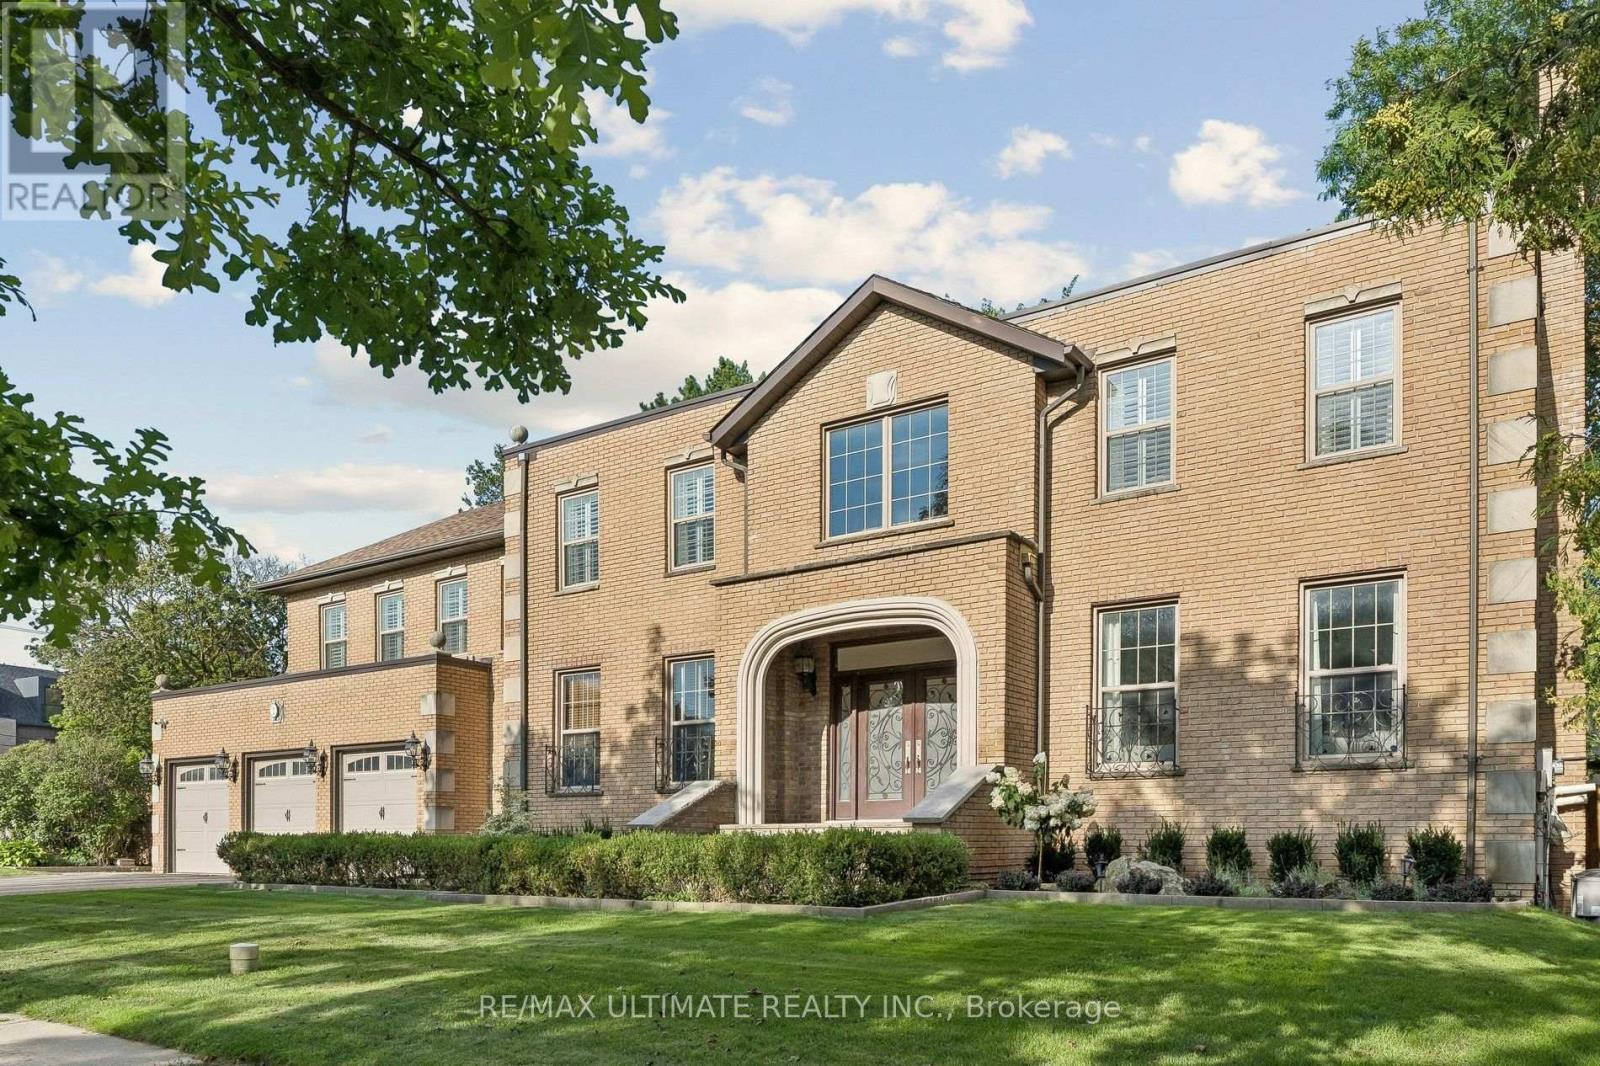
1 Versailles Court
Toronto (Banbury-Don Mills), Ontario M3B2A8
MLS # C13695468
Property Details
Type
Detached
Beds
5
Baths
7
Status
For Sale
More homes like this
About this property
Exceptional Opportunity To Own A Beautifully Updated Luxury Home in Prestigious Bayview & York Mills, With Many Recent Renovations. Situated on an exclusive cul-de-sac in one of Toronto's most prestigious neighbourhoods, 1 Versailles Court offers an extraordinary living experience, with numerous recent renovations and updates seamlessly integrated with classic design and timeless elegance. This luxurious 4 + 1 bedroom, 7 bathroom home has undergone an impressive series of renovations; every detail thoughtfully considered for today's discerning buyer. Highlights of the 2025/2026 updates include 7 newly renovated luxury bathrooms, offering spa-like retreats with high-end finishes, beautiful fixtures and thoughtful design, as well as a fully renovated main floor laundry room. New professional front & rear landscaping and rear fencing create the perfect private backyard oasis, while updated interior and exterior lighting enhance the sophisticated ambiance. Numerous additional enhancements throughout ensure that this home is as striking as it is livable. With approximately 4,879 square feet of above-grade living space, plus an additional 2,350 square feet in the lower level, this residence offers ample room for family life, work and play. The expansive main floor is designed with elegance and functionality in mind, featuring grand entertaining spaces that flow effortlessly into one another, perfect for both large gatherings and intimate family moments. The gourmet kitchen, complete with centre island and bright breakfast area, adjoins the family room with fireplace, creating an inviting atmosphere for everyday living and opening to the beautifully landscaped private garden with gazebo. The upper level features 4 generous bedrooms and 3 luxurious bathrooms, including an expansive primary suite with spacious sitting area with fireplace, dressing area & closet, and a spa-like newly renovated luxury ensuite.A truly exceptional home in a prime Bayview & York Mills location.
Mortgage Estimate
Estimated monthly payment
Calculating…
Estimate only. Taxes, insurance, condo fees, and lender terms are not included.
Monthly costs to verify
Property taxes: about $1,735/month based on listed annual taxes.
Estimate only. Confirm taxes, condo/maintenance fees, insurance, utilities, and lender terms before making decisions.
Rooms
| Room | Level | Dimensions |
|---|---|---|
| Living room | Ground level | 4.32 x 7.1 |
| Family room | Basement | 8.03 x 6.7 |
| Recreational, Games room | Basement | 3.96 x 7.82 |
| Dining room | Ground level | 4.32 x 5.61 |
| Kitchen | Ground level | 5.9 x 5.41 |
| Family room | Ground level | 5.76 x 4.02 |
| Study | Ground level | 4.44 x 3.39 |
| Primary Bedroom | Second level | 7.11 x 5.92 |
| Sitting room | Second level | 6.07 x 4.75 |
| Bedroom 2 | Second level | 4.31 x 5.18 |
| Bedroom 3 | Second level | 4.72 x 3.92 |
| Bedroom 4 | Second level | 4.56 x 3.92 |
Facts & Location
Interior Size
4,879 sq ft
Parking
9 spaces
Lot Size
105 x 104 FT
Annual Taxes
$20,817
Listing data
Listing information is provided for personal, non-commercial use and should be independently verified before making real estate decisions.
Last refreshed: Oct 6, 2026 4:01 AM
Explore nearby searches
SEO-friendly searches for this area, property type, and nearby neighbourhoods.
Similar Properties
More nearby listings that may fit the same search.
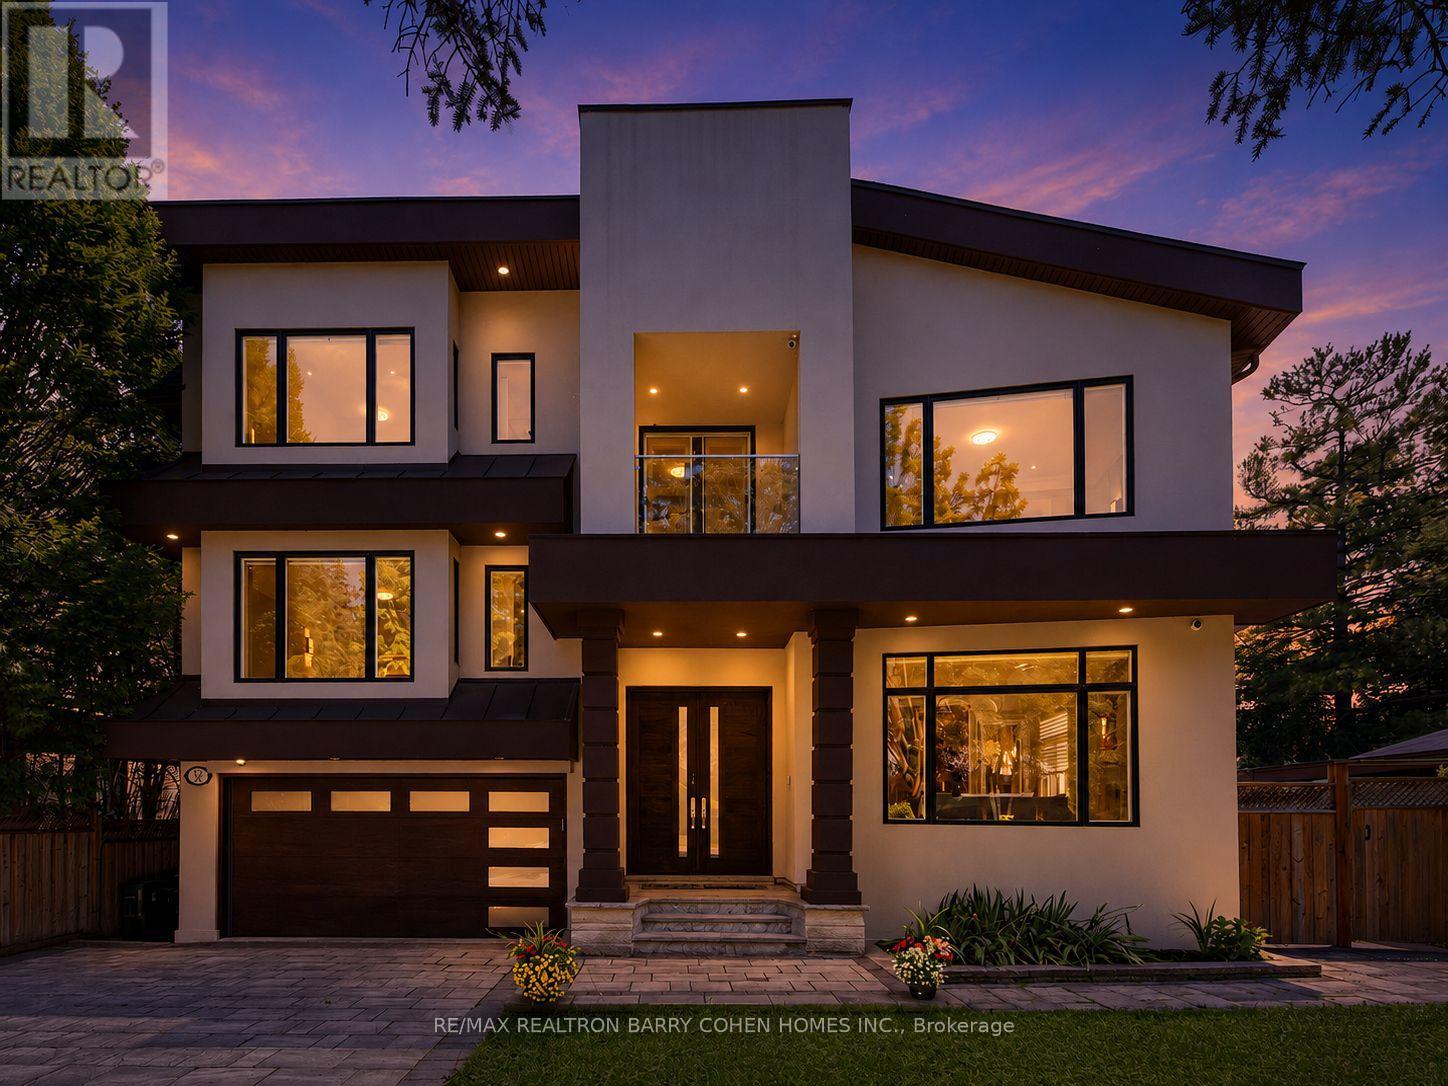
$3,488,000
37 Chatfield Drive
Toronto (Banbury-Don Mills) · MLS # C13638732
5 bed · 6 bath · 5,200 sq ft
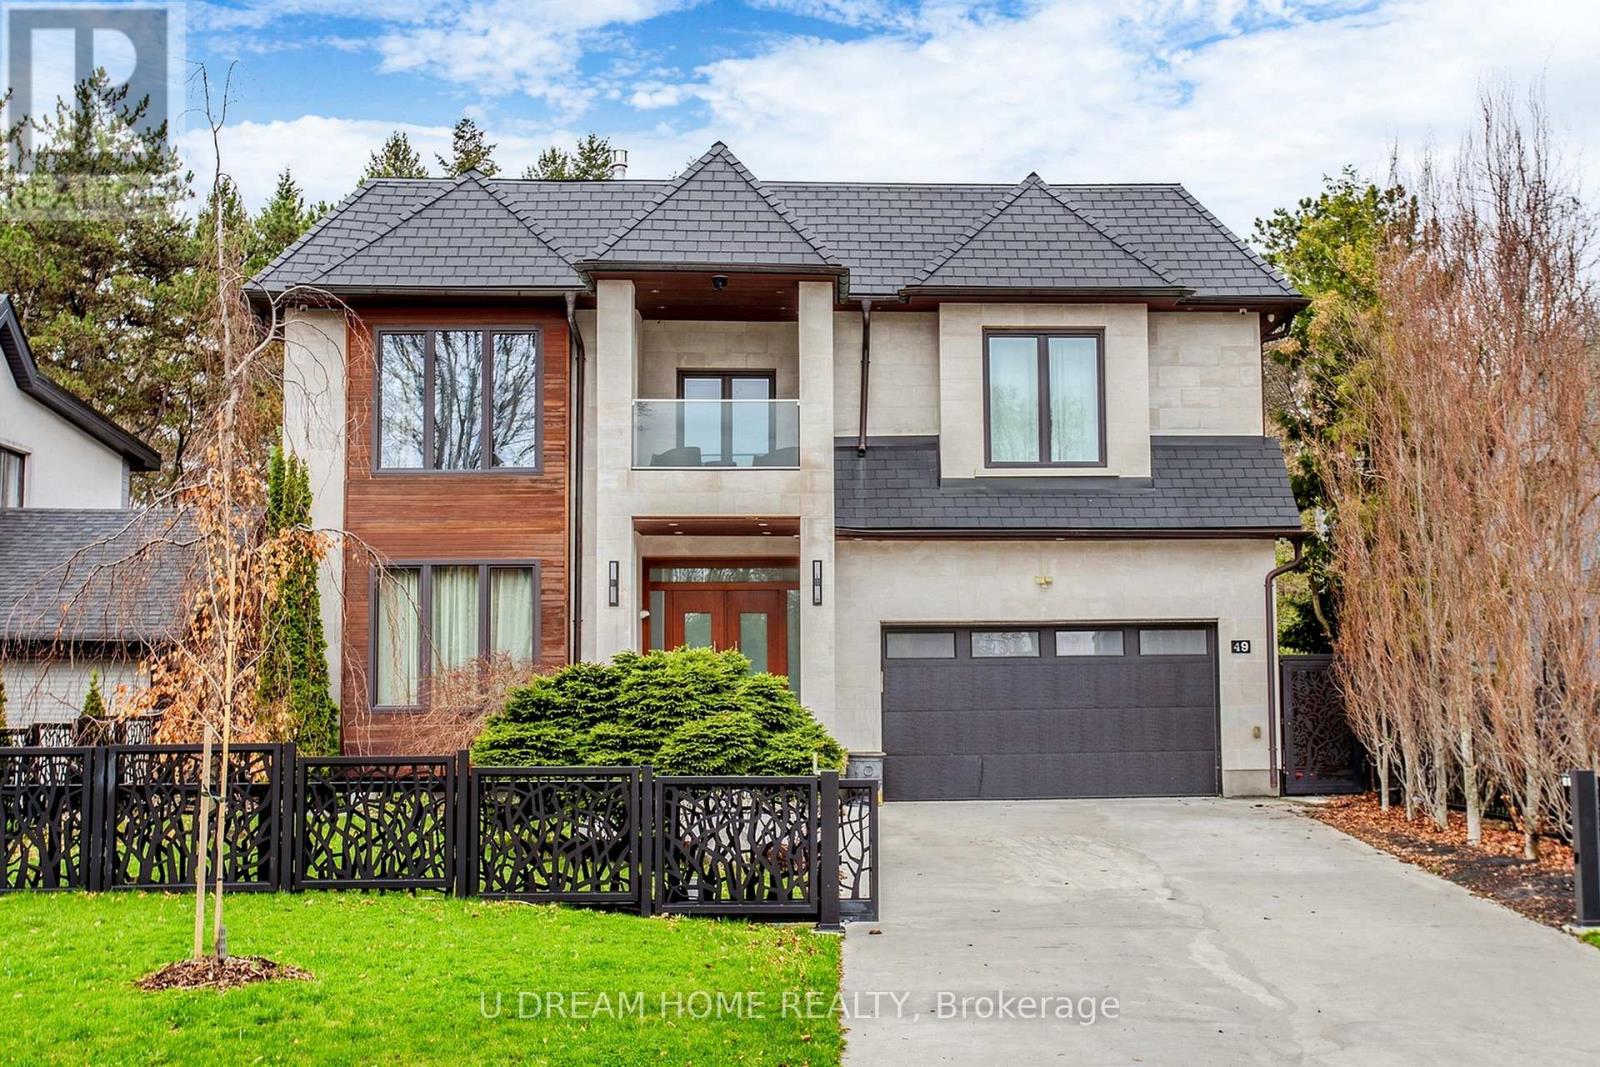
$3,200,000
49 Norden Crescent
Toronto (Banbury-Don Mills) · MLS # C13832010
5 bed · 6 bath
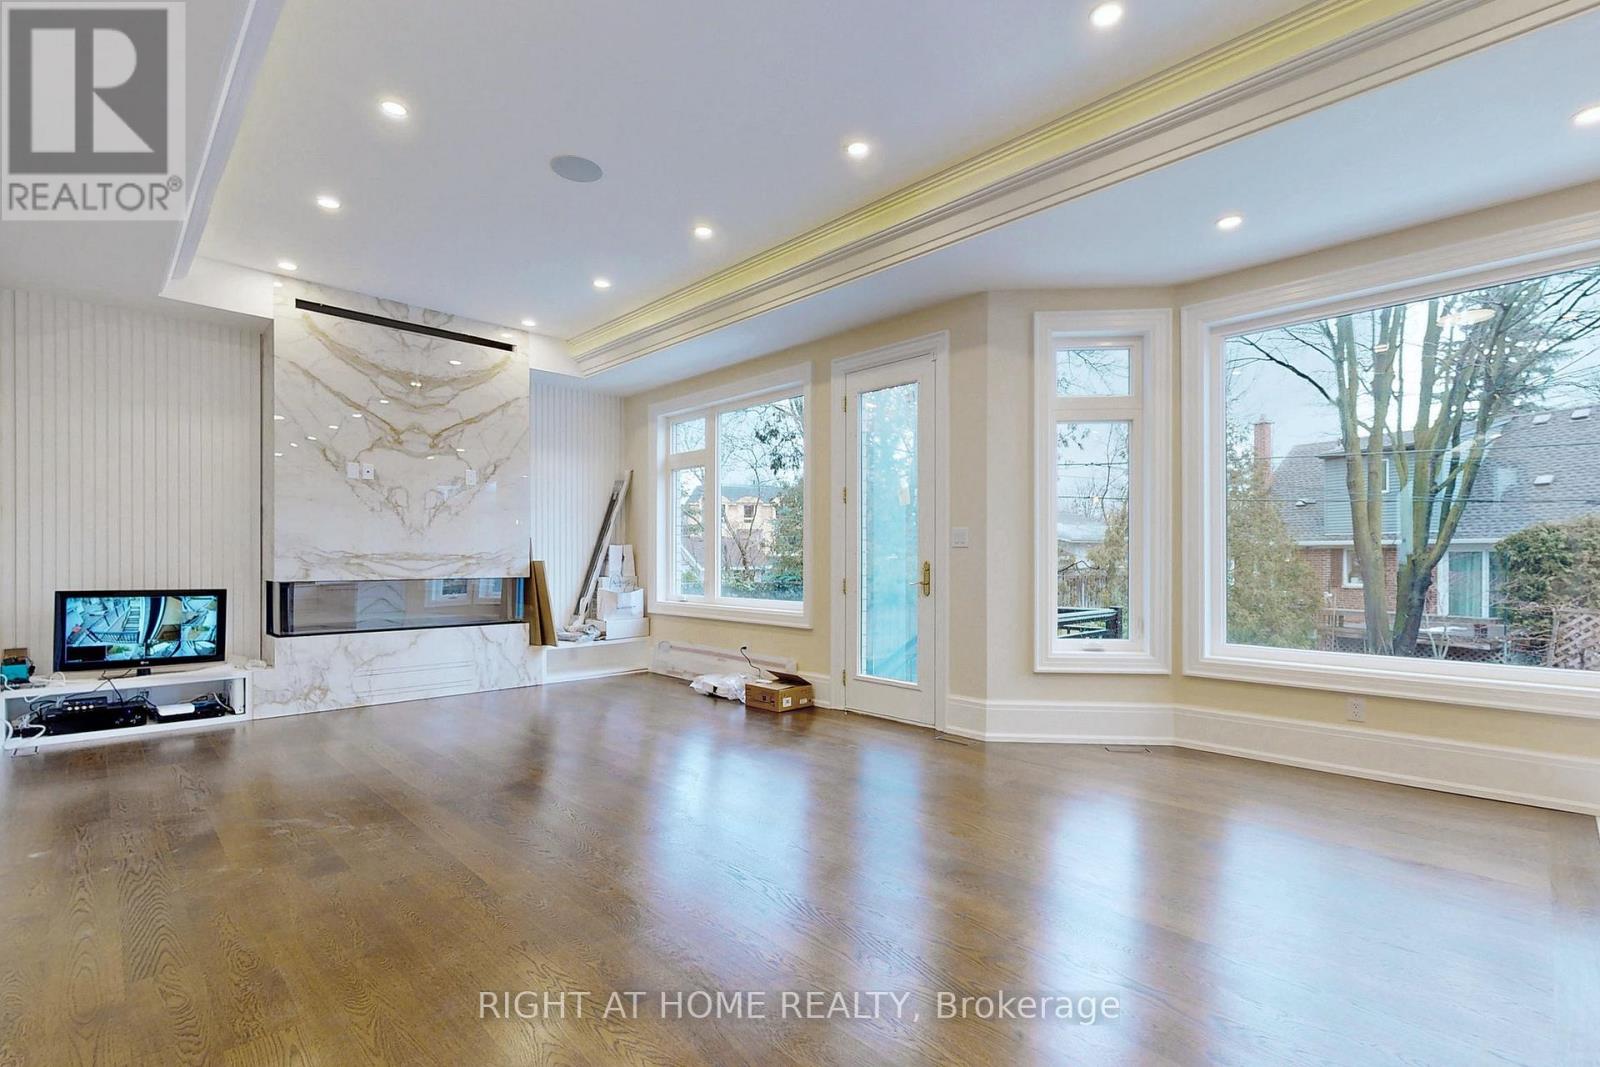
$3,665,000
10 Jocelyn Crescent
Toronto (Banbury-Don Mills) · MLS # C13860292
6 bed · 7 bath · 5,300 sq ft