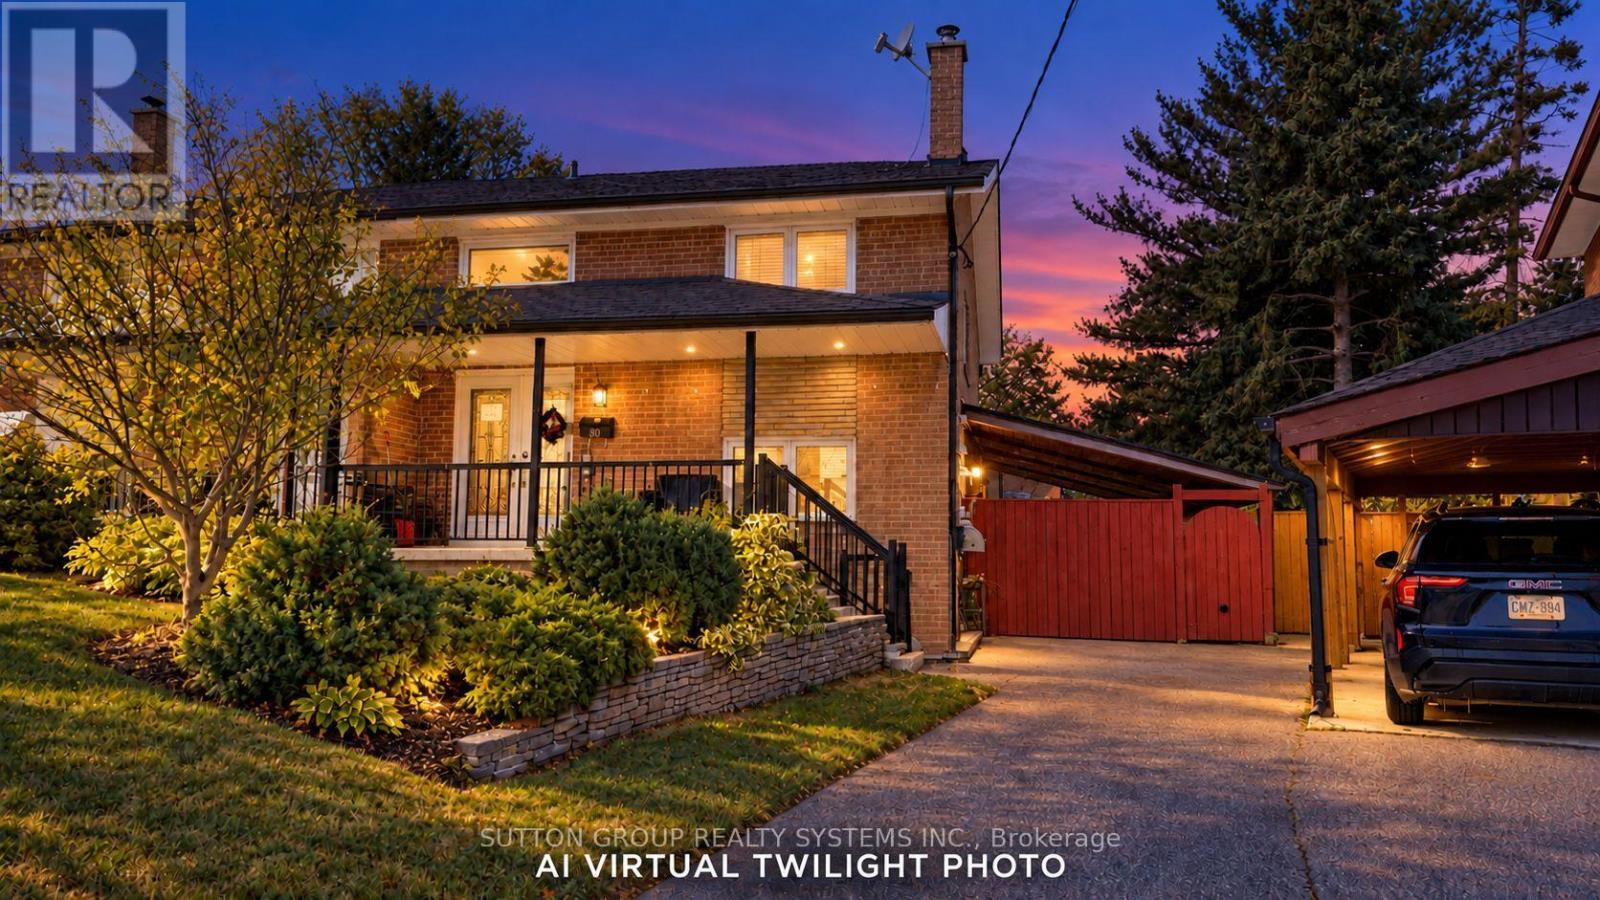
30 Coronado Court
Toronto (Humbermede), Ontario M9M1S7
MLS # W13834352
Property Details
Type
Semi-Detached
Beds
8
Baths
2
Status
For Sale
More homes like this
About this property
Spacious four-bedroom semi-detached home located on a quiet cul-de-sac in the Humbermede neighbourhood, offering excellent flexibility for families, multi-generational living or investors. The property features a functional layout with generous bedrooms, hardwood flooring, a dining area with walk-out to the patio, granite kitchen with stainless steel appliances, a renovated 4-piece bathroom on the second floor and a 3-piece bathroom on the main floor. The finished basement provides additional living space and income potential, making the home well suited for buyers looking to offset carrying costs. Notable upgrades include central air conditioning, a tankless hot water system and upgraded electrical with additional circuits. Outside, enjoy a private four-car driveway, large storage shed, terrace and mature cherry tree. Conveniently located close to TTC, shopping, restaurants and everyday amenities, with Verobeach Parkette, Humber Sheppard Park and the Humber River Recreational Trail all nearby. A great opportunity to own a versatile home in an established residential neighbourhood with strong rental and income potential.
Mortgage Estimate
Estimated monthly payment
Calculating…
Estimate only. Taxes, insurance, condo fees, and lender terms are not included.
Monthly costs to verify
Property taxes: about $307/month based on listed annual taxes.
Estimate only. Confirm taxes, condo/maintenance fees, insurance, utilities, and lender terms before making decisions.
Rooms
| Room | Level | Dimensions |
|---|---|---|
| Living room | Main level | 5.2 x 3.3 |
| Bedroom | Main level | 2 x 2 |
| Bathroom | Second level | 2.21 x 1.82 |
| Bedroom | Second level | 3 x 2.75 |
| Dining room | Main level | 3.09 x 2.98 |
| Kitchen | Main level | 3.7 x 2.5 |
| Bedroom 3 | Main level | 3.1 x 2.8 |
| Bedroom 4 | Second level | 3.26 x 3.15 |
| Bedroom 5 | Second level | 4.14 x 2.55 |
| Bedroom | Second level | 3 x 2.75 |
| Bedroom | Main level | 3 x 2.9 |
| Bathroom | Main level | 3.11 x 1 |
| Bedroom 2 | Main level | 5.05 x 2.2 |
Facts & Location
Parking
4 spaces
Lot Size
22.3 x 117 FT ; Pie Shape Rear Width is 61.45 Feet
Annual Taxes
$3,680
Listing data
Listing information is provided for personal, non-commercial use and should be independently verified before making real estate decisions.
Last refreshed: Sep 28, 2026 11:45 AM
Explore nearby searches
SEO-friendly searches for this area, property type, and nearby neighbourhoods.
Similar Properties
More nearby listings that may fit the same search.
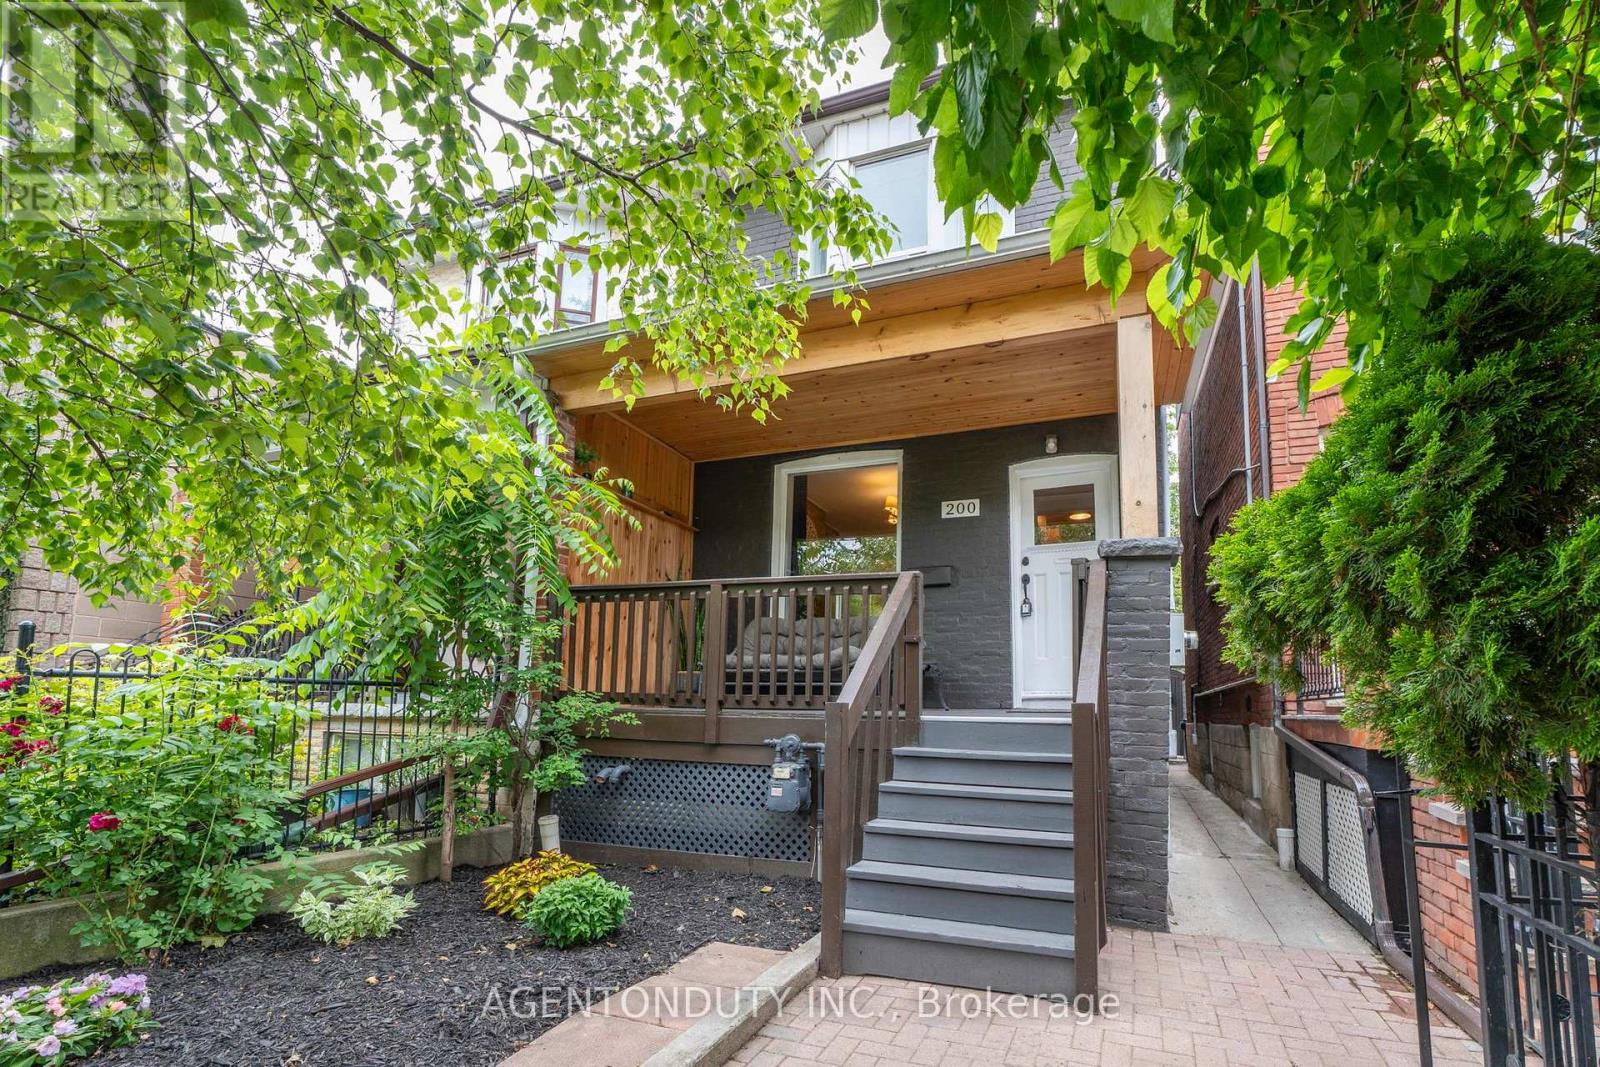
$1,389,000
200 St Helen's Avenue
Toronto (Dufferin Grove) · MLS # C13837460
5 bed · 4 bath
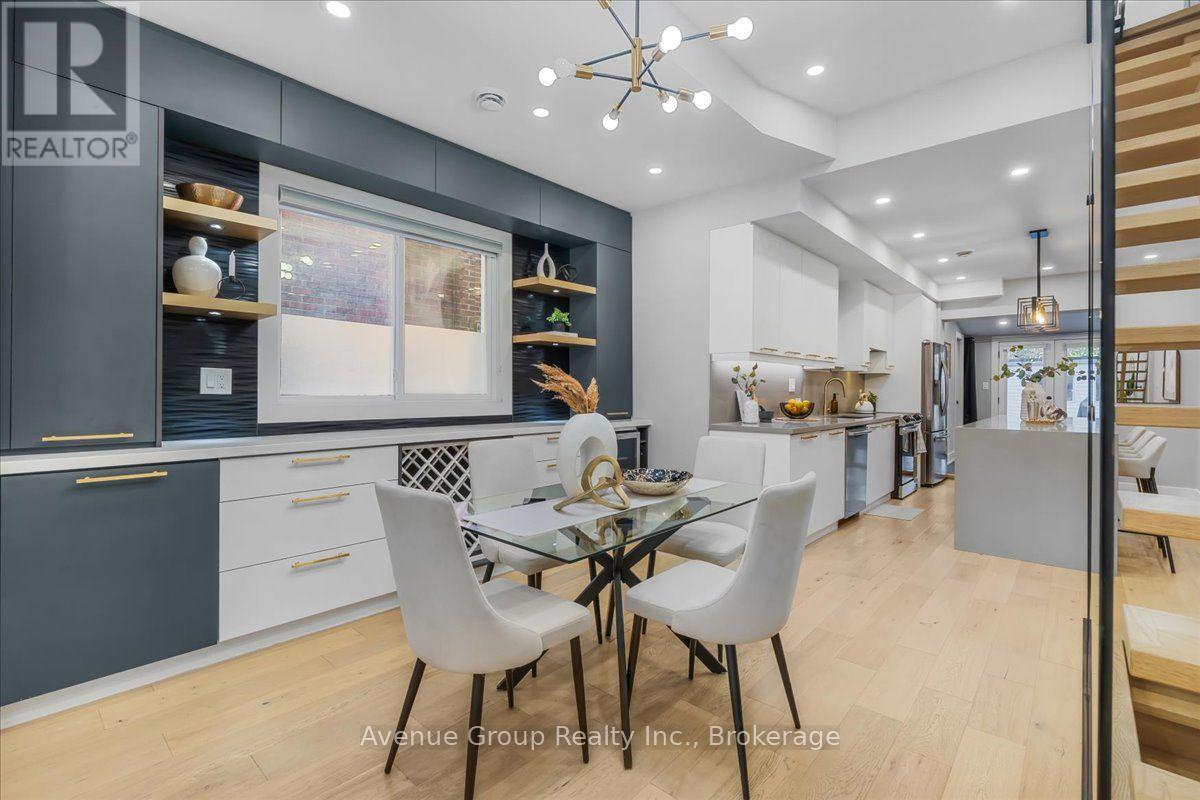
$1,350,000
811 Dovercourt Road
Toronto (Dovercourt-Wallace Emerson-Junction) · MLS # W13826962
3 bed · 3 bath
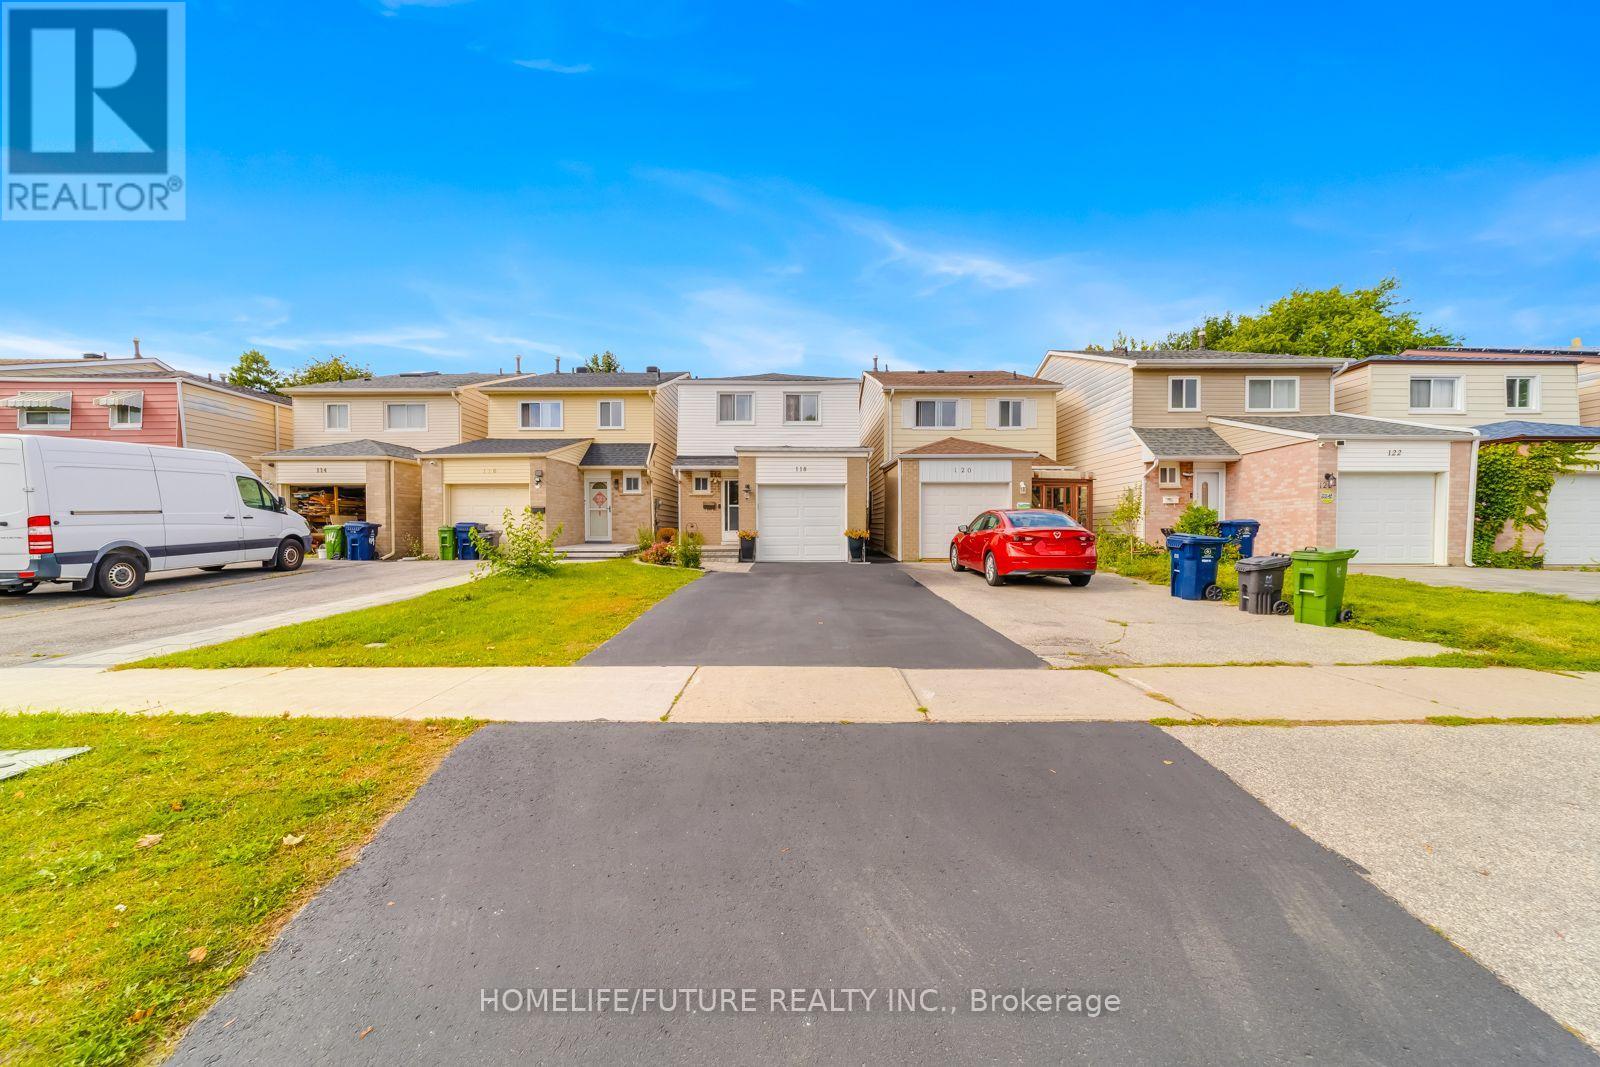
$899,900
118 Brookmill Boulevard
Toronto (L'Amoreaux) · MLS # E13812074
6 bed · 3 bath