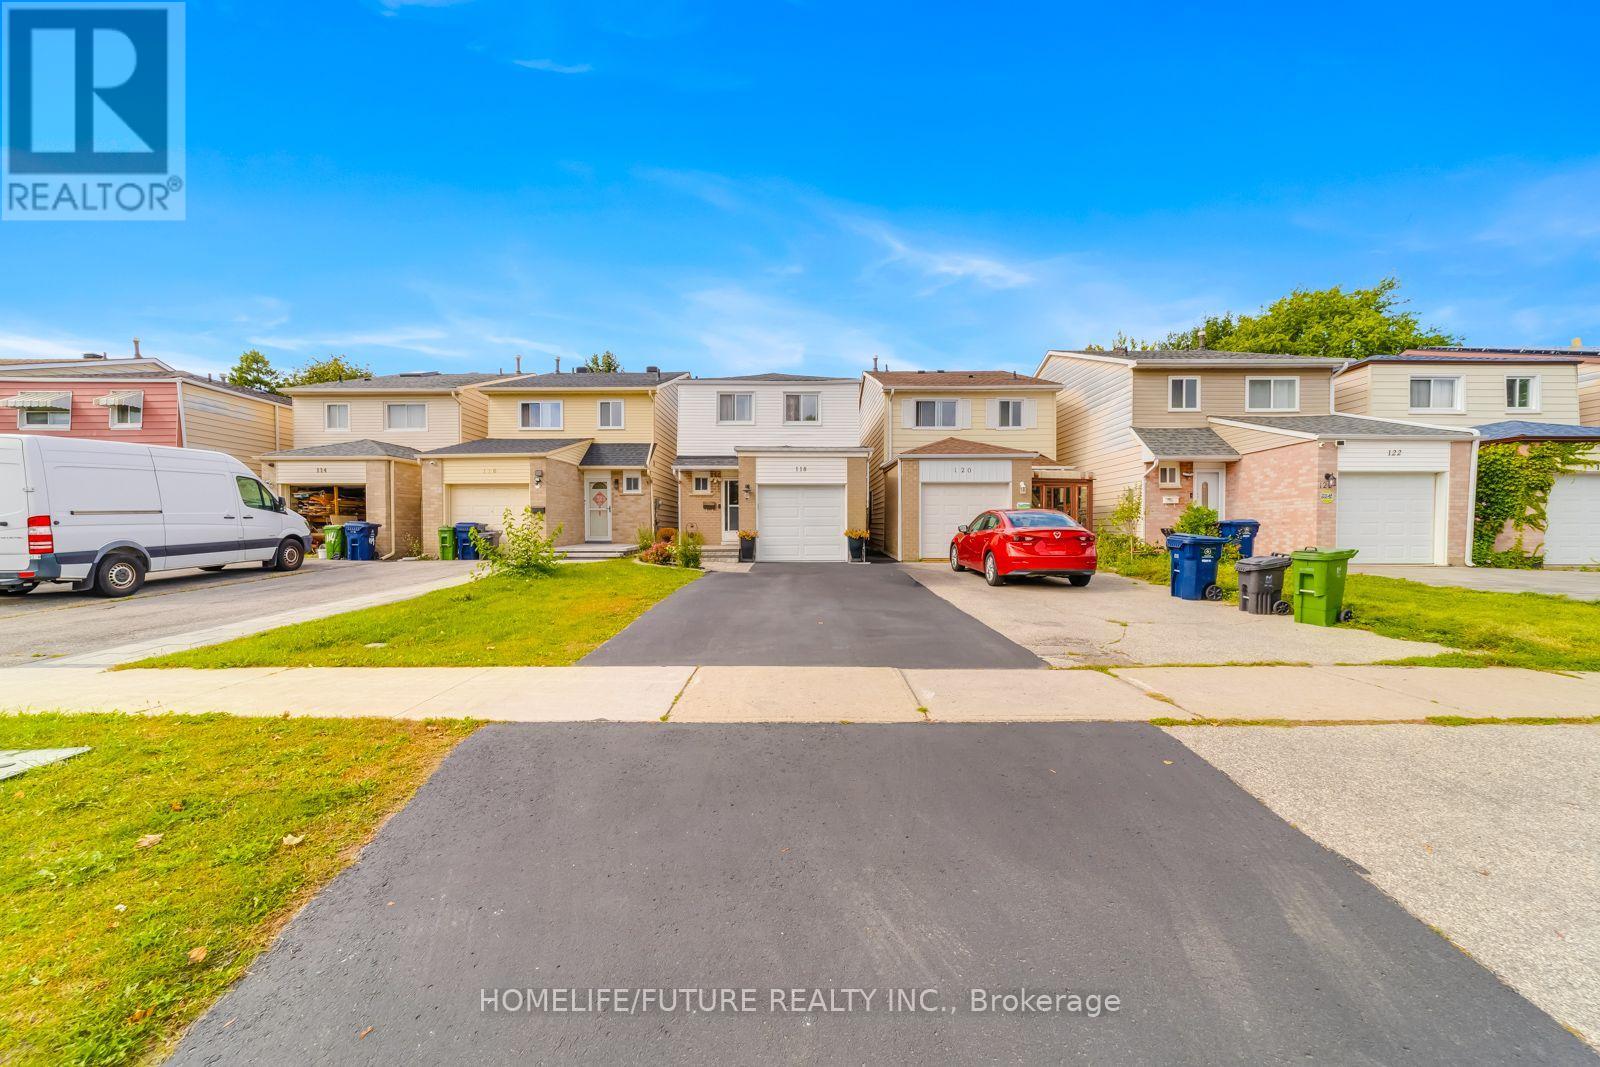
118 Brookmill Boulevard
Toronto (L'Amoreaux), Ontario M1W2K5
MLS # E13812074
Property Details
Type
Semi-Detached
Beds
6
Baths
3
Status
For Sale
More homes like this
About this property
Welcome To This Bright And Spacious Executive Home, Excellent Functional Layout. 4 Bedrooms And 3 Washrooms, Plus A 2-Bedroom Basement Apartment With A Separate Entrance, Additional Rental Income. 5 Cars Parking, Recently Renovated Main Floor & Kitchen, Stainless Steel Appliances, Back Flash, Spotlights In Thekitchen, Dinning Chandelier, Two Remote Blinds Living & Dinning, Laminate Floor Main & Upstairs. Front Entrance Interlock, No Sidewalk, Close To All Amenities, Grace Hospital, Bridlewood Mall, TTC Bus ,School, Supermarket, Restaurants, Minutes To Highway 404 And 401.
Mortgage Estimate
Estimated monthly payment
Calculating…
Estimate only. Taxes, insurance, condo fees, and lender terms are not included.
Monthly costs to verify
Property taxes: about $378/month based on listed annual taxes.
Estimate only. Confirm taxes, condo/maintenance fees, insurance, utilities, and lender terms before making decisions.
Rooms
| Room | Level | Dimensions |
|---|---|---|
| Living room | Main level | 4.6 x 3.35 |
| Bedroom | Basement | 2.99 x 2.71 |
| Dining room | Main level | 3.56 x 2.49 |
| Kitchen | Main level | 5.76 x 3.1 |
| Primary Bedroom | Second level | 5.54 x 2.82 |
| Bedroom 2 | Second level | 4.52 x 2.51 |
| Bedroom 3 | Second level | 3.6 x 2.65 |
| Bedroom 4 | Second level | 4.73 x 2.64 |
| Living room | Basement | 5.73 x 2.95 |
| Kitchen | Basement | 3.53 x 1.83 |
| Bedroom | Basement | 3.77 x 2.53 |
Facts & Location
Parking
5 spaces
Lot Size
22 x 110.1 FT
Annual Taxes
$4,535
Listing data
Listing information is provided for personal, non-commercial use and should be independently verified before making real estate decisions.
Last refreshed: Sep 21, 2026 11:30 PM
Explore nearby searches
SEO-friendly searches for this area, property type, and nearby neighbourhoods.
Similar Properties
More nearby listings that may fit the same search.
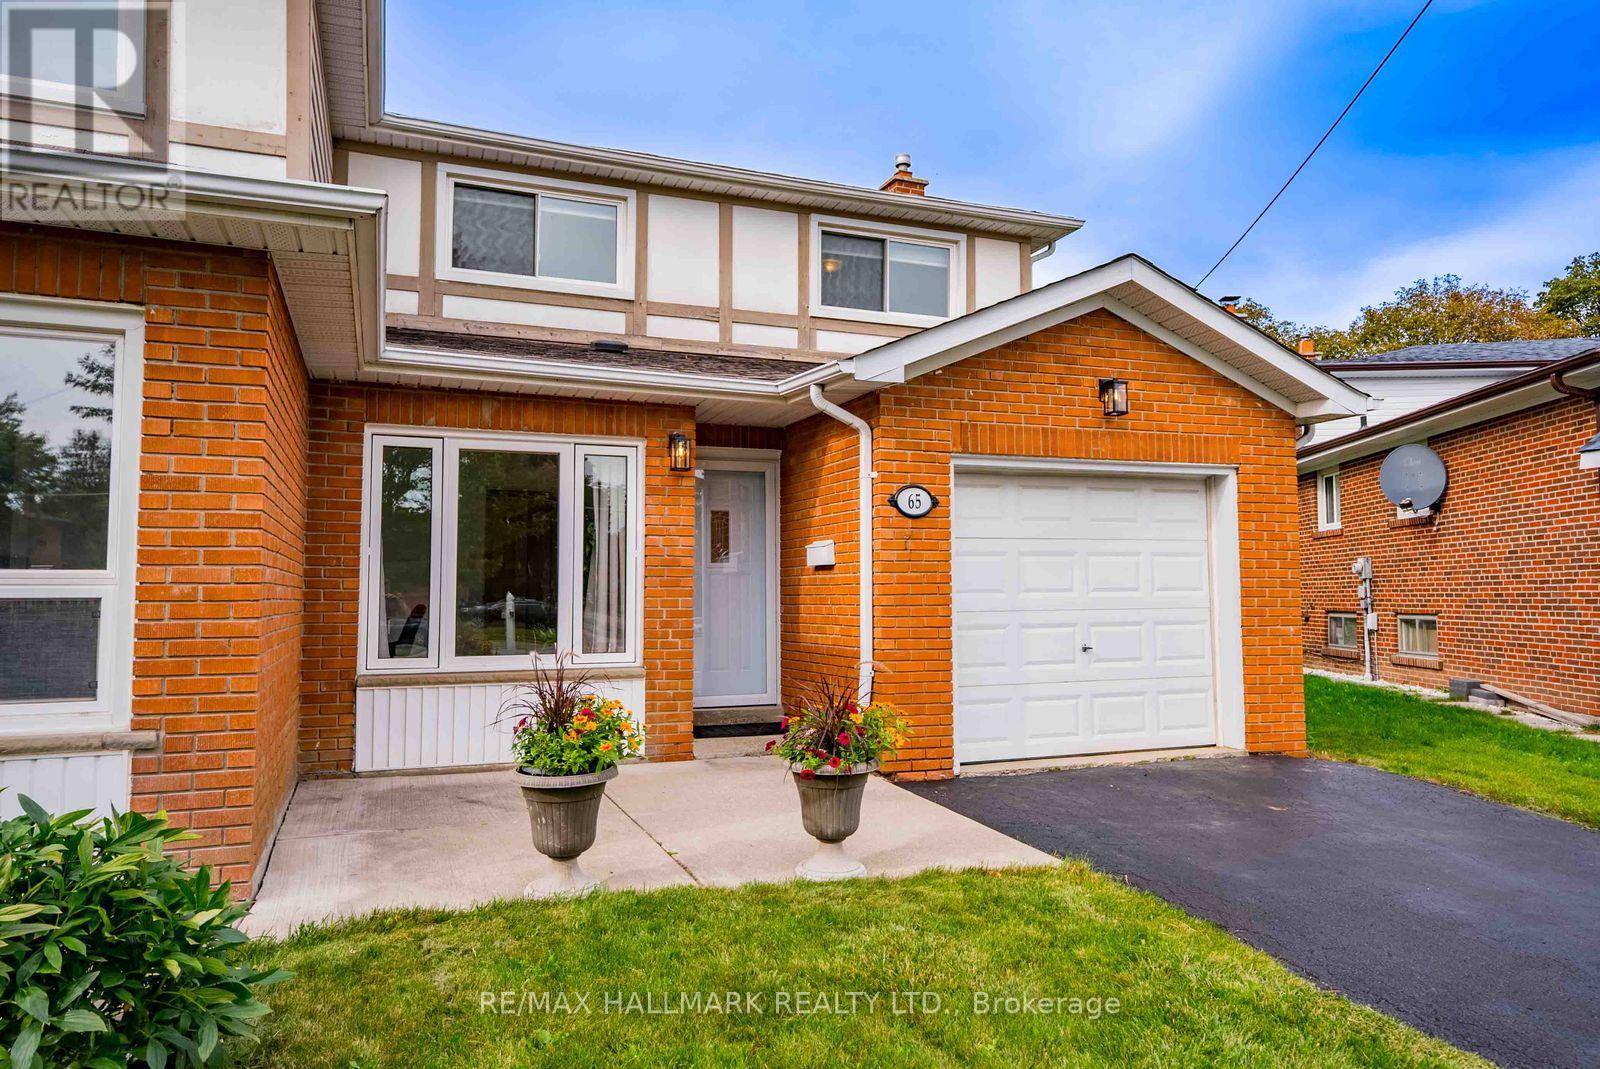
$1,088,000
65 Baroness Crescent
Toronto (Don Valley Village) · MLS # C13812150
5 bed · 3 bath
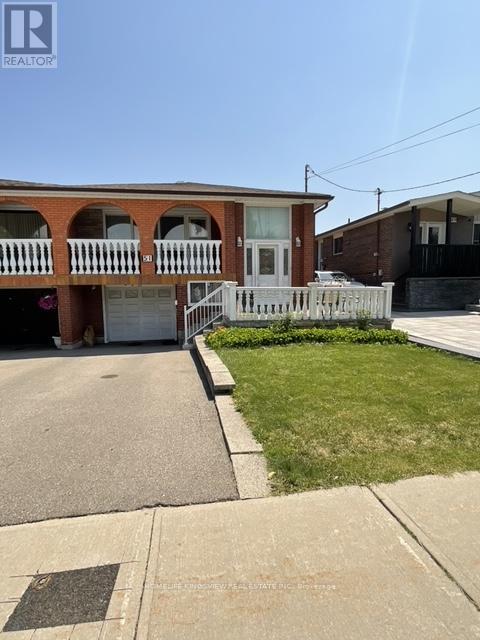
$849,000
51 Seacliffe Boulevard
Toronto (Humber Summit) · MLS # W13502058
4 bed · 2 bath
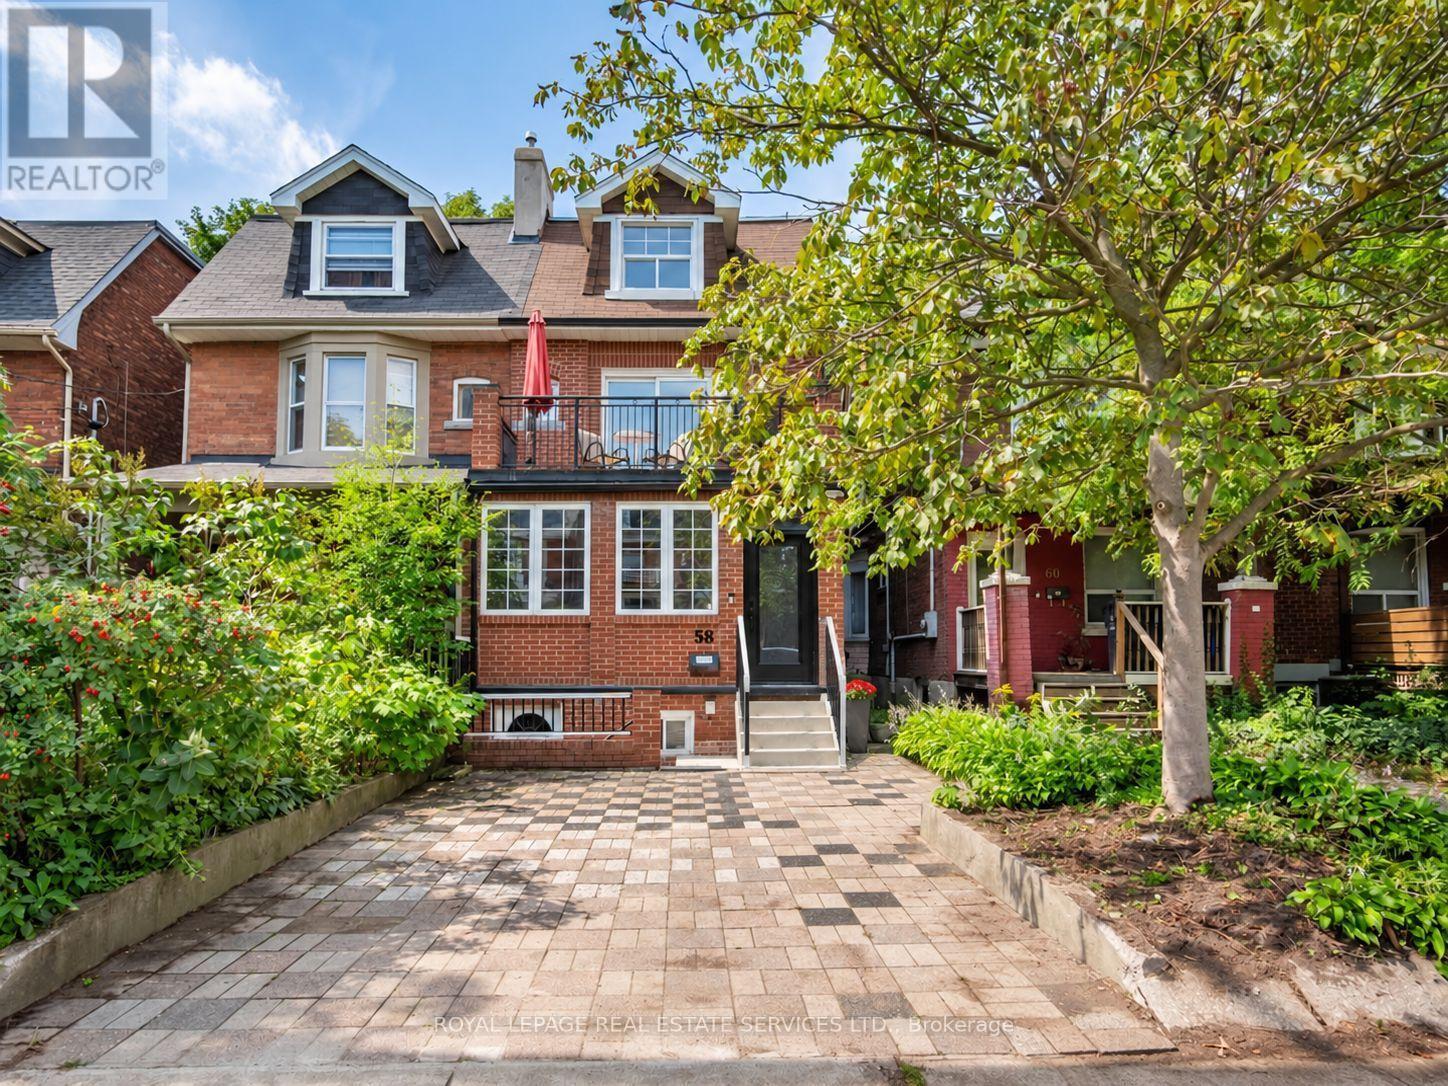
$1,599,000
58 Pauline Avenue
Toronto (Dovercourt-Wallace Emerson-Junction) · MLS # W13753850
6 bed · 4 bath · 3,000 sq ft