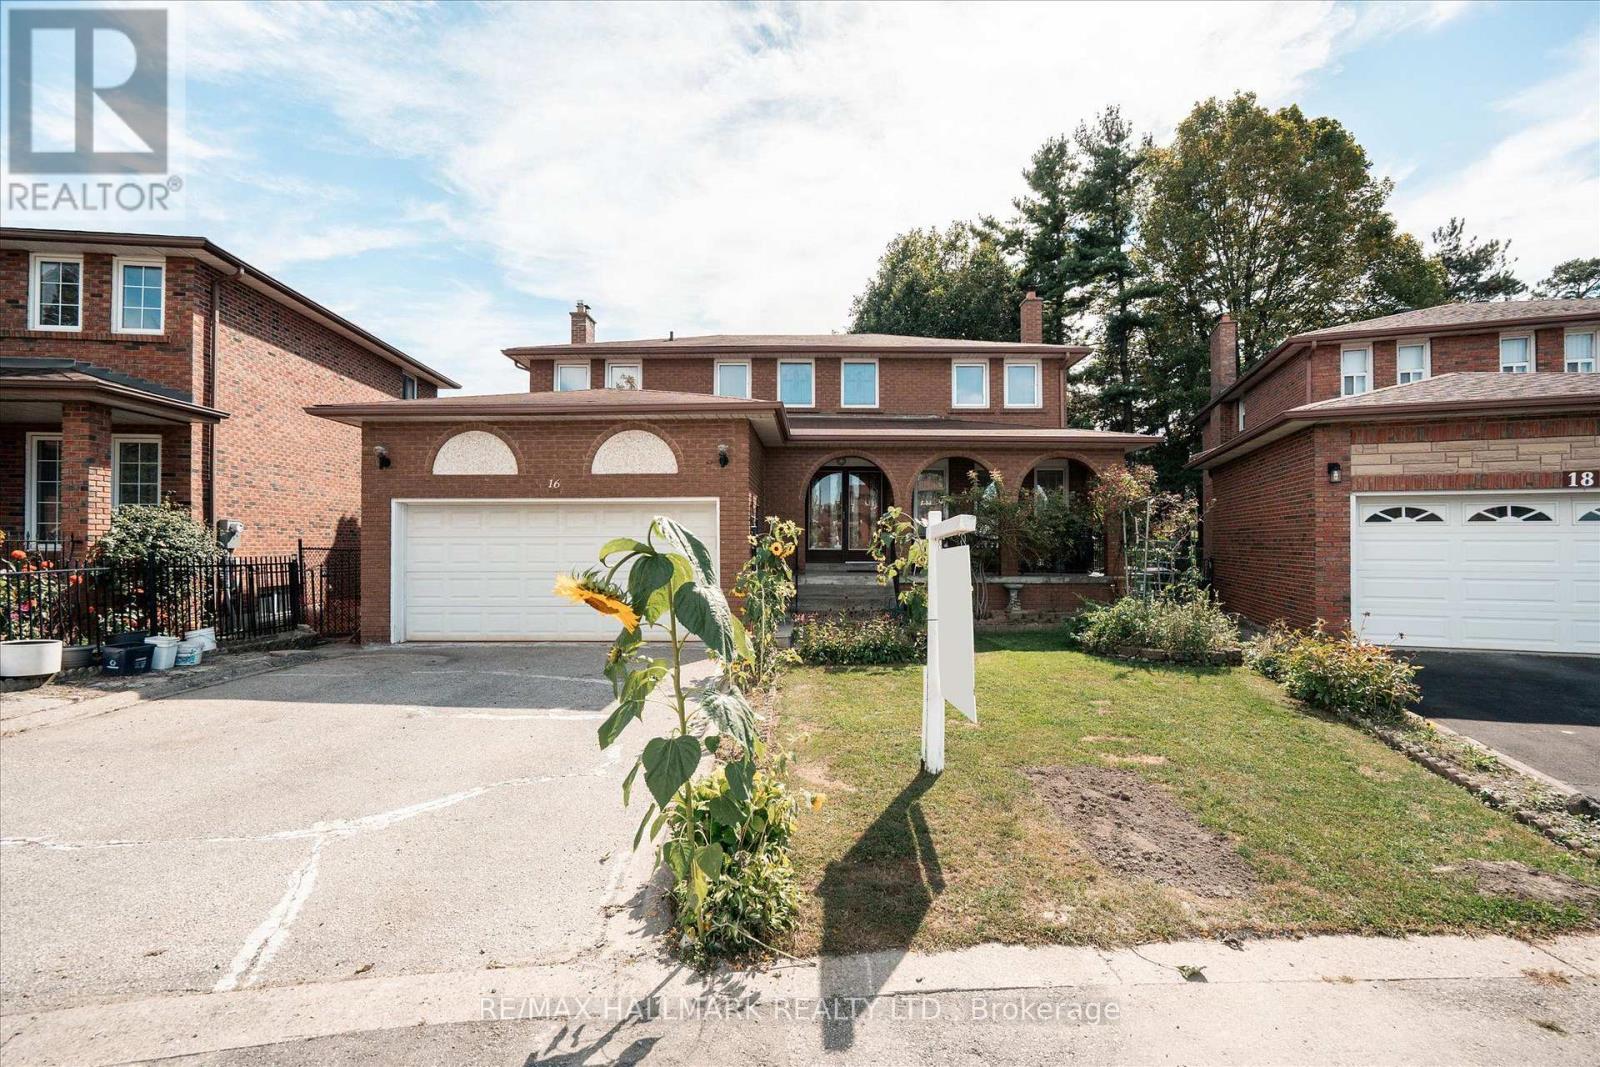
16 Ascolda Boulevard
Toronto (Eglinton East), Ontario M1J2N7
MLS # E13833960
Property Details
Type
Detached
Beds
6
Baths
4
Status
For Sale
More homes like this
About this property
Rarely offered 4+2 bedroom home nestled on a quiet cul-de-sac, offering approximately 3,500sqft of finished living space, complete with a double car garage and fully equipped in-law suite with a separate entrance! Hardwood floors throughout the home. Generously sized principal rooms include full size living, dining, and family rooms on the main floor. Upstairs, you'll find four spacious bedrooms, including a large primary bedroom complete with a private ensuite and oversized walk-in closet. The open concept kitchen offers extensive wood cabinetry and quartz countertops, with a walkout to the back deck overlooking the fully fenced backyard. The finished basement features a fully equipped in-law suite with 2 bedrooms, its own kitchen, laundry, and living areas, as well as a separate entrance, ideal for extended family or multigenerational living. Well maintained and located in a highly desirable neighbourhood, close to the lake, top rated schools, shopping, restaurants, parks and trails, public transit, and the GO Station. Conveniently located near major highways and approximately a 20 minute drive to downtown.
Mortgage Estimate
Estimated monthly payment
Calculating…
Estimate only. Taxes, insurance, condo fees, and lender terms are not included.
Monthly costs to verify
Property taxes: about $511/month based on listed annual taxes.
Estimate only. Confirm taxes, condo/maintenance fees, insurance, utilities, and lender terms before making decisions.
Rooms
| Room | Level | Dimensions |
|---|---|---|
| Living room | Main level | 5.22 x 4.1 |
| Kitchen | Basement | 1.51 x 3.18 |
| Dining room | Main level | 4.15 x 3.54 |
| Kitchen | Main level | 5.56 x 3.95 |
| Family room | Main level | 5.29 x 3.56 |
| Primary Bedroom | Second level | 5.85 x 4.02 |
| Bedroom 2 | Second level | 3.15 x 3.61 |
| Bedroom 3 | Second level | 4.29 x 3.11 |
| Bedroom 4 | Second level | 3.99 x 3.15 |
| Bedroom 5 | Basement | 3.03 x 3.87 |
| Bedroom | Basement | 3.99 x 2.98 |
Facts & Location
Interior Size
3,500 sq ft
Parking
6 spaces
Lot Size
42.2 x 100 FT
Annual Taxes
$6,131
Listing data
Listing information is provided for personal, non-commercial use and should be independently verified before making real estate decisions.
Last refreshed: Oct 1, 2026 3:45 PM
Explore nearby searches
SEO-friendly searches for this area, property type, and nearby neighbourhoods.
Similar Properties
More nearby listings that may fit the same search.
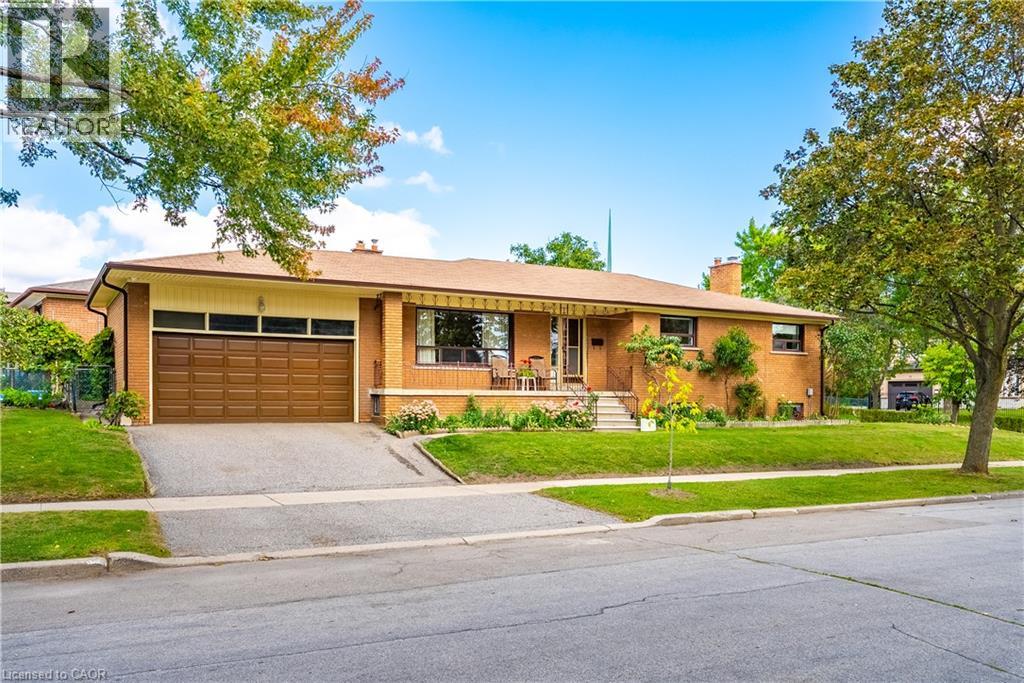
$1,049,000
4 DUNREO Drive
Toronto · MLS # 40867981
3 bed · 2 bath · 1,432 sq ft
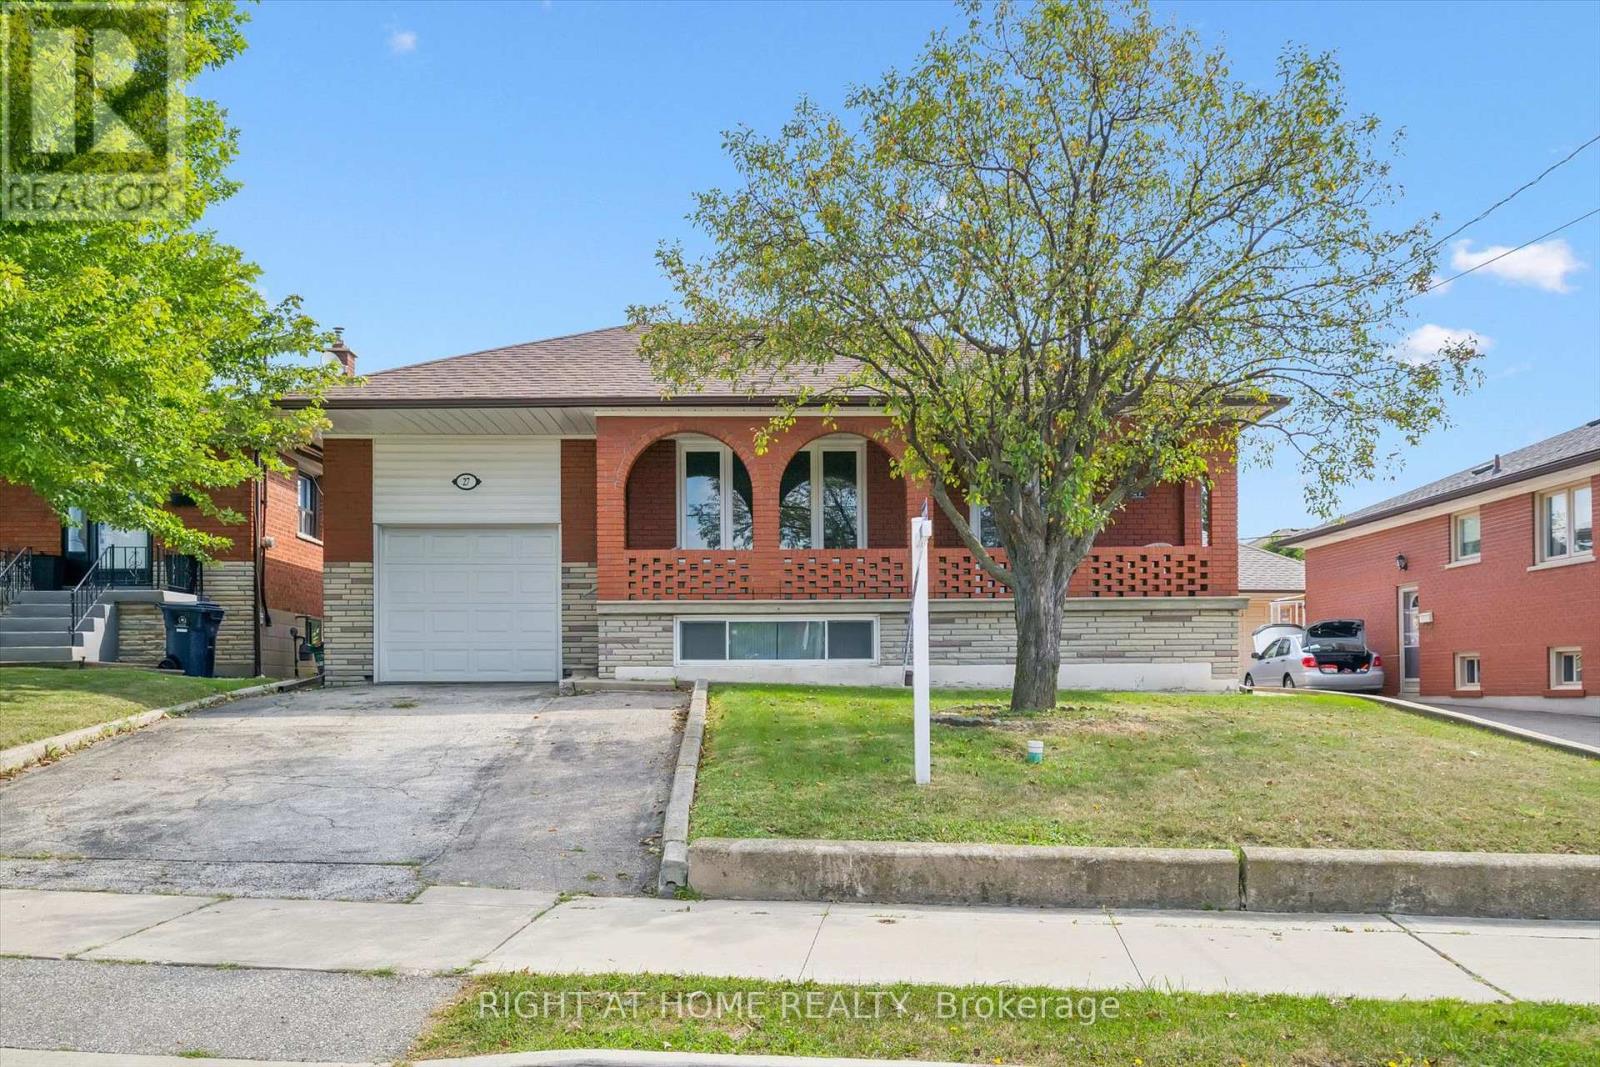
$1,149,000
27 Jocada Road
Toronto (Maple Leaf) · MLS # W13704406
3 bed · 2 bath · 2,300 sq ft
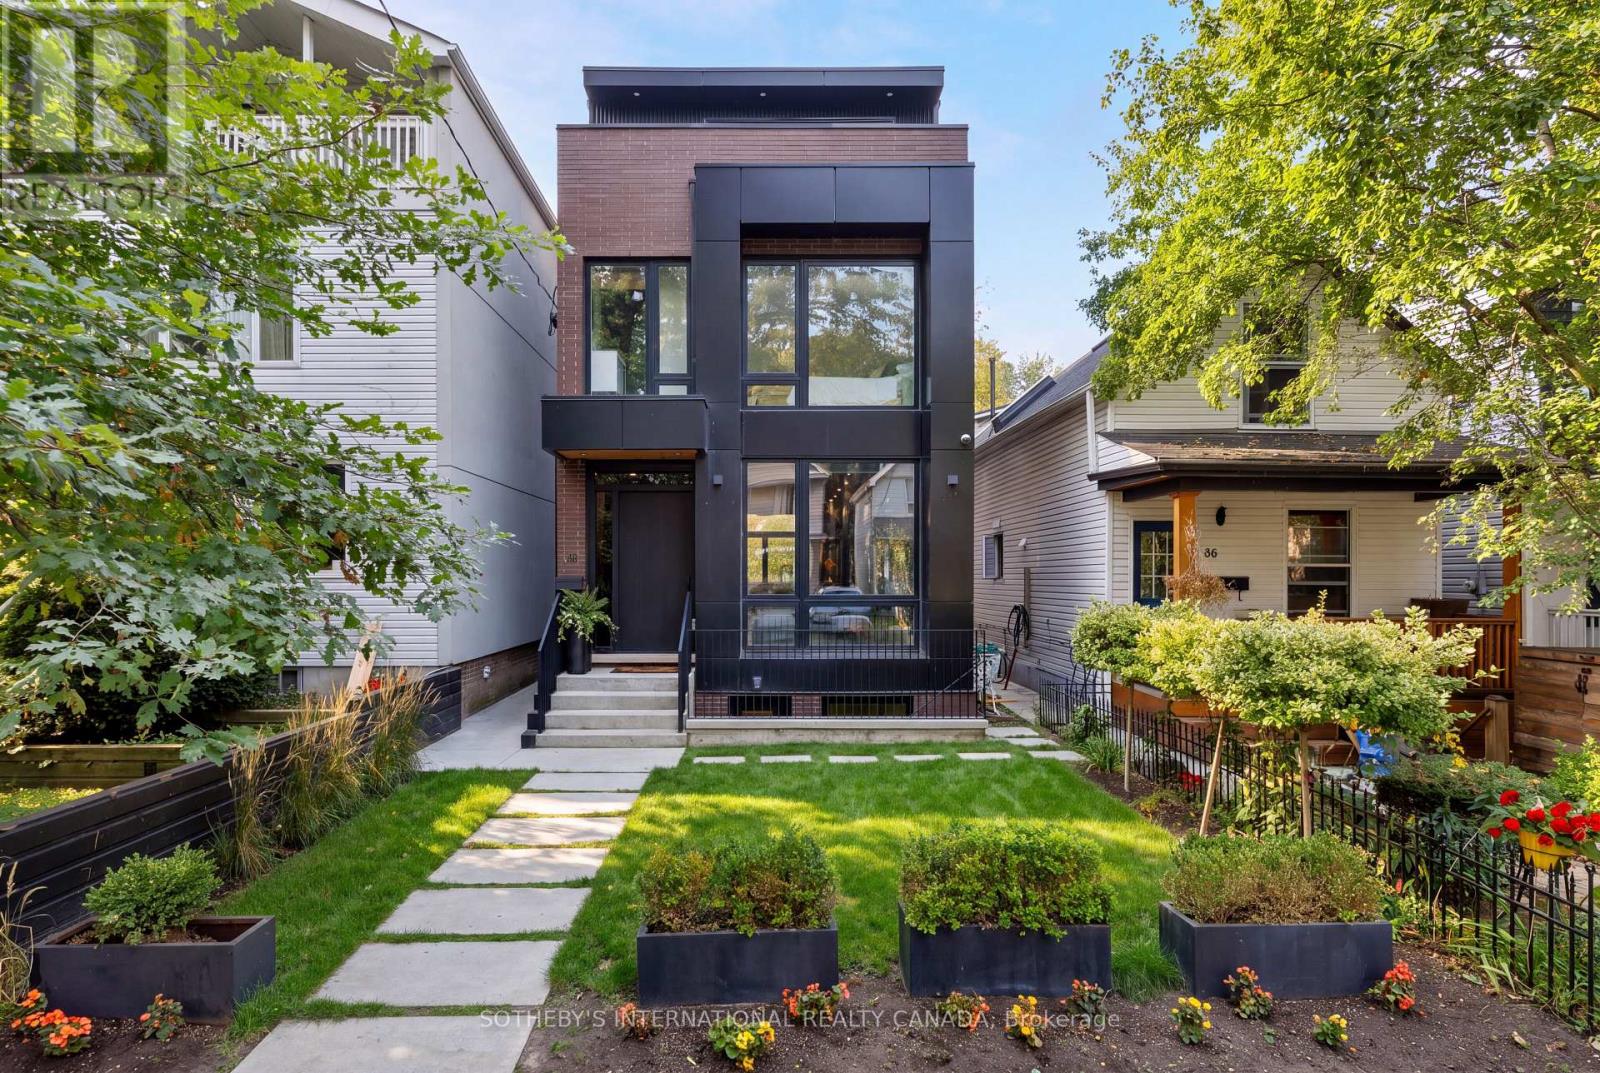
$2,925,000
34 Hastings Avenue
Toronto (Blake-Jones) · MLS # E13851482
5 bed · 6 bath · 1,200 sq ft