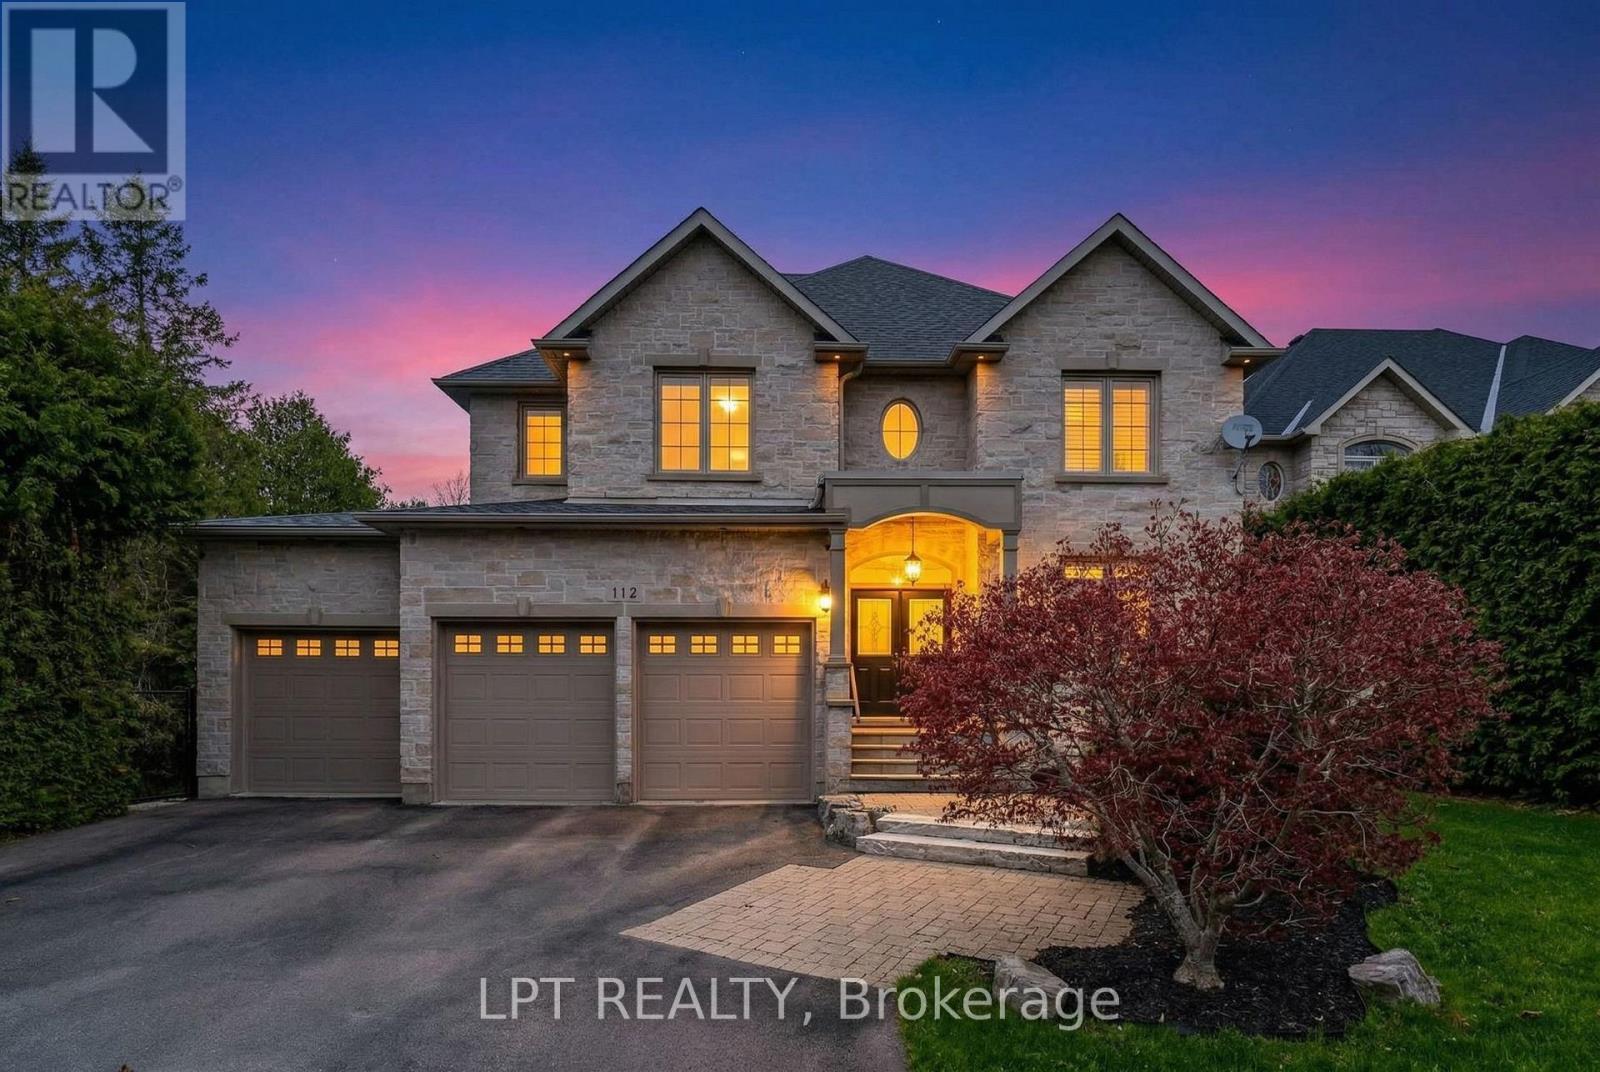
112 Tyler Street
Aurora (Aurora Village), Ontario L4G2N3
MLS # N13716958
Property Details
Type
Detached
Beds
4
Baths
5
Status
For Sale
More homes like this
About this property
Welcome To 112 Tyler St. Offering Privacy And Accessibility In A Sought-After Neighbourhood In The Heart Of Aurora. This 2-Storey Home Has A Finished Walk-Out Basement, Is Carpet Free, Has An Open Concept Kitchen And Family Room With A Gas Fireplace, Living And Dining Room With Hardwood Flooring, Coffered Ceiling And California Shutters. Interior Access To Garage Via Mudroom. 2nd Floor Laundry Room. Large Primary Bedroom With His And Her Walk-In Closets And A 5-Piece Spa Like Ensuite. 2nd Bedroom With 4-Piece Ensuite. Bedrooms 3 & 4 Have A 4-Piece Jack And Jill Bathroom. Enjoy Your Morning Coffee On The Upper Deck From The Eat-In Kitchen Overlooking The Private Backyard. Finished Walk-Out Basement Has A 3-Piece Bathroom, 2 Set's Of French Doors To Rear Patio And Gas Fireplace In The Rec Room. This Aurora Village Beauty Is Close To Schools, Grocery Stores, Shops On Yonge Street, Public Transit, Go-Station And The High Ranking School - St. Andrew's College. This Is A Unique Chance To Own A Luxury Home In One Of Auroras Finest Enclaves.
Mortgage Estimate
Estimated monthly payment
Calculating…
Estimate only. Taxes, insurance, condo fees, and lender terms are not included.
Monthly costs to verify
Property taxes: about $949/month based on listed annual taxes.
Estimate only. Confirm taxes, condo/maintenance fees, insurance, utilities, and lender terms before making decisions.
Rooms
| Room | Level | Dimensions |
|---|---|---|
| Office | In between | 3.54 x 3.04 |
| Bathroom | Second level | 3.4 x 1.75 |
| Bedroom 2 | Second level | 3.56 x 4.12 |
| Family room | Basement | 5.69 x 3.9 |
| Family room | Main level | 5.72 x 3.61 |
| Living room | Main level | 3.98 x 3.43 |
| Recreational, Games room | Basement | 14.87 x 3.52 |
| Bathroom | Second level | 3.43 x 3.6 |
| Bedroom 4 | Second level | 5.13 x 3.42 |
| Bedroom 3 | Second level | 5.44 x 5.13 |
| Primary Bedroom | Second level | 5.87 x 4.84 |
| Laundry room | Second level | 2.38 x 1.67 |
| Kitchen | Main level | 6.83 x 3.69 |
| Bathroom | Basement | 2.57 x 1.8 |
| Bathroom | Second level | 2.91 x 2.5 |
| Dining room | Main level | 4.06 x 3.7 |
Facts & Location
Parking
9 spaces
Lot Size
125.8 x 155.6 FT ; 2.00 x 155.64 x 211.27 x 123.43 Ft
Annual Taxes
$11,393
Listing data
Listing information is provided for personal, non-commercial use and should be independently verified before making real estate decisions.
Last refreshed: Sep 29, 2026 3:00 AM
Explore nearby searches
SEO-friendly searches for this area, property type, and nearby neighbourhoods.
Similar Properties
More nearby listings that may fit the same search.
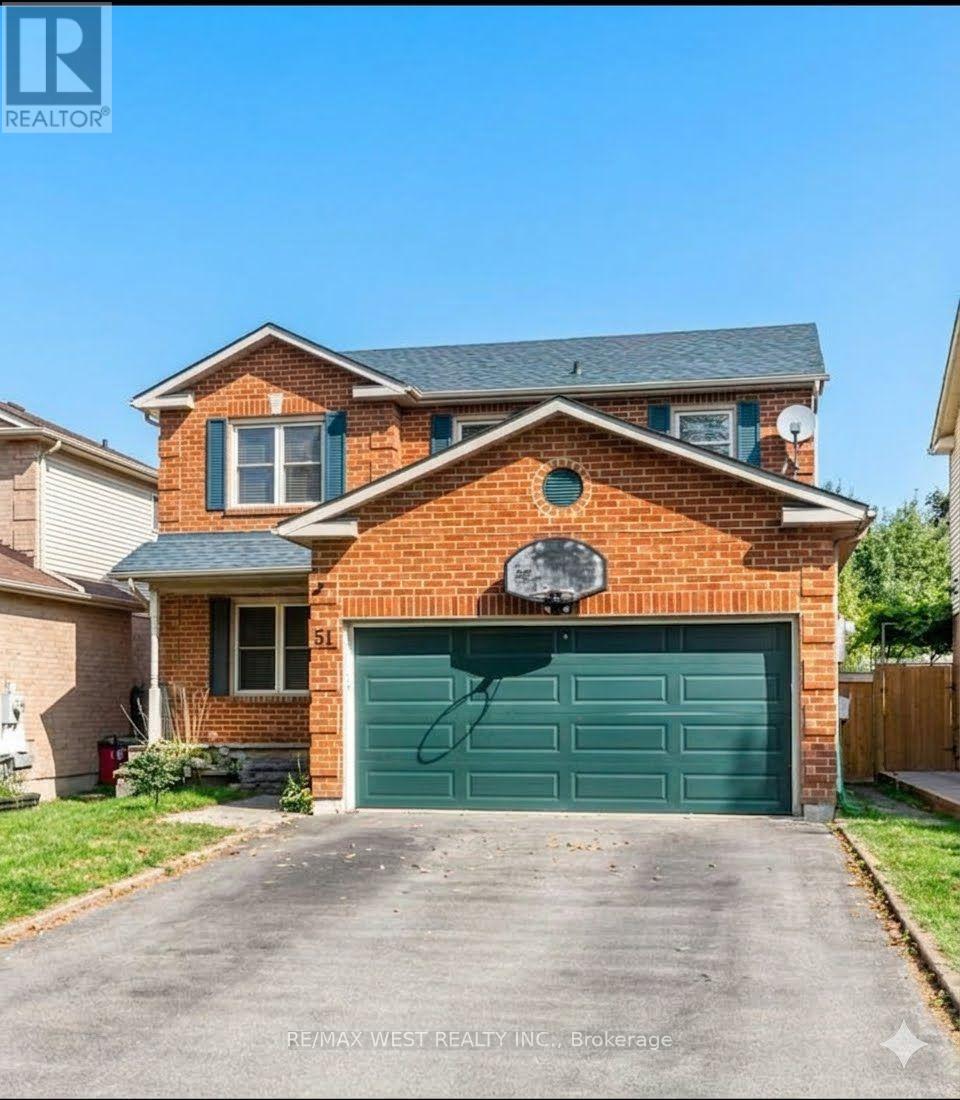
$1,009,000
51 Moorcrest Drive
Aurora (Aurora Village) · MLS # N13654598
4 bed · 3 bath
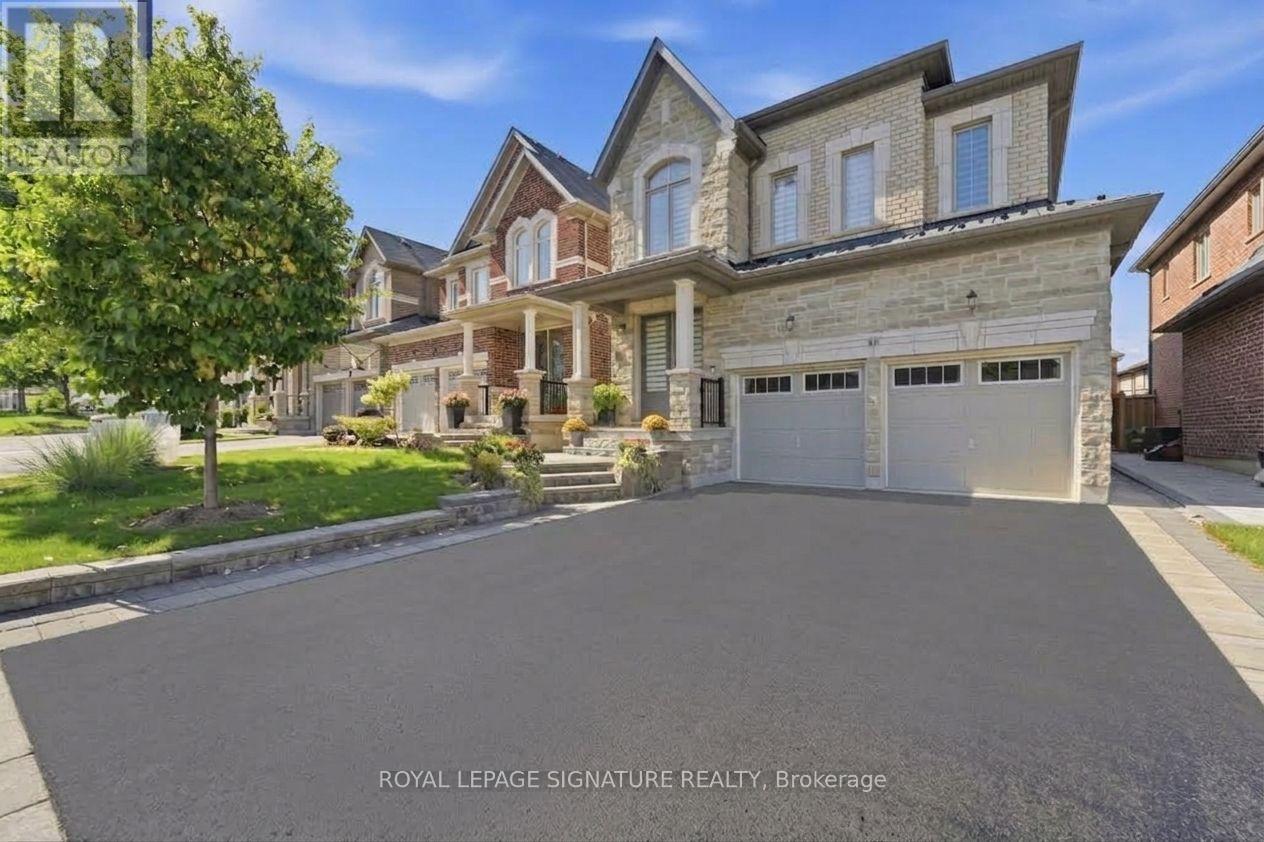
$1,299,999
68 Duggan Street
Aurora · MLS # N13658696
5 bed · 4 bath
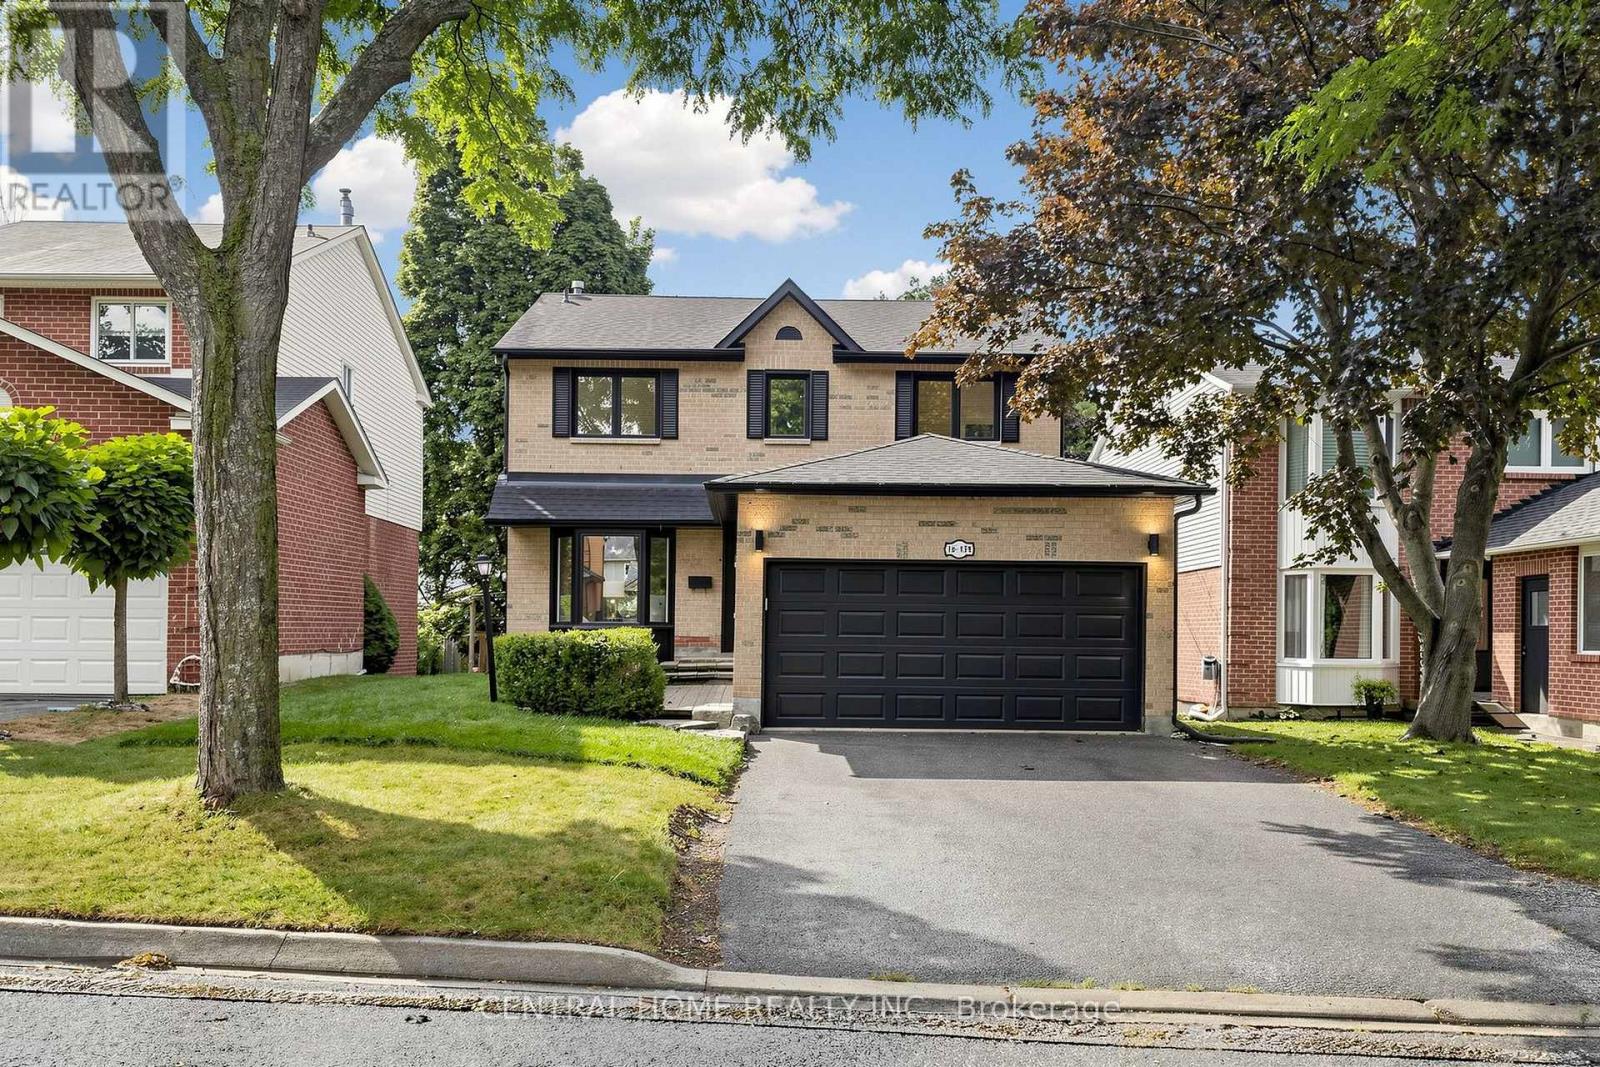
$1,467,000
15 Closs Square
Aurora (Aurora Village) · MLS # N13708728
6 bed · 4 bath