Videos & Virtual Tours
Open available video, 3D tour, or virtual-tour media for this listing.
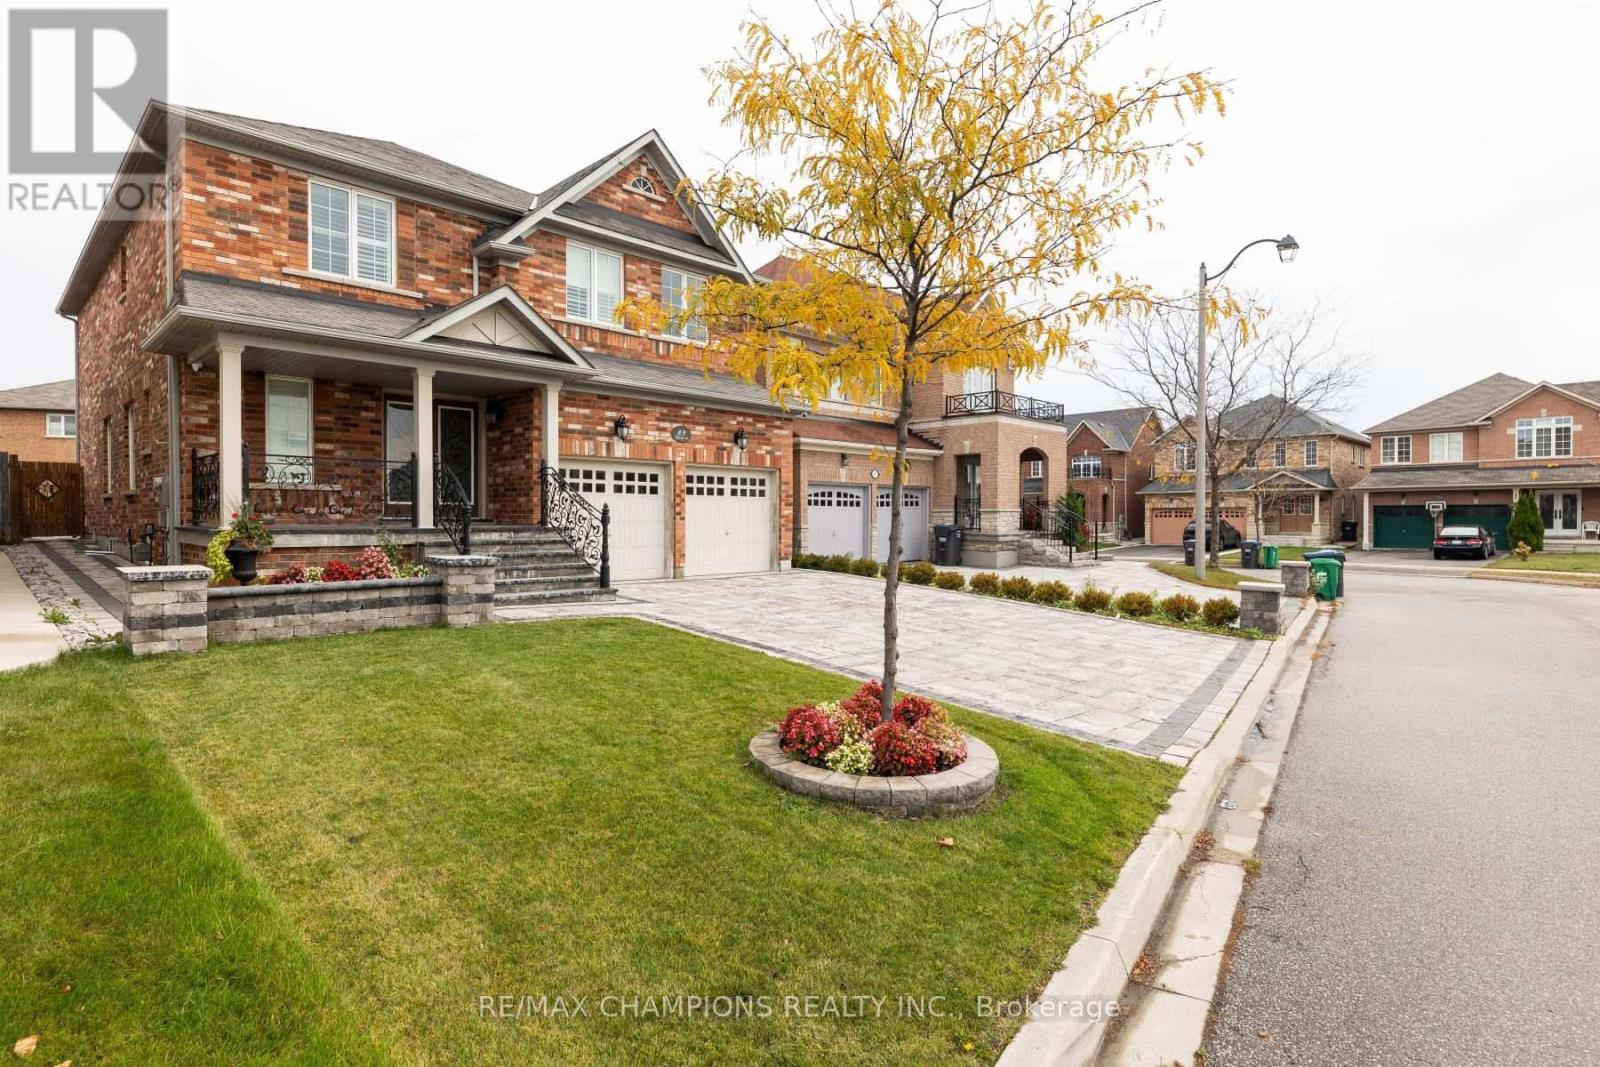
89 Bayhampton Drive
Brampton (Vales of Castlemore), Ontario L6P3A8
MLS # W13833152
Property Details
Type
Detached
Beds
4
Baths
4
Status
For Rent
More homes like this
About this property
!Available for Lease! Spacious floor plan spanning approx 3000 sqft in Castlemore, 4 bedroom house With 3 Full Washrooms on 2nd level and Powder Room on Main. Separate Living, Dining and Family Rooms, Den on main floor, Hardwood Flooring in entire house, Interlocked Driveway and backyard, Freshly Painted and move-in ready condition, Conveniently located near a host of amenities, including schools, parks, Gym, shopping centers and more.
Rent Affordability
Affordability guide
Enter income
A common guideline is keeping rent near 30% of gross monthly income. This is an estimate only.
Rooms
| Room | Level | Dimensions |
|---|---|---|
| Eating area | Main level | 2.74 x 3.05 |
| Living room | Main level | 6.71 x 3.66 |
| Family room | Main level | 4.88 x 4.27 |
| Den | Main level | 2.74 x 3.05 |
| Laundry room | Main level | 2.13 x 2.44 |
| Primary Bedroom | Second level | 5.18 x 4.27 |
| Bedroom 2 | Second level | 4.27 x 3.66 |
| Bedroom 3 | Second level | 3.66 x 3.35 |
| Bedroom 4 | Second level | 3.66 x 3.35 |
Facts & Location
Interior Size
3,000 sq ft
Parking
4 spaces
Listing data
Listing information is provided for personal, non-commercial use and should be independently verified before making real estate decisions.
Last refreshed: Sep 28, 2026 7:00 PM
Explore nearby searches
SEO-friendly searches for this area, property type, and nearby neighbourhoods.
Similar Properties
More nearby listings that may fit the same search.
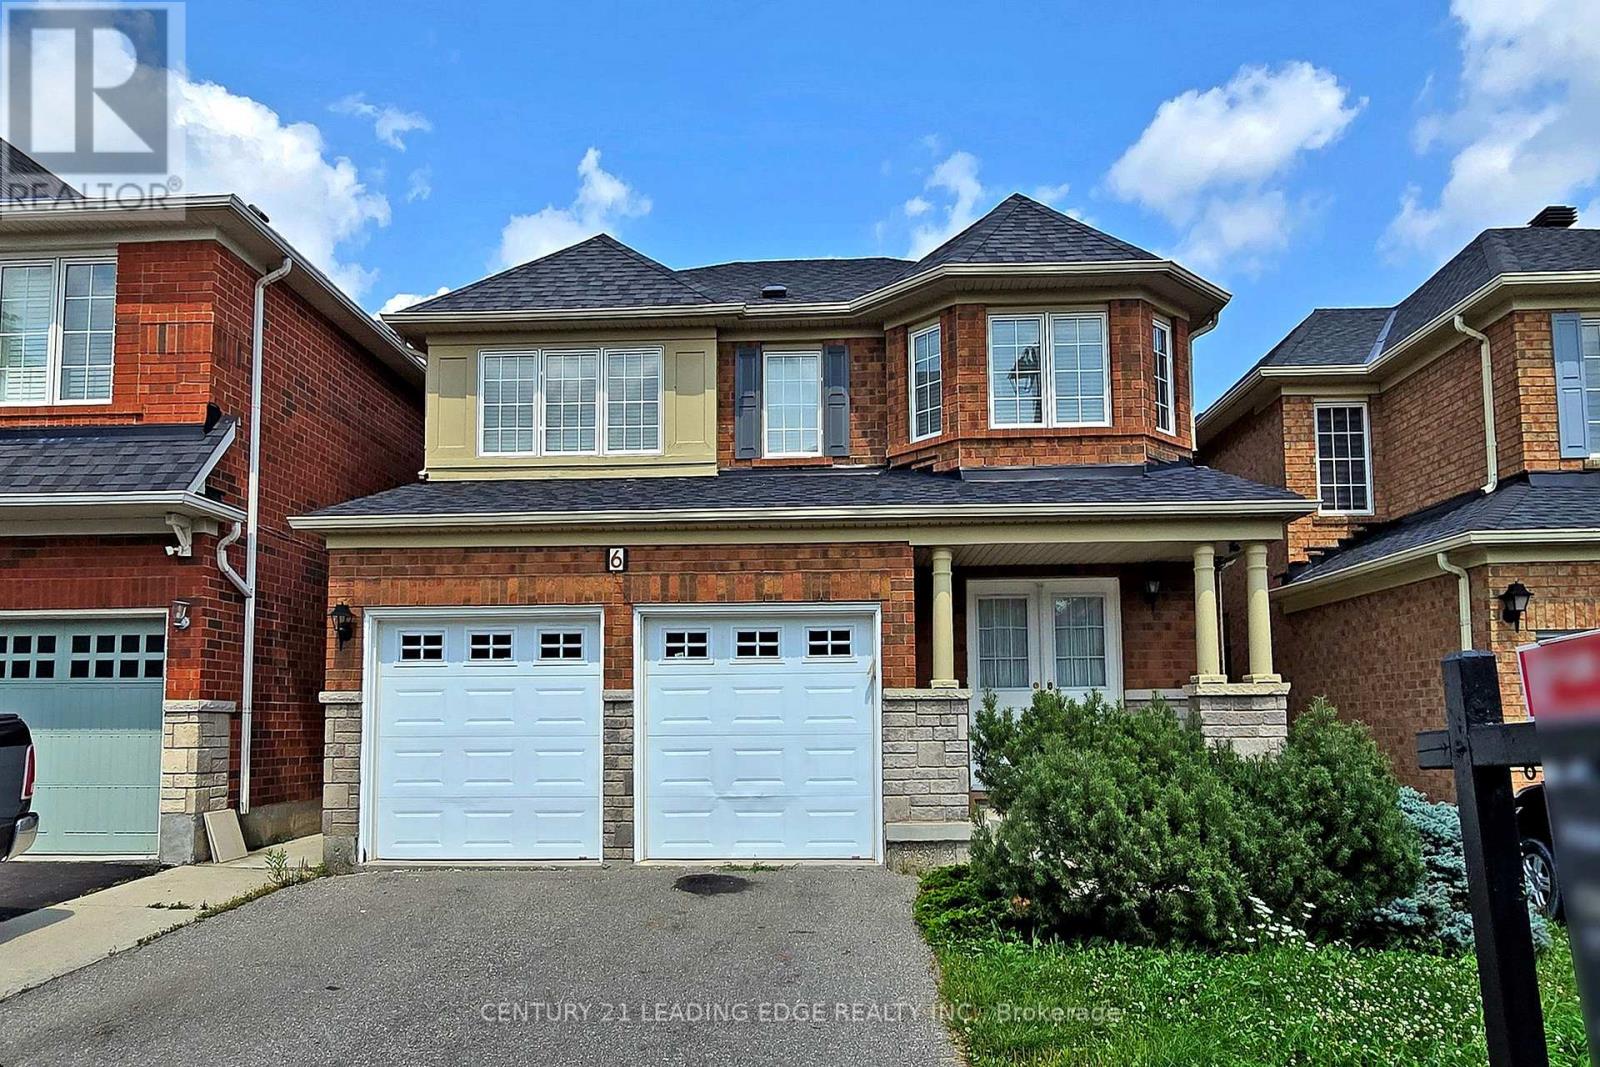
$3,300/mo
6 FIRWOOD Crescent
Brampton (Vales of Castlemore) · MLS # W13720252
4 bed · 3 bath
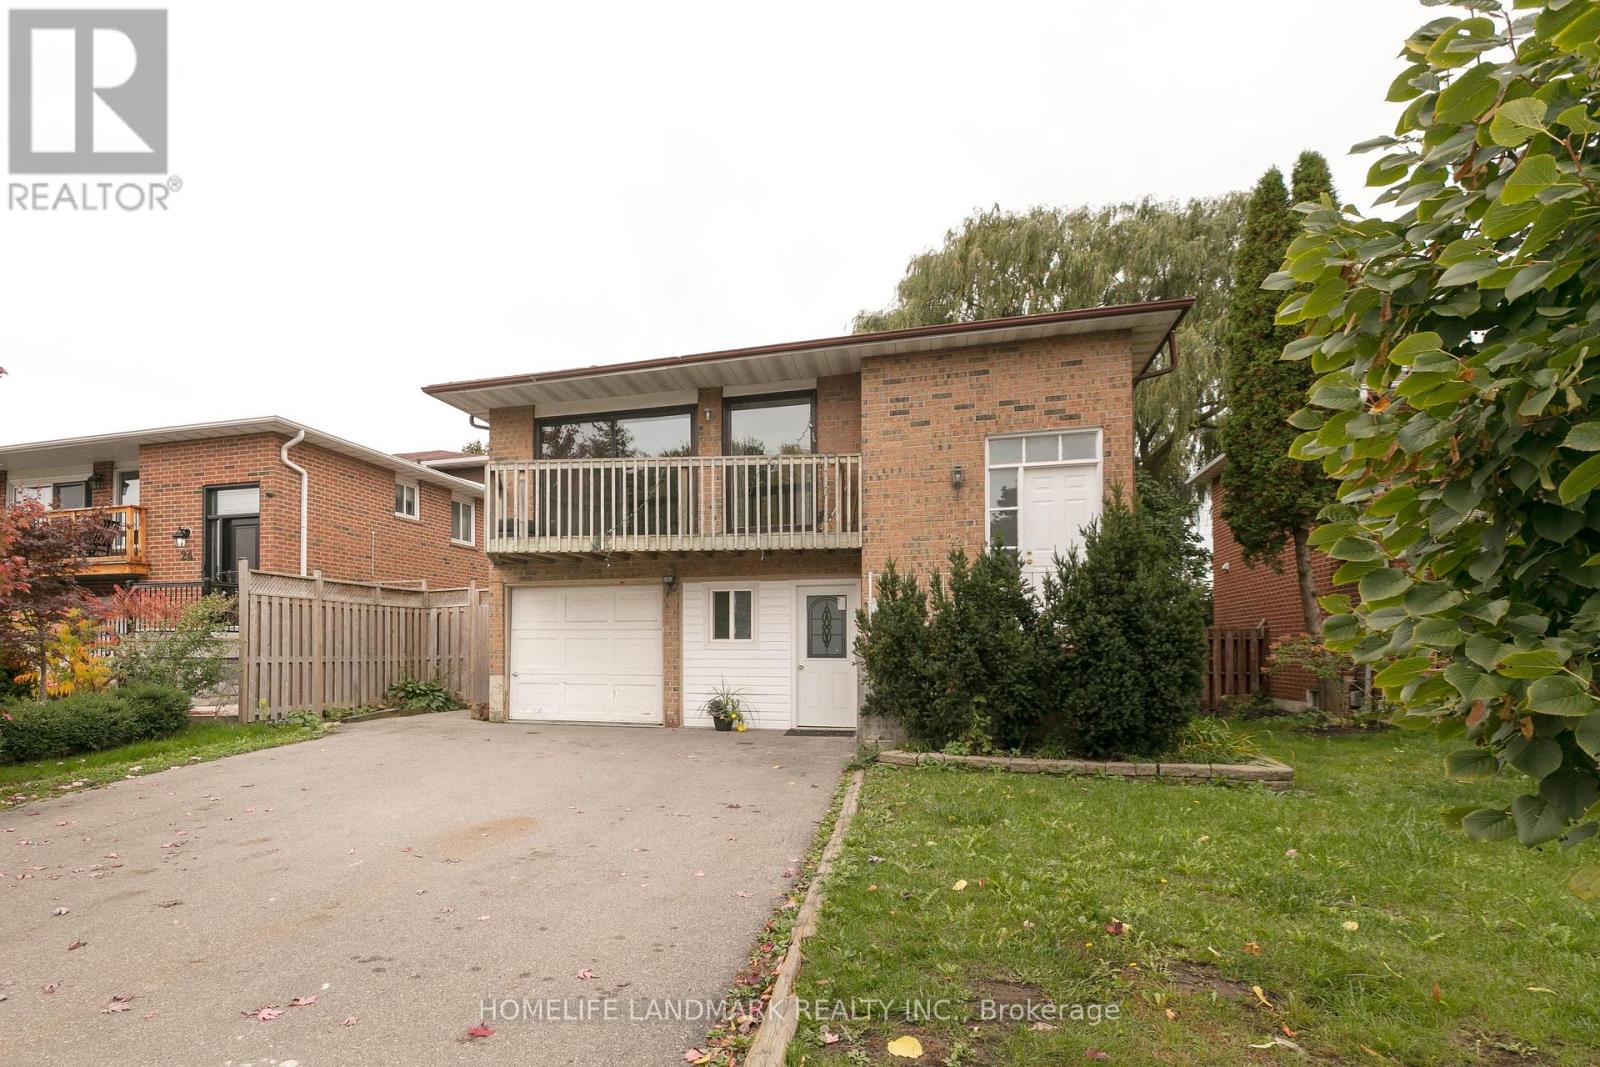
$2,800/mo
22 Blenheim Drive
Brampton (Heart Lake East) · MLS # W13842064
3 bed · 1 bath
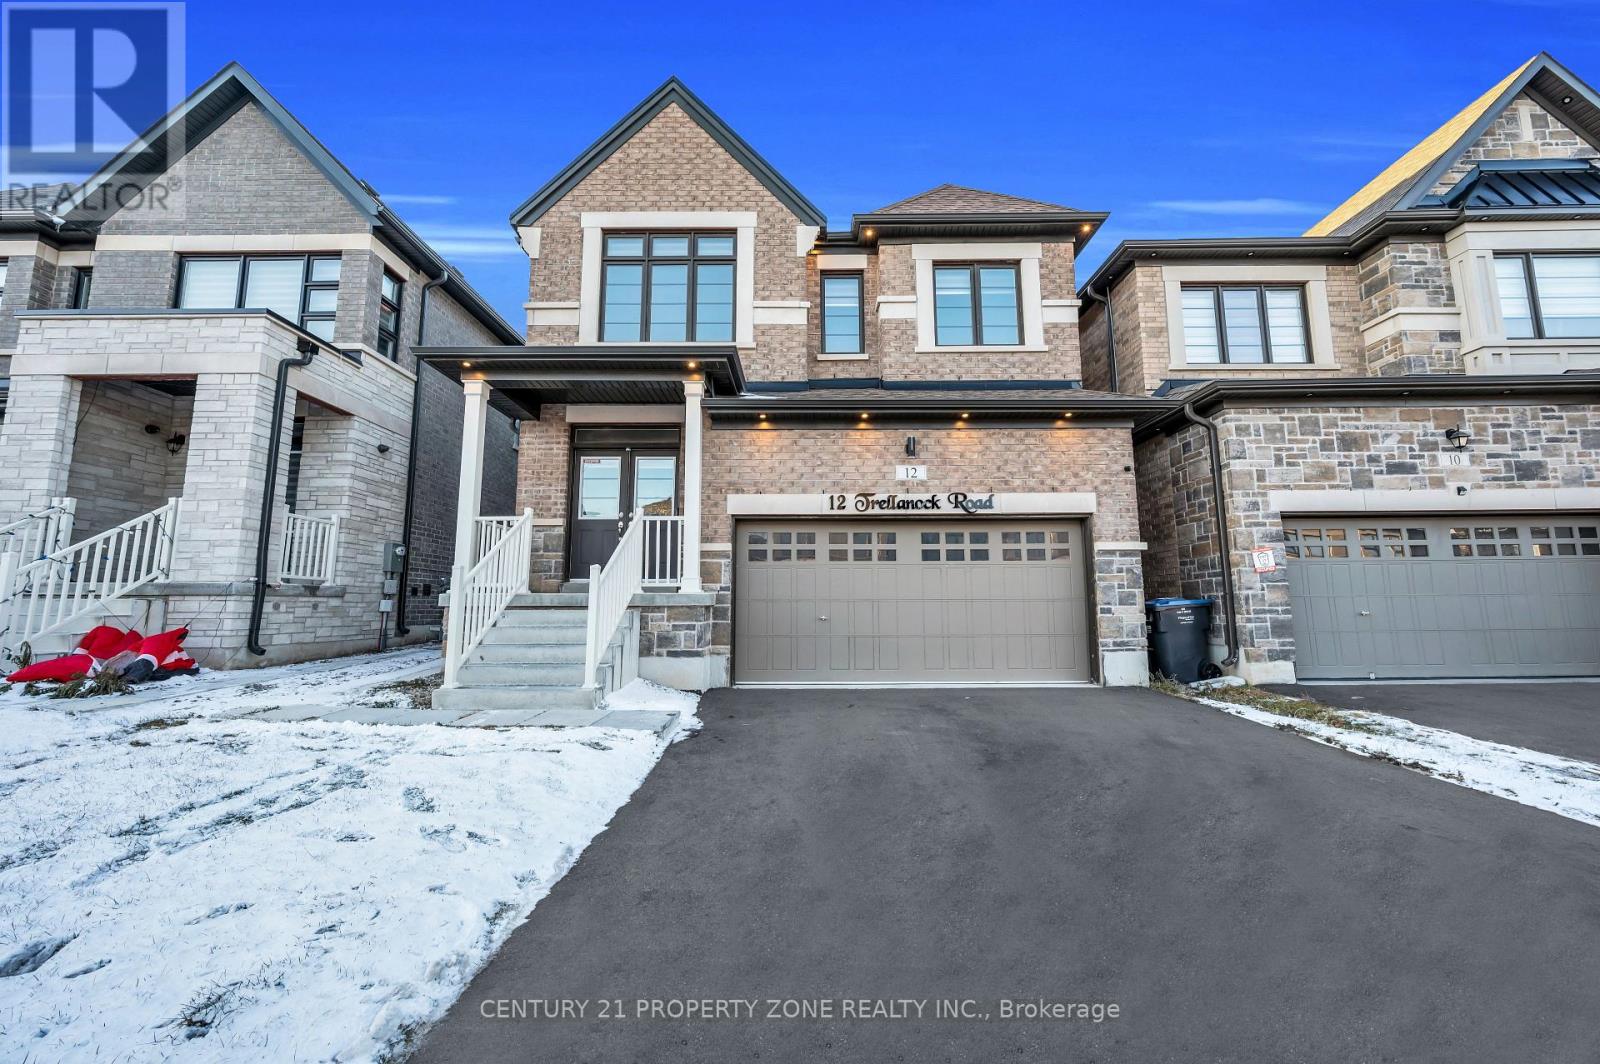
$1,775/mo
12 Trellanock Road
Brampton (Bram West) · MLS # W13842112
1 bed · 1 bath