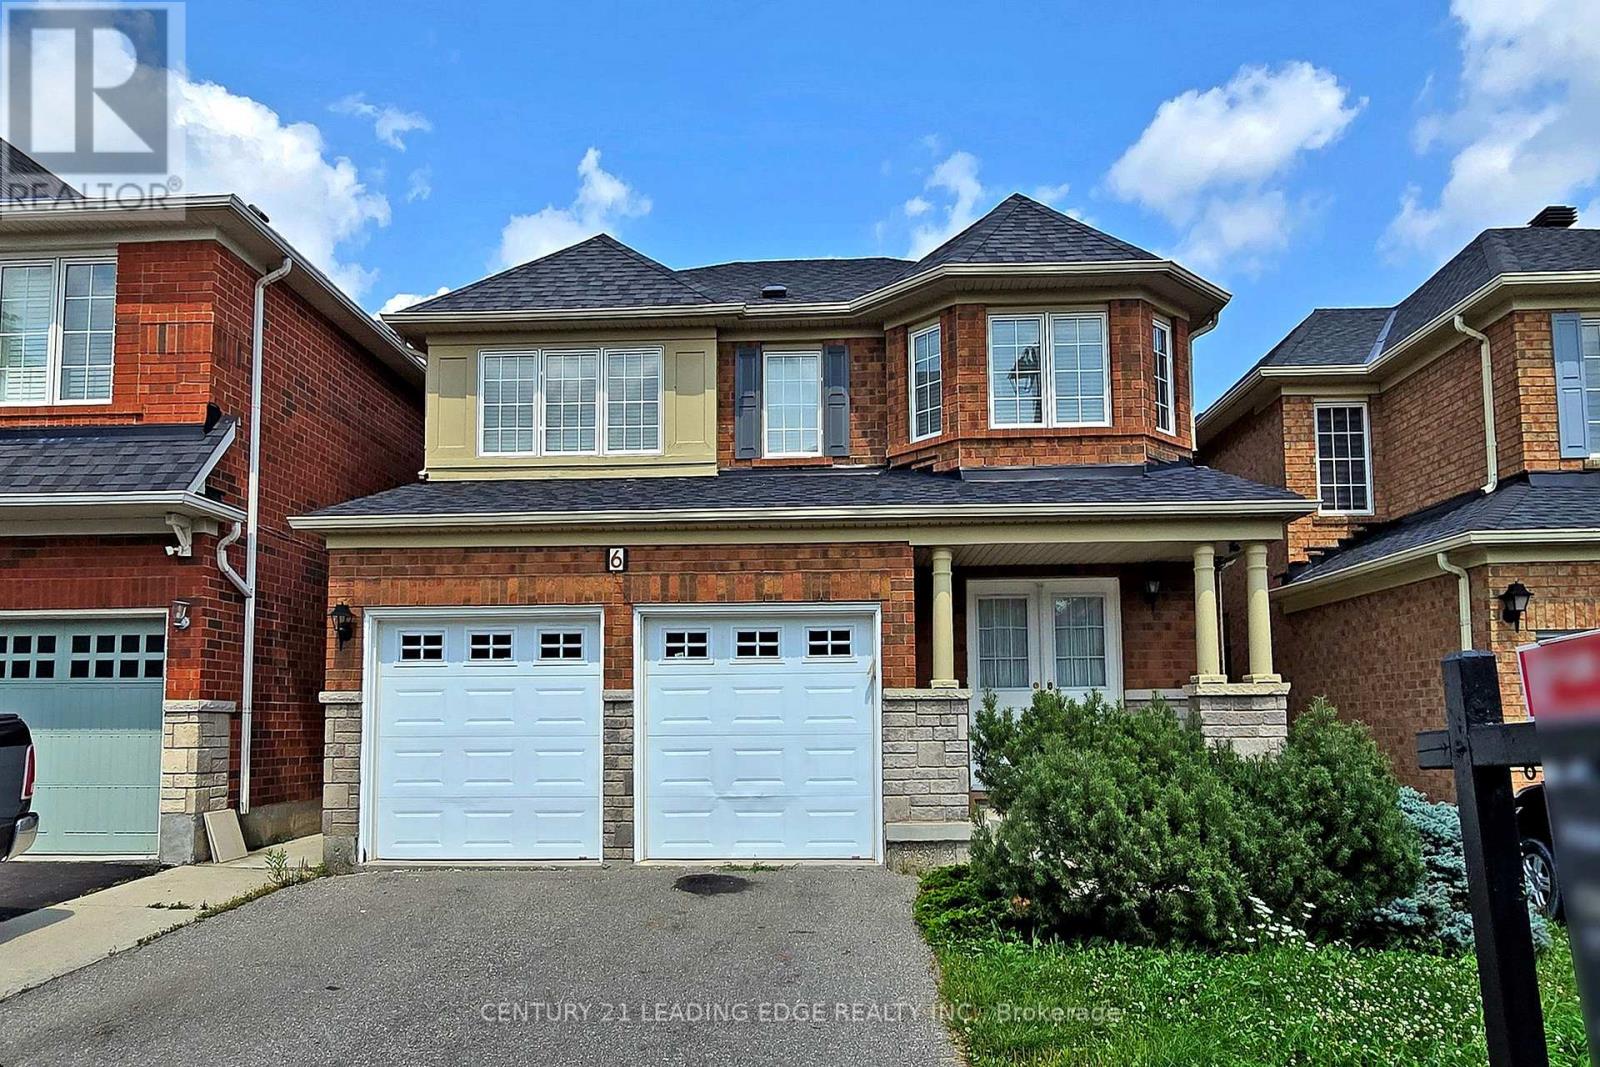
6 FIRWOOD Crescent
Brampton (Vales of Castlemore), Ontario L6P2J6
MLS # W13720252
Property Details
Type
Detached
Beds
4
Baths
3
Status
For Rent
More homes like this
About this property
Spacious, bright and charming 4-bedroom home situated in a family-friendly neighborhood, The heart of this home is the expansive kitchen, designed with both functionality and style in mind. Featuring modern appliances, ample counter space, and a dedicated breakfast area, From the kitchen, you have easy access to the backyard, where a spacious deck awaits. .The primary bedroom is a true retreat, boasting a generous layout and a luxurious 5-piece en-suite bathroom. includes a soaking tub, separate shower, and a spacious walk-in closet, Additionally, this home is strategically located close to shopping centers and top-rated schools, making daily errands and school commutes a breeze.Tenant pays 70% of utility bills. Basement not included
Rent Affordability
Affordability guide
Enter income
A common guideline is keeping rent near 30% of gross monthly income. This is an estimate only.
Rooms
| Room | Level | Dimensions |
|---|---|---|
| Living room | Main level | 5.07 x 4.07 |
| Dining room | Main level | 5.07 x 4.07 |
| Family room | Main level | 5.07 x 4.07 |
| Kitchen | Main level | 7.37 x 3.02 |
| Primary Bedroom | Second level | 5.3 x 3.75 |
| Bedroom 2 | Second level | 3.44 x 3.31 |
| Bedroom 3 | Second level | 3.13 x 3.13 |
| Bedroom 4 | Second level | 3.13 x 3.13 |
Facts & Location
Parking
3 spaces
Listing data
Listing information is provided for personal, non-commercial use and should be independently verified before making real estate decisions.
Last refreshed: Sep 19, 2026 3:18 AM
Explore nearby searches
SEO-friendly searches for this area, property type, and nearby neighbourhoods.
Similar Properties
More nearby listings that may fit the same search.
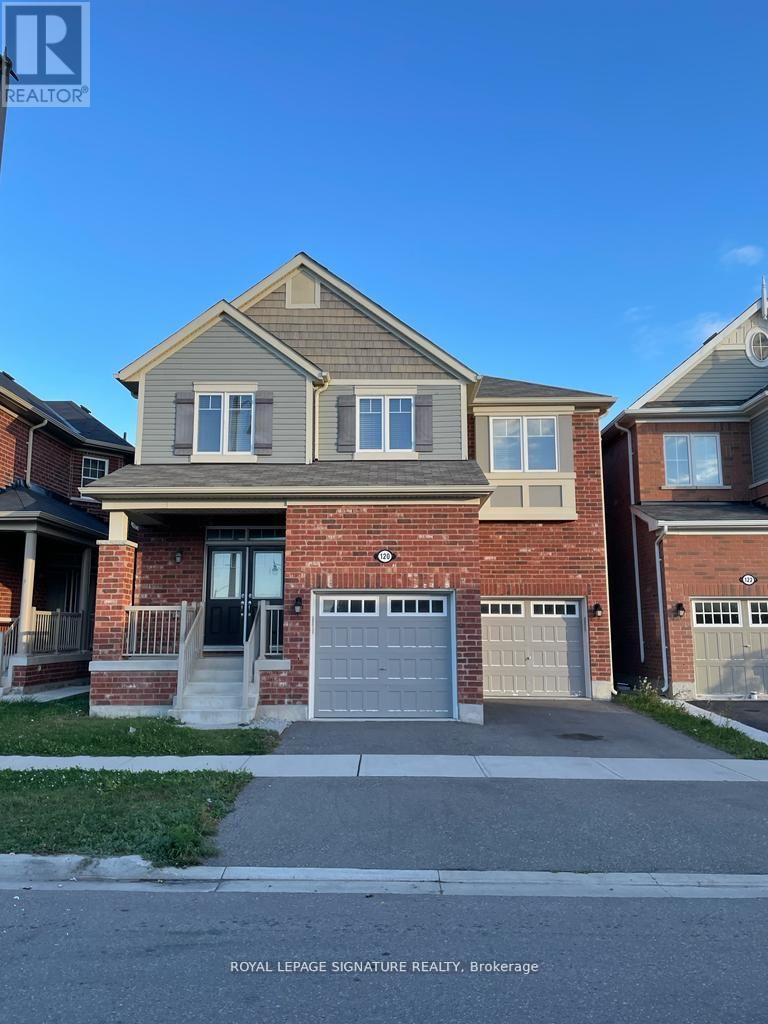
$3,700/mo
120 Mincing Trail
Brampton (Northwest Brampton) · MLS # W13804106
5 bed · 3 bath · 2,784 sq ft
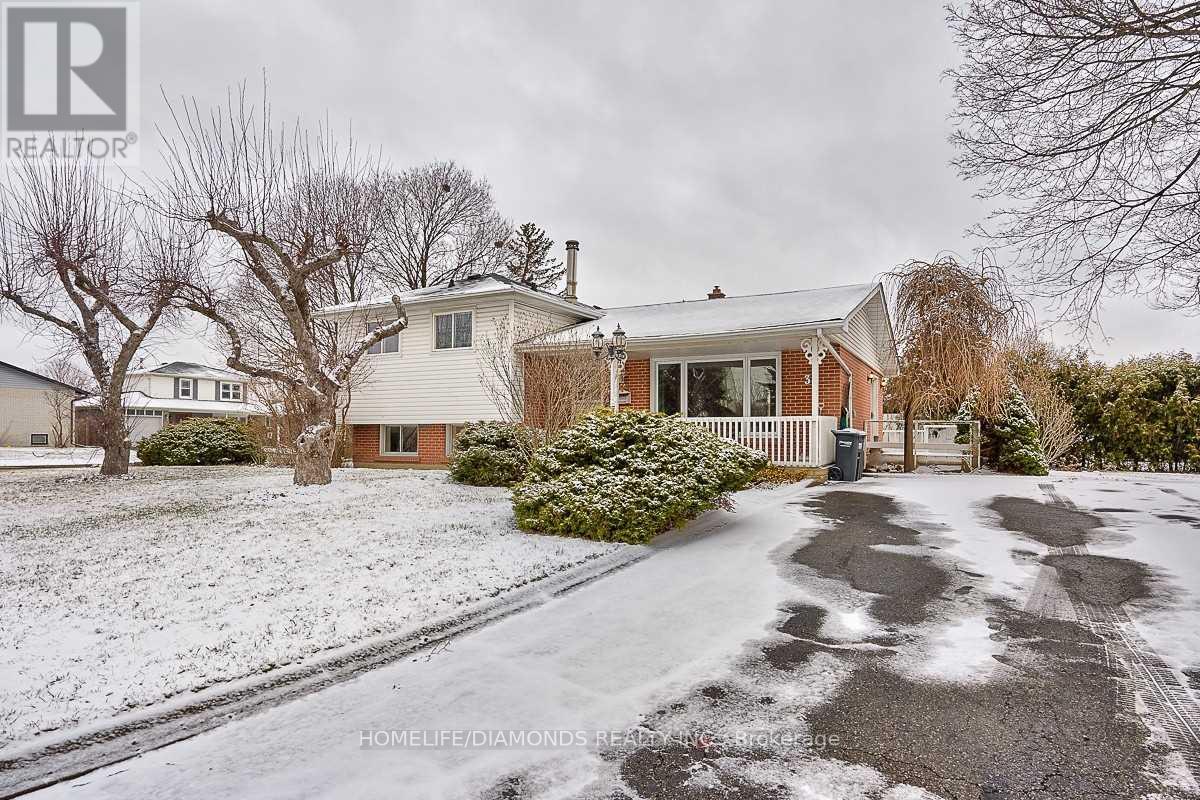
$3,495/mo
35 Edenborough Drive
Brampton (Southgate) · MLS # W13802948
3 bed · 2 bath
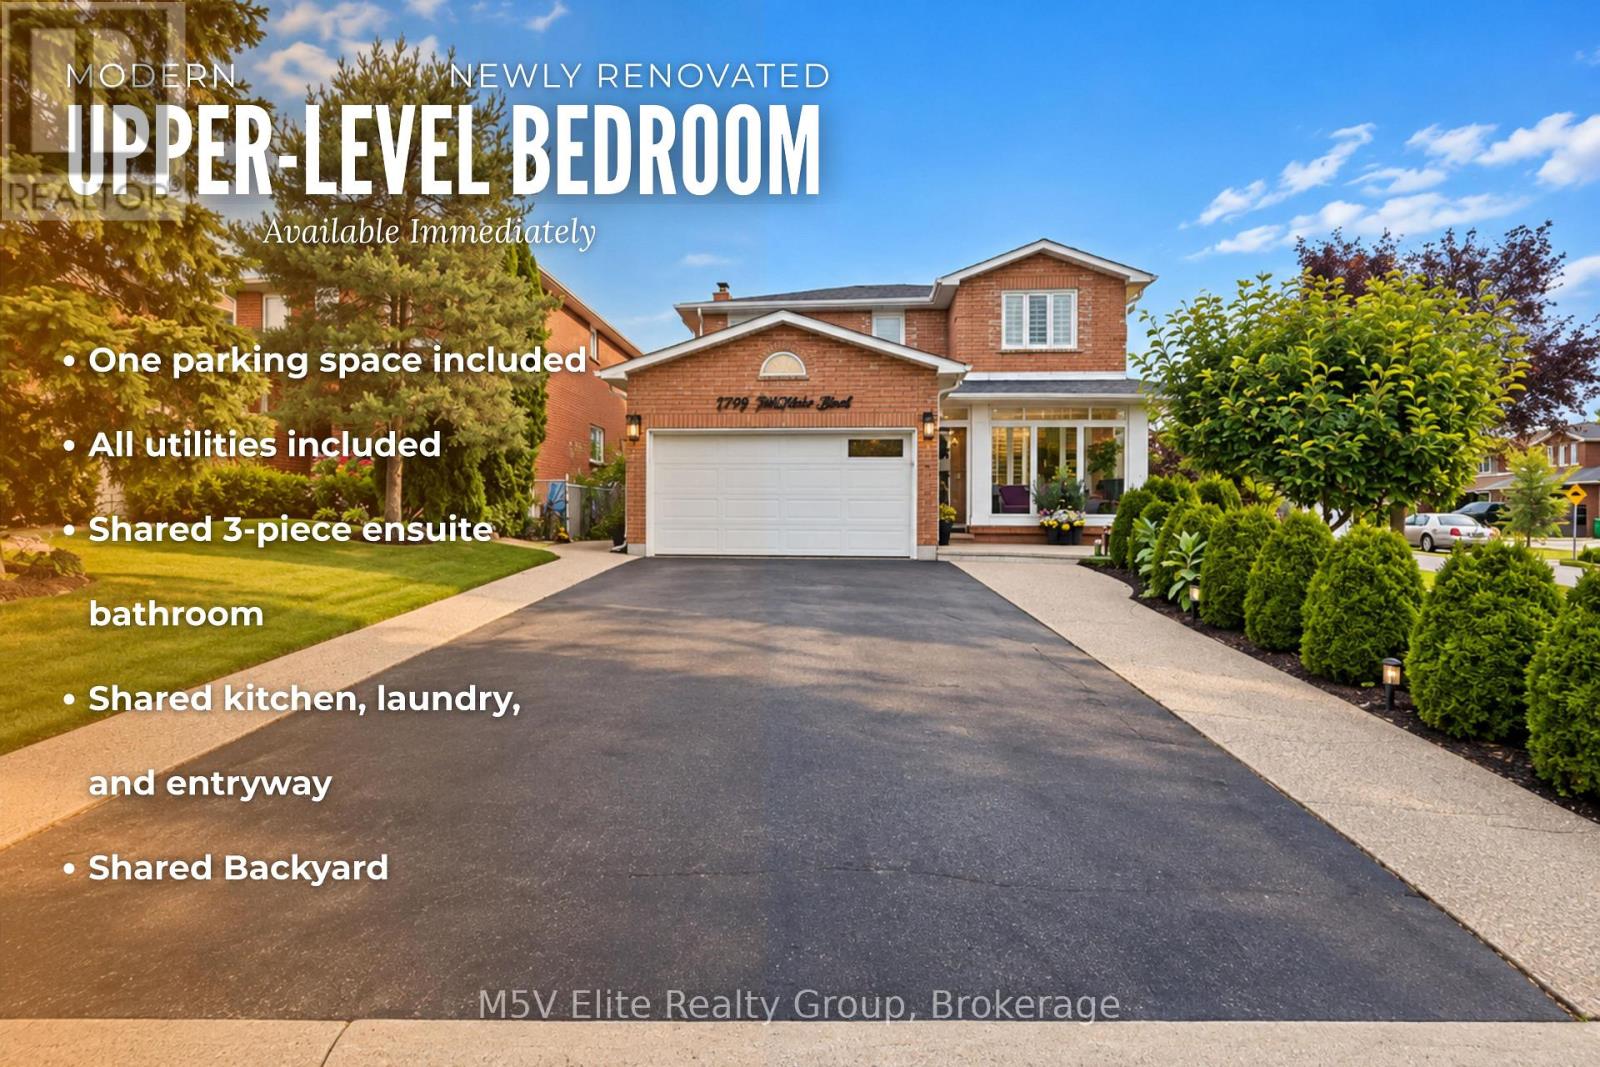
$999/mo
46 Tralee Street
Brampton (Heart Lake West) · MLS # W13803444
1 bed · 1 bath