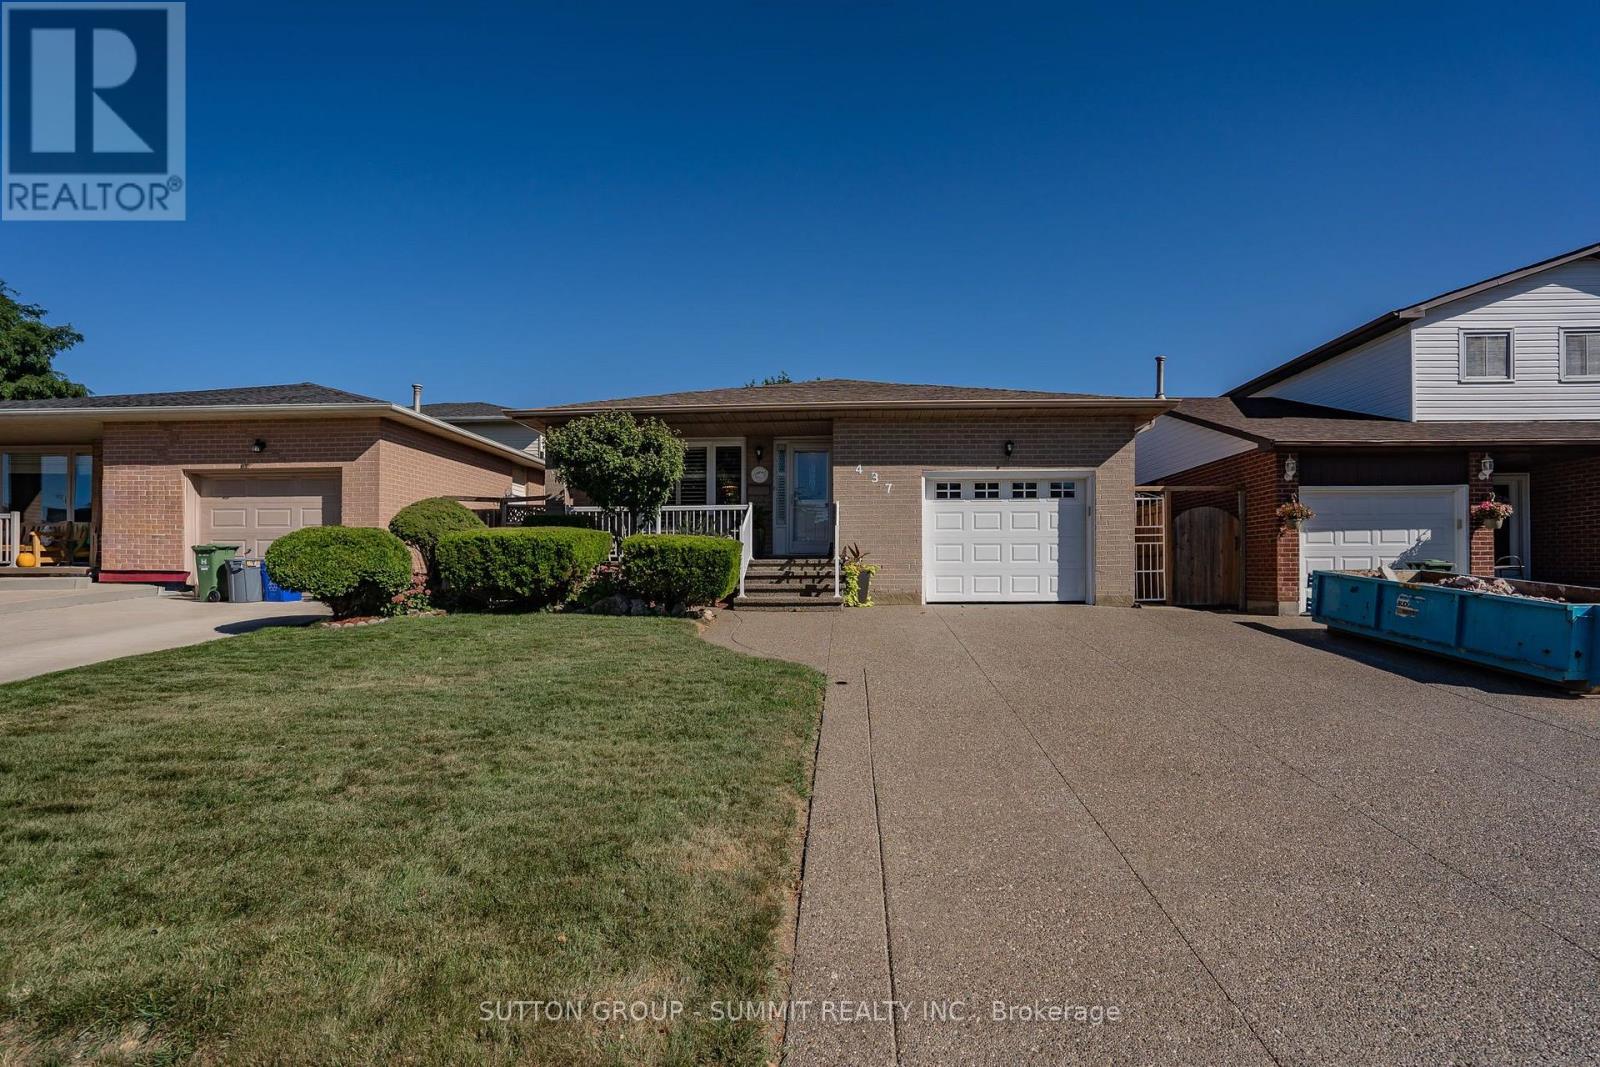
437 Eaglewood Drive
Hamilton (Eleanor), Ontario L8W2T1
MLS # X13832980
Property Details
Type
Detached
Beds
4
Baths
2
Status
For Sale
More homes like this
About this property
Welcome to this beautifully appointed 3+1 bedroom, 2-bathroom home, offering a thoughtfully designed layout with exceptional space for everyday living and entertaining. The main level showcases a spacious combined living and dining area, accented by elegant California shutters, an inviting eat-in kitchen, and a warm family room featuring a fireplace and a walk out to a well manicured private retreat backyard - creating a comfortable setting for both relaxed evening and memorable gatherings. The generous bedrooms feature carpeting, while the primary bedroom offers the added convenience of a semi-ensuite 3 piece bathroom. Downstairs, the finished basement extends the living space with a large recreation room and wet bar, offering endless possibilities for entertaining, a home theatre, games area, or family retreat. Thoughtful upgrades provide added peace of mind, including AC & Furnace (2020), Hot water tank (2021), Roof (2023). A spacious versatile home offering comfort, style, and functionality across every level.
Mortgage Estimate
Estimated monthly payment
Calculating…
Estimate only. Taxes, insurance, condo fees, and lender terms are not included.
Monthly costs to verify
Property taxes: about $571/month based on listed annual taxes.
Estimate only. Confirm taxes, condo/maintenance fees, insurance, utilities, and lender terms before making decisions.
Rooms
| Room | Level | Dimensions |
|---|---|---|
| Living room | Main level | 4.35 x 3.35 |
| Bathroom | Lower level | 2.07 x 3.32 |
| Dining room | Main level | 3.35 x 3.62 |
| Kitchen | Main level | 4.48 x 3.16 |
| Family room | Main level | 3.62 x 6.82 |
| Primary Bedroom | Second level | 3.47 x 4.23 |
| Bedroom 2 | Second level | 3.2 x 3.74 |
| Bedroom 3 | Second level | 4.05 x 3.01 |
| Bathroom | Second level | 2.56 x 3.5 |
| Recreational, Games room | Lower level | 7.89 x 4.48 |
| Laundry room | Lower level | 3.84 x 2.98 |
Facts & Location
Parking
5 spaces
Lot Size
41 x 100 FT
Annual Taxes
$6,857
Listing data
Listing information is provided for personal, non-commercial use and should be independently verified before making real estate decisions.
Last refreshed: Sep 30, 2026 3:33 AM
Explore nearby searches
SEO-friendly searches for this area, property type, and nearby neighbourhoods.
Similar Properties
More nearby listings that may fit the same search.
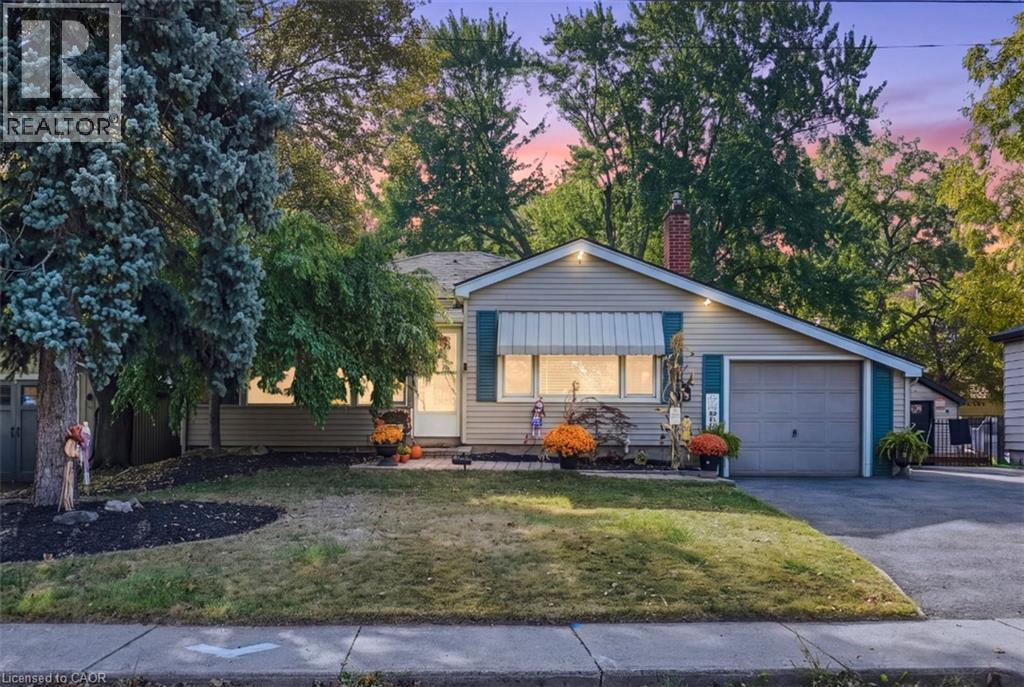
$799,990
36 POTTRUFF Road
Hamilton · MLS # 40866820
2 bed · 2 bath · 1,032 sq ft
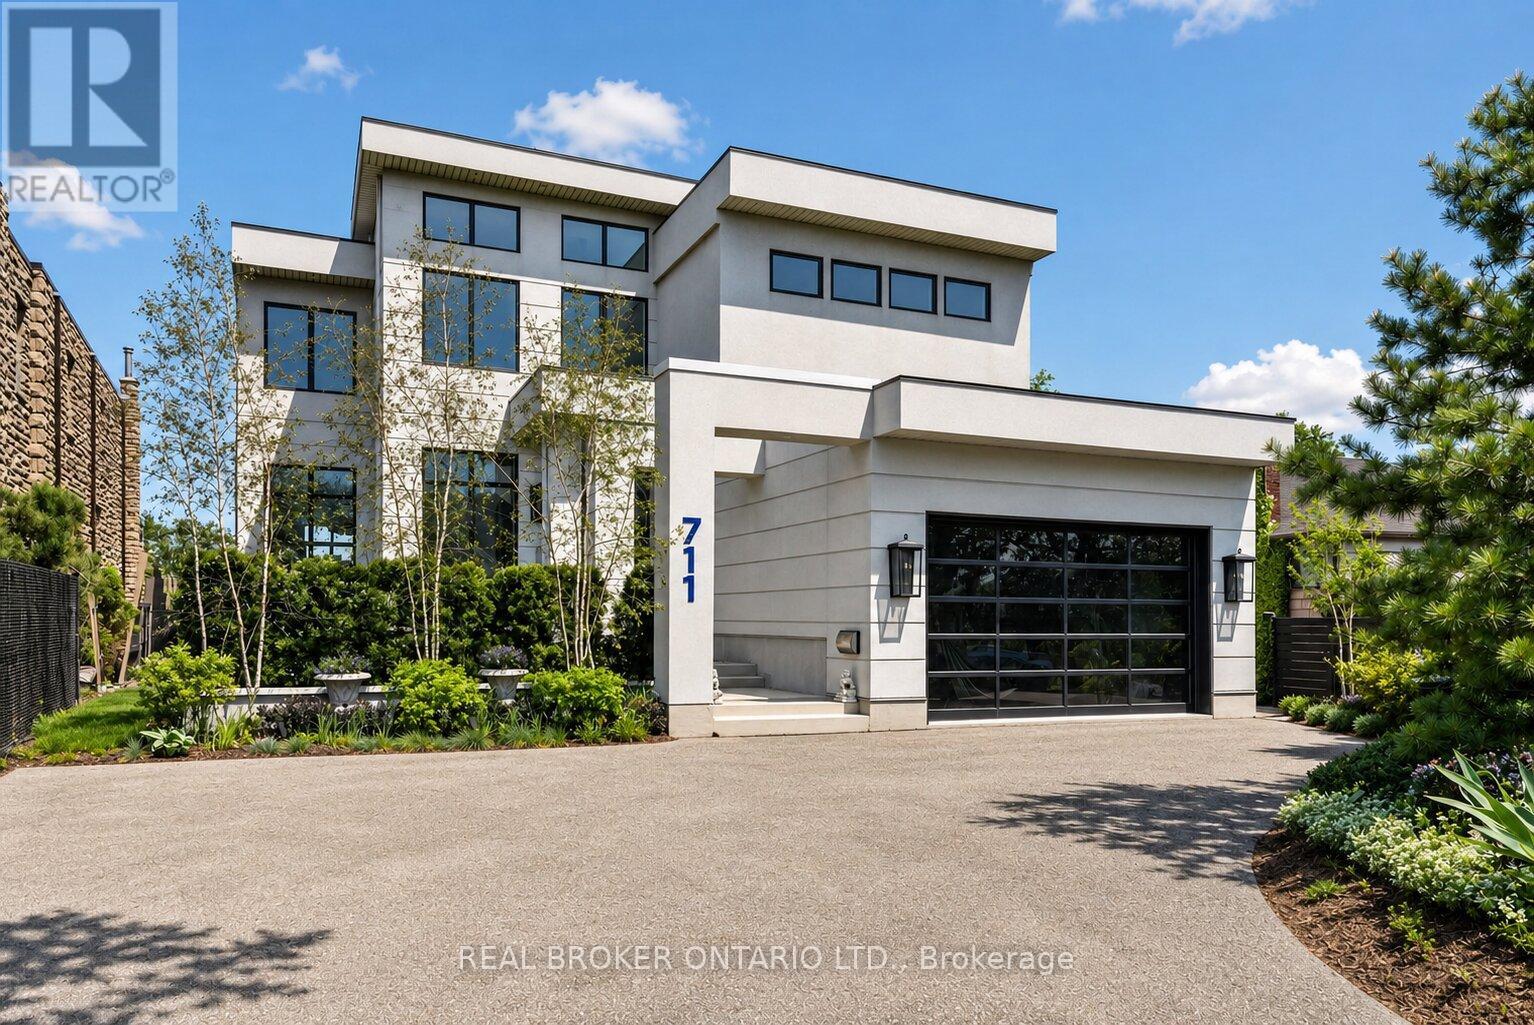
$2,695,000
711 Beach Boulevard
Hamilton (Hamilton Beach) · MLS # X13741622
5 bed · 5 bath
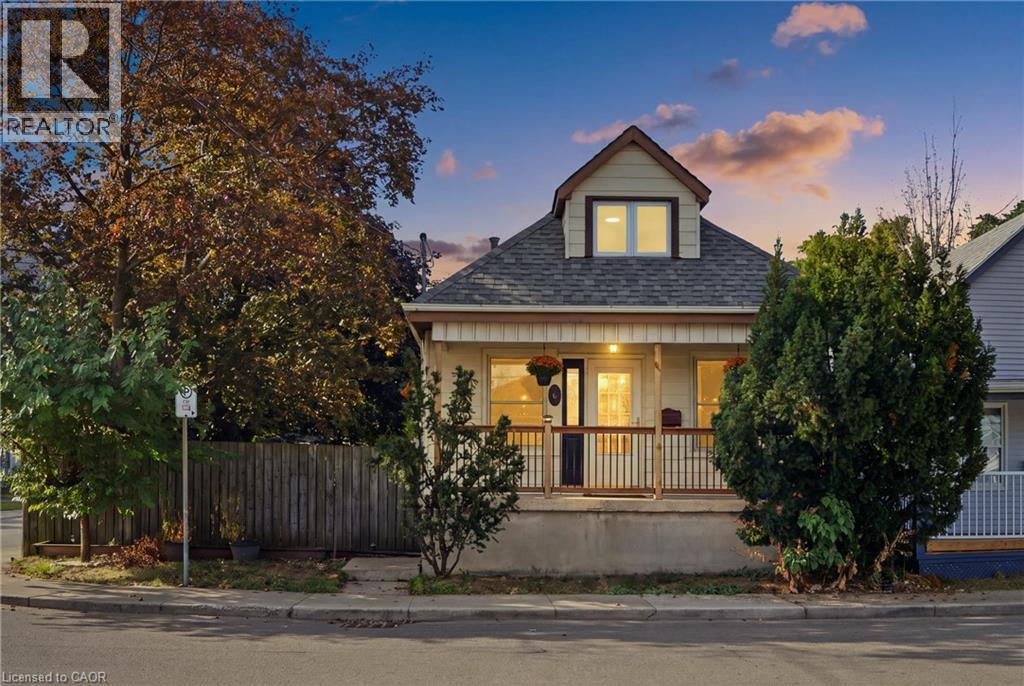
$599,900
264 BRITANNIA Avenue
Hamilton · MLS # 40867075
4 bed · 2 bath · 1,702 sq ft