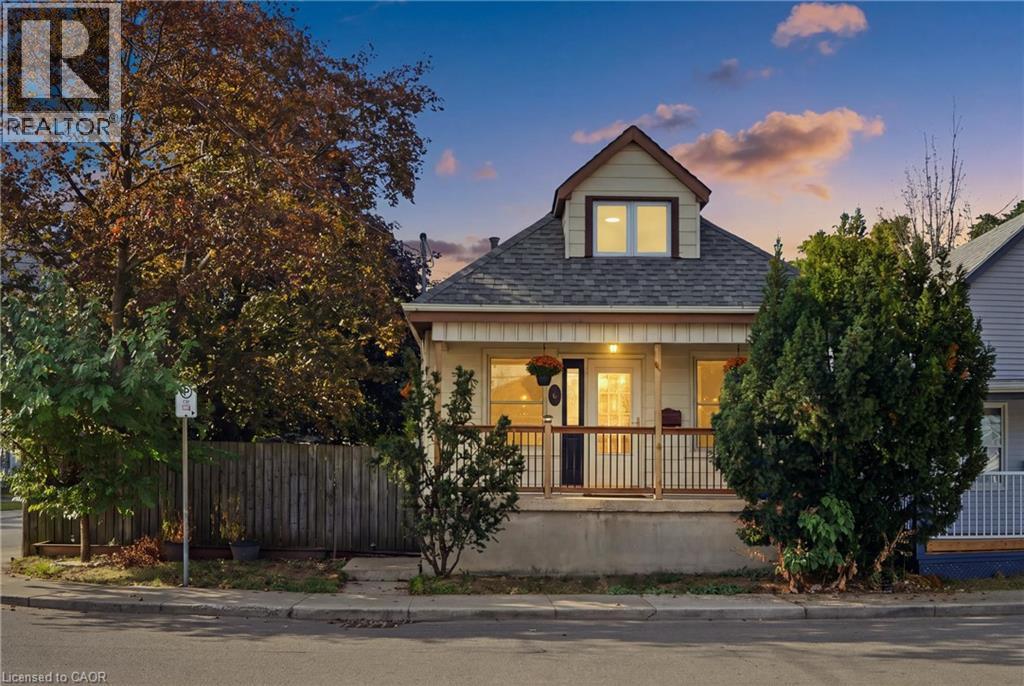
264 BRITANNIA Avenue
Hamilton, Ontario L8H1X8
MLS # 40867075
Property Details
Type
Detached
Beds
4
Baths
2
Status
For Sale
More homes like this
About this property
Welcome to 264 Britannia Avenue, a fully renovated, move-in-ready home in Hamilton's sought-after Homeside neighbourhood! This property has been updated top to bottom, featuring a renovated kitchen, refreshed bathrooms, new flooring, and fresh paint throughout. The main floor offers a comfortable bedroom, while upstairs you'll find a huge primary bedroom all to itself. The lower level impresses with two additional bedrooms, a full bathroom, a kitchenette, a second living room, its own laundry, and a private separate entrance. Perfect in-law or multi-generational potential for the right buyer. Major systems have been well maintained, including an upgraded 180-amp electrical panel (2016), and a newer roof (approx. 2022). The front porch received new fencing and railing just last summer. Set on a corner lot with a driveway and a detached garage with its own dedicated power, this home also comes with a hot tub, available to negotiate. Close to schools, shopping, and transit, a rare opportunity in this price point
Mortgage Estimate
Estimated monthly payment
Calculating…
Estimate only. Taxes, insurance, condo fees, and lender terms are not included.
Monthly costs to verify
Property taxes: about $276/month based on listed annual taxes.
Estimate only. Confirm taxes, condo/maintenance fees, insurance, utilities, and lender terms before making decisions.
Rooms
| Room | Level | Dimensions |
|---|---|---|
| Bedroom | Basement | 7'9'' x 12'1'' |
| 3pc Bathroom | Basement | x |
| Laundry room | Basement | 10'0'' x 12'10'' |
| Utility room | Basement | 6'7'' x 9'10'' |
| Bedroom | Basement | 8'3'' x 15'3'' |
| Recreation room | Basement | 11'1'' x 17'4'' |
| Storage | Second level | 2'8'' x 12'0'' |
| Bedroom | Second level | 8'5'' x 31'1'' |
| 4pc Bathroom | Main level | x |
| Laundry room | Main level | x |
| Kitchen | Main level | 14'6'' x 18'7'' |
| Primary Bedroom | Main level | 8'2'' x 16'0'' |
| Living room | Main level | 10'10'' x 19'7'' |
Facts & Location
Interior Size
1,702 sq ft
Parking
3 spaces
Annual Taxes
$3,317
Listing data
Listing information is provided for personal, non-commercial use and should be independently verified before making real estate decisions.
Last refreshed: Oct 21, 2026 3:31 AM
Explore nearby searches
SEO-friendly searches for this area, property type, and nearby neighbourhoods.
Similar Properties
More nearby listings that may fit the same search.
$599,900
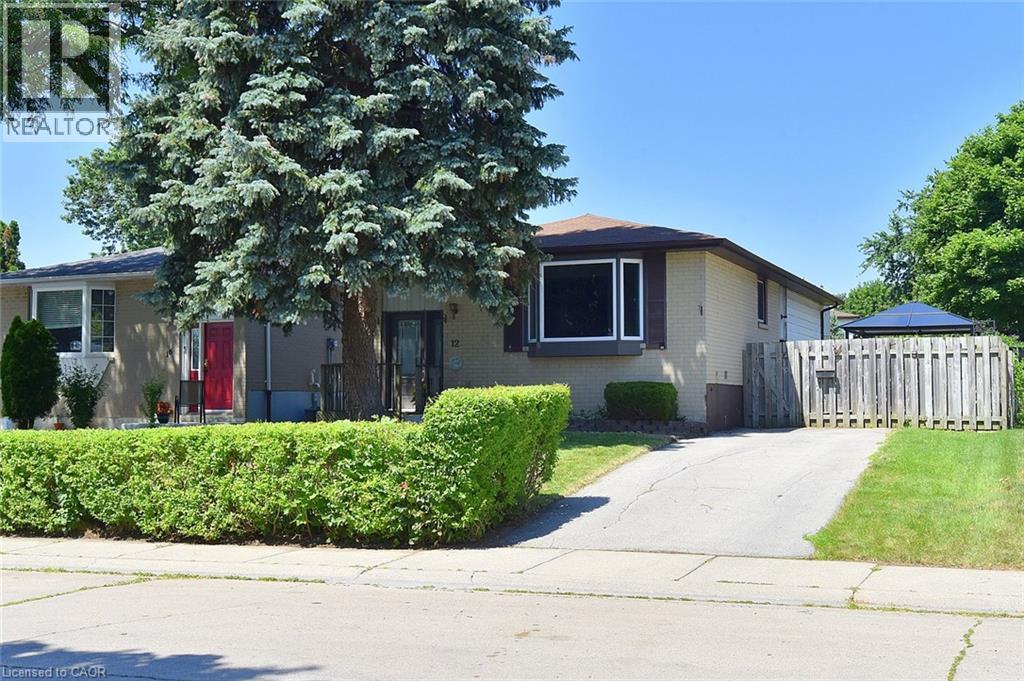
12 RAINHAM Street
Hamilton · MLS # 40869104
4 bed · 2 bath · 2,024 sq ft
$599,900
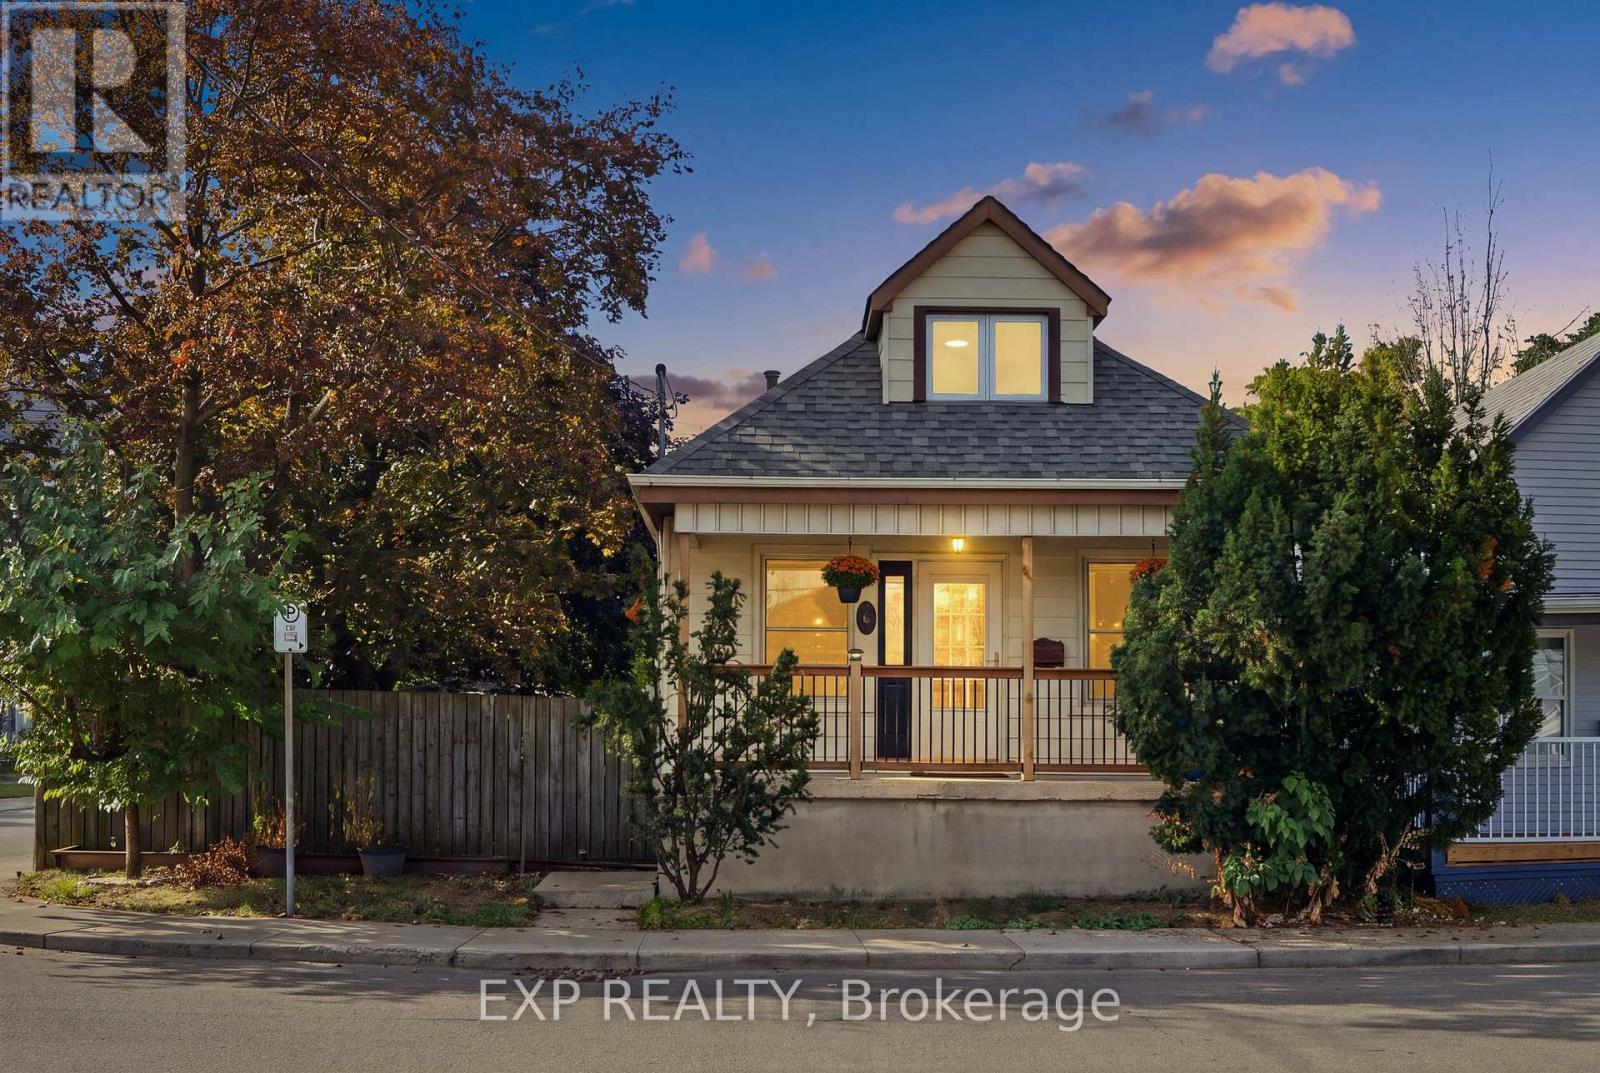
264 Britannia Avenue
Hamilton (Homeside) · MLS # X13844716
4 bed · 2 bath
$599,900
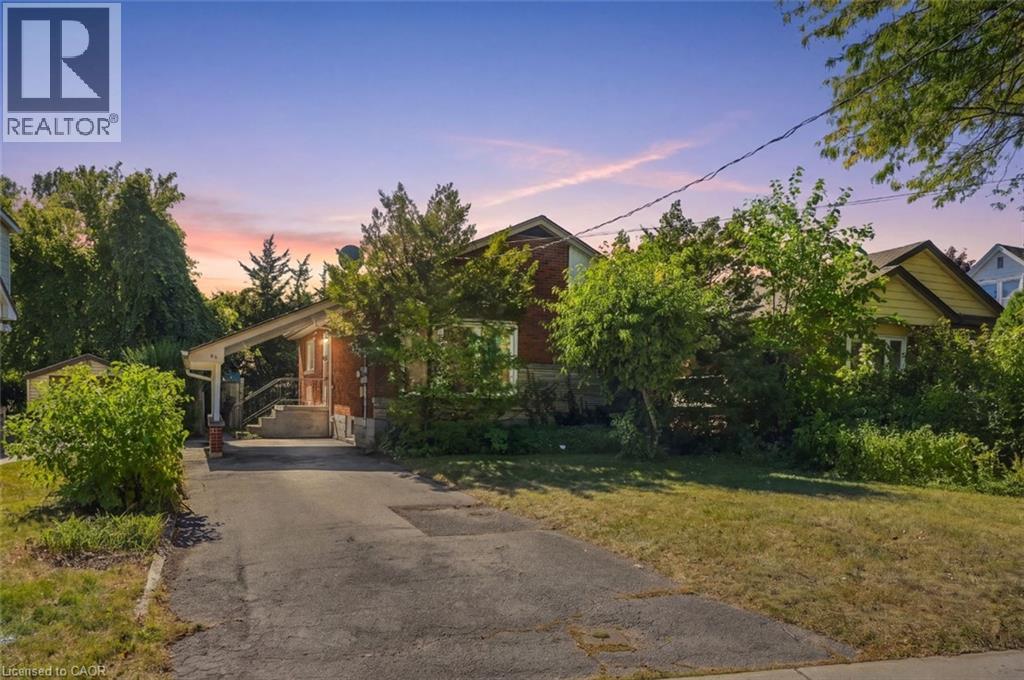
63 OFIELD Road
Hamilton · MLS # 40866263
4 bed · 2 bath · 1,043 sq ft