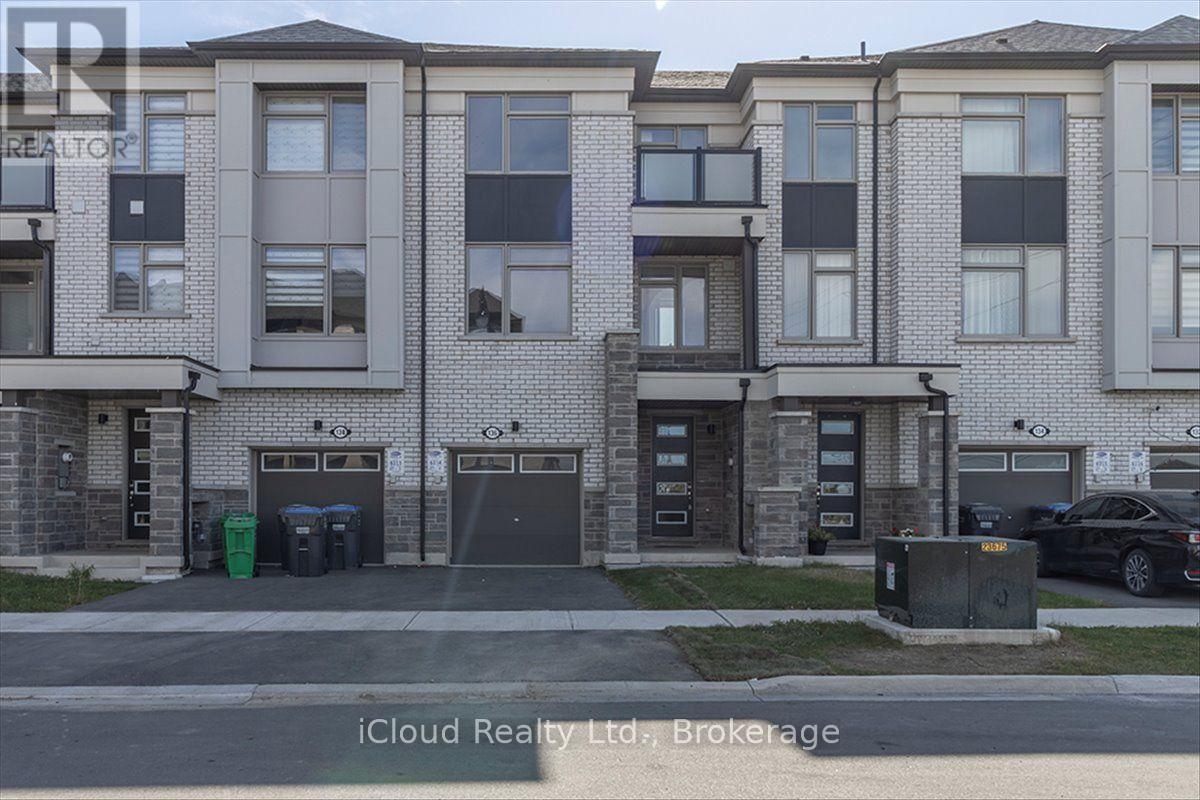
136 Keppel Circle
Brampton (Northwest Brampton), Ontario L7A5K7
MLS # W13832880
Property Details
Type
Townhouse
Beds
4
Baths
4
Status
For Sale
More homes like this
About this property
Welcome to 136 Keppel Circle! This beautifully upgraded **2024-built freehold townhome** offers approx. **1,660 sq. ft.**, 4 bedrooms, 4 bathrooms and 9-ft ceilings in the desirable **Sandlewood & Mississauga Road** area of Brampton. The main floor features a versatile bedroom with private ensuite, ideal for **multi-generational living, in-laws, guests or a home office**, plus a convenient **walk-out to the backyard**. The bright open-concept second floor features upgraded flooring, builder-installed pot lights, and a modern kitchen with **quartz countertops, extended cabinetry, stainless steel appliances and centre island**. Enjoy **two private balconies**-a south-facing balcony off the dining room and a north-facing balcony off the primary bedroom. The spacious primary suite includes a walk-in closet and ensuite. **Third-floor laundry** adds everyday convenience. Features include **attached 1-car garage, 2-car driveway, approx. 21 x 79 ft. lot, partially fenced backyard, and no monthly maintenance fees**. Conveniently located near schools, parks, shopping, transit and major commuter routes. A versatile and modern Brampton freehold townhouse offering exceptional space and functionality.
Mortgage Estimate
Estimated monthly payment
Calculating…
Estimate only. Taxes, insurance, condo fees, and lender terms are not included.
Monthly costs to verify
Property taxes: about $469/month based on listed annual taxes.
Estimate only. Confirm taxes, condo/maintenance fees, insurance, utilities, and lender terms before making decisions.
Rooms
| Room | Level | Dimensions |
|---|---|---|
| Bedroom | Ground level | 4.15 x 3.22 |
| Kitchen | Second level | 5.01 x 3.3 |
| Dining room | Second level | 3.3 x 2.85 |
| Living room | Second level | 5.2 x 3.3 |
| Bedroom 2 | Third level | 3 x 2.9 |
| Bedroom 3 | Third level | 3 x 2.9 |
| Primary Bedroom | Third level | 4.06 x 3.5 |
Facts & Location
Interior Size
1,660 sq ft
Parking
3 spaces
Lot Size
21 x 79.6 FT
Annual Taxes
$5,631
Listing data
Listing information is provided for personal, non-commercial use and should be independently verified before making real estate decisions.
Last refreshed: Oct 20, 2026 3:18 AM
Explore nearby searches
SEO-friendly searches for this area, property type, and nearby neighbourhoods.
Similar Properties
More nearby listings that may fit the same search.
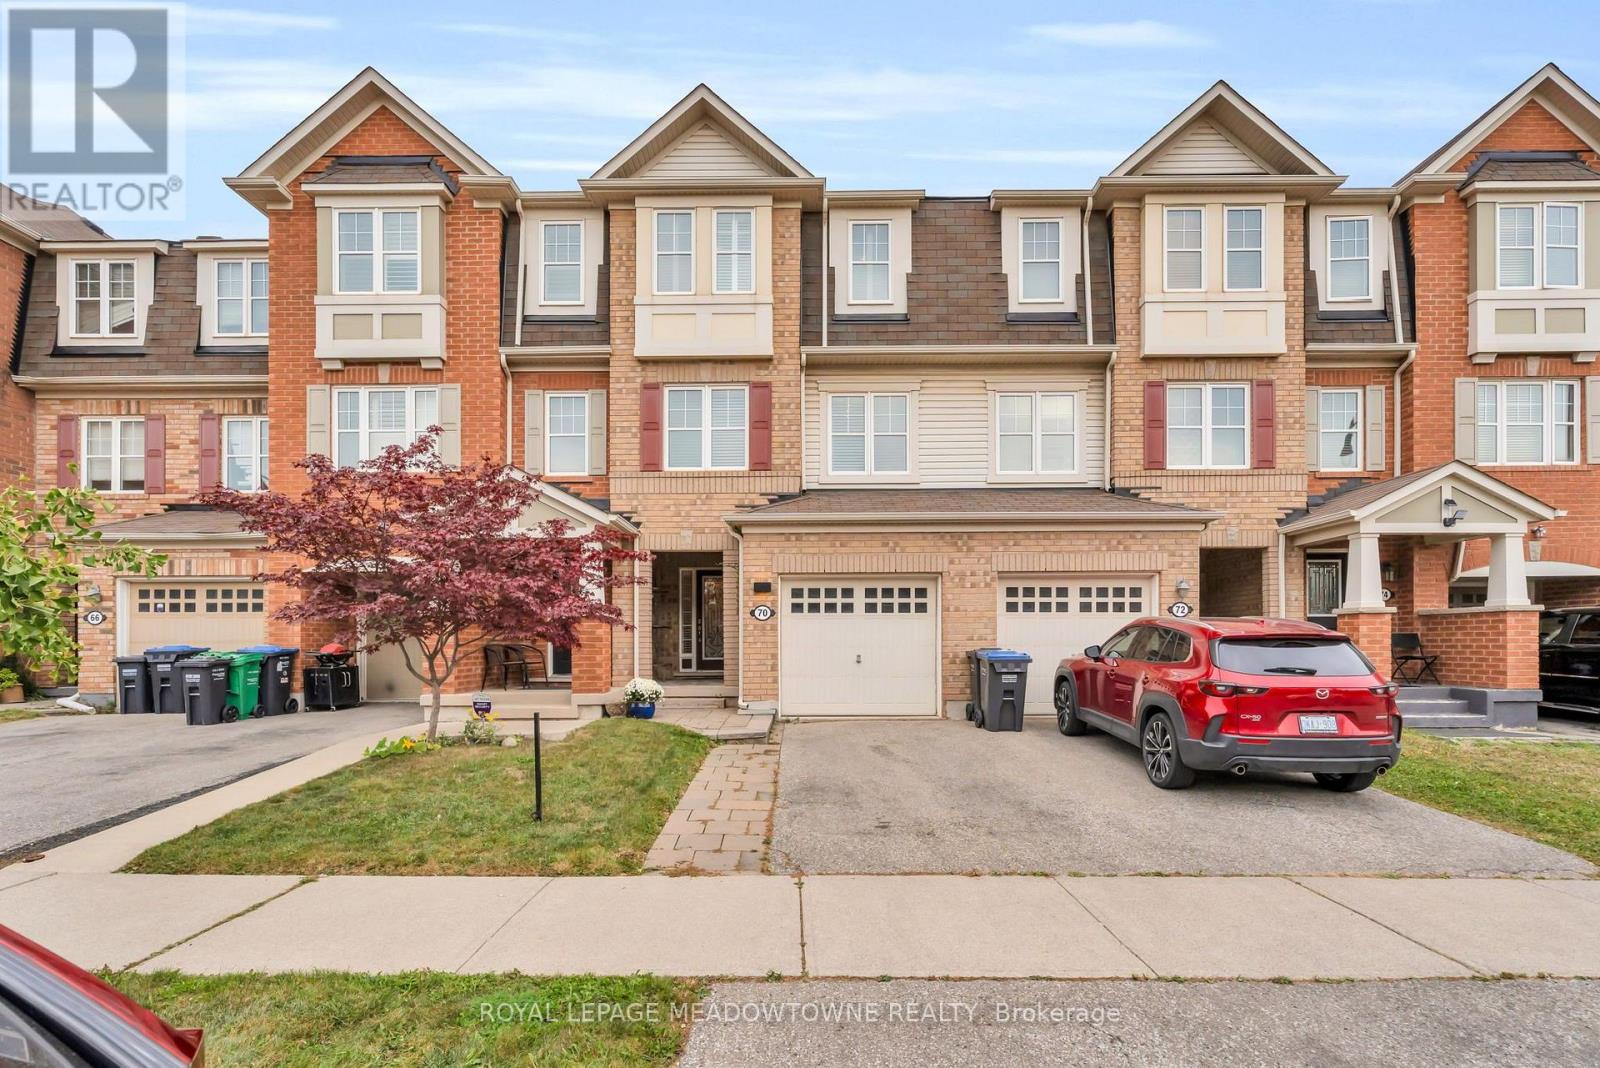
$799,900
70 Betterton Crescent
Brampton (Northwest Brampton) · MLS # W13853388
3 bed · 3 bath
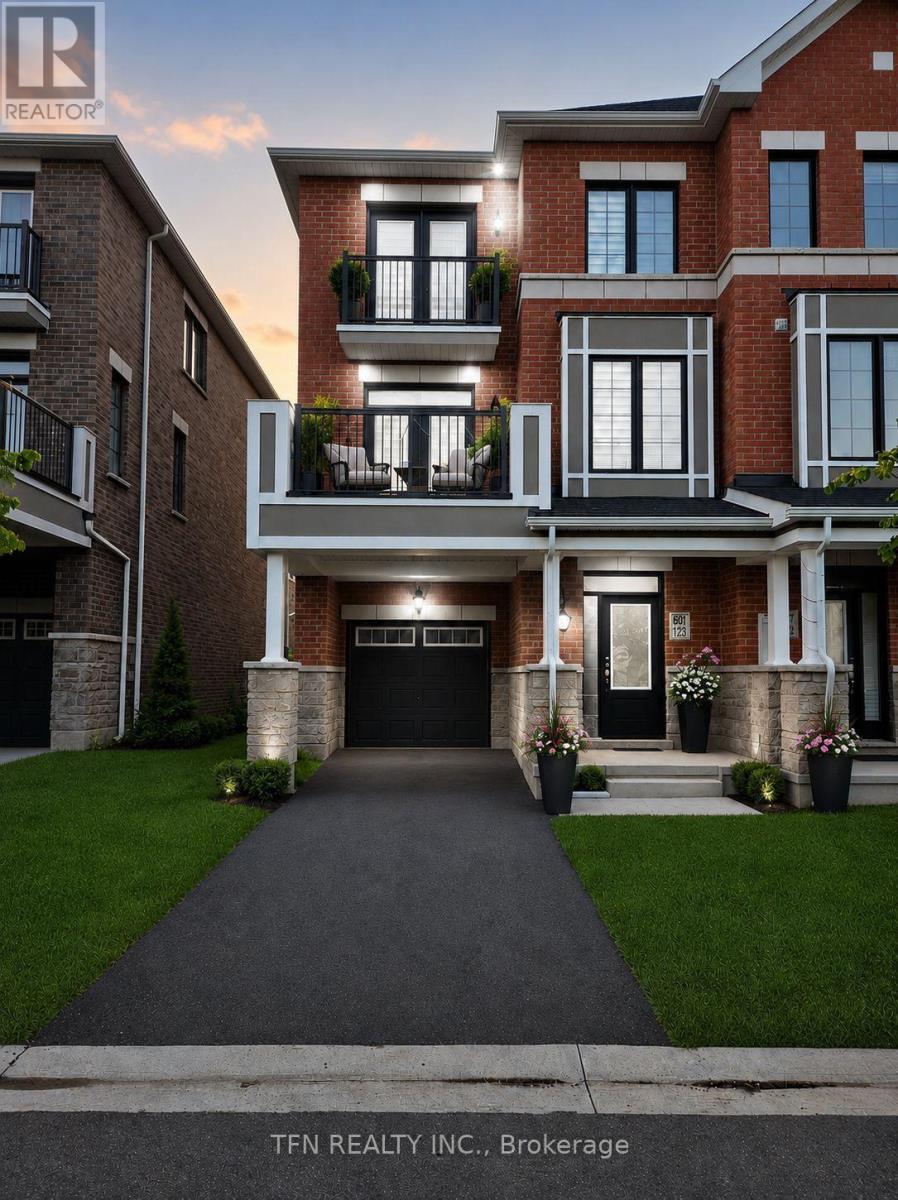
$800,000
127 Keppel Circle
Brampton (Northwest Brampton) · MLS # W13731792
3 bed · 3 bath
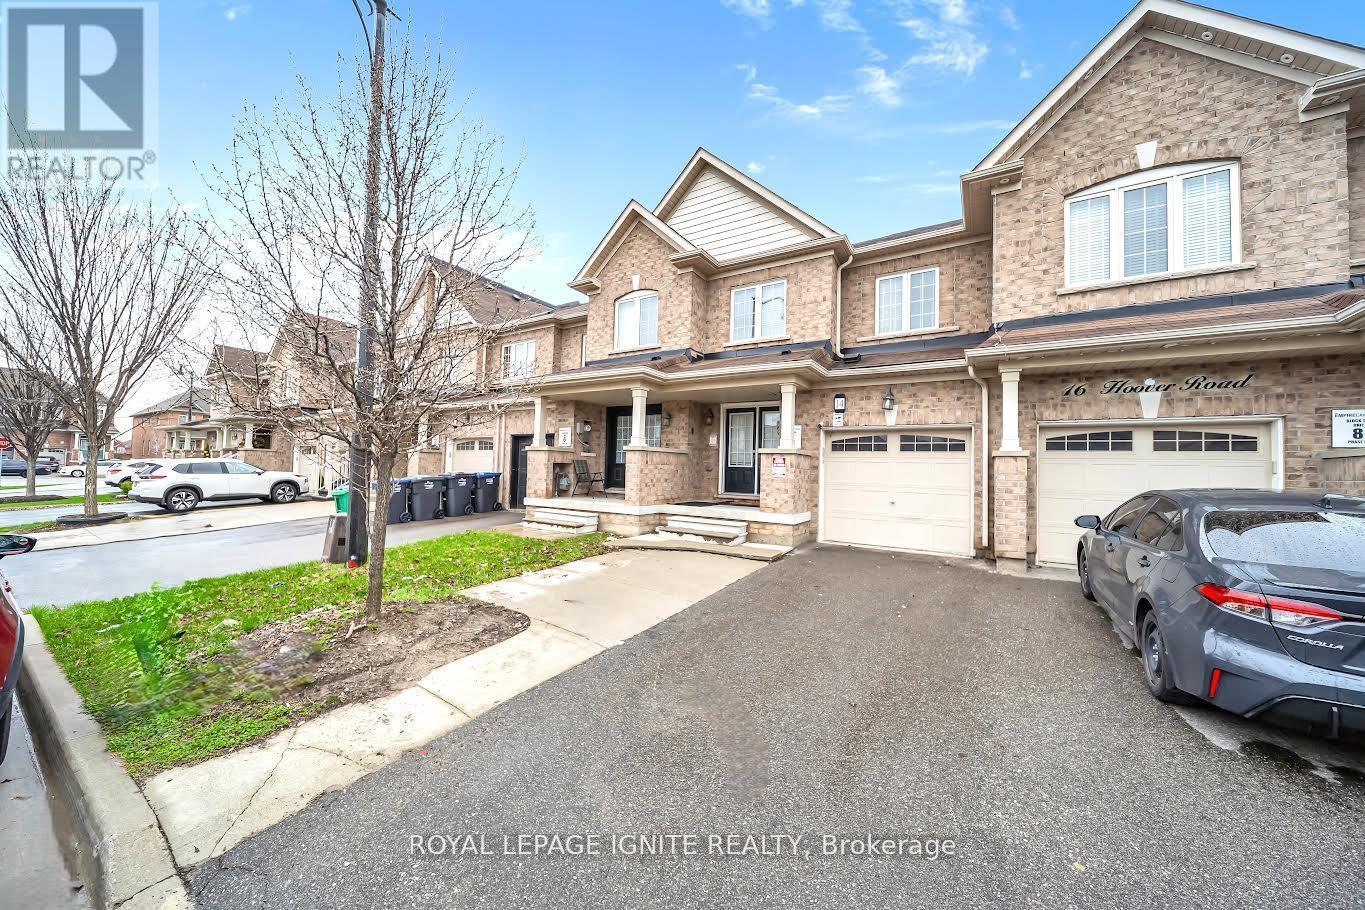
$799,000
14 Hoover Road
Brampton (Northwest Brampton) · MLS # W13827874
4 bed · 4 bath · 1,900 sq ft