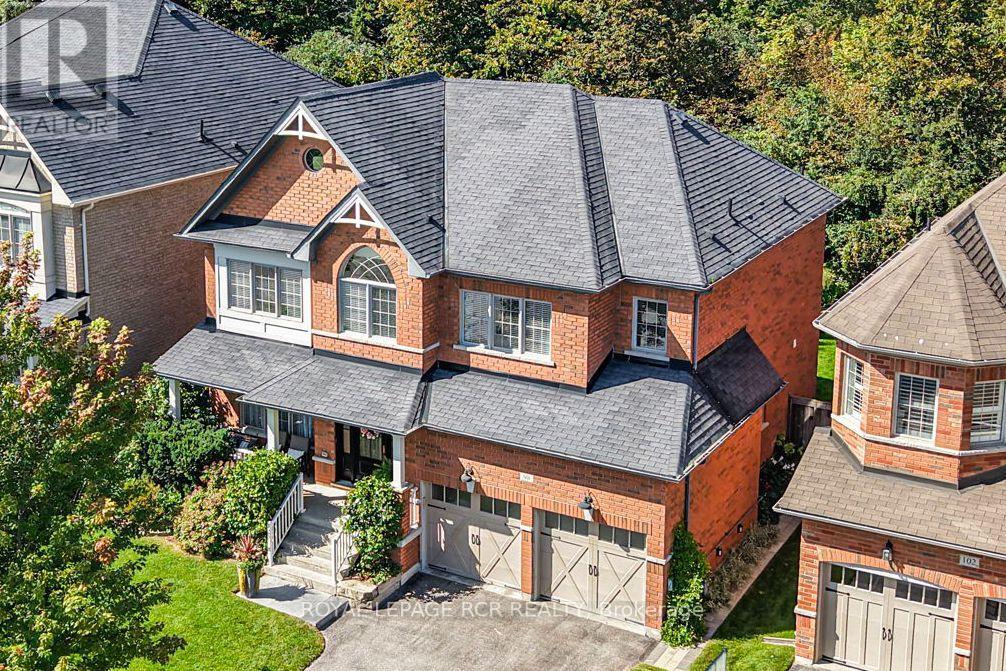
98 Greenforest Grove
Whitchurch-Stouffville (Stouffville), Ontario L4A1S7
MLS # N13799148
Property Details
Type
Detached
Beds
4
Baths
5
Status
For Sale
More homes like this
About this property
Wow! A rare opportunity to own a home on desirable Greenforest Grove, backing onto a peaceful nature path and estate-sized properties. Meticulously maintained and stylishly enhanced with wood finishes, this warm and inviting family home offers exceptional living and entertaining spaces inside and out with finished basement, inground pool framed by a forest, and sunroom porch with automatic screens. The main floor features a family-sized chef's kitchen with custom cabinetry and a large breakfast area opening to the family room with designer custom cabinetry and a gas fireplace. The combined living and dining room offers hardwood flooring, built-in cabinetry and waffle ceiling, while the fabulous huge mudroom provides excellent everyday functionality. Upstairs are four generous bedrooms and three bathrooms. The primary suite with wood accented entrance includes separate his-and-hers closets, a large walk-in closet with built-in cabinetry, and a five-piece ensuite. The finished basement offers a recreation room with custom cabinetry, an exercise area, murphy bed and a charming children's playroom, a three-piece bathroom, and an oversized dream laundry and craft room with built-in cabinetry. The private, picture perfect, vacation-style backyard features an inground pool and a sunroom with automatic screens, all framed by the beautiful natural surroundings. Welcome to a truly special family home in a rarely offered location-an absolute must-see.
Mortgage Estimate
Estimated monthly payment
Calculating…
Estimate only. Taxes, insurance, condo fees, and lender terms are not included.
Monthly costs to verify
Property taxes: about $631/month based on listed annual taxes.
Estimate only. Confirm taxes, condo/maintenance fees, insurance, utilities, and lender terms before making decisions.
Rooms
| Room | Level | Dimensions |
|---|---|---|
| Kitchen | Main level | 4.3 x 11.1 |
| Games room | Basement | 5.72 x 3.79 |
| Recreational, Games room | Basement | 5.72 x 3.79 |
| Laundry room | Basement | 4.45 x 3.69 |
| Eating area | Main level | 4.3 x 2.68 |
| Family room | Main level | 5.21 x 4.06 |
| Living room | Main level | 6.8 x 3.94 |
| Dining room | Main level | 6.8 x 3.94 |
| Mud room | Main level | 3.28 x 2.9 |
| Primary Bedroom | Second level | 5.46 x 4.75 |
| Bedroom 2 | Second level | 5.69 x 3.3 |
| Bedroom 3 | Second level | 5.11 x 3.23 |
| Bedroom 4 | Second level | 3.86 x 3.81 |
Facts & Location
Parking
6 spaces
Lot Size
50.5 x 114.9 FT
Annual Taxes
$7,569
Listing data
Listing information is provided for personal, non-commercial use and should be independently verified before making real estate decisions.
Last refreshed: Sep 27, 2026 3:01 AM
Explore nearby searches
SEO-friendly searches for this area, property type, and nearby neighbourhoods.
Similar Properties
More nearby listings that may fit the same search.
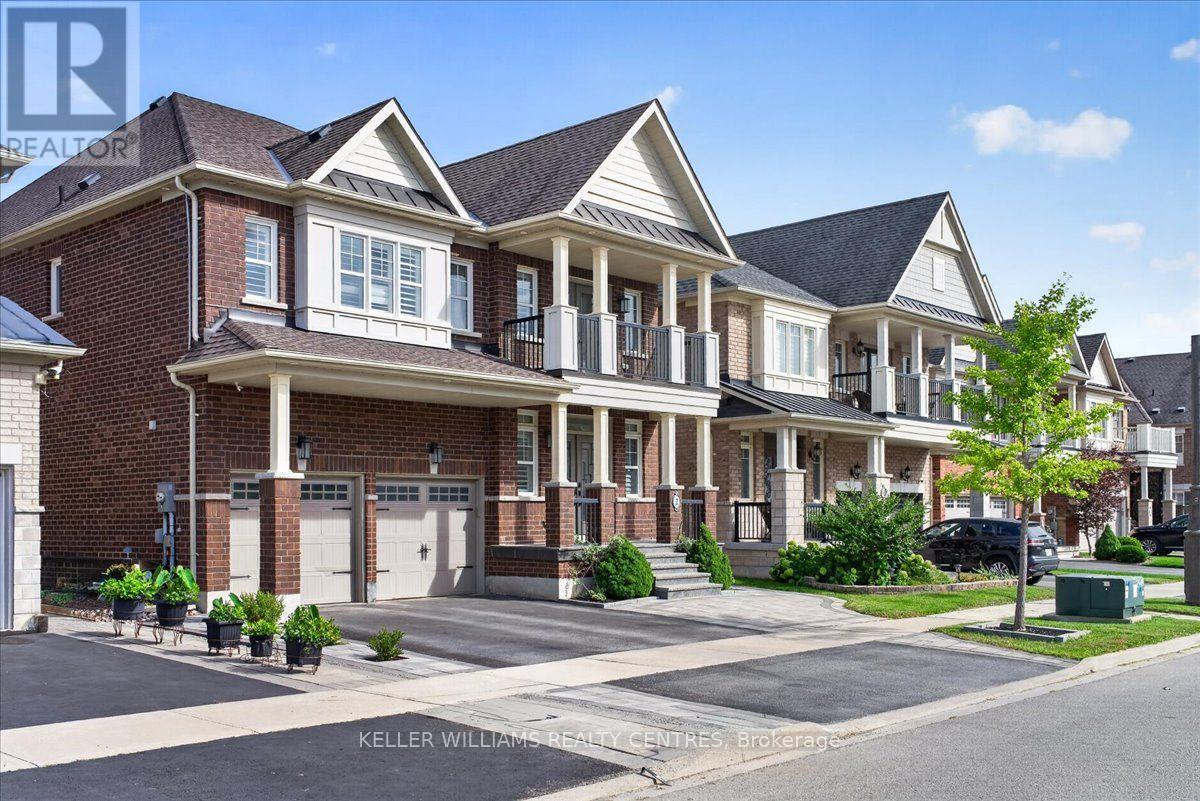
$1,600,000
2 Creekland Avenue
Whitchurch-Stouffville (Stouffville) · MLS # N13693308
5 bed · 5 bath · 3,450 sq ft
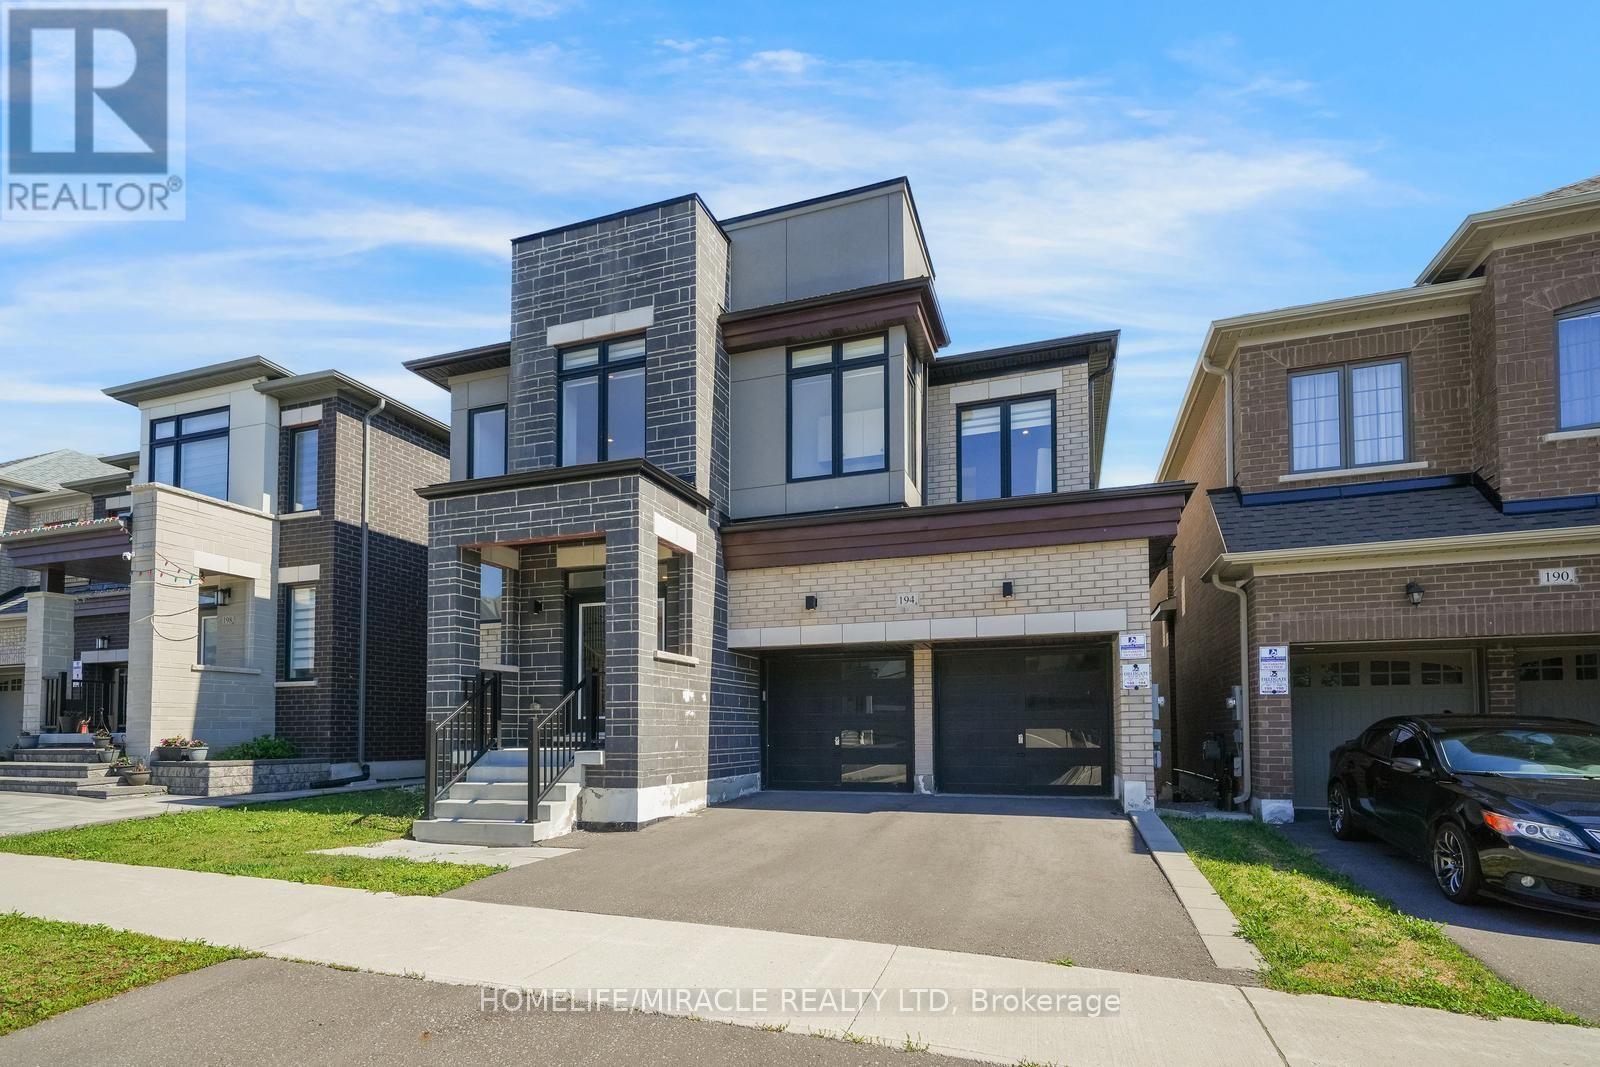
$1,648,888
194 Boundary Boulevard
Whitchurch-Stouffville (Stouffville) · MLS # N13646012
5 bed · 4 bath · 3,421 sq ft
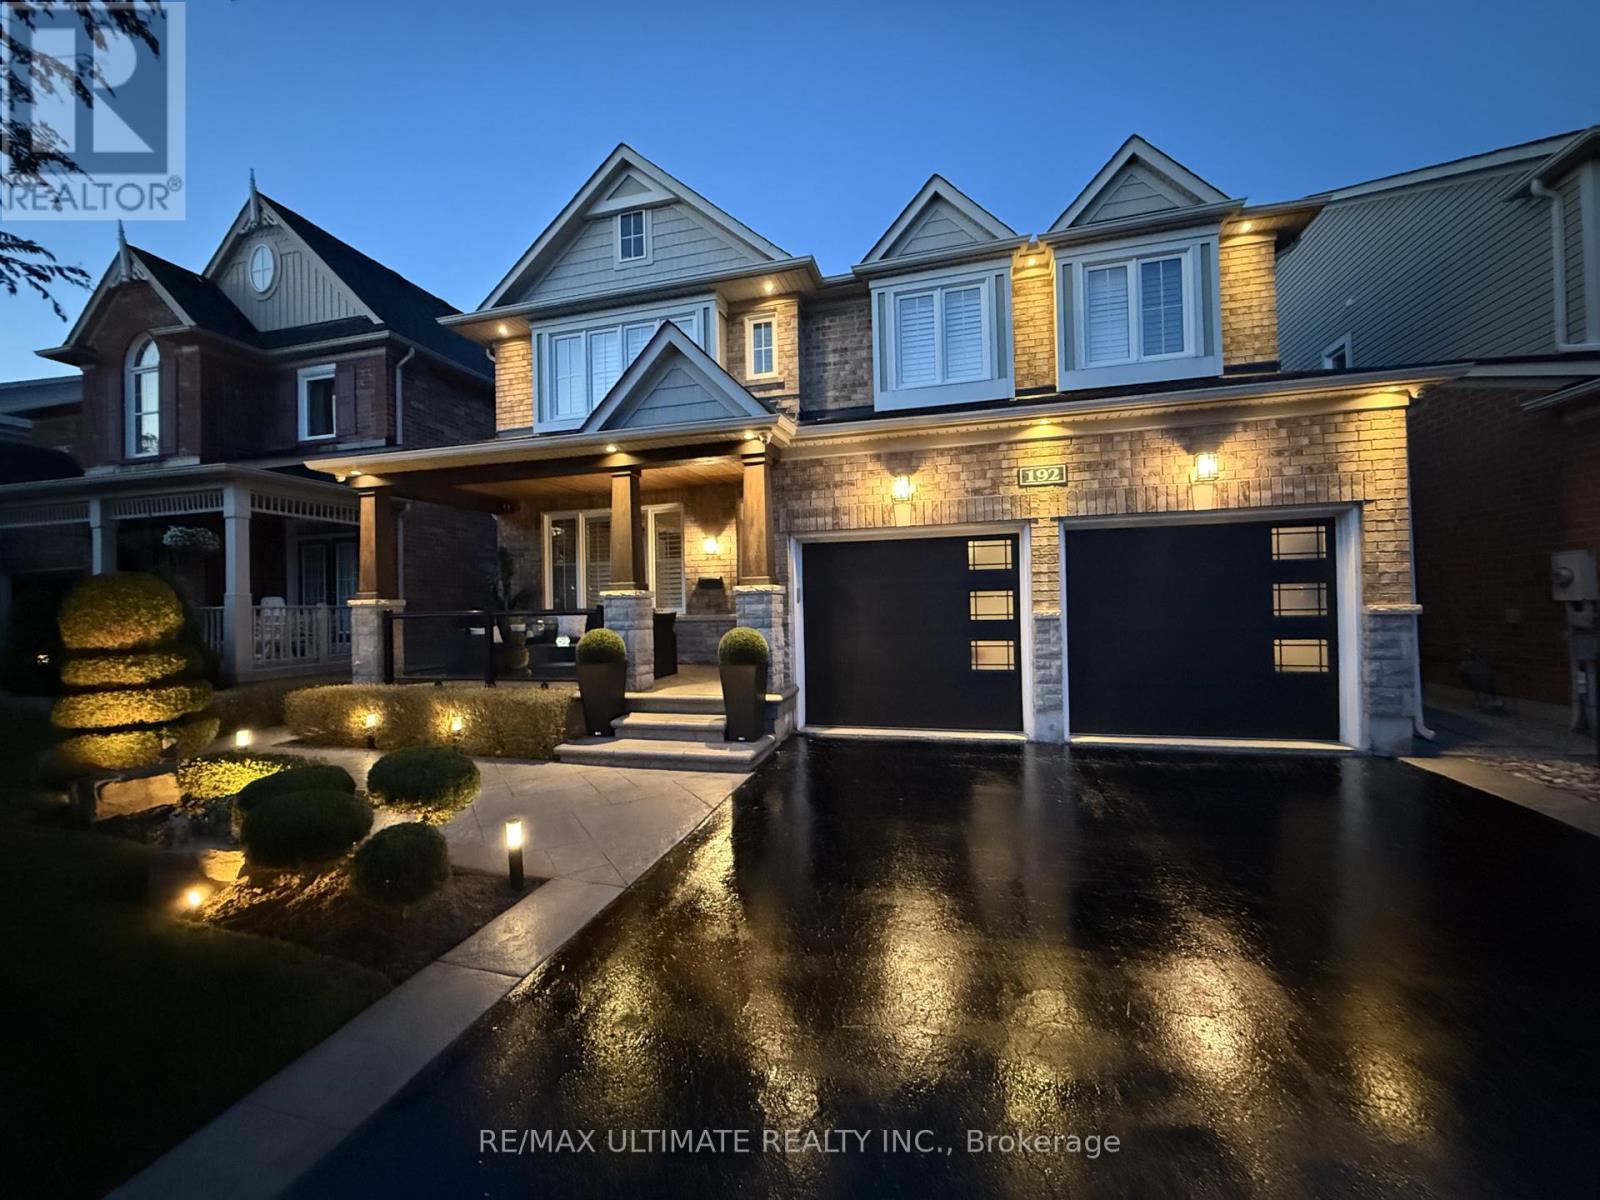
$1,650,000
192 Robirwin Street
Whitchurch-Stouffville (Stouffville) · MLS # N13591716
5 bed · 4 bath · 3,600 sq ft