Videos & Virtual Tours
Open available video, 3D tour, or virtual-tour media for this listing.
10049 Old Scugog Road
Clarington, Ontario L0B1B0
MLS # E13610438
Property Details
Type
Detached
Beds
4
Baths
3
Status
For Sale
More homes like this
About this property
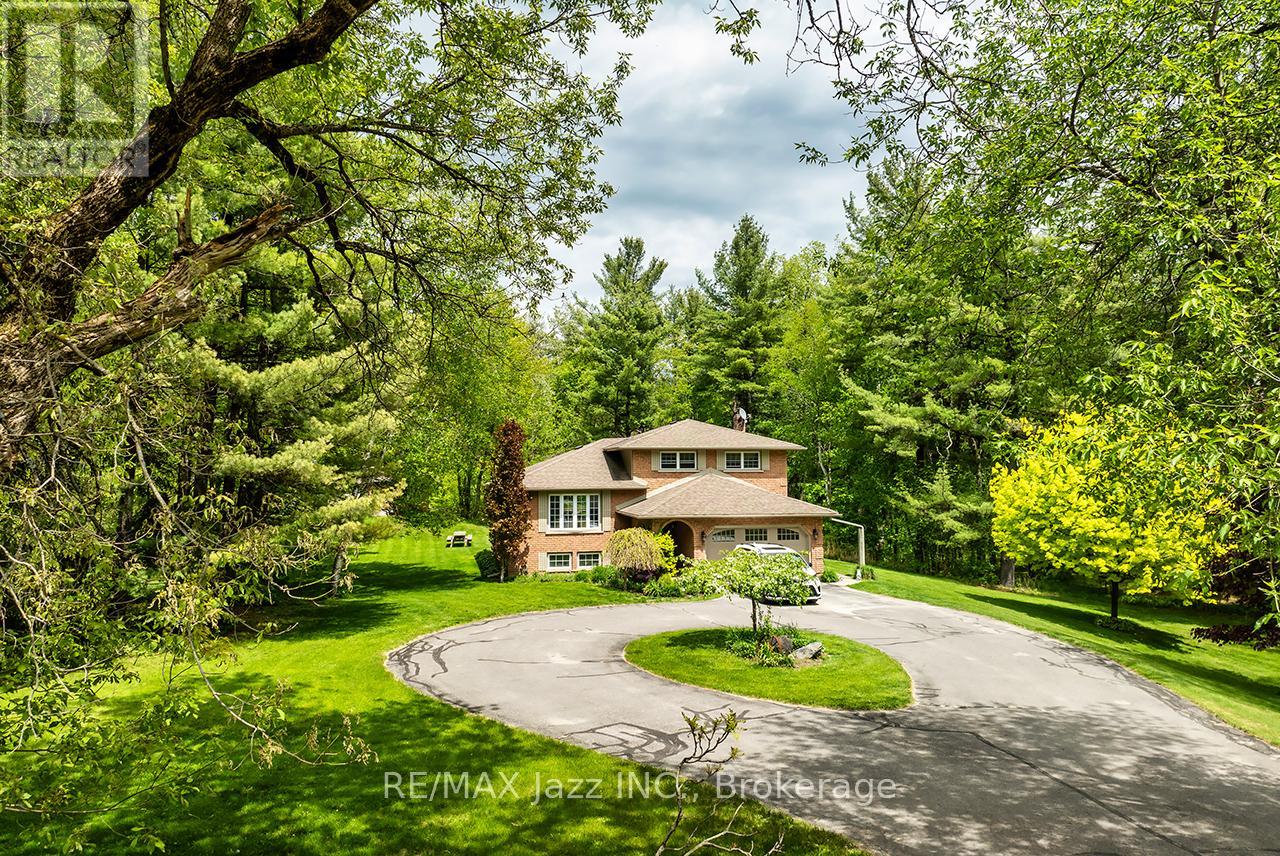
A nature lover's paradise! Nestled in picturesque Burketon Station, this idyllic property sits on a beautifully wooded 2 acre lot and features a long circular driveway leading to a spacious 1,918 sqft 5-level sidesplit. The stunning kitchen is a true chef's dream, complete with granite countertops, a large island with breakfast bar, custom cabinetry, gleaming hardwood floors, herringbone marble backsplash, stainless steel appliances, pot lighting, pantry with roll-outs, abundant pot and pan drawers, lazy Susan, beam ceilings, and a walk-out to the deck. The main floor family room offers hardwood flooring, pot lights, a walk-out to the deck, and a striking (non-functional) fireplace feature. Ceramic flooring carries through the front entry into the main floor powder room and a convenient laundry/mudroom combo offering both direct garage access and a walk-out to the side yard. The lower level boasts a massive rec room with an oak bar and bright above-grade windows, while the fifth level adds flexibility with a newly finished office, a fourth bedroom, and ample storage space. Upstairs, you'll find three generously sized bedrooms serviced by two beautifully updated bathrooms featuring solid surface countertops and vinyl flooring. The primary bedroom offers a walk-in closet and a spa-inspired ensuite with an oversized glass shower. New vinyl flooring runs throughout the upper-level bedrooms and bathrooms. Additional highlights include a fantastic 288 sqft outbuilding with a garage door (built in 2000), serene wooded views from every room, and complete backyard privacy - offering the perfect blend of nature, space, and tranquility to call home.
Mortgage Estimate
Estimated monthly payment
Calculating…
Estimate only. Taxes, insurance, condo fees, and lender terms are not included.
Monthly costs to verify
Property taxes: about $599/month based on listed annual taxes.
Estimate only. Confirm taxes, condo/maintenance fees, insurance, utilities, and lender terms before making decisions.
Rooms
| Room | Level | Dimensions |
|---|---|---|
| Dining room | Main level | 2.91 x 5.03 |
| Kitchen | Main level | 6.17 x 5.04 |
| Family room | Main level | 3.73 x 6.54 |
| Primary Bedroom | Upper Level | 3.88 x 4.13 |
| Bedroom 2 | Upper Level | 4.51 x 3.04 |
| Bedroom 3 | Upper Level | 3.45 x 3.54 |
| Recreational, Games room | Lower level | 8.92 x 4.9 |
| Office | Basement | 2.07 x 2.08 |
| Bedroom | Basement | 2.78 x 3.77 |
| Other | Basement | 2.84 x 3.26 |
Facts & Location
Interior Size
1,918 sq ft
Parking
12 spaces
Lot Size
160.8 x 478.9 FT
Annual Taxes
$7,194
Listing data
Listing information is provided for personal, non-commercial use and should be independently verified before making real estate decisions.
Last refreshed: Sep 30, 2026 3:00 AM
Explore nearby searches
SEO-friendly searches for this area, property type, and nearby neighbourhoods.
Similar Properties
More nearby listings that may fit the same search.
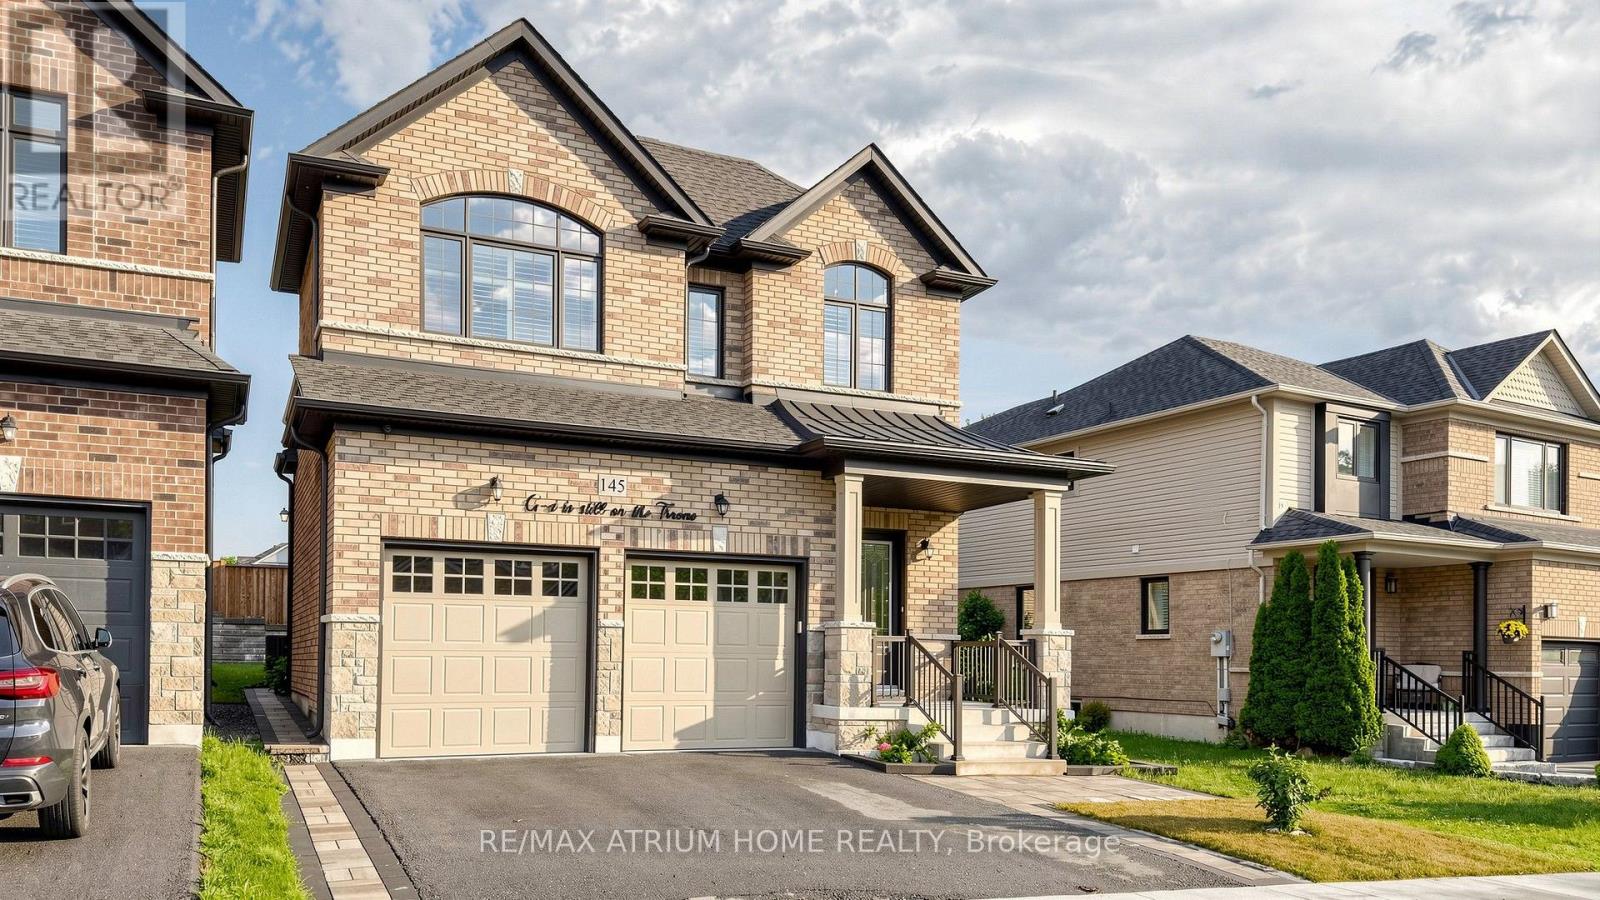
$1,195,000
145 Courvier Crescent
Clarington (Bowmanville) · MLS # E13611126
4 bed · 4 bath · 2,881 sq ft
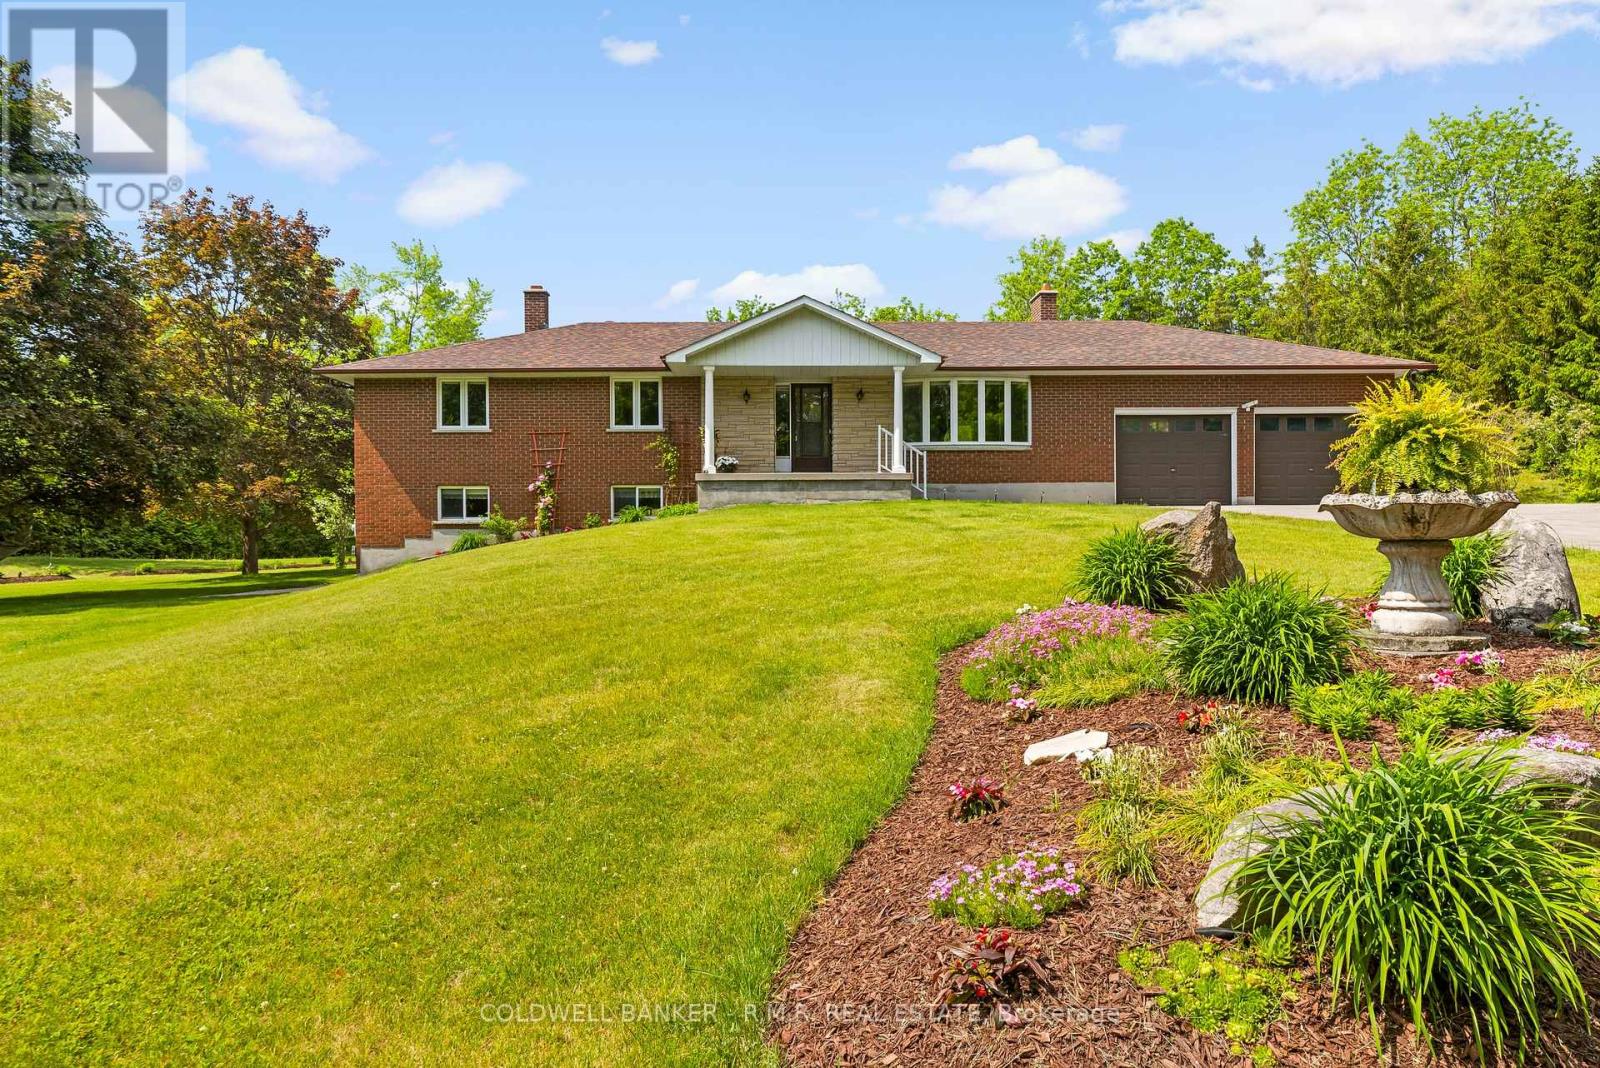
$1,199,000
8754 Langstaff Road
Clarington · MLS # E13430452
3 bed · 2 bath
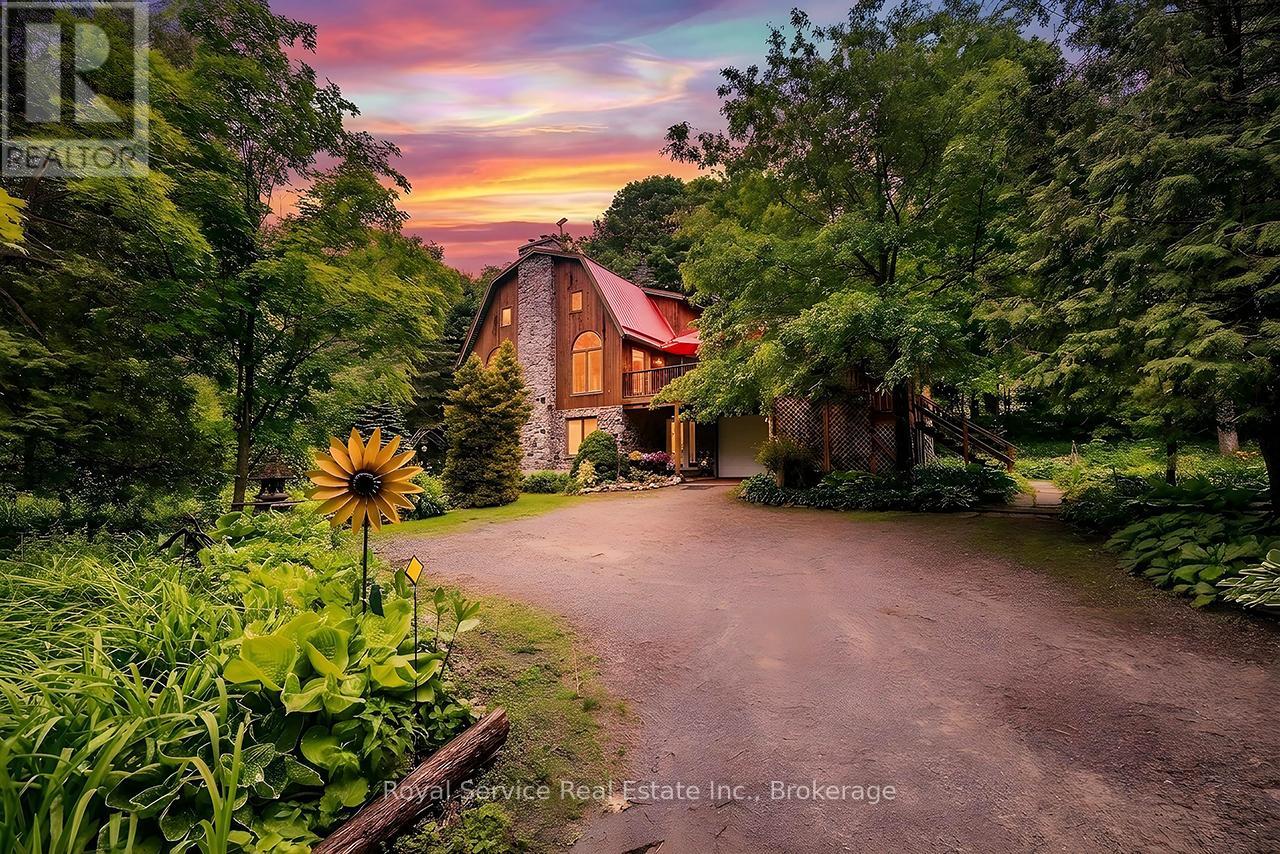
$1,200,000
5147 Patterson Road
Clarington · MLS # E13432586
4 bed · 3 bath