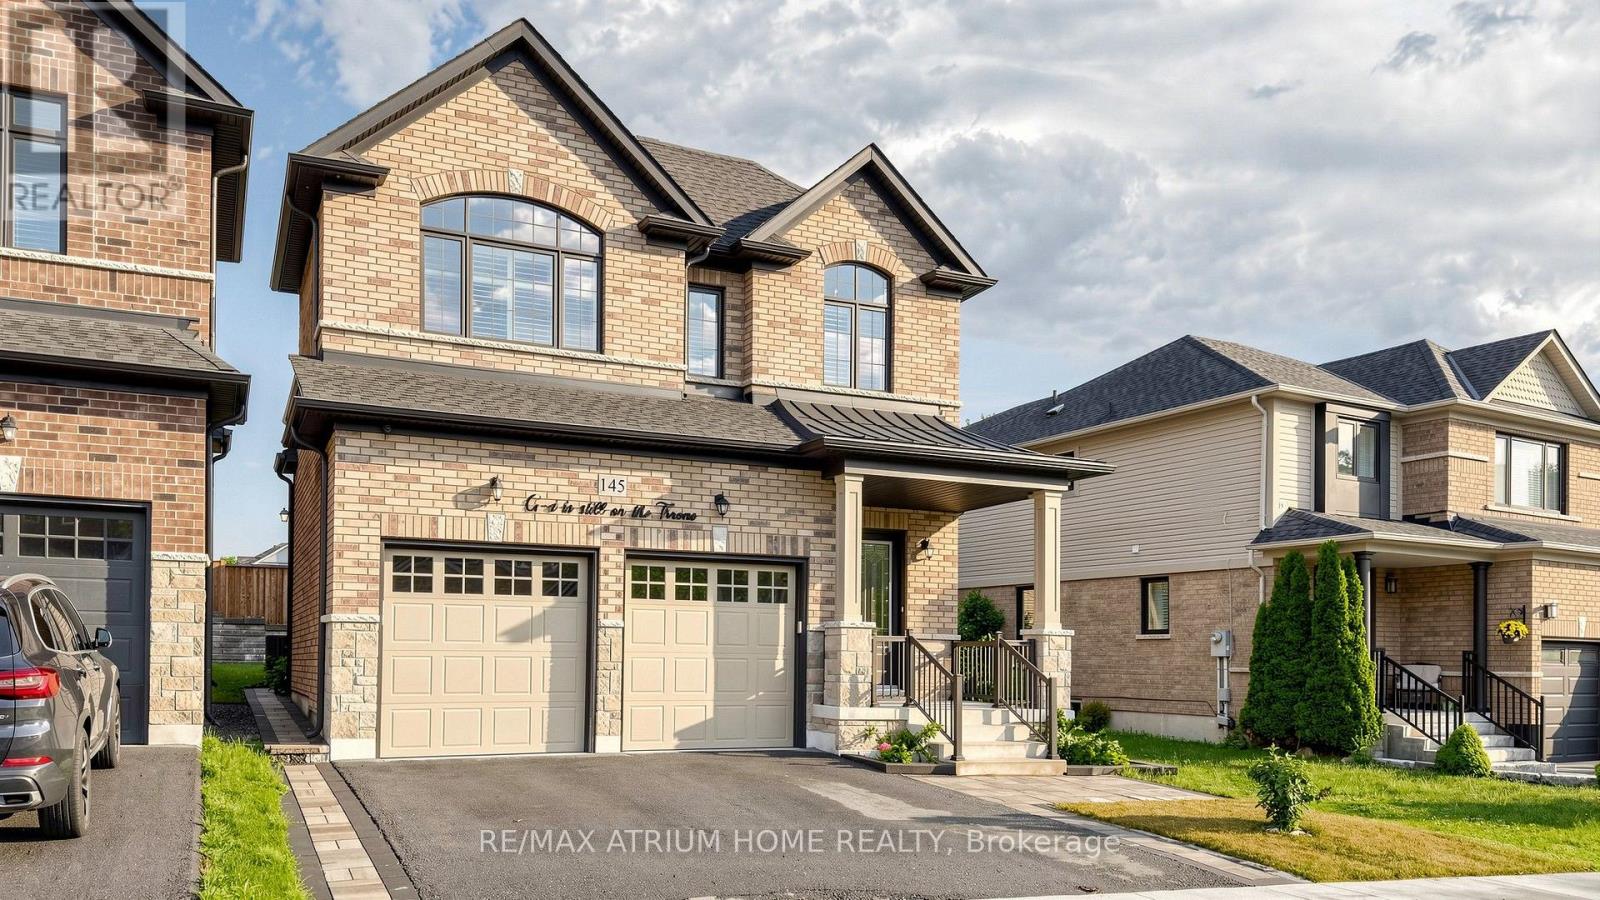
145 Courvier Crescent
Clarington (Bowmanville), Ontario L1C0E7
MLS # E13611126
Property Details
Type
Detached
Beds
4
Baths
4
Status
For Sale
More homes like this
About this property
Welcome to this stunning **2,881 Sq. Ft. newly built detached home**, thoughtfully designed with custom features and premium upgrades throughout. Located in one of **Bowmanville's most walkable communities**, this exceptional home is just steps to schools, parks, shopping, restaurants, and everyday amenities, with quick and convenient access to **Highway 401**.Featuring an elegant **stone and brick exterior**, this home offers a **full double-car garage with high ceilings**, a **separate side entrance**, and a spacious, family-friendly layout with **4 generously sized bedrooms plus a versatile den**, **3 full bathrooms and a powder room**. Enjoy the convenience of a **second-floor laundry room**, a **finished basement landing with two oak staircases**, an impressive **11-foot grand foyer**, and **9-foot ceilings in the primary bedroom**.The beautifully designed interior showcases quality craftsmanship, spacious principal rooms, abundant natural light, and modern finishes throughout, creating the perfect blend of luxury, comfort, and functionality. Ideal for growing families, this exceptional home offers outstanding value in a highly desirable neighbourhood close to schools, shopping, parks, transit, and all major amenities. **Move in and enjoy contemporary living at its finest!**
Mortgage Estimate
Estimated monthly payment
Calculating…
Estimate only. Taxes, insurance, condo fees, and lender terms are not included.
Monthly costs to verify
Property taxes: about $764/month based on listed annual taxes.
Estimate only. Confirm taxes, condo/maintenance fees, insurance, utilities, and lender terms before making decisions.
Rooms
| Room | Level | Dimensions |
|---|---|---|
| Kitchen | Main level | 3.66 x 3.5 |
| Eating area | Main level | 3.5 x 3.35 |
| Dining room | Main level | 9.15 x 3.35 |
| Living room | Main level | 9.15 x 3.35 |
| Great room | Main level | 4.58 x 4.58 |
| Primary Bedroom | Second level | 5.19 x 4.58 |
| Bedroom 2 | Second level | 4.2 x 3.45 |
| Bedroom 3 | Second level | 3.35 x 3.15 |
| Bedroom 4 | Second level | 3.35 x 3.05 |
| Study | Second level | 3.35 x 2.03 |
Facts & Location
Interior Size
2,881 sq ft
Parking
4 spaces
Lot Size
37.5 x 10⁵ FT
Annual Taxes
$9,172
Listing data
Listing information is provided for personal, non-commercial use and should be independently verified before making real estate decisions.
Last refreshed: Sep 30, 2026 3:00 AM
Explore nearby searches
SEO-friendly searches for this area, property type, and nearby neighbourhoods.
Similar Properties
More nearby listings that may fit the same search.
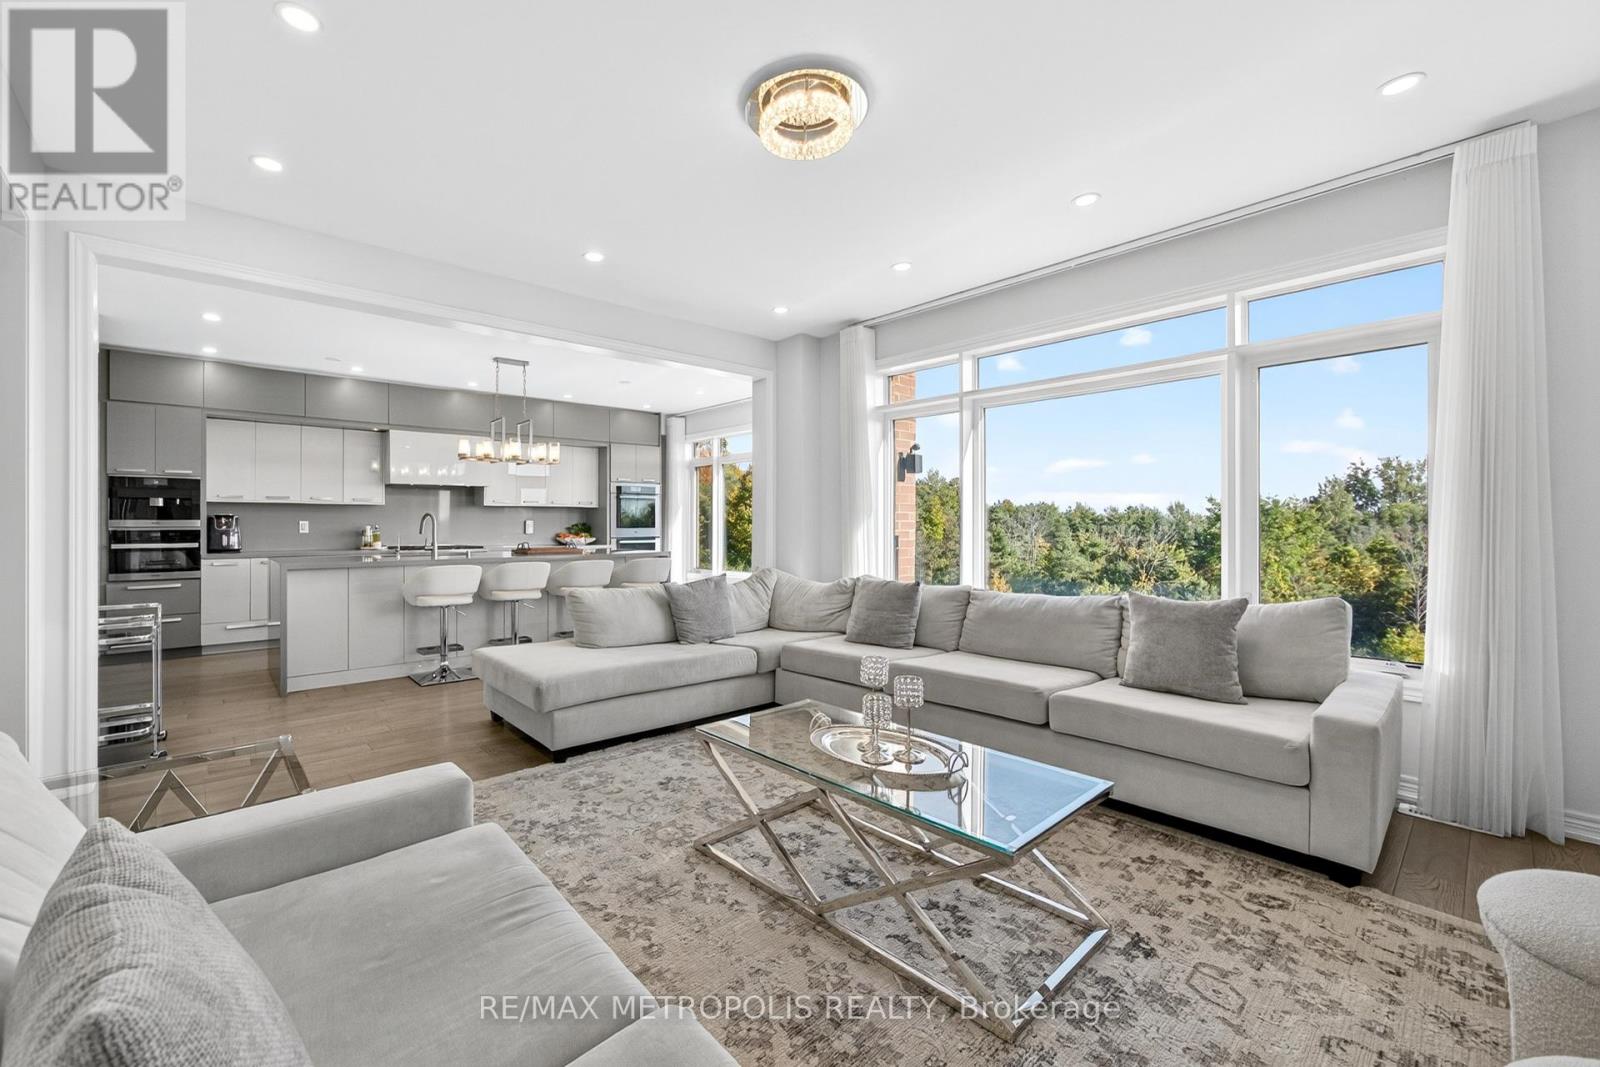
$1,259,000
127 Mcphail Avenue
Clarington (Bowmanville) · MLS # E13598364
4 bed · 5 bath · 3,000 sq ft
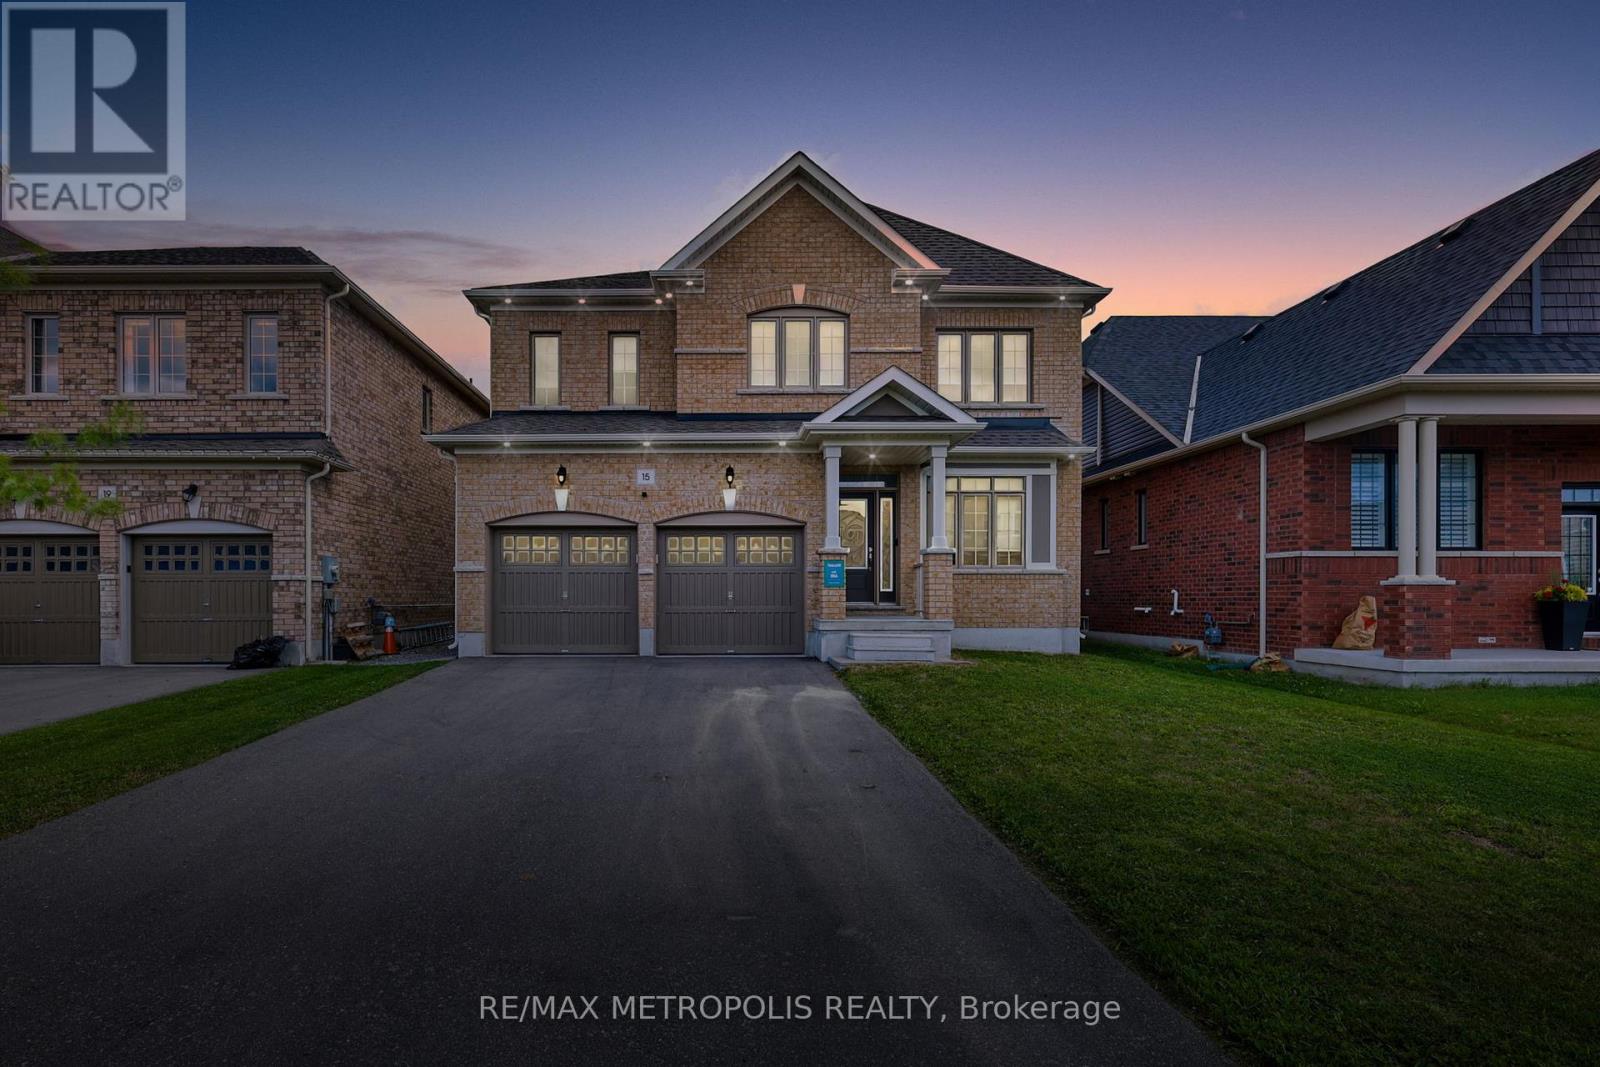
$1,050,000
15 Douglas Kemp Crescent
Clarington (Bowmanville) · MLS # E13533564
5 bed · 5 bath
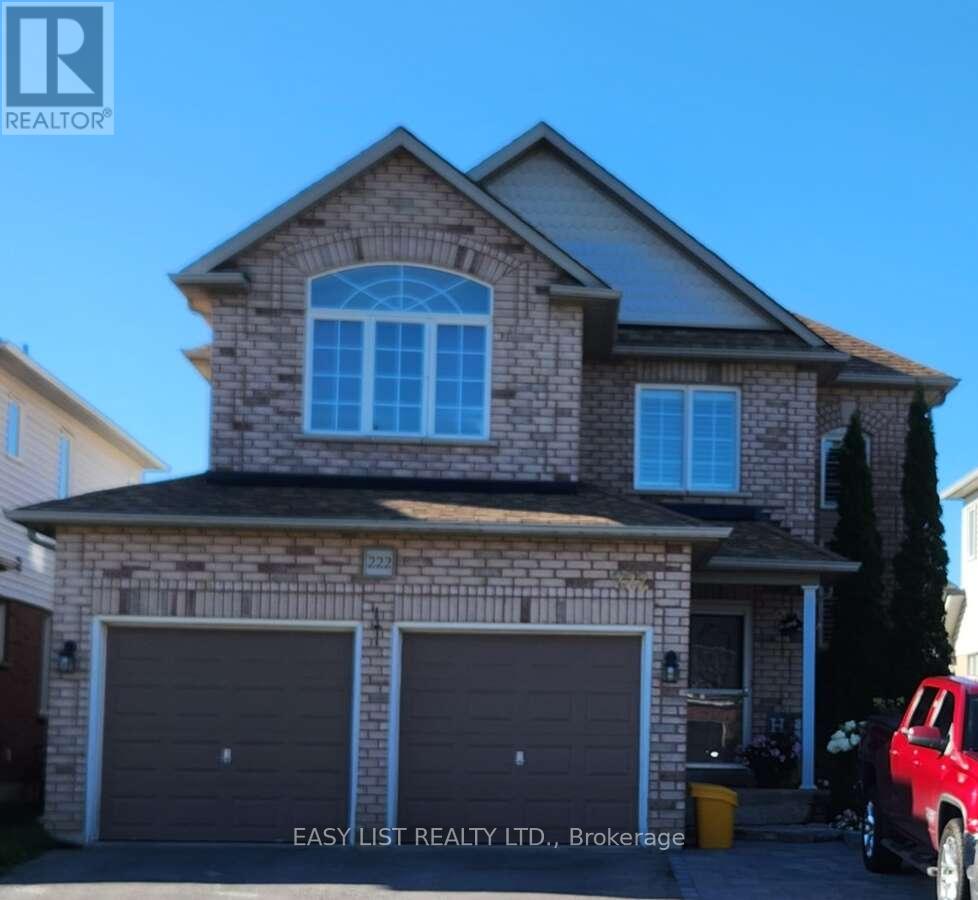
$985,000
222 Sprucewood Crescent
Clarington (Bowmanville) · MLS # E13429272
5 bed · 4 bath · 2,297 sq ft