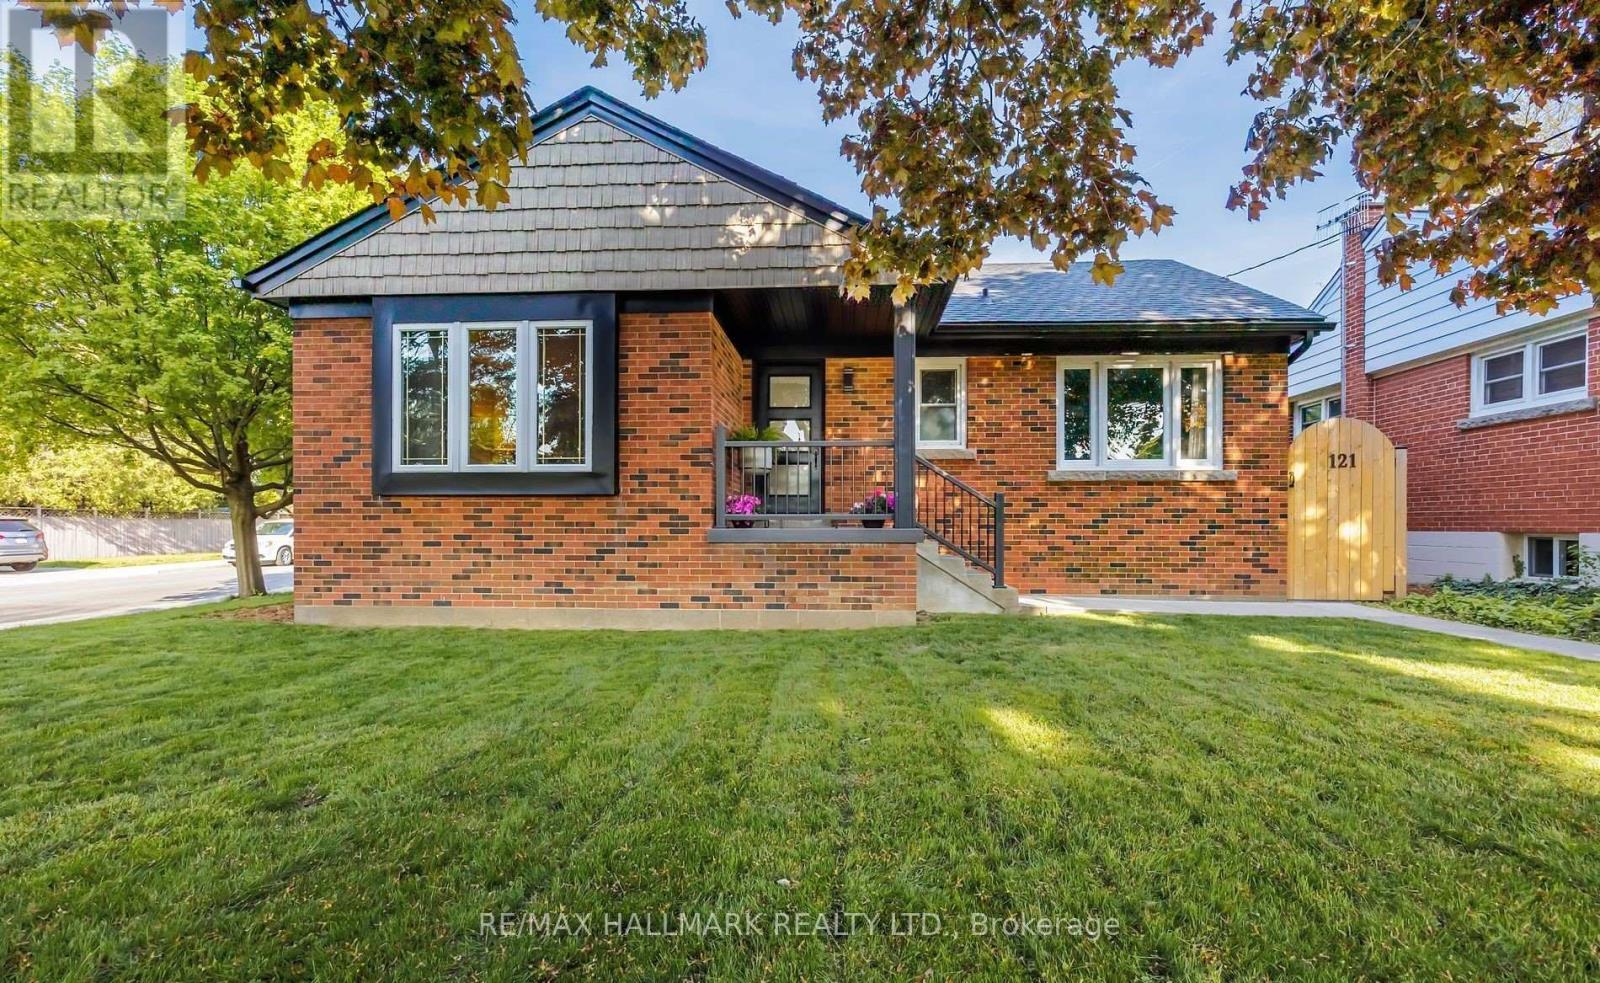
121 West 23rd Street
Hamilton (Westcliffe), Ontario L9C4V6
MLS # X13832480
Property Details
Type
Detached
Beds
5
Baths
3
Status
For Sale
More homes like this
About this property
$4,000 Buyer Closing Bonus Upon Closing! Step into luxury living in this stunning, fully renovated bungalow in the sought-after West Mountain area. Renovated from top to bottom with high-end finishes, this home offers style, comfort and exceptional versatility.The bright open-concept main floor features a chef's kitchen with quartz countertops, custom cabinetry, farmhouse sink, integrated dishwasher & microwave, and KitchenAid gas range. Two bedrooms, main-floor laundry and a spa-inspired bathroom with heated floors, deep soaker tub and walk-in shower with his-and-hers temperature controls and memory rain shower heads complete the main level.The flexible separate entrance leads to a 1-bedroom legal lower-level suite plus two additional rooms. The lower level includes a 3-piece bath, kitchen, living room with egress window, laundry and built-in cedar sauna.Enjoy a professionally landscaped private backyard with lush gardens, flagstone and pavers, plus a covered lounge area with oversized ceiling fan. A newly constructed detached double-car brick garage offers 100-amp service and EV charger readiness.With a legal lower suite, separate entrance, premium renovations, beautiful outdoor space and impressive detached garage, this property offers exceptional flexibility for families, extended family or additional living arrangements.
Mortgage Estimate
Estimated monthly payment
Calculating…
Estimate only. Taxes, insurance, condo fees, and lender terms are not included.
Monthly costs to verify
Property taxes: about $533/month based on listed annual taxes.
Estimate only. Confirm taxes, condo/maintenance fees, insurance, utilities, and lender terms before making decisions.
Rooms
| Room | Level | Dimensions |
|---|---|---|
| Living room | Main level | 5.23 x 3.09 |
| Bedroom 3 | Basement | 3.38 x 2.13 |
| Bathroom | Basement | 2.39 x 1.78 |
| Kitchen | Main level | 5.26 x 3.05 |
| Bathroom | Main level | 3.4 x 2.95 |
| Primary Bedroom | Main level | 3.89 x 3.38 |
| Bedroom | Main level | 3.38 x 3.25 |
| Laundry room | Main level | 3.35 x 2.13 |
| Living room | Basement | 4.04 x 3.96 |
| Kitchen | Basement | 3.51 x 3.17 |
| Bedroom | Basement | 3.68 x 3.48 |
| Bedroom 2 | Basement | 3.56 x 2.9 |
Facts & Location
Parking
6 spaces
Lot Size
50 x 120 FT
Annual Taxes
$6,400
Listing data
Listing information is provided for personal, non-commercial use and should be independently verified before making real estate decisions.
Last refreshed: Oct 22, 2026 3:31 AM
Explore nearby searches
SEO-friendly searches for this area, property type, and nearby neighbourhoods.
Similar Properties
More nearby listings that may fit the same search.
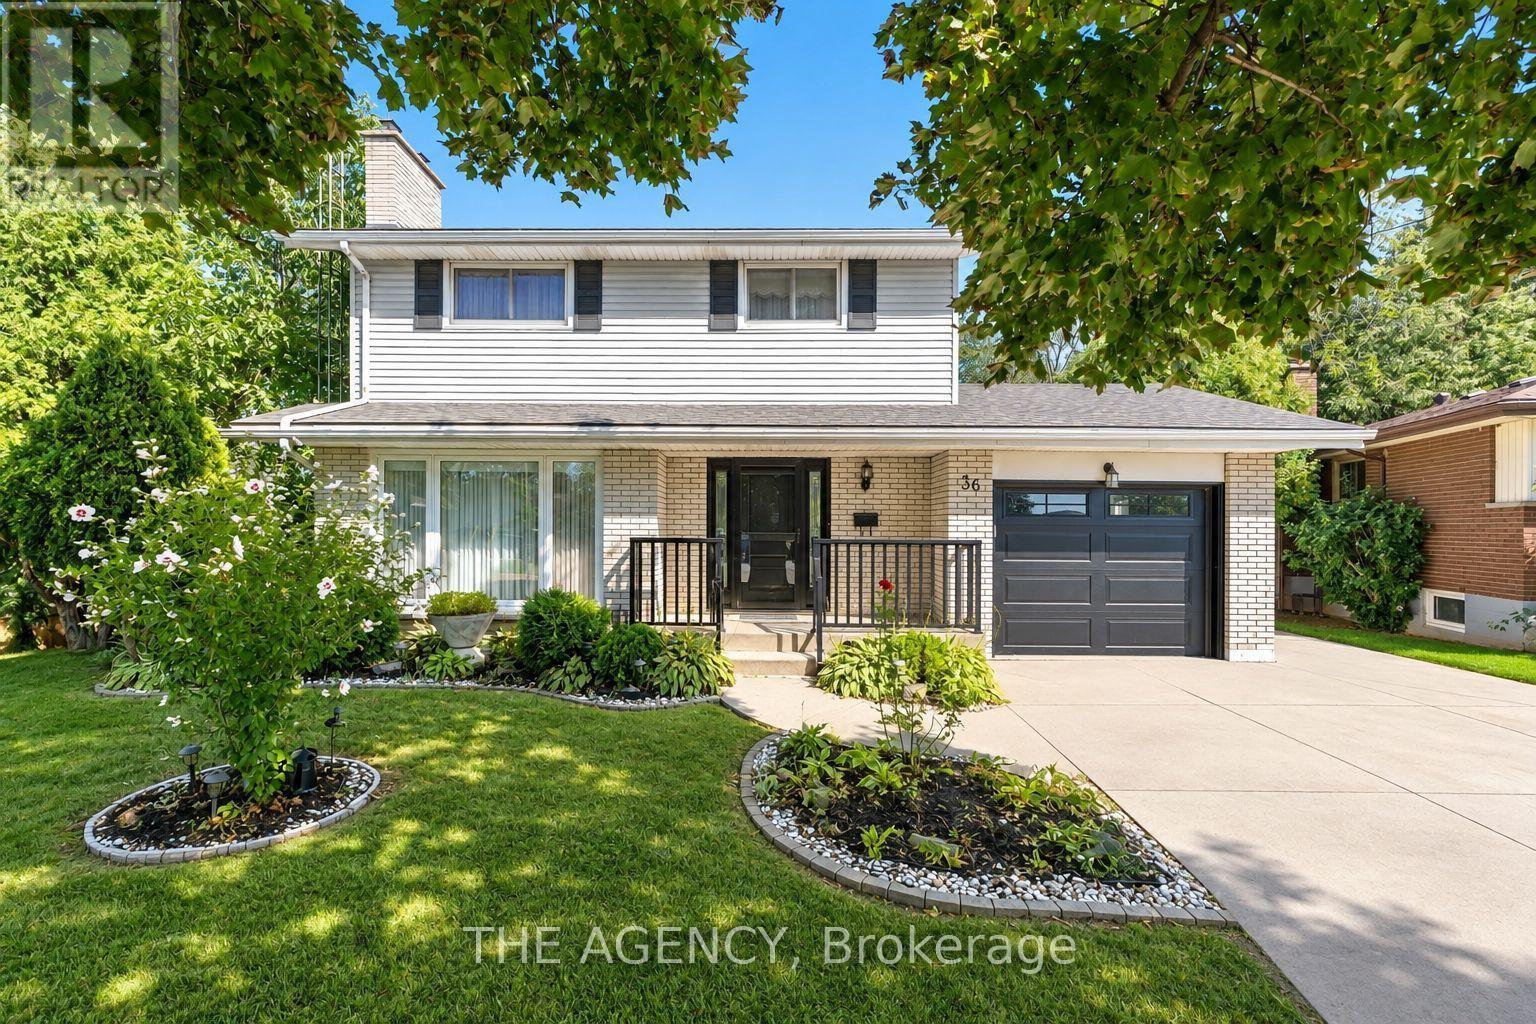
$865,000
36 Buckingham Drive
Hamilton (Westcliffe) · MLS # X13803206
5 bed · 3 bath
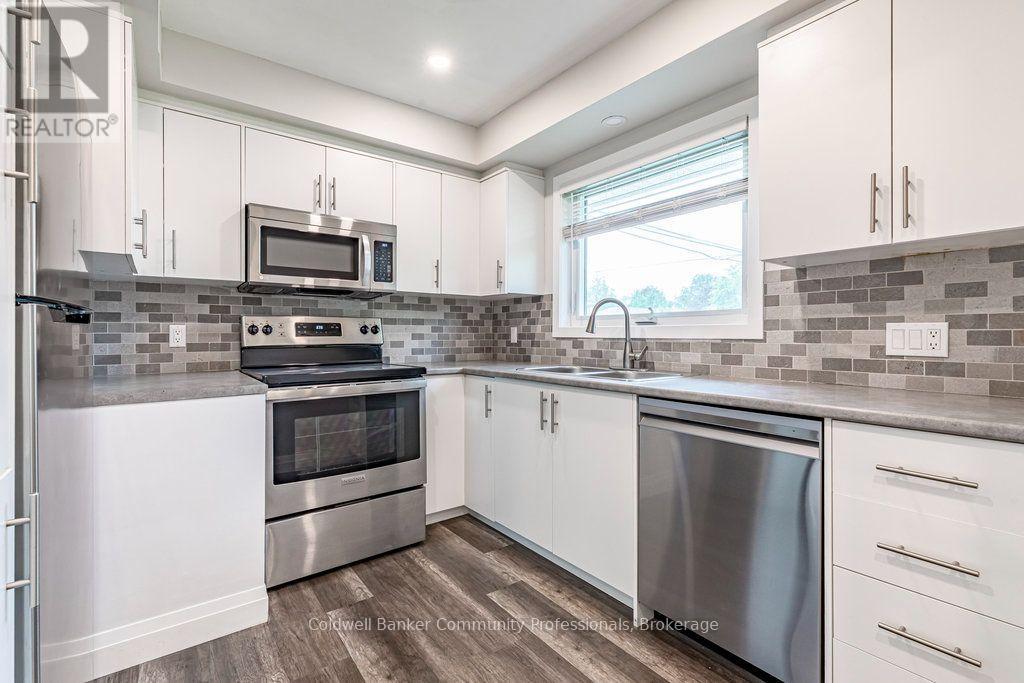
$799,000
173 West 32nd Street
Hamilton (Westcliffe) · MLS # X13797712
6 bed · 2 bath
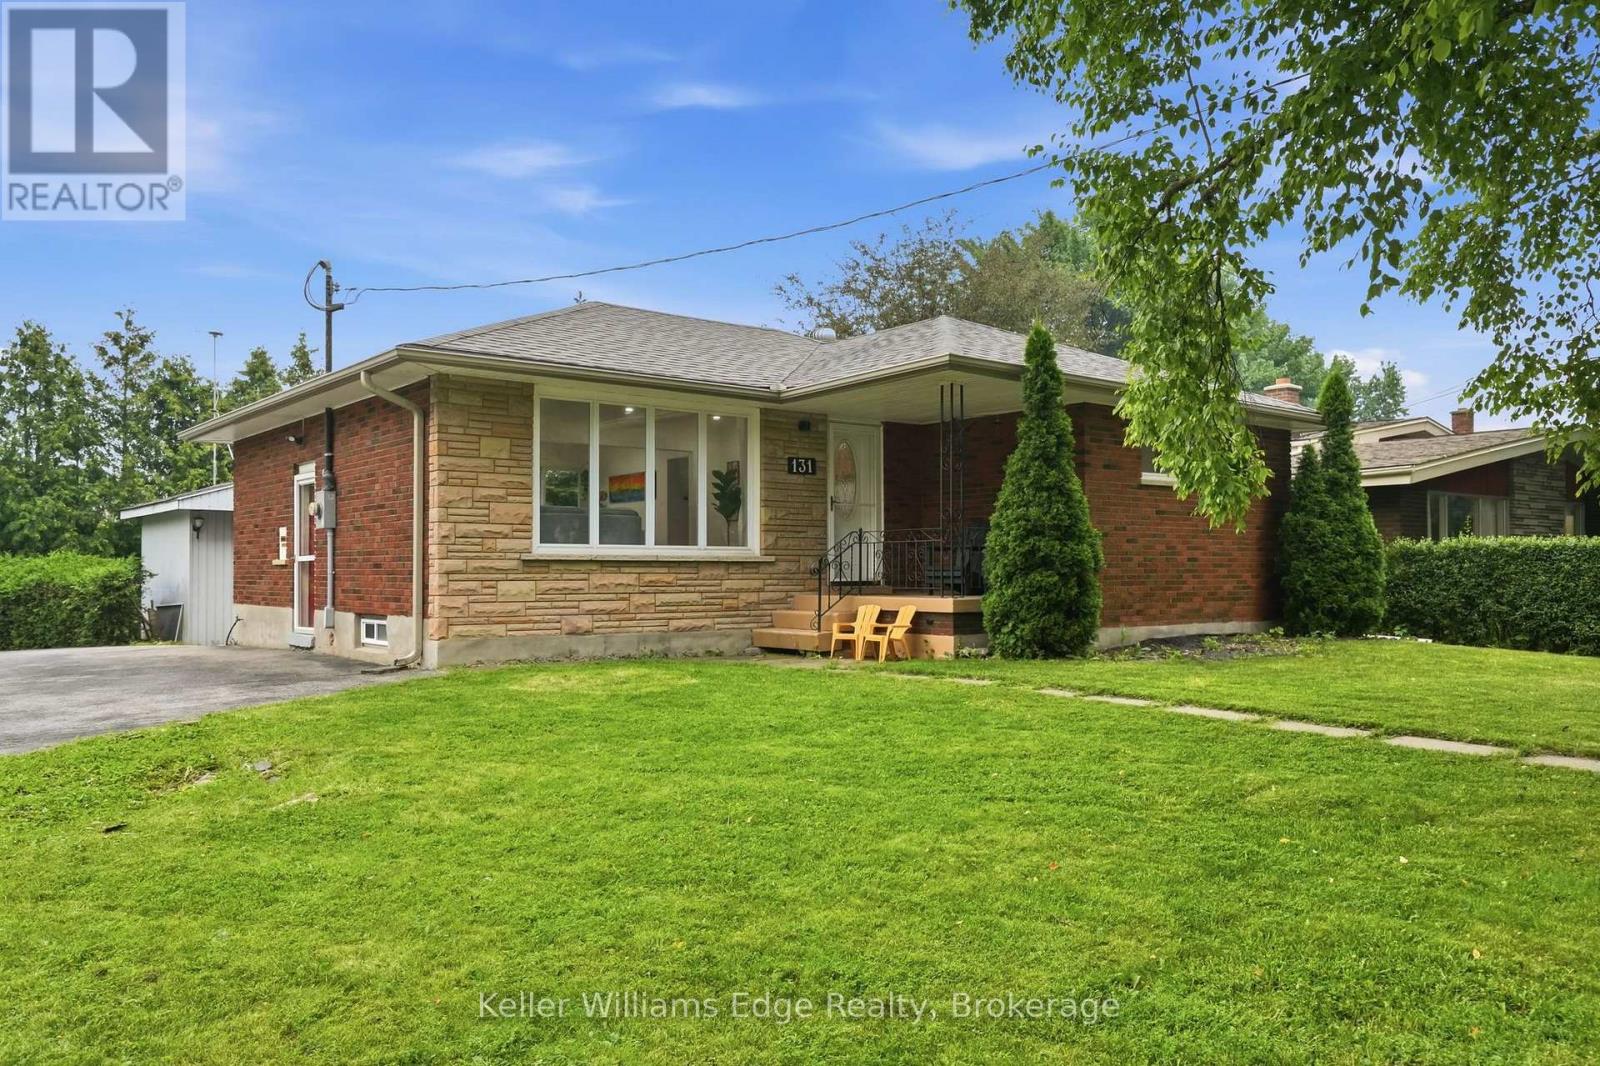
$779,900
131 West 34th Street
Hamilton (Westcliffe) · MLS # X13797646
4 bed · 2 bath · 2,000 sq ft