Videos & Virtual Tours
Open available video, 3D tour, or virtual-tour media for this listing.
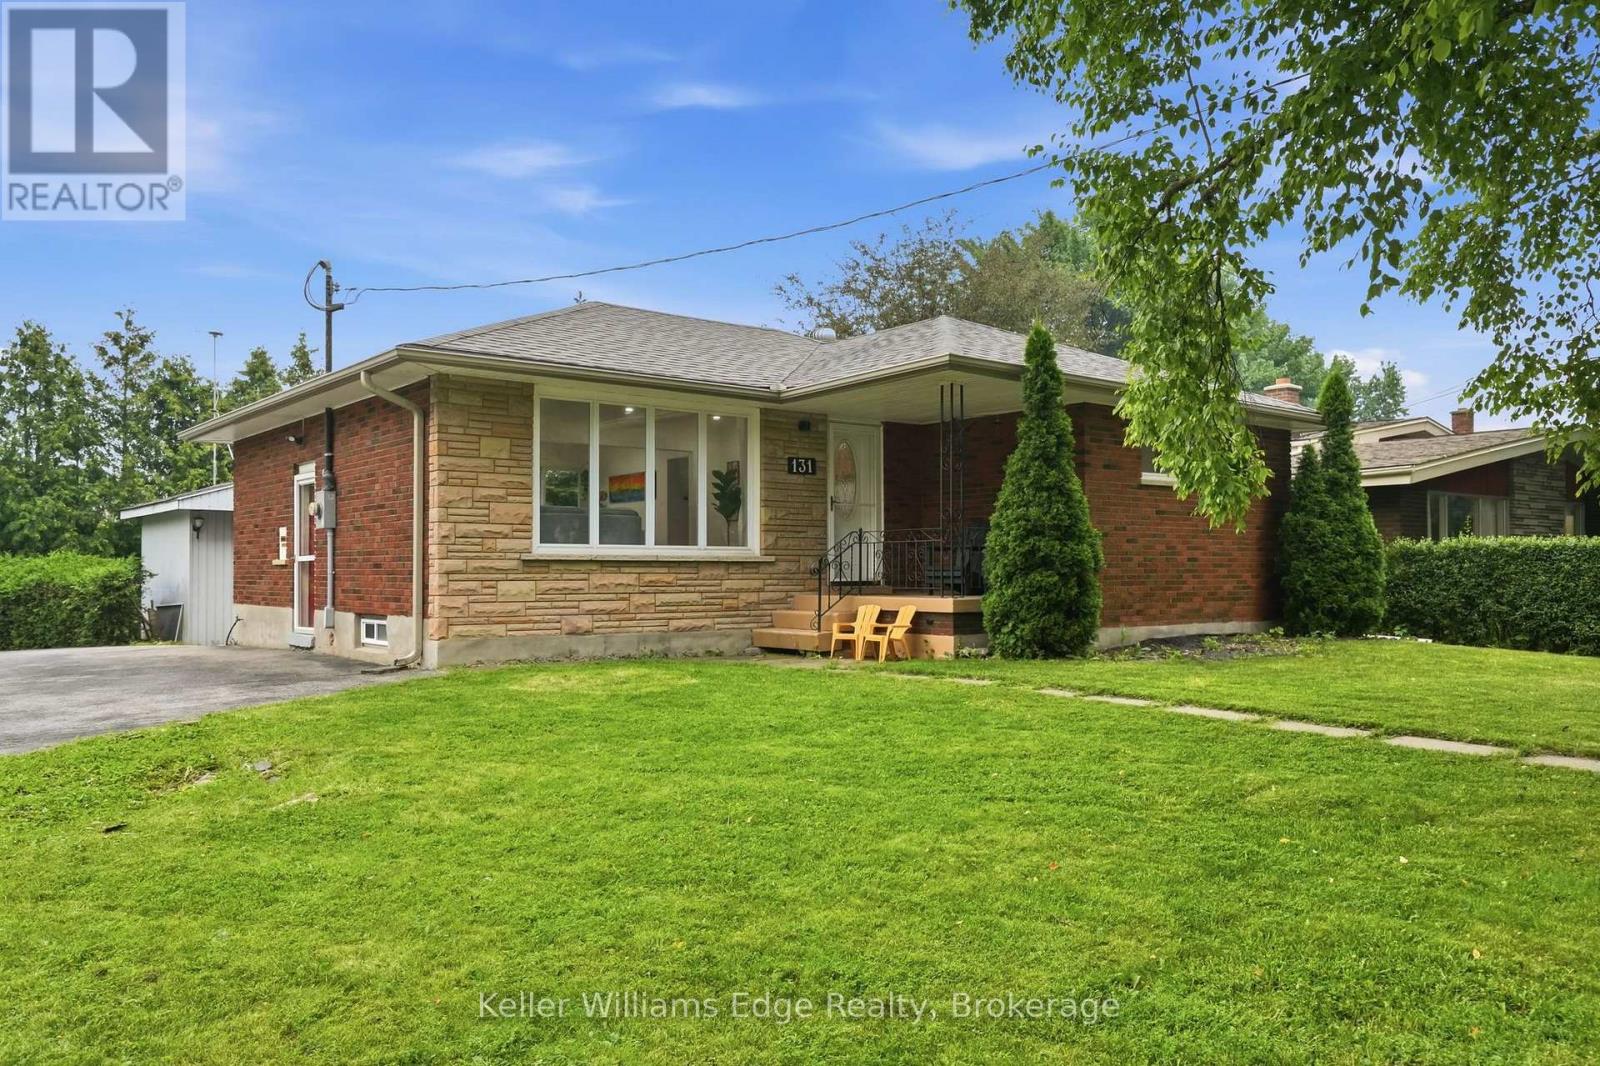
131 West 34th Street
Hamilton (Westcliffe), Ontario L9C5K4
MLS # X13797646
Property Details
Type
Detached
Beds
4
Baths
2
Status
For Sale
More homes like this
About this property
Welcome to 131 West 34th St, a solid brick bungalow on an oversized corner lot in Hamilton's Westcliffe neighbourhood. Enjoy over 2,000 sq ft of finished living space on this quiet, family-friendly street with no through traffic. The main floor open-concept kitchen and living area were completely redone in 2026. Quartz counters, an undermount sink, soft-close cabinetry and stainless steel appliances make this space the heart of the home. New flooring and pot lights throughout the main floor. Three bedrooms and a 4-piece bath complete this level. Downstairs, the fully finished lower level gives everyone room to spread out. A large rec room is anchored by a white stone feature wall, with vinyl flooring and pot lights throughout. A fourth bedroom, a 3-piece bath and laundry make this level well suited to multi-generational living. Out back, mature trees surround a large, private yard with a deck and a shed with its own power. The U-shaped driveway has room for four vehicles. From here, walk to the escarpment, the Chedoke stairs, the Rail Trail, golf and parks, with Chedoke Elementary and Sir Allan MacNab close by. The Linc, Highway 403 and the Meadowlands are minutes away. Contact the listing agent for more information or to book your private viewing.
Mortgage Estimate
Estimated monthly payment
Calculating…
Estimate only. Taxes, insurance, condo fees, and lender terms are not included.
Monthly costs to verify
Property taxes: about $440/month based on listed annual taxes.
Estimate only. Confirm taxes, condo/maintenance fees, insurance, utilities, and lender terms before making decisions.
Rooms
| Room | Level | Dimensions |
|---|---|---|
| Living room | Main level | 5.69 x 3.53 |
| Bathroom | Basement | 1.98 x 2.01 |
| Laundry room | Basement | 3.91 x 2.11 |
| Kitchen | Main level | 5.56 x 3.61 |
| Primary Bedroom | Main level | 3.96 x 4.17 |
| Bedroom 2 | Main level | 2.9 x 3.35 |
| Bedroom 3 | Main level | 2.9 x 2.62 |
| Bathroom | Main level | 1.96 x 2.31 |
| Recreational, Games room | Basement | 10.34 x 3.33 |
| Utility room | Basement | 4.34 x 3.58 |
| Cold room | Basement | 1.85 x 2.52 |
| Bedroom | Basement | 3.71 x 2.49 |
Facts & Location
Interior Size
2,000 sq ft
Parking
4 spaces
Lot Size
60 x 100 FT
Annual Taxes
$5,279
Listing data
Listing information is provided for personal, non-commercial use and should be independently verified before making real estate decisions.
Last refreshed: Oct 7, 2026 3:31 AM
Explore nearby searches
SEO-friendly searches for this area, property type, and nearby neighbourhoods.
Similar Properties
More nearby listings that may fit the same search.
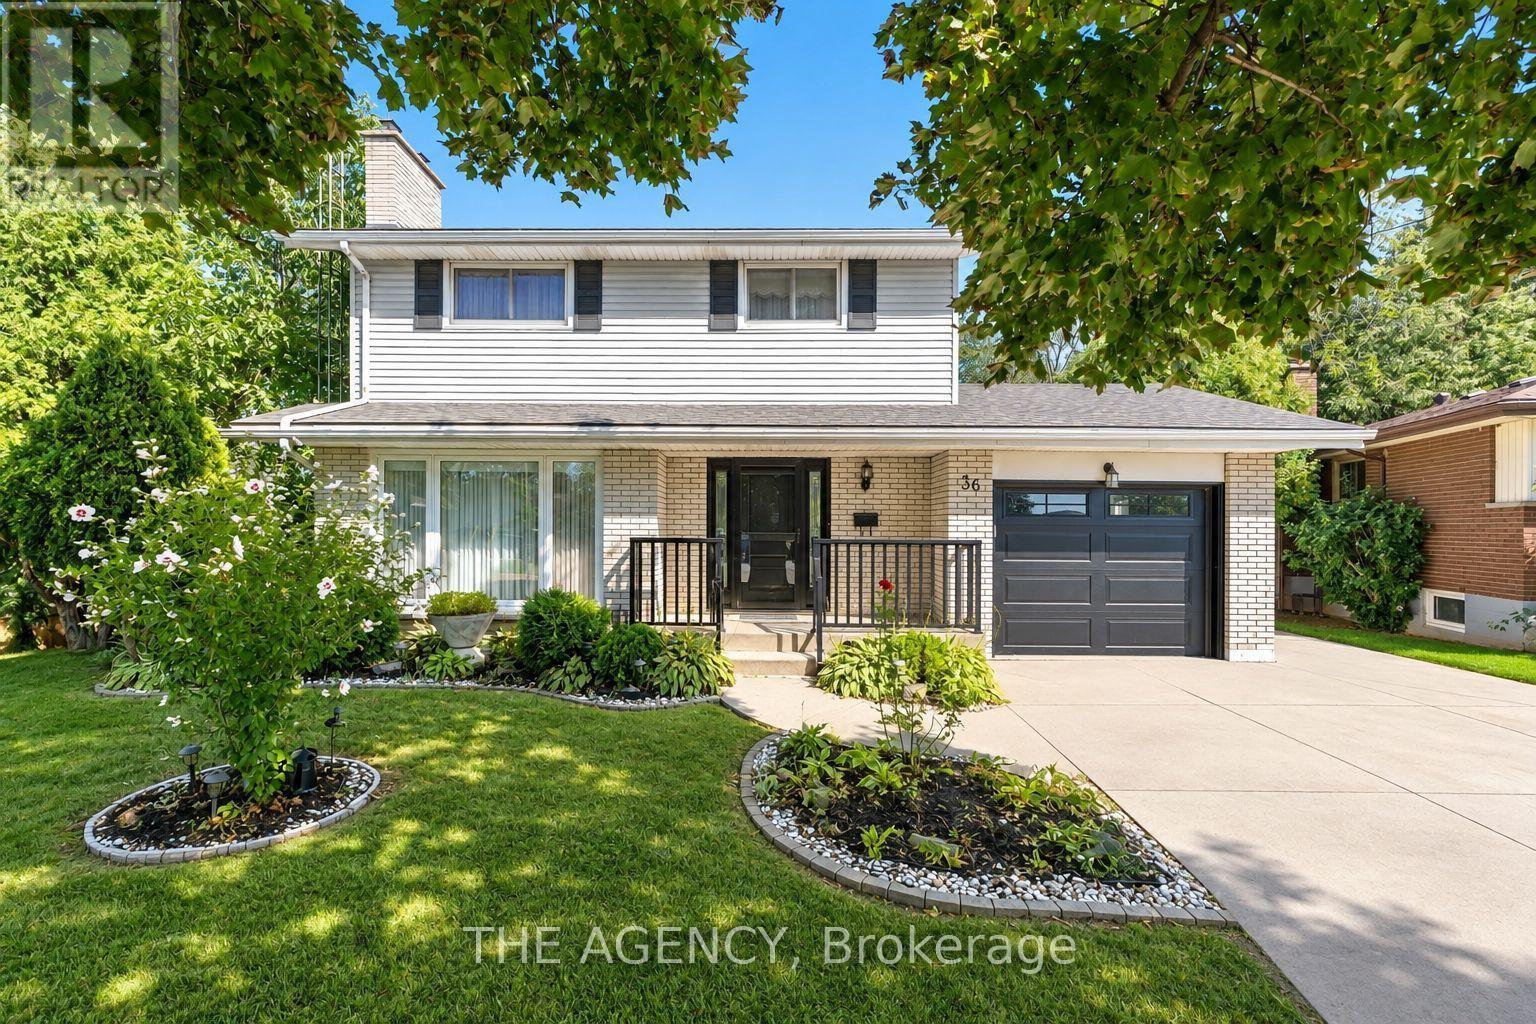
$865,000
36 Buckingham Drive
Hamilton (Westcliffe) · MLS # X13803206
5 bed · 3 bath

$679,900
138 West 23rd Street
Hamilton (Westcliffe) · MLS # X13855966
4 bed · 2 bath
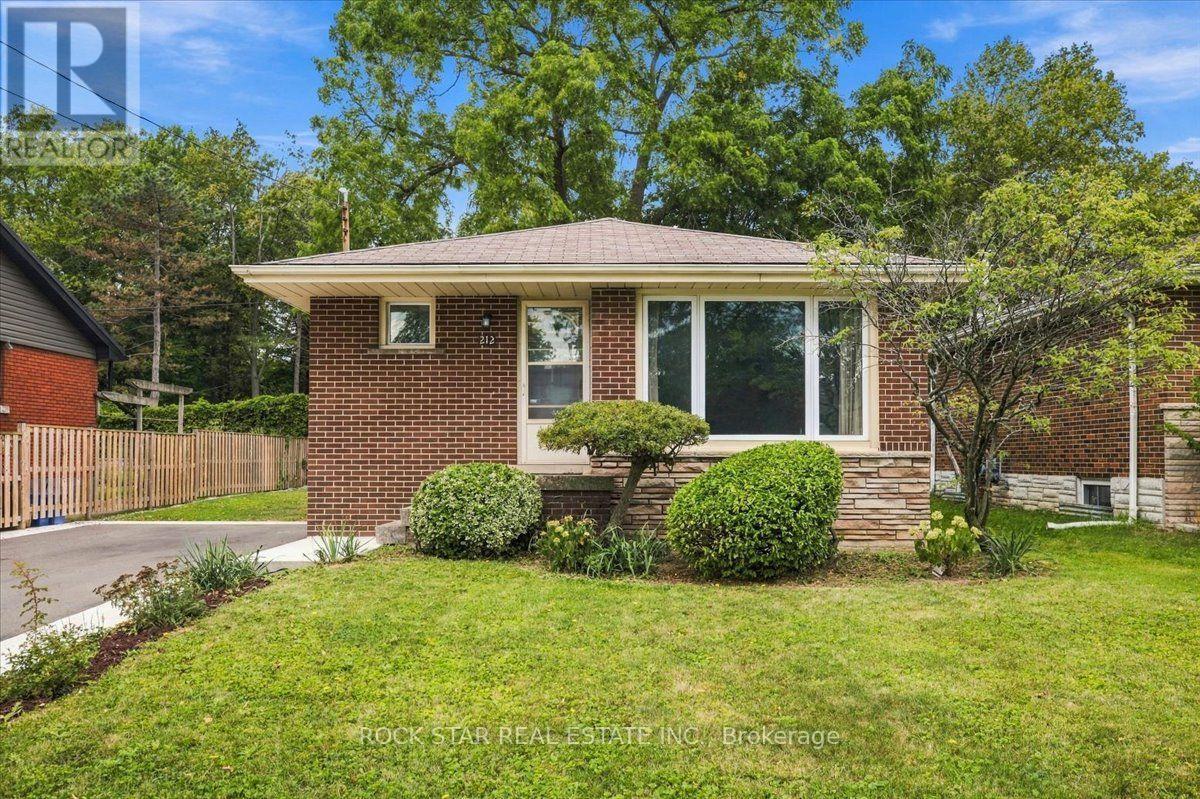
$674,900
212 West 33rd Street
Hamilton (Westcliffe) · MLS # X13835414
5 bed · 2 bath