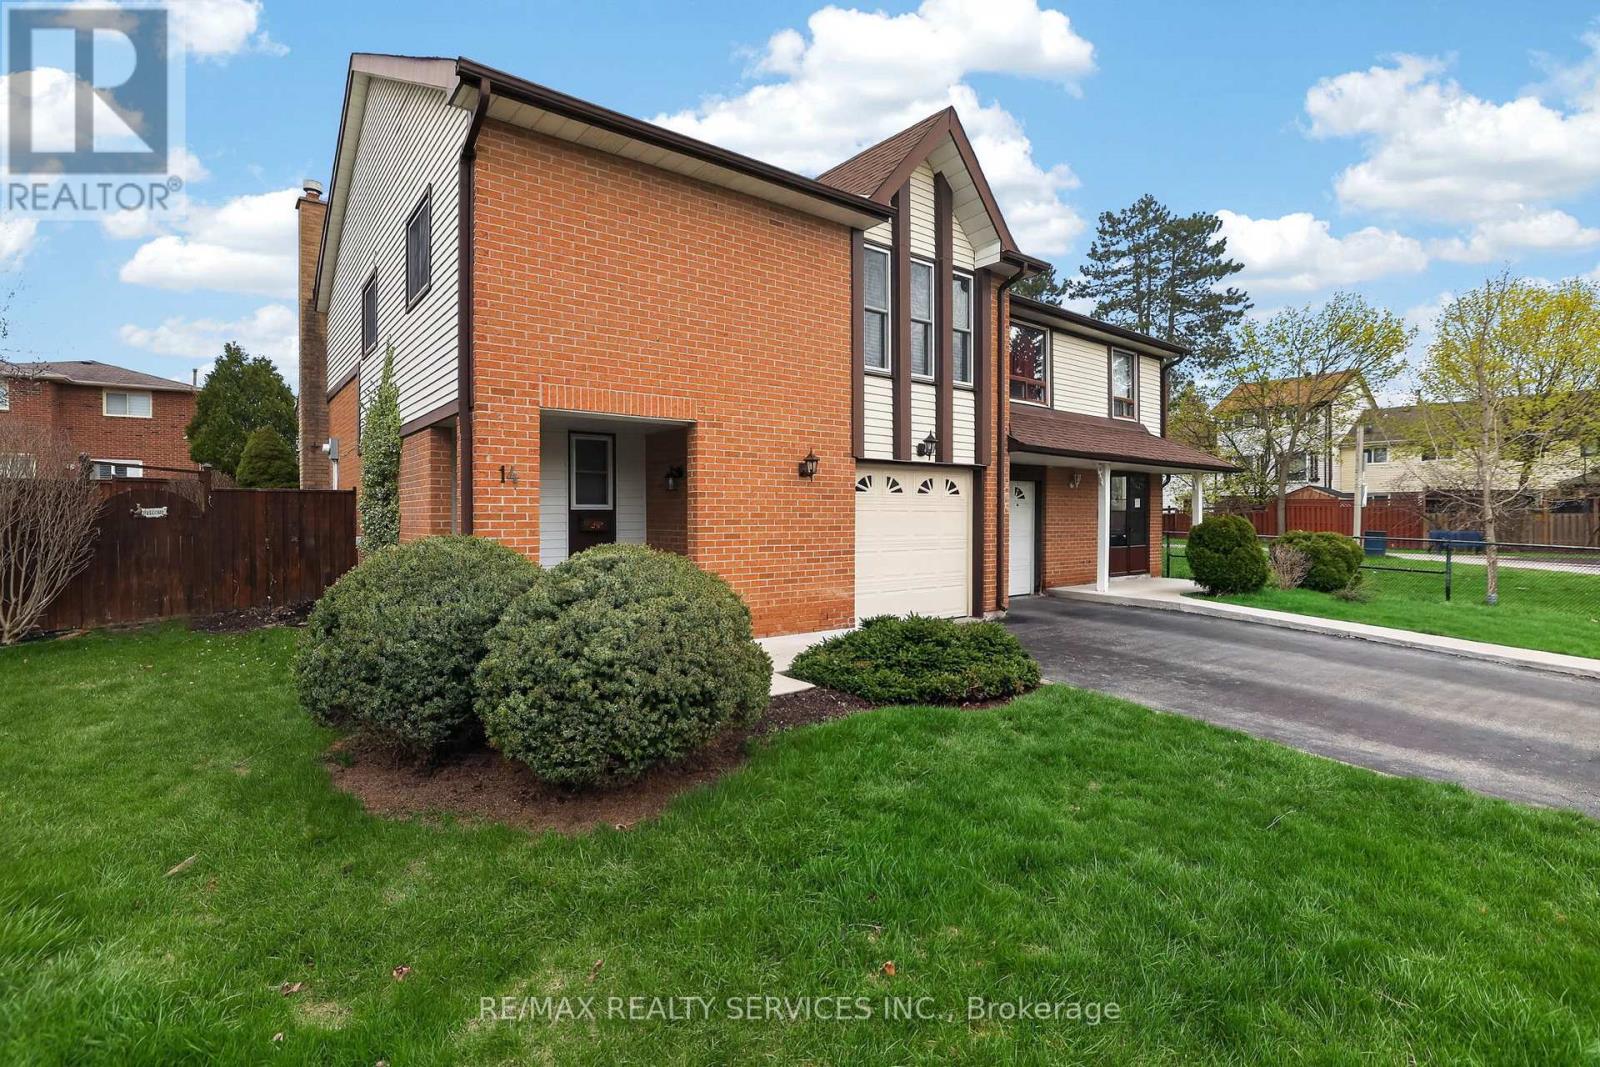
14 Brighton Place
Brampton (Heart Lake West), Ontario L6Z1G4
MLS # W13832226
Property Details
Type
Semi-Detached
Beds
3
Baths
2
Status
For Sale
More homes like this
About this property
Welcome to your perfect start in home ownership! Nestled on a quiet court in the highly sought-after, family-friendly Heart Lake West community, this lovingly maintained semi-detached home is being offered for sale for the very first time. Ideal for first-time buyers, this home sits on a pie-shaped, offering a pool-sized backyard complete with a spacious deck - perfect for entertaining, relaxing or creating your own outdoor oasis. Inside, you'll find a functional layout featuring open concept living and dining rooms with a walk-out to the deck, along with a large eat-in kitchen ready for your personal touch. Upstairs offers three comfortable bedrooms and an updated shared 4-piece bathroom, making it perfect for growing families. The finished basement adds valuable living space with a cozy rec room and gas fireplace, ideal for movie nights and hangouts. The extra-wide one-car garage provides ample storage and convenient direct access to the home, while the driveway accommodates two additional vehicles. Located close to excellent schools, parks, bike trails, a recreation centre, library and shopping, this home offers both comfort and convenience in a welcoming neighbourhood. A fantastic opportunity to put down roots and make a space truly your own. Don't miss your chance to begin your homeownership journey here!
Mortgage Estimate
Estimated monthly payment
Calculating…
Estimate only. Taxes, insurance, condo fees, and lender terms are not included.
Monthly costs to verify
Property taxes: about $354/month based on listed annual taxes.
Estimate only. Confirm taxes, condo/maintenance fees, insurance, utilities, and lender terms before making decisions.
Rooms
| Room | Level | Dimensions |
|---|---|---|
| Living room | Main level | 6.54 x 3.73 |
| Dining room | Main level | 3.05 x 3.24 |
| Kitchen | Main level | 3.38 x 3.12 |
| Primary Bedroom | Second level | 3.69 x 3.14 |
| Bedroom 2 | Second level | 2.63 x 3.74 |
| Bedroom 3 | Second level | 2.6 x 2.67 |
| Family room | Basement | 4.2 x 6.88 |
Facts & Location
Parking
3 spaces
Lot Size
24.2 x 10⁶ FT ; Narrows to front
Annual Taxes
$4,250
Listing data
Listing information is provided for personal, non-commercial use and should be independently verified before making real estate decisions.
Last refreshed: Sep 29, 2026 3:19 AM
Explore nearby searches
SEO-friendly searches for this area, property type, and nearby neighbourhoods.
Similar Properties
More nearby listings that may fit the same search.
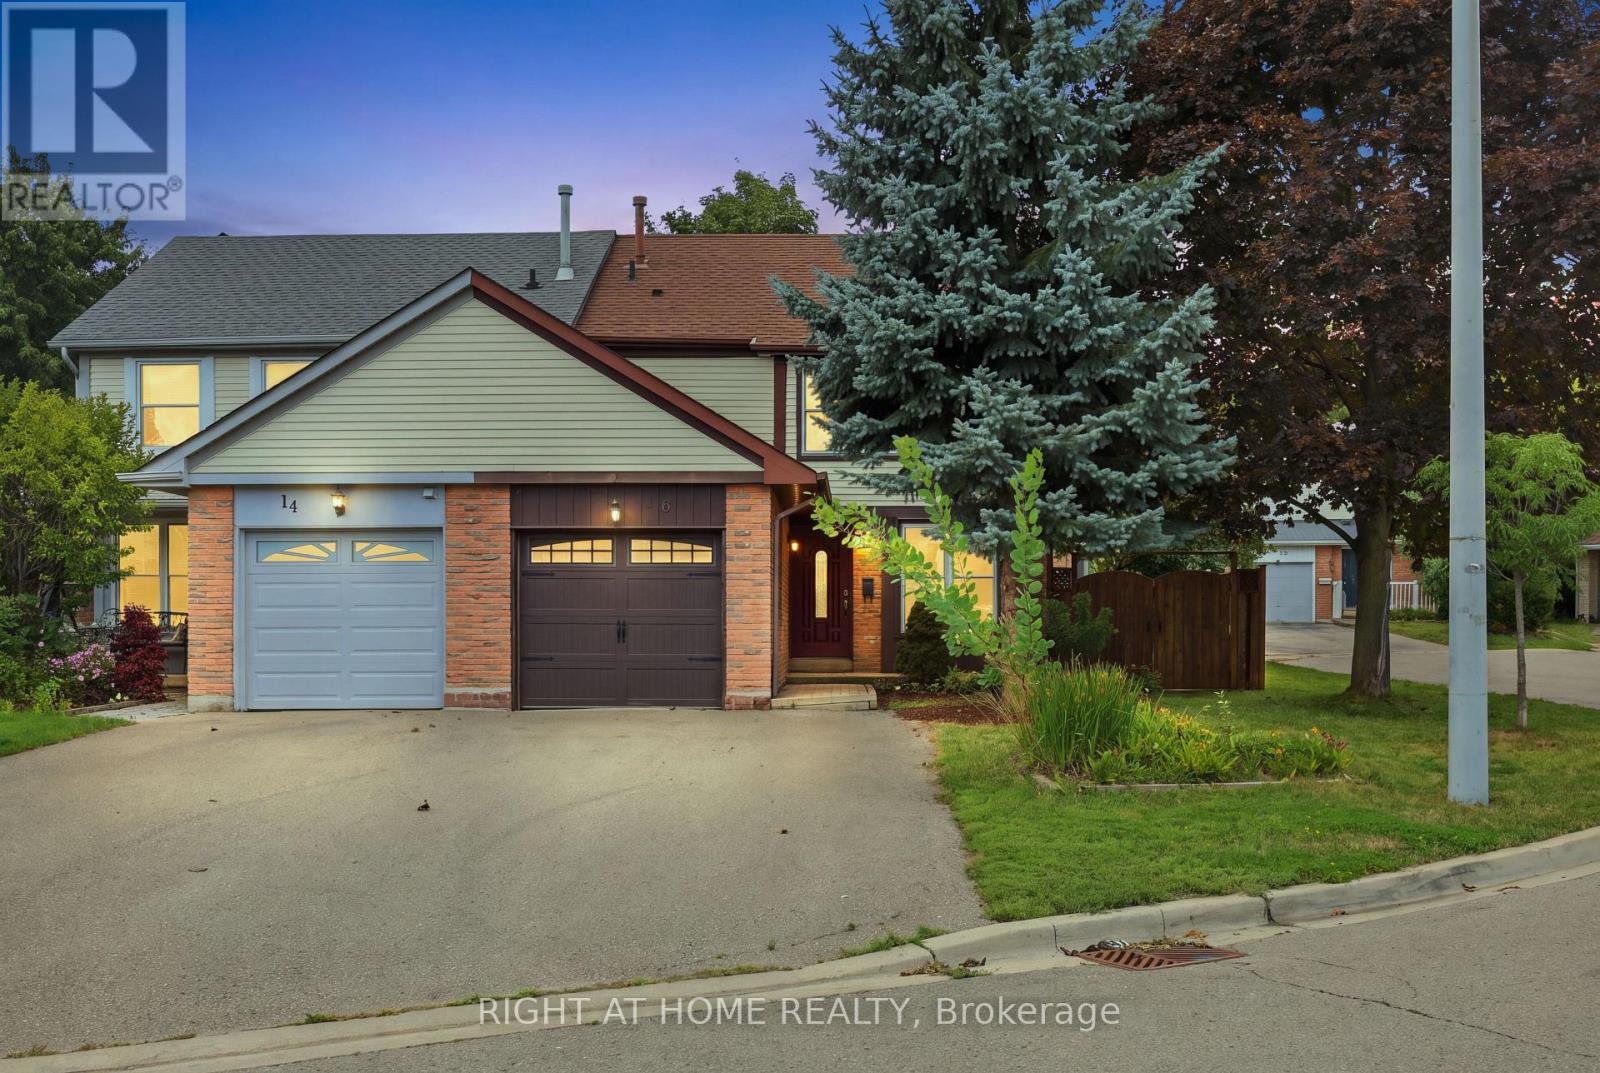
$699,900
16 Kindle Court
Brampton (Heart Lake West) · MLS # W13718554
3 bed · 2 bath
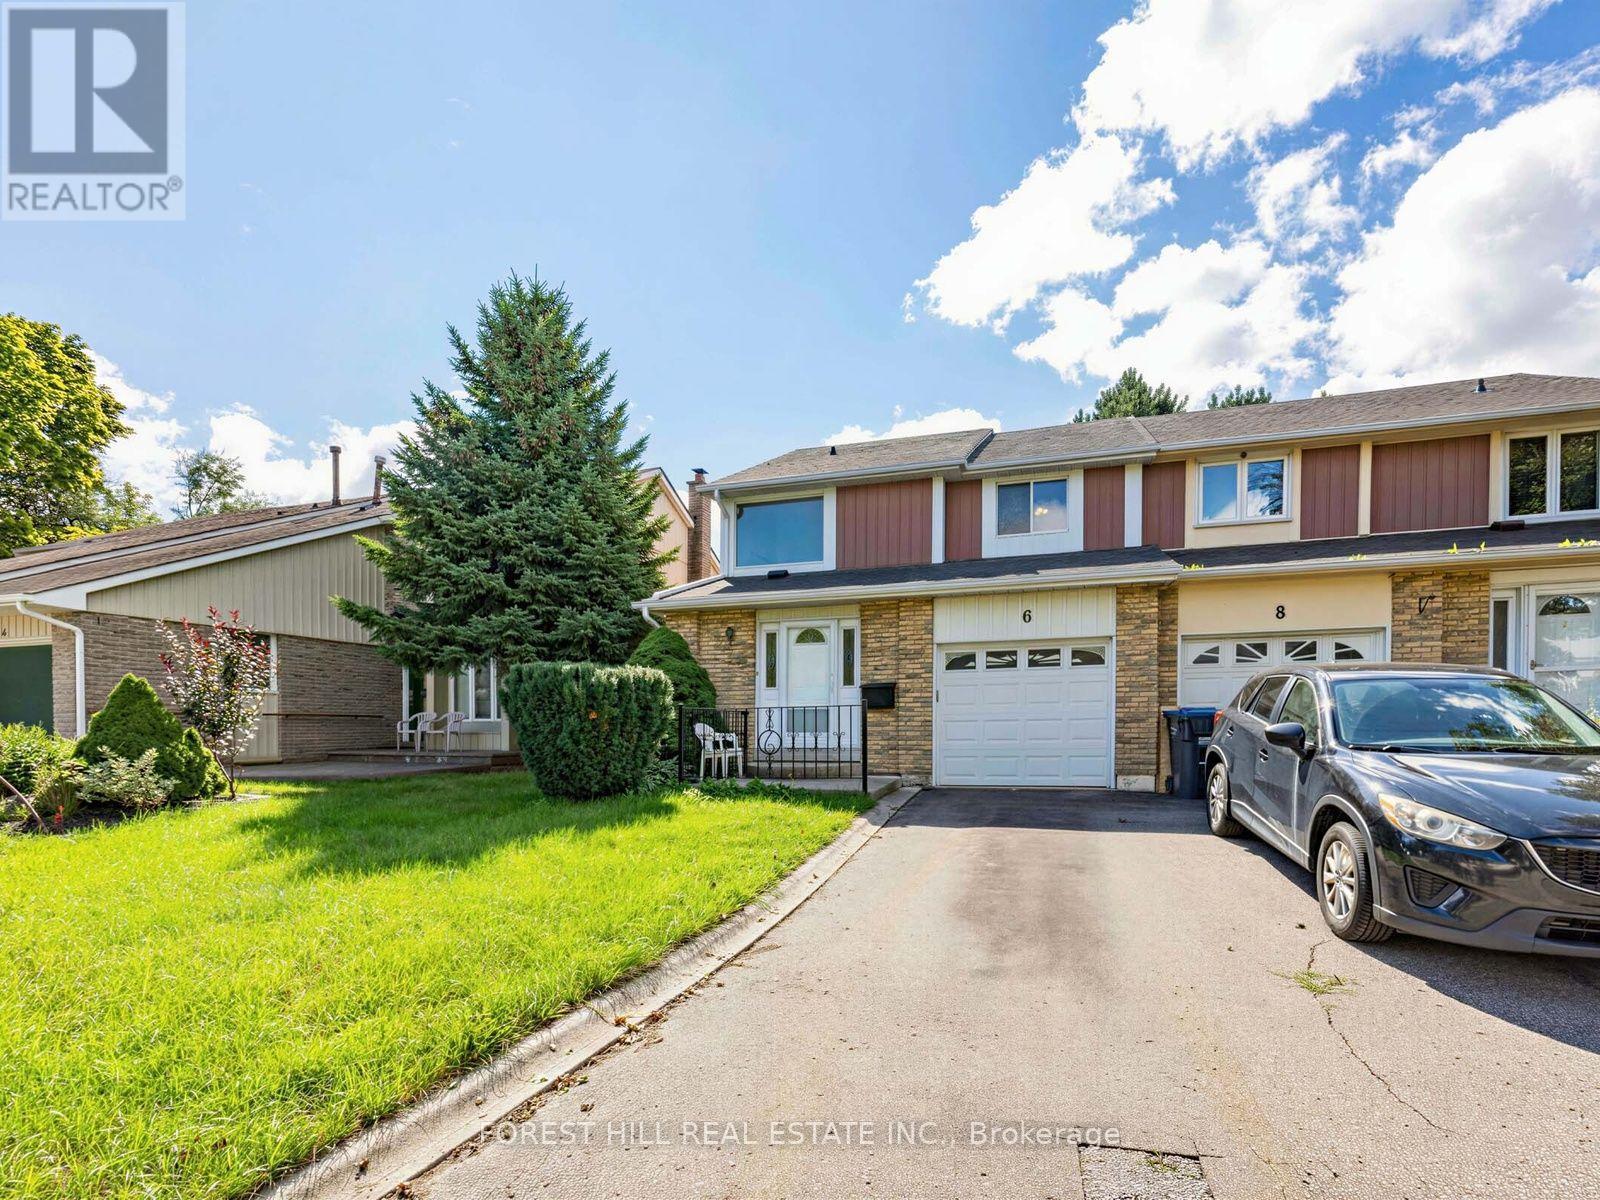
$679,000
6 Elmvale Avenue
Brampton (Heart Lake West) · MLS # W13753434
3 bed · 2 bath
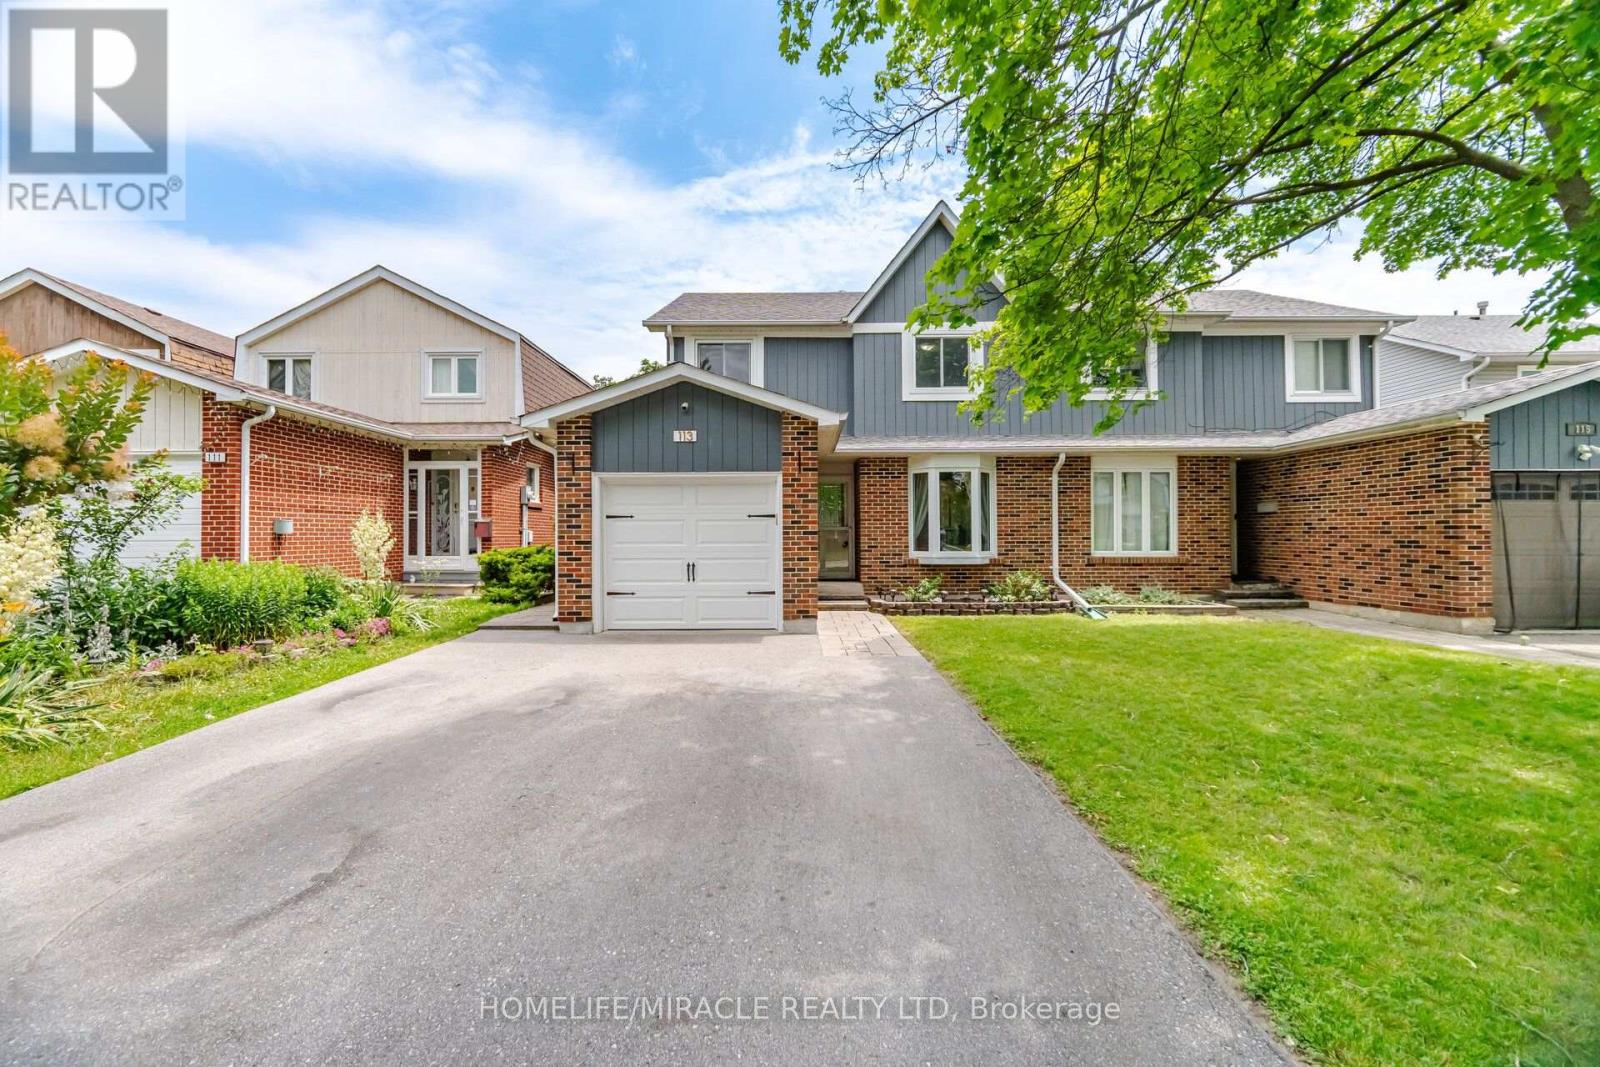
$745,000
113 Fanshawe Drive
Brampton (Heart Lake West) · MLS # W13794356
3 bed · 2 bath