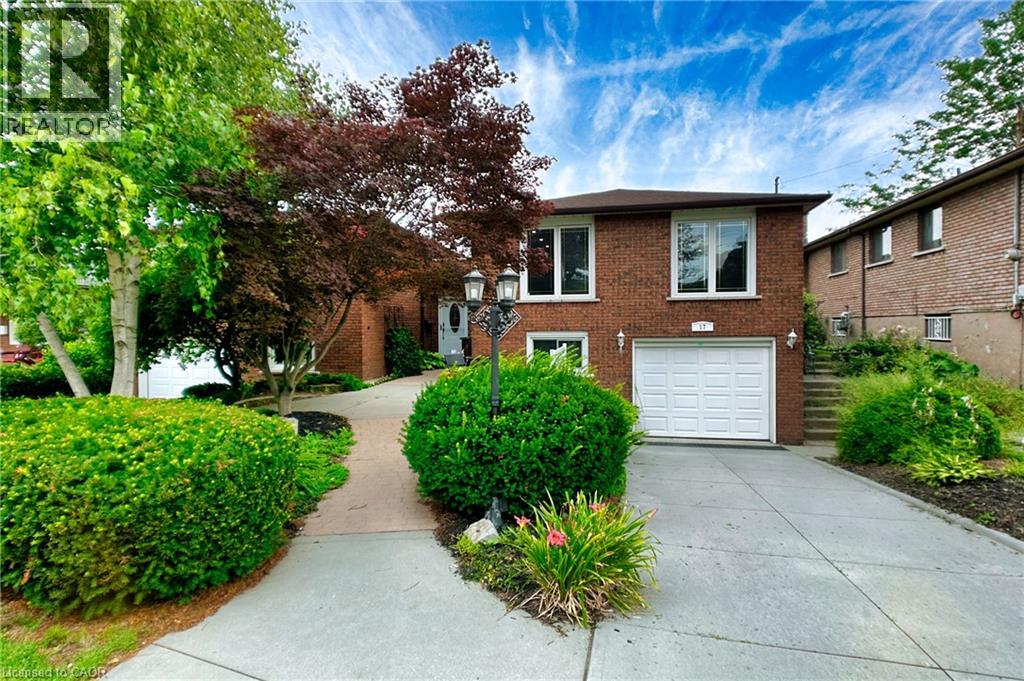
17 TAYMALL Street
Hamilton, Ontario L8W1Z7
MLS # 40865826
Property Details
Type
Semi-Detached
Beds
6
Baths
2
Status
For Sale
More homes like this
About this property
Beautiful six bedroom, two bathroom home in a prime Hamilton Mountain location. Welcome to 17 Taymall Street. Situated in the highly sought after Templemead neighbourhood, this well appointed home is thoughtfully updated throughout. Upon entry, you are greeted by the bright and spacious living room, perfect for both unwinding and entertaining. The kitchen boasts beautiful custom cabinetry, a sleek backsplash, and stainless steel appliances including a dishwasher. Upper bathroom boasts a beautiful soaker tub and a walk-in shower. All of the well-lit bedrooms are sizeable with ample closet space. The basement is accentuated by the large rec room which is equipped with a beautiful veneer stone fireplace. Enjoy the backyard oasis with the deck space and swimming pool! Quick and easy access to the Lincoln M Alexander Parkway, QEW, and limitless shopping and amenities makes this location truly optimal for anyone who would like to lay down their roots in Hamilton.
Mortgage Estimate
Estimated monthly payment
Calculating…
Estimate only. Taxes, insurance, condo fees, and lender terms are not included.
Monthly costs to verify
Property taxes: about $393/month based on listed annual taxes.
Estimate only. Confirm taxes, condo/maintenance fees, insurance, utilities, and lender terms before making decisions.
Rooms
| Room | Level | Dimensions |
|---|---|---|
| 3pc Bathroom | Basement | 4'9'' x 5'6'' |
| Bedroom | Basement | 9'11'' x 9'9'' |
| Bedroom | Basement | 10'7'' x 13'5'' |
| Bedroom | Basement | 9'5'' x 12'8'' |
| Recreation room | Basement | 11'1'' x 28'9'' |
| 4pc Bathroom | Main level | 5'4'' x 7'6'' |
| Bedroom | Main level | 9'5'' x 10'5'' |
| Bedroom | Main level | 12'1'' x 12'9'' |
| Bedroom | Main level | 8'9'' x 13'2'' |
| Dining room | Main level | 9'4'' x 10'6'' |
| Living room | Main level | 10'11'' x 18'2'' |
| Kitchen | Main level | 9'4'' x 16'11'' |
Facts & Location
Interior Size
2,370 sq ft
Parking
2 spaces
Lot Size
0.083
Annual Taxes
$4,713
Listing data
Listing information is provided for personal, non-commercial use and should be independently verified before making real estate decisions.
Last refreshed: Oct 21, 2026 3:31 AM
Explore nearby searches
SEO-friendly searches for this area, property type, and nearby neighbourhoods.
Similar Properties
More nearby listings that may fit the same search.
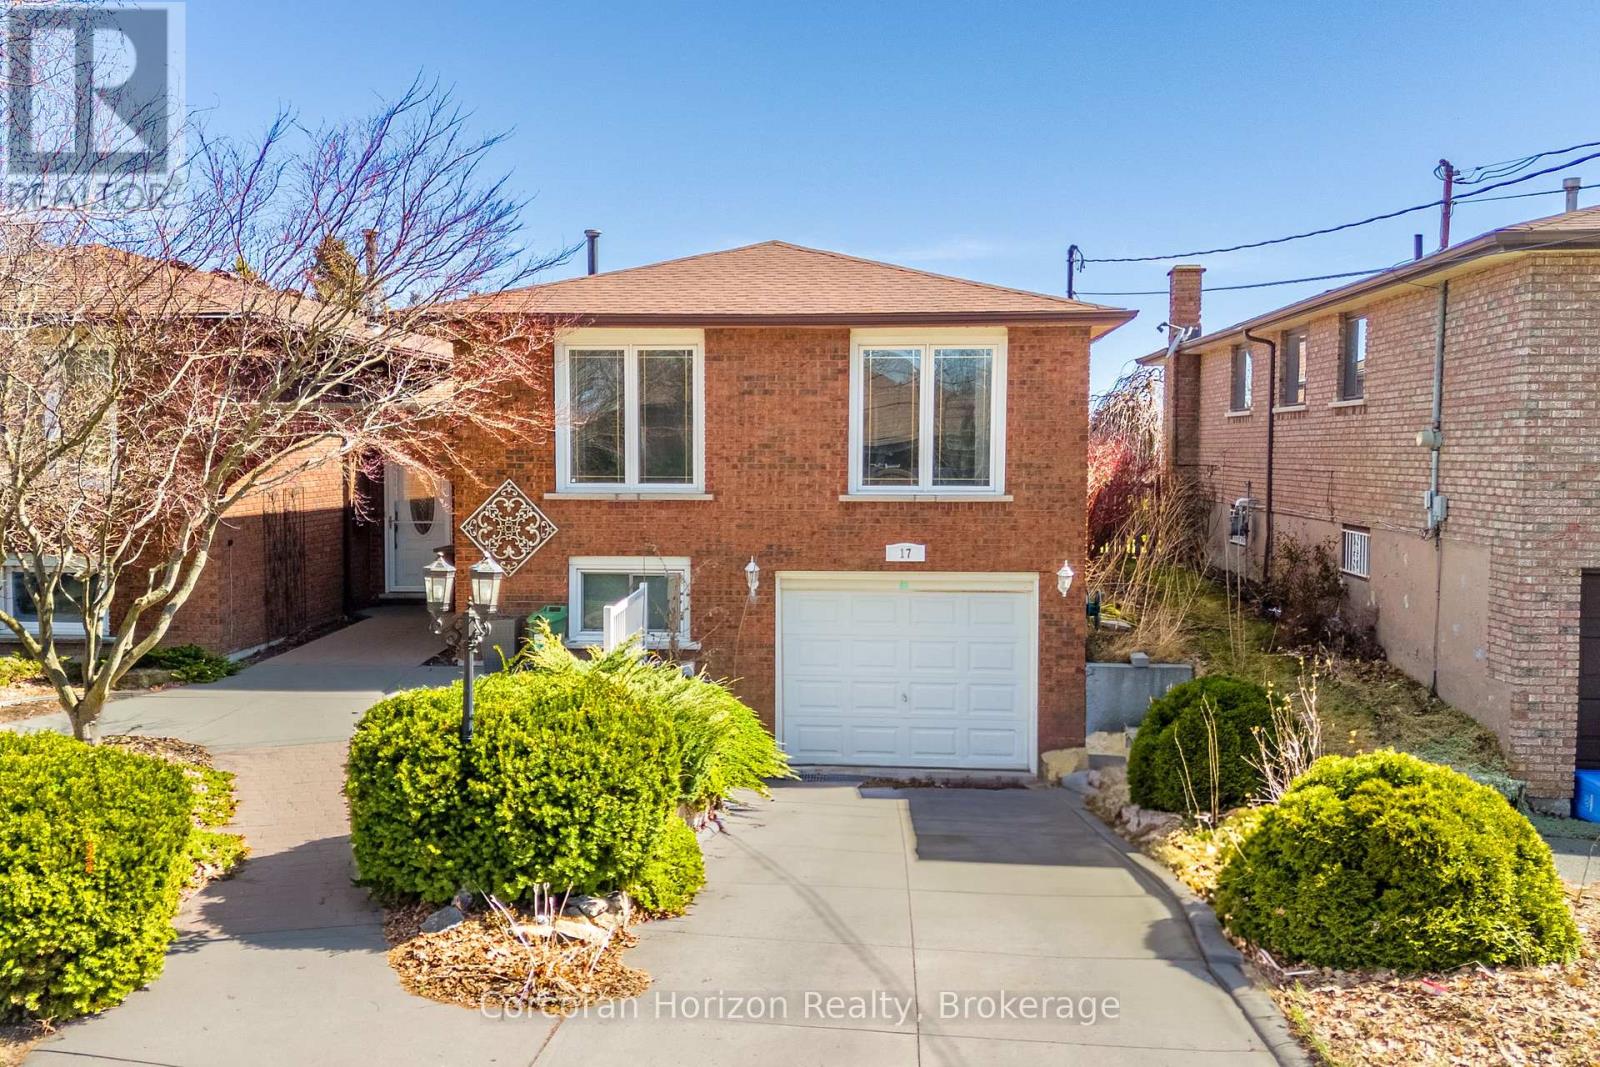
$747,000
17 Taymall Street
Hamilton (Templemead) · MLS # X14087098
6 bed · 2 bath
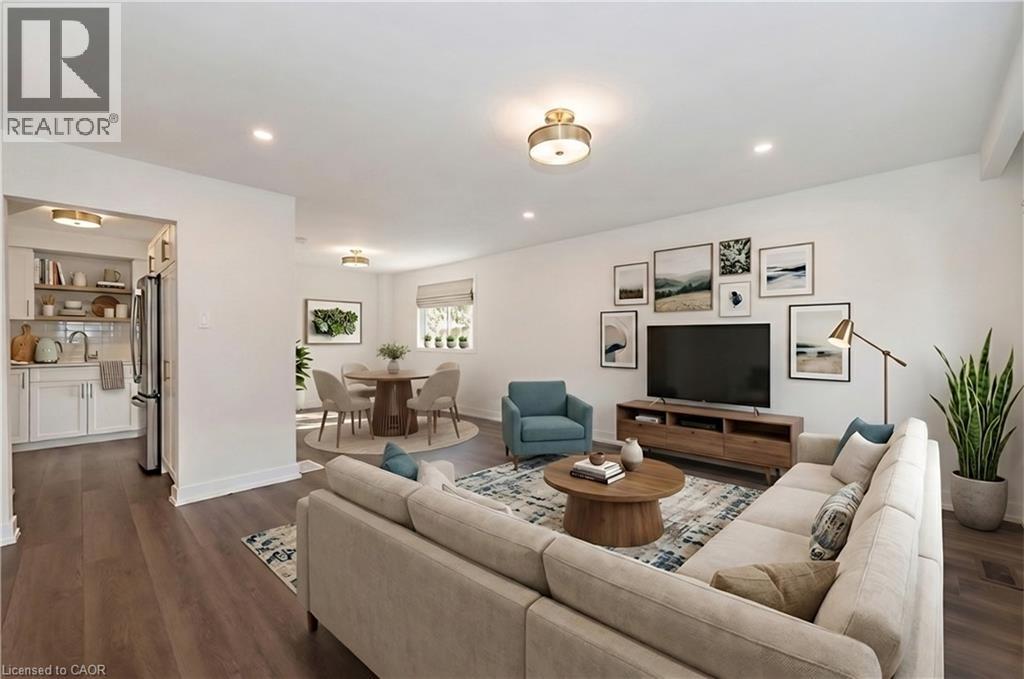
$679,900
108 DELAWANA Drive
Hamilton · MLS # 40857054
6 bed · 2 bath · 2,148 sq ft
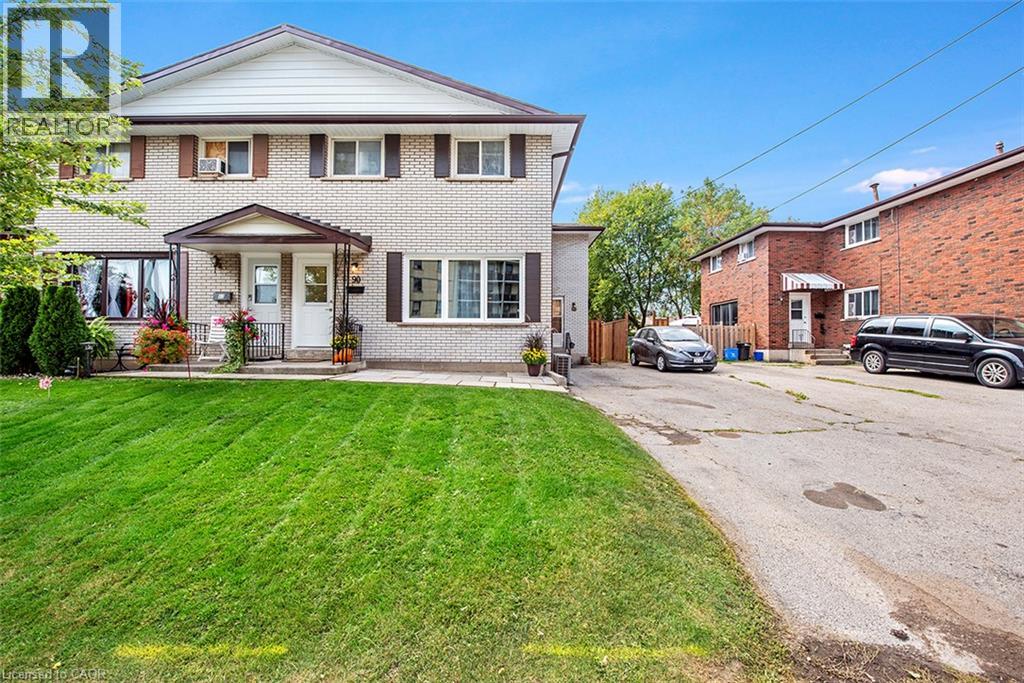
$669,900
88 DELAWANA Drive
Hamilton · MLS # 40856368
6 bed · 2 bath · 2,148 sq ft