Videos & Virtual Tours
Open available video, 3D tour, or virtual-tour media for this listing.
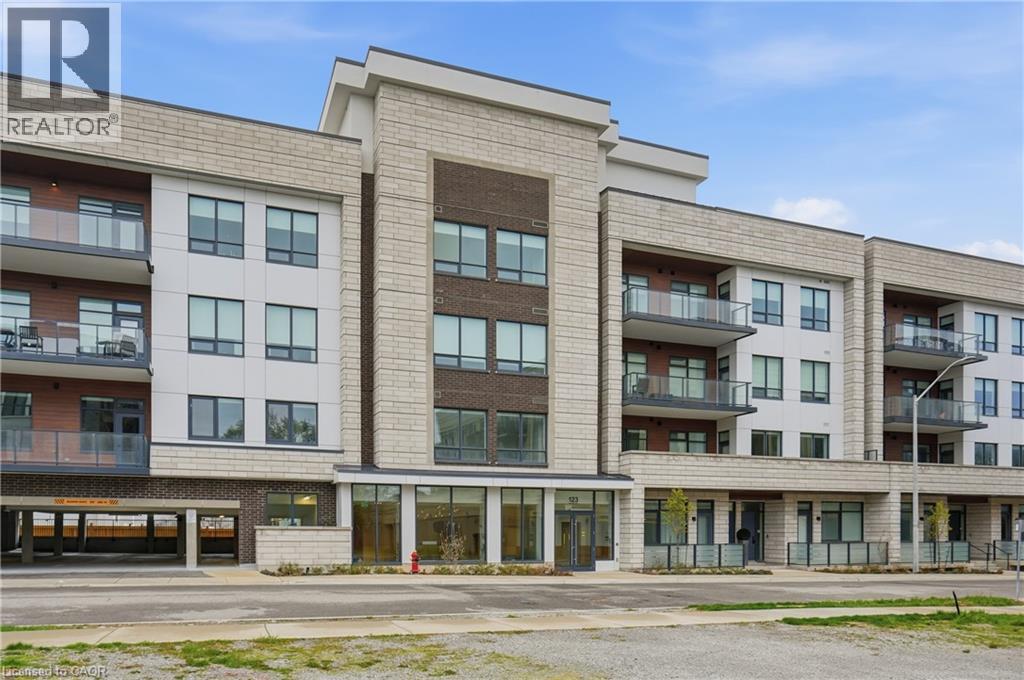
123 MAURICE Drive
Oakville, Ontario L6K2W6
MLS # 40825880
Property Details
Type
Condo Apartment
Beds
2
Baths
3
Status
For Sale
More homes like this
About this property
Experience elevated living in the heart of South Oakville, just moments from the lake. Thoughtfully designed with soaring 10 ft ceilings and expansive principal rooms, the approx 1500 sq ft interior exudes sophistication and comfort at every turn. The open concept layout is complemented by high end finishes and a seamless flow ideal for both everyday living and hosting. A Gourmet kitchen showcases built in appliances and stylish cabinetry. The sundrenched primary suite flows into a spa inspired oasis featuring a deep freestanding soaking tub and a frameless glass rainfall shower, premium finishes designed to provide a luxury experience every day. This stunning residence offers approximately 1,400 sq ft of private rooftop terrace space, complete with your own hot tub, creating the ultimate setting for entertaining or unwinding under the stars. Set within a boutique style building, residents enjoy concierge service and access to an onsite fitness studio, enhancing both convenience and lifestyle. Perfectly suited for those seeking refined, low maintenance living in a coveted lakeside community. This is where luxury meets lifestyle.
Mortgage Estimate
Estimated monthly payment
Calculating…
Estimate only. Taxes, insurance, condo fees, and lender terms are not included.
Monthly costs to verify
Property taxes: about $641/month based on listed annual taxes.
Condo / Maintenance Fee: $1,522.20/mo
Estimate only. Confirm taxes, condo/maintenance fees, insurance, utilities, and lender terms before making decisions.
Rooms
| Room | Level | Dimensions |
|---|---|---|
| Dining room | Main level | 11'6'' x 10'7'' |
| Laundry room | Main level | 8'3'' x 6'6'' |
| Office | Main level | 6'10'' x 7'8'' |
| 2pc Bathroom | Main level | x |
| 3pc Bathroom | Main level | 6'0'' x 6'6'' |
| Bedroom | Main level | 13'5'' x 9'4'' |
| 4pc Bathroom | Main level | 10'0'' x 10'6'' |
| Primary Bedroom | Main level | 13'9'' x 10'4'' |
| Living room | Main level | 14'0'' x 12'0'' |
| Kitchen | Main level | 8'6'' x 9'6'' |
Facts & Location
Interior Size
1,503 sq ft
Parking
2 spaces
Annual Taxes
$7,687
Condo / Maintenance Fee
$1,522.20/mo
Year Built
2025
Listing data
Listing information is provided for personal, non-commercial use and should be independently verified before making real estate decisions.
Last refreshed: Aug 24, 2026 3:19 AM
Explore nearby searches
SEO-friendly searches for this area, property type, and nearby neighbourhoods.
Similar Properties
More nearby listings that may fit the same search.
$1,749,900
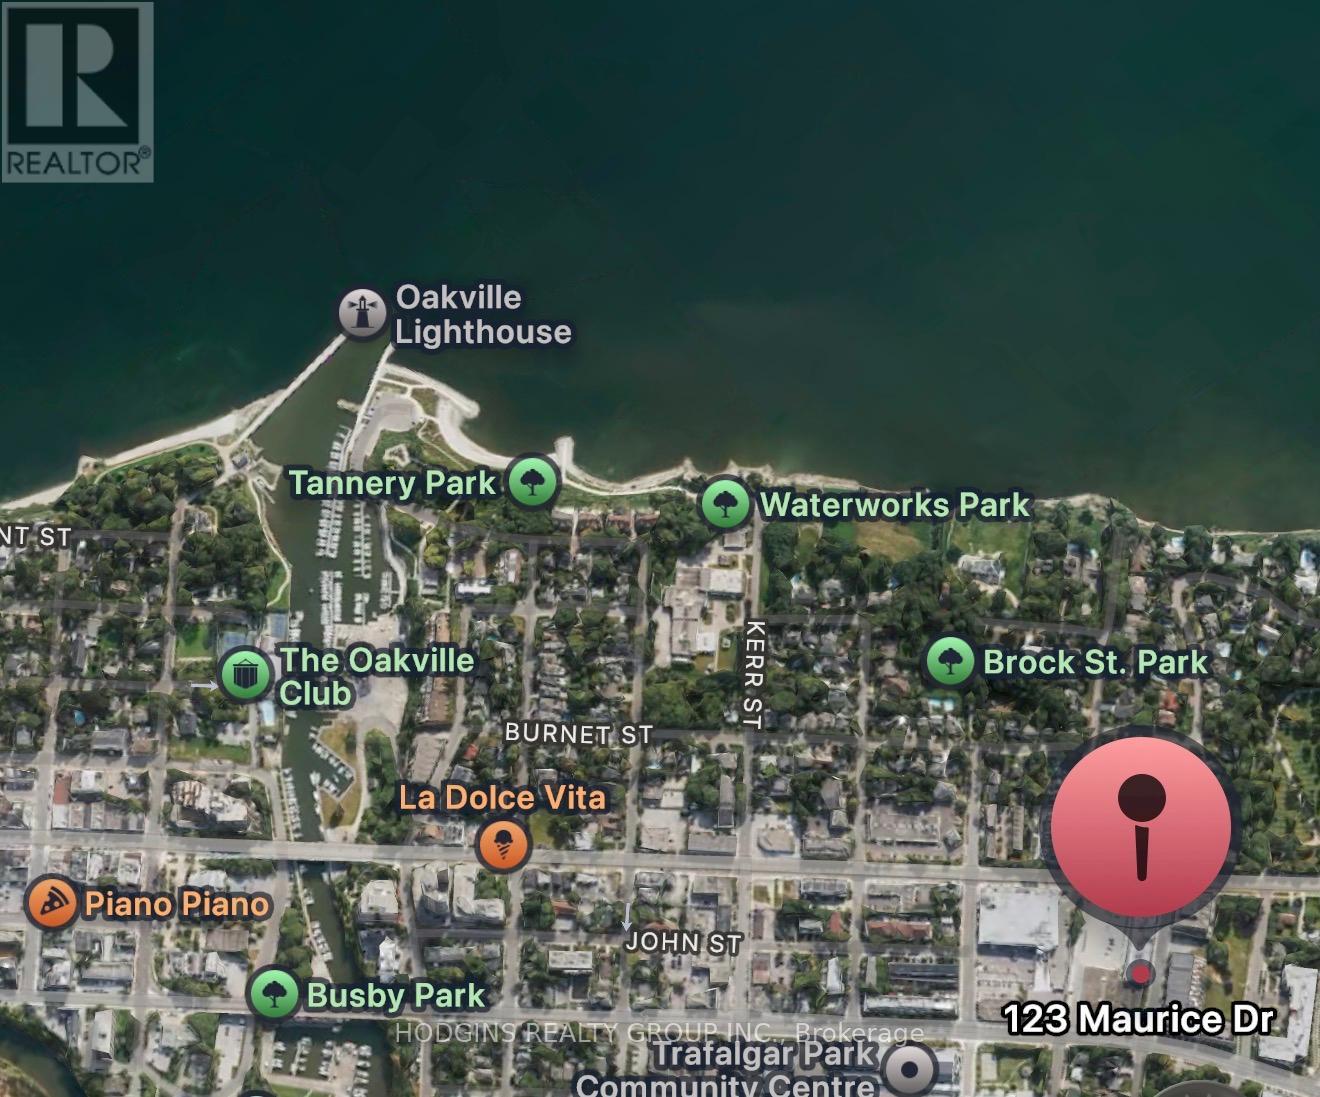
123 Maurice Drive
Oakville (CO Central) · MLS # W13158968
3 bed · 3 bath · 1,632 sq ft
$1,875,000
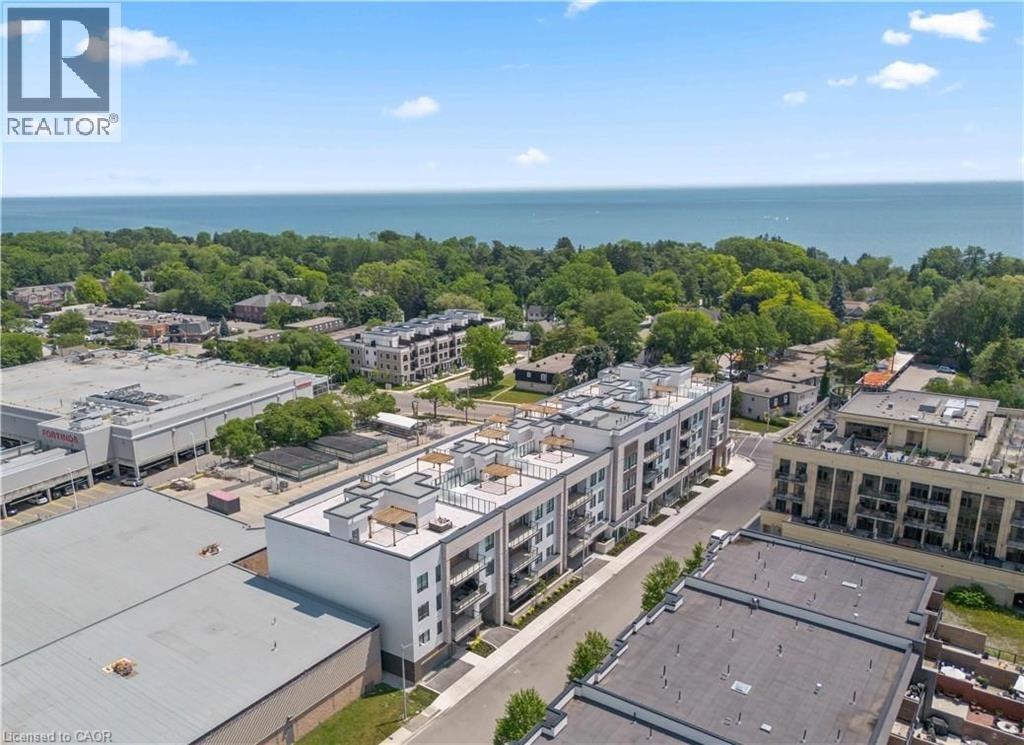
123 MAURICE Drive
Oakville · MLS # 40841479
3 bed · 3 bath · 1,753 sq ft
$1,875,000
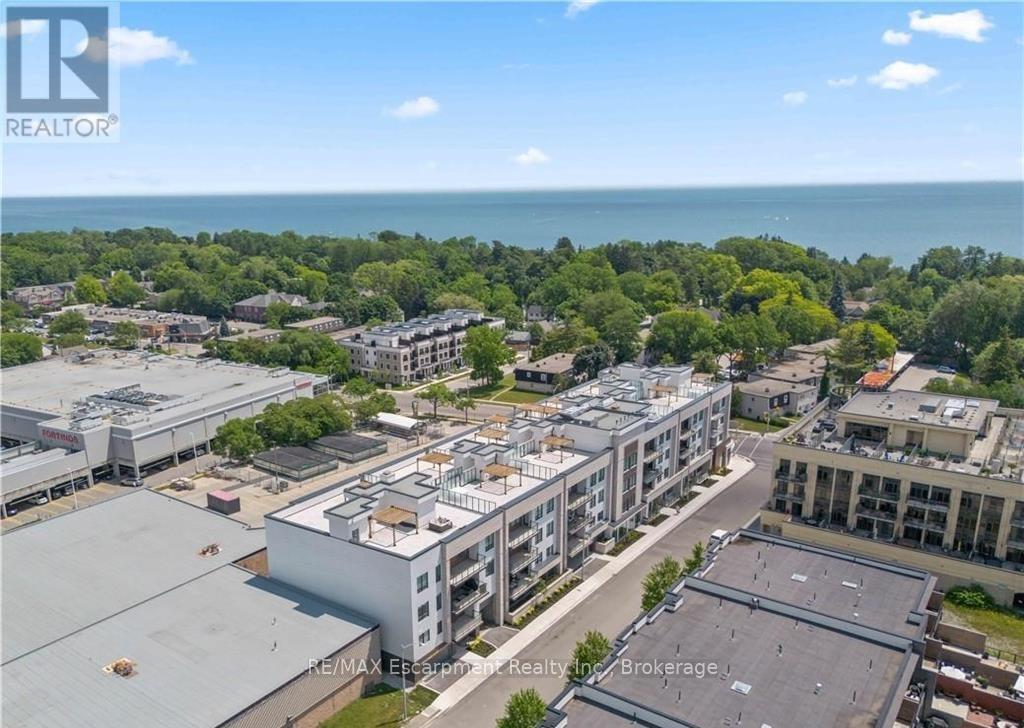
123 Maurice Drive
Oakville (CO Central) · MLS # W13469620
3 bed · 3 bath · 1,753 sq ft