Videos & Virtual Tours
Open available video, 3D tour, or virtual-tour media for this listing.
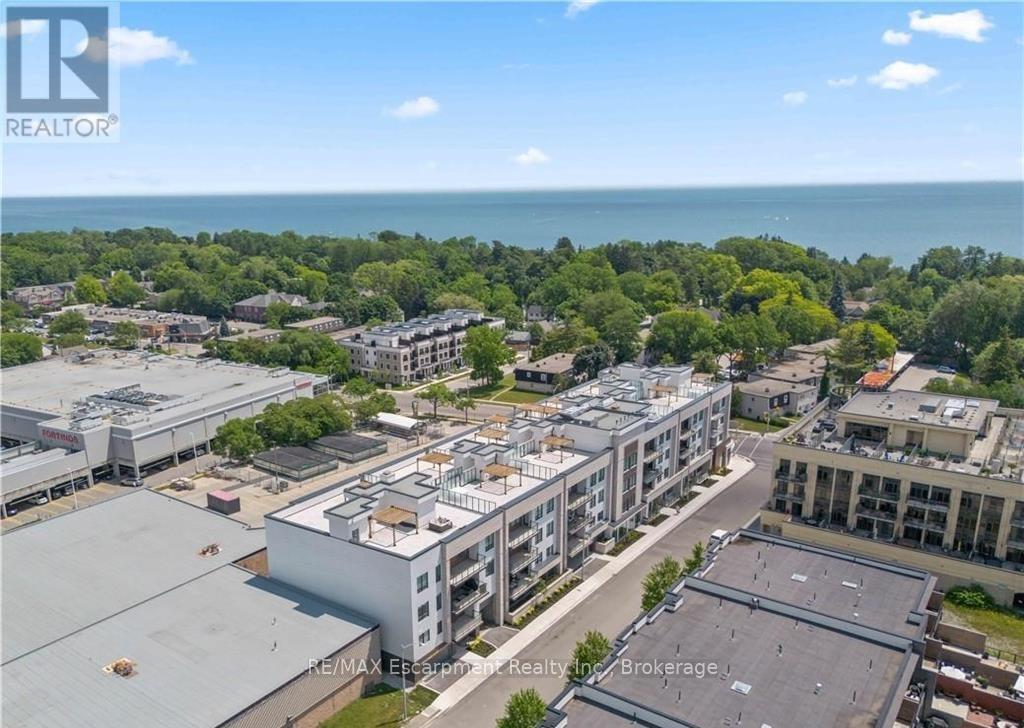
123 Maurice Drive
Oakville (CO Central), Ontario L6K2W6
MLS # W13469620
Property Details
Type
Condo Apartment
Beds
3
Baths
3
Status
For Sale
More homes like this
About this property
Nestled within The Berkshire Residences, this exceptional an impeccably designed two bedroom + den residence offering seamless luxury living and refined comfort. Offering 1,753 sq. ft. of beautifully designed interior space plus a 181 sq. ft. private balcony, this residence combines sophisticated elegance with modern comfort. Thoughtfully curated with premium upgrades completed in 2025 prior to occupancy, every detail has been elevated to create a truly turnkey lifestyle. The suite features soaring 10-foot ceilings, upgraded designer lighting throughout, and extensive custom built-ins that seamlessly blend style and functionality. Every bedroom closet has been enhanced with custom closet organizers, while the second bedroom showcases a full wall of bespoke cabinetry complete with an integrated Murphy bed, offering both versatility and refined design. The den has also been fully customized with stunning built-ins, creating the perfect executive workspace or stylish retreat. The contemporary chef inspired kitchen is complemented by an upgraded full-size dishwasher and premium finishes, while two spa like bathrooms feature upgraded vanities and high-end tile selections that exude timeless sophistication. Adding to the convenience are two tandem parking spaces equipped with EV Stage 2 charging and a private locker for additional storage. Designed for discerning buyers seeking elegance, comfort, and convenience, this remarkable residence offers an unparalleled opportunity to experience upscale living at The Berkshire Residences in one of Oakville's most desirable communities.
Mortgage Estimate
Estimated monthly payment
Calculating…
Estimate only. Taxes, insurance, condo fees, and lender terms are not included.
Monthly costs to verify
Property taxes: about $678/month based on listed annual taxes.
Condo / Maintenance Fee: $1,821.00/mo
Estimate only. Confirm taxes, condo/maintenance fees, insurance, utilities, and lender terms before making decisions.
Rooms
| Room | Level | Dimensions |
|---|---|---|
| Foyer | Main level | 0 x 0 |
| Bathroom | Main level | 0 x 0 |
| Dining room | Main level | 4.11 x 3.05 |
| Living room | Main level | 4.22 x 4.27 |
| Kitchen | Main level | 4.55 x 3.66 |
| Bathroom | Main level | 0 x 0 |
| Bedroom | Main level | 3.2 x 3.73 |
| Bathroom | Main level | 0 x 0 |
| Laundry room | Main level | 0 x 0 |
| Den | Main level | 3.1 x 2.74 |
| Primary Bedroom | Main level | 3.25 x 4.93 |
Facts & Location
Interior Size
1,753 sq ft
Parking
2 spaces
Annual Taxes
$8,140
Condo / Maintenance Fee
$1,821.00/mo
Listing data
Listing information is provided for personal, non-commercial use and should be independently verified before making real estate decisions.
Last refreshed: Oct 5, 2026 3:18 AM
Explore nearby searches
SEO-friendly searches for this area, property type, and nearby neighbourhoods.
Similar Properties
More nearby listings that may fit the same search.
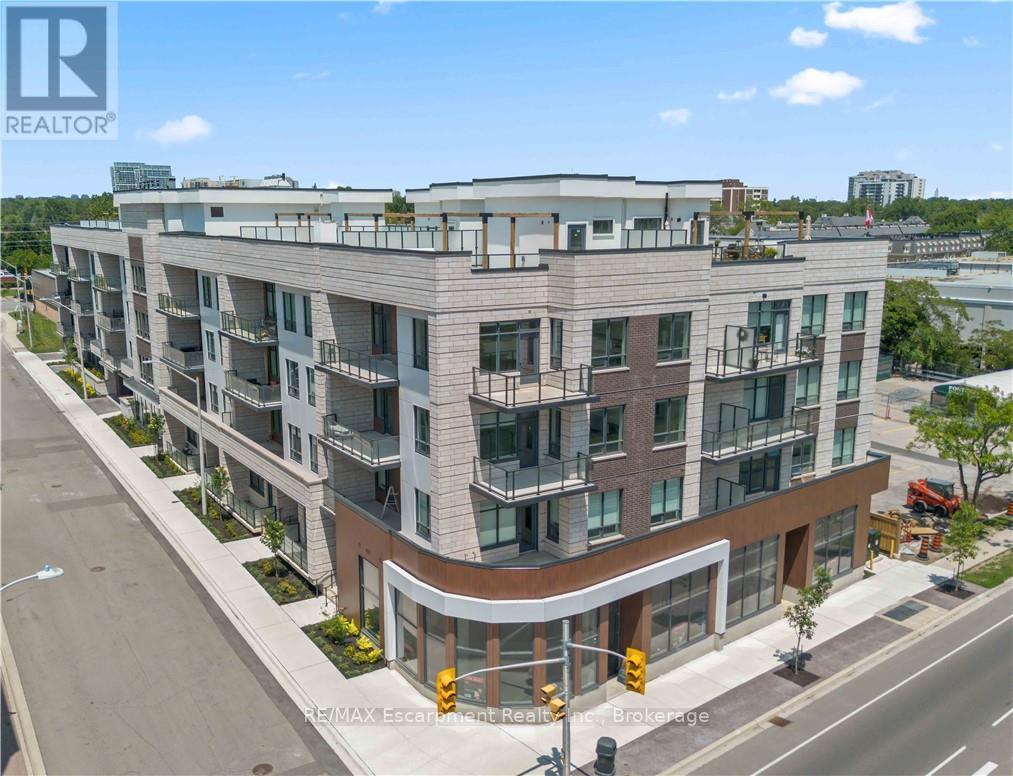
$1,999,990
123 Maurice Drive
Oakville (CO Central) · MLS # W13732228
4 bed · 4 bath · 2,099 sq ft
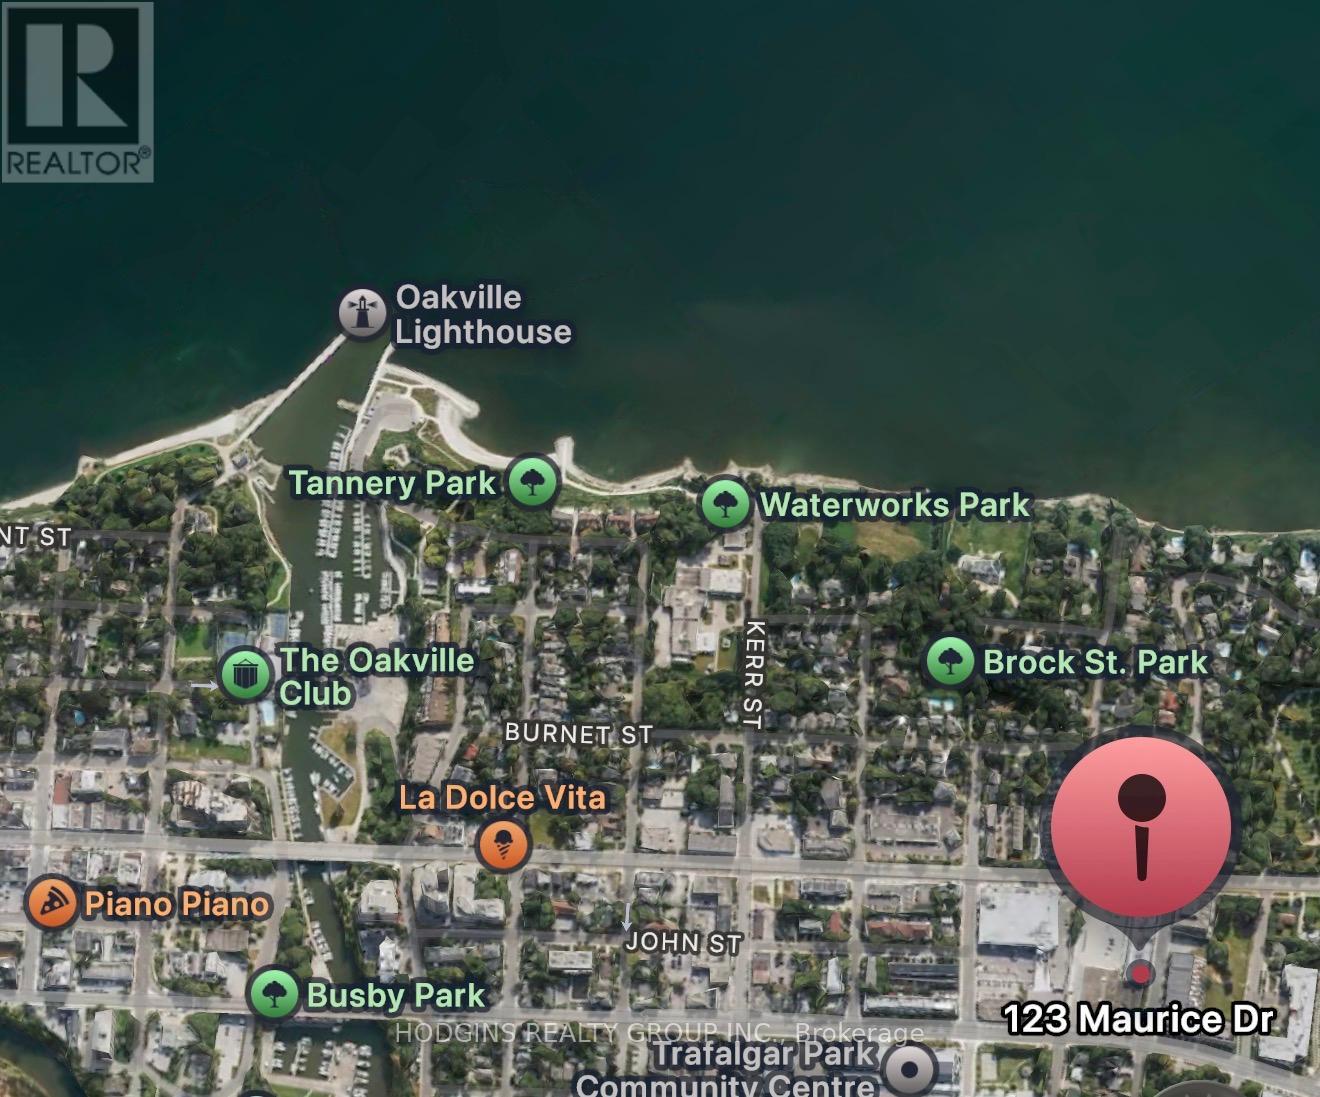
$1,749,900
123 Maurice Drive
Oakville (CO Central) · MLS # W13158968
3 bed · 3 bath · 1,632 sq ft
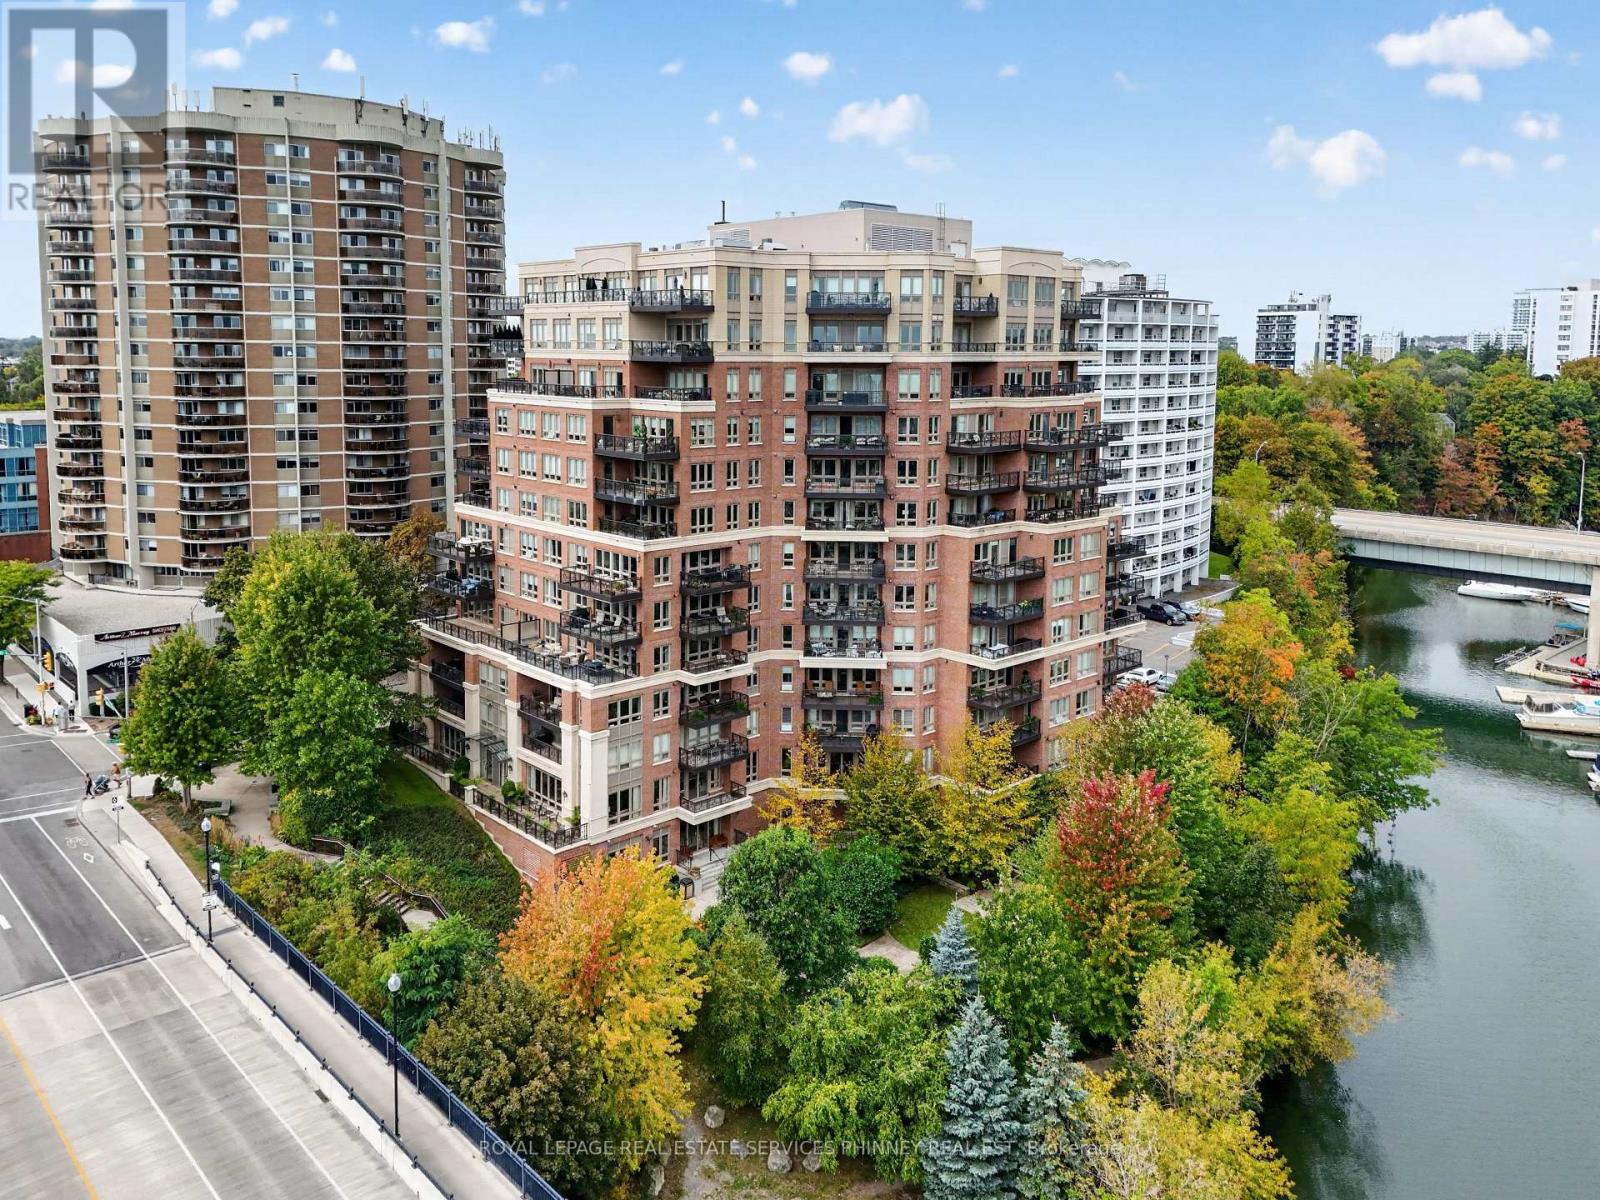
$2,100,000
111 Forsythe Street
Oakville (CO Central) · MLS # W13854668
3 bed · 2 bath