Videos & Virtual Tours
Open available video, 3D tour, or virtual-tour media for this listing.
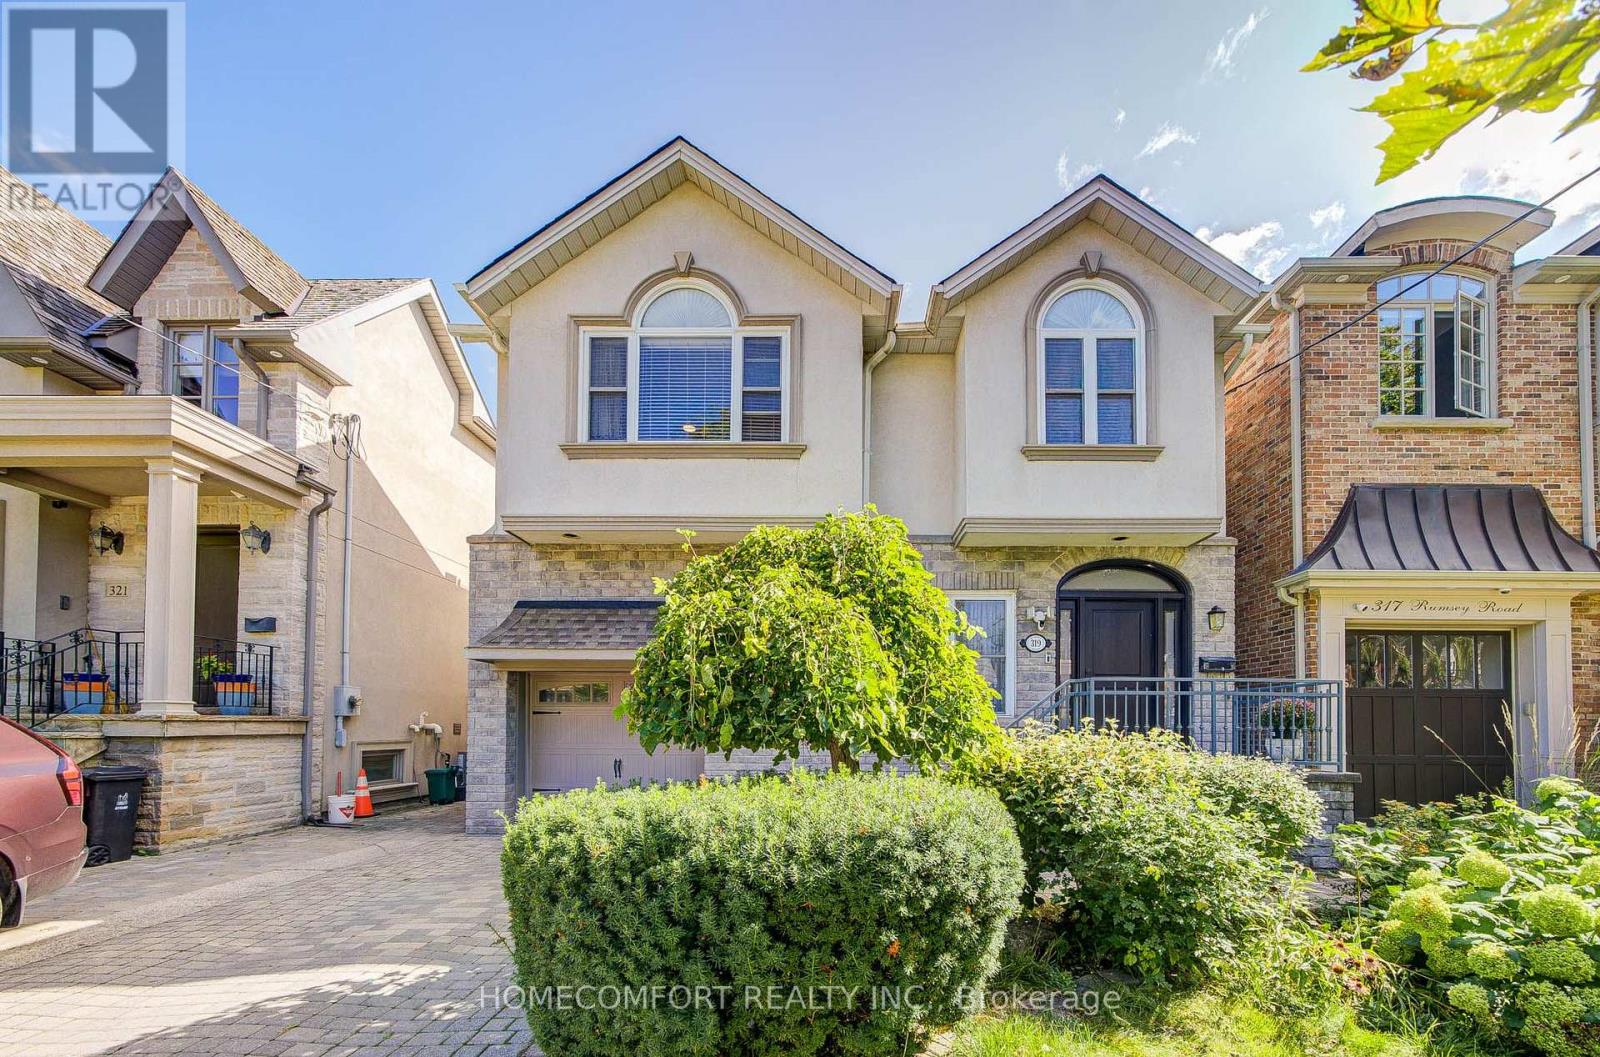
319 Rumsey Road
Toronto (Leaside), Ontario M4G1R6
MLS # C13831502
Property Details
Type
Detached
Beds
4
Baths
4
Status
For Sale
More homes like this
About this property
Welcome to 319 Rumsey Rd, a beautifully renovated 2,600 sq. ft. home in the highly sought-after Leaside community! This exceptional residence features 4 spacious bedrooms and 4 bathrooms, offering plenty of room for comfortable family living. 2 bathrooms on the 2nd floor have floor heating. One heater in the garage too. 2 skylights are making a lot of natural sunlight. Situated on a well-landscaped 35 x 135 ft lot, the property boasts a private driveway with parking for 2 cars and a built-in garage. Enjoy a functional layout, stylish renovations, and a fantastic family-friendly neighbourhood surrounded by excellent schools, parks, shopping, restaurants, and transit. Conveniently located near Bayview Avenue, Laird Drive, Eglinton Avenue, TTC, and the Eglinton Crosstown. A wonderful opportunity to move in and enjoy everything Leaside has to offer!
Mortgage Estimate
Estimated monthly payment
Calculating…
Estimate only. Taxes, insurance, condo fees, and lender terms are not included.
Monthly costs to verify
Property taxes: about $1,090/month based on listed annual taxes.
Estimate only. Confirm taxes, condo/maintenance fees, insurance, utilities, and lender terms before making decisions.
Rooms
| Room | Level | Dimensions |
|---|---|---|
| Living room | Main level | 4.55 x 3.63 |
| Laundry room | Lower level | 3.31 x 1.98 |
| Recreational, Games room | Lower level | 5.74 x 3.31 |
| Dining room | Main level | 3.53 x 3.38 |
| Kitchen | Main level | 6.08 x 3.86 |
| Family room | Main level | 5.84 x 4.16 |
| Sunroom | Main level | 2.82 x 2.28 |
| Primary Bedroom | Second level | 5.63 x 4.6 |
| Bedroom 2 | Second level | 4.22 x 3.58 |
| Bedroom 3 | Second level | 4.35 x 3.84 |
| Bedroom 4 | Second level | 3.82 x 3.63 |
| Office | Lower level | 3.34 x 2.83 |
Facts & Location
Interior Size
2,600 sq ft
Parking
3 spaces
Lot Size
35 x 135 FT
Annual Taxes
$13,083
Listing data
Listing information is provided for personal, non-commercial use and should be independently verified before making real estate decisions.
Last refreshed: Oct 17, 2026 4:16 AM
Explore nearby searches
SEO-friendly searches for this area, property type, and nearby neighbourhoods.
Similar Properties
More nearby listings that may fit the same search.
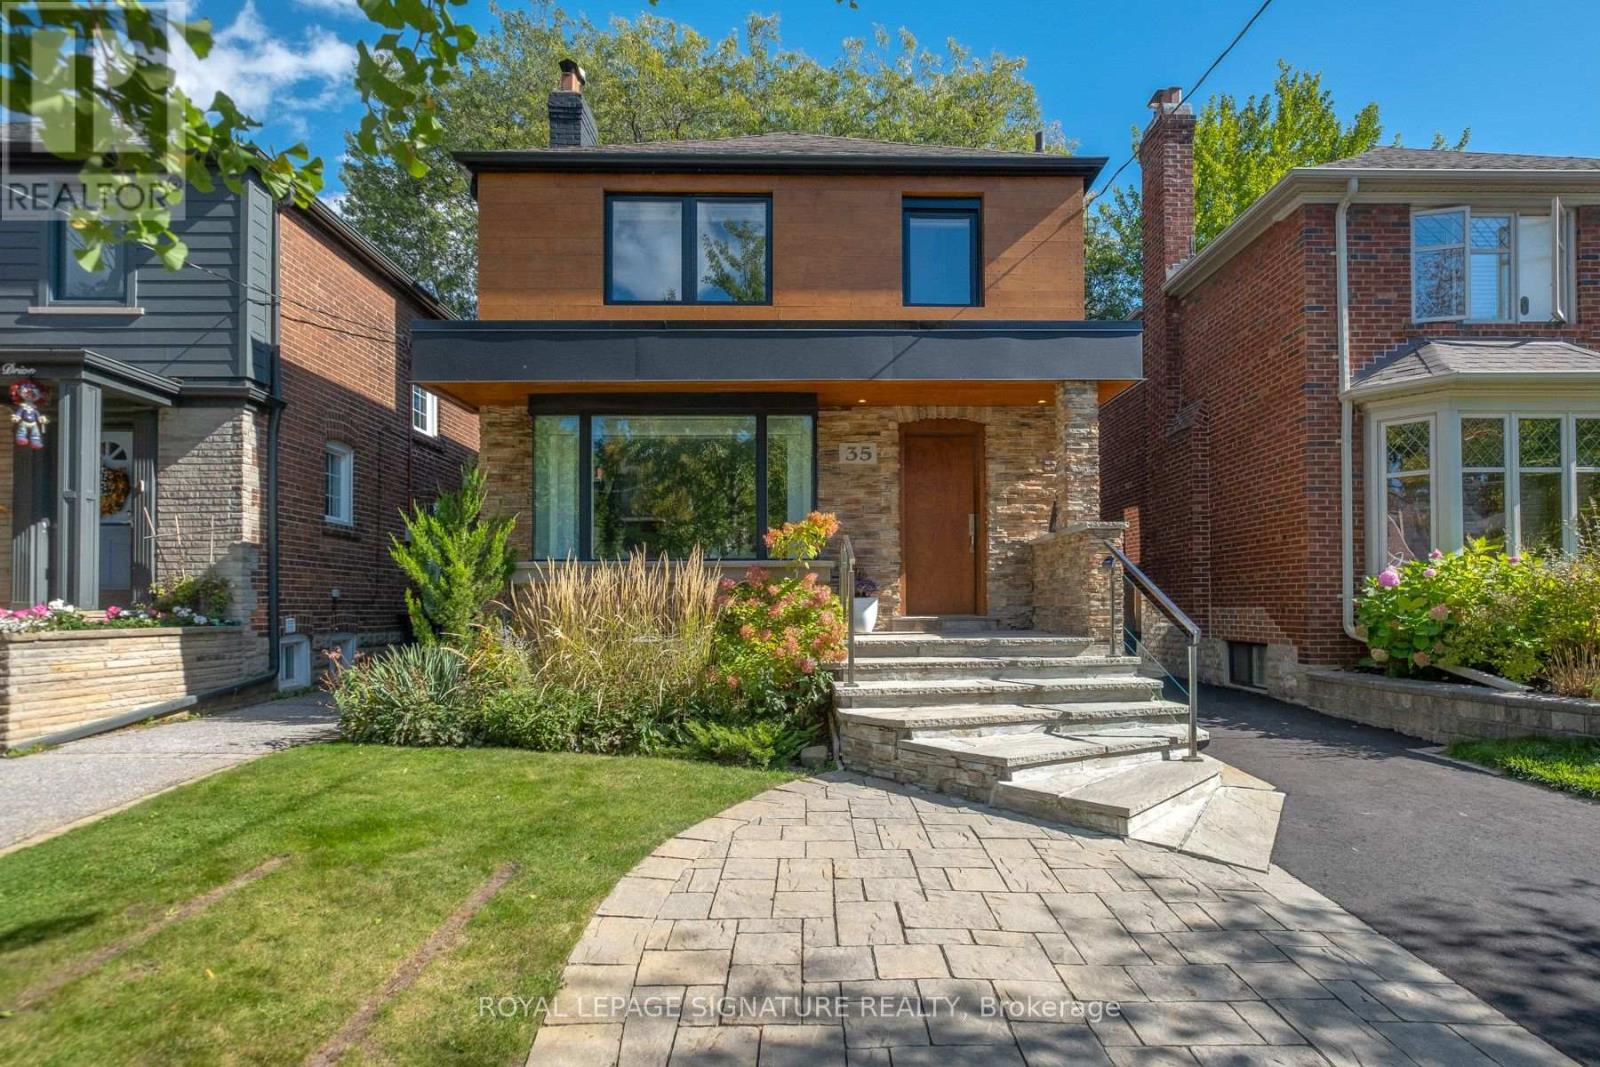
$3,650,000
35 Bessborough Drive
Toronto (Leaside) · MLS # C14011372
5 bed · 5 bath · 3,000 sq ft
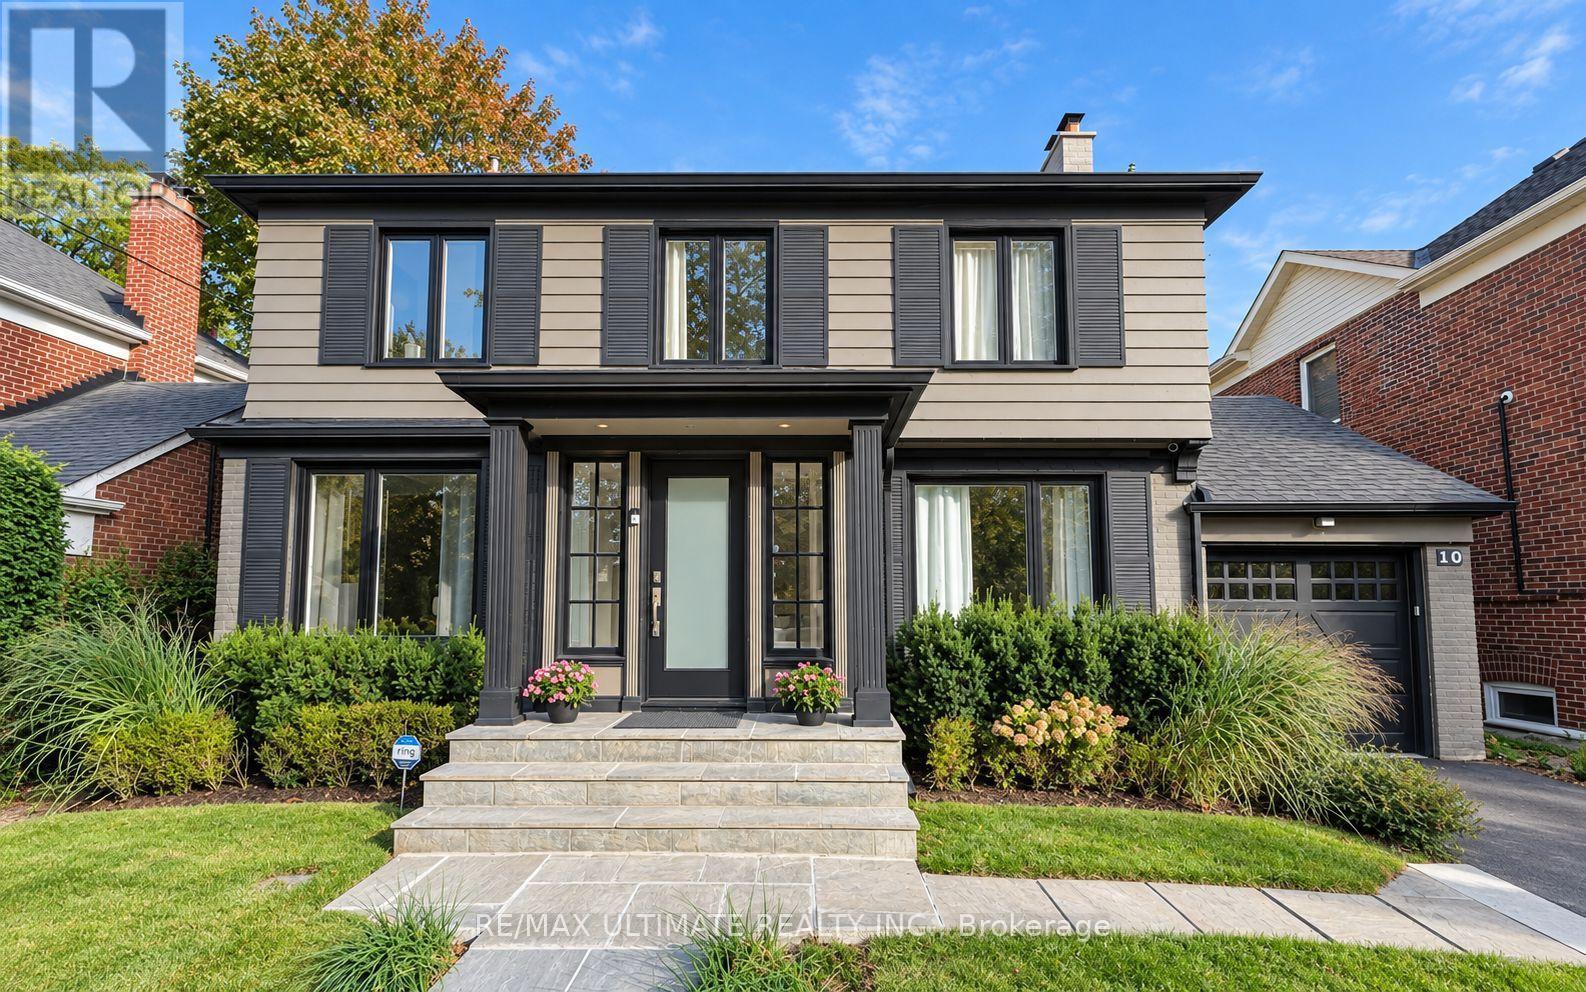
$3,495,000
10 Noel Avenue
Toronto (Leaside) · MLS # C13823980
4 bed · 4 bath
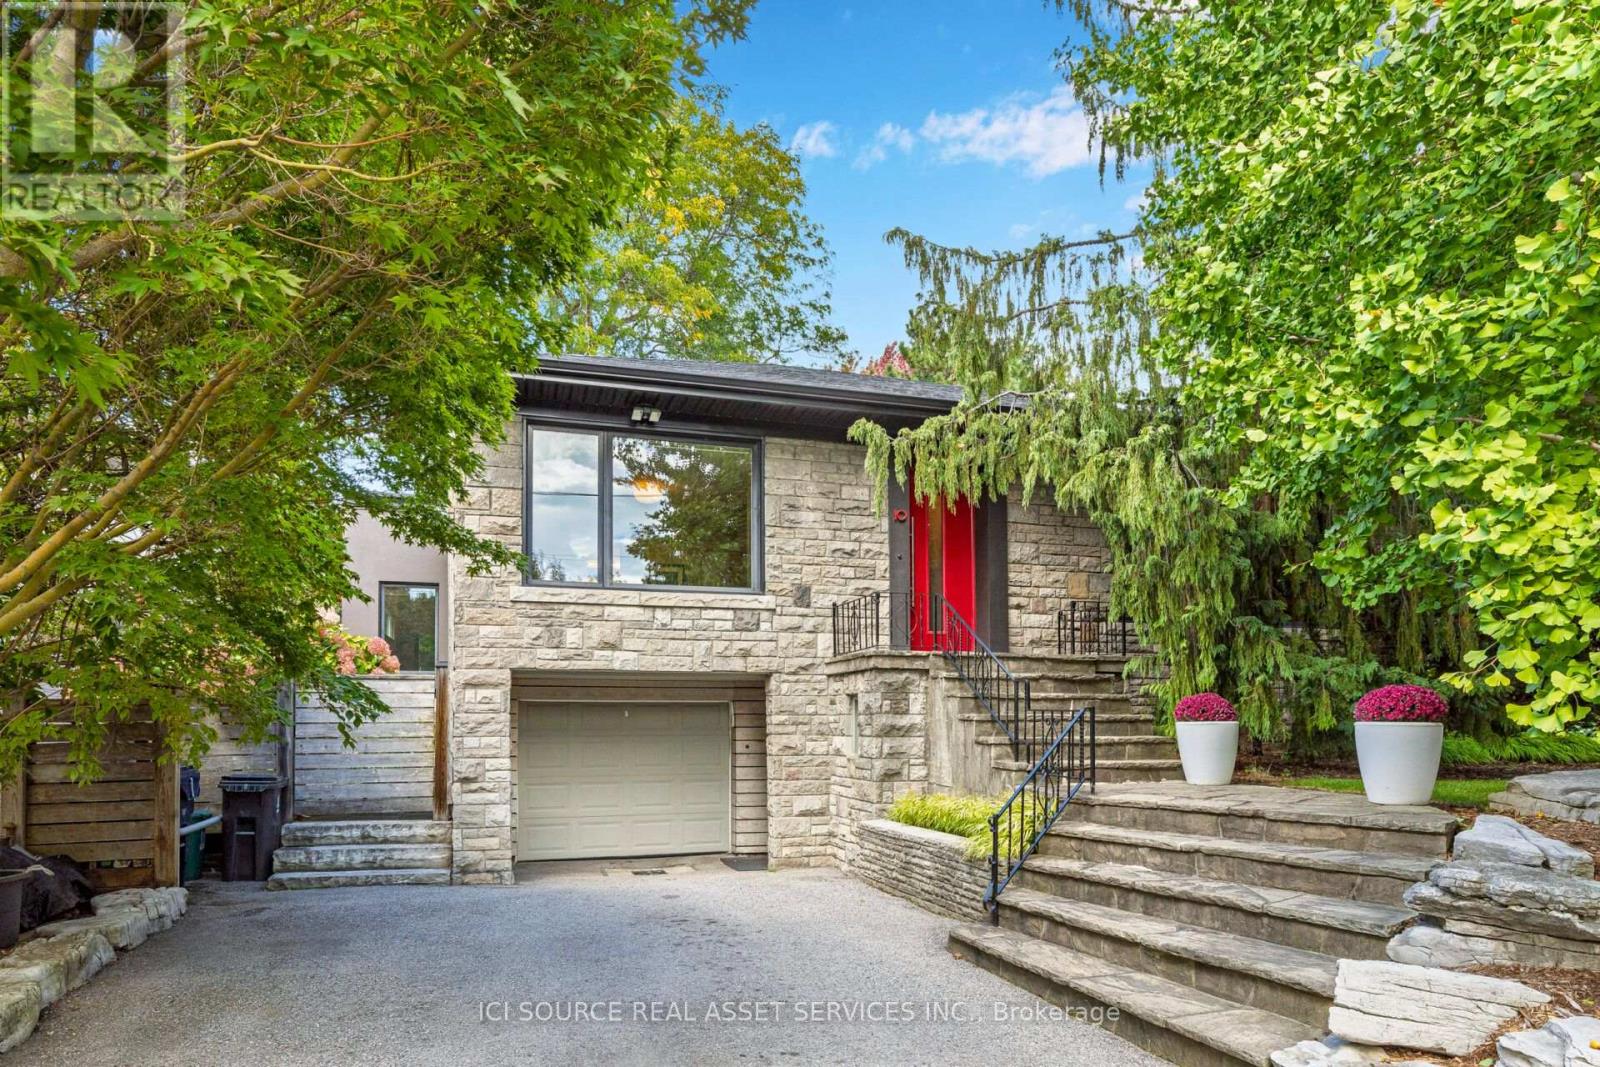
$3,695,000
10 Red Oaks Crescent
Toronto (Leaside) · MLS # C14079778
4 bed · 3 bath · 2,500 sq ft