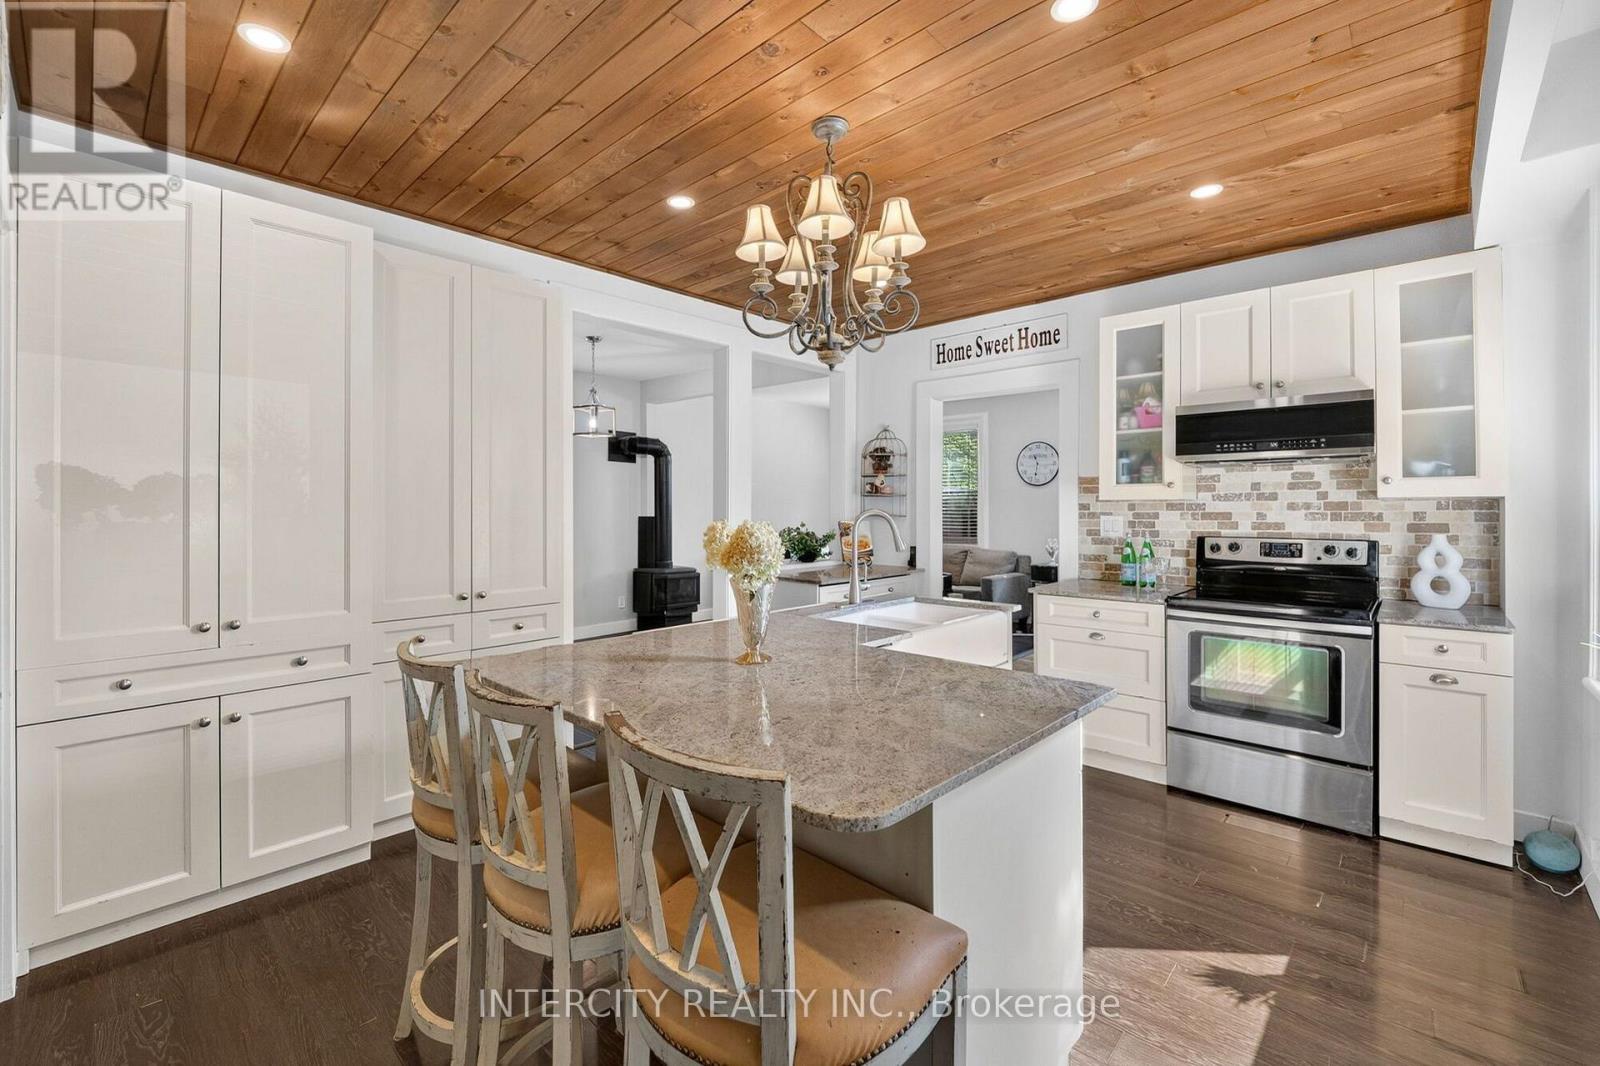
98 Essa Street
Bradford West Gwillimbury (Bradford), Ontario L3Z1P4
MLS # N13764666
Property Details
Type
Detached
Beds
4
Baths
2
Status
For Sale
More homes like this
About this property
A rare opportunity in the heart of Bradford, this beautifully updated century home offers incredible flexibility for multi-generational living, an in-law suite, or potential rental income to help offset your mortgage payments. Situated on a private, mature 60 x 132 ft lot, this well-maintained home is move-in ready. The spacious main living area features inviting living and dining rooms with a cozy gas fireplace, plus an updated kitchen complete with centre island, pot lights, pot drawers and plenty of cabinetry. Upstairs, the impressive vaulted primary bedroom offers additional space for a sitting or dressing area, complemented by a beautiful 4-piece bathroom with separate shower and freestanding tub. What truly sets this property apart is the above-ground secondary living space, offering excellent potential for extended family or additional income. Complete with its own separate entrance, second kitchen, family room/bedroom, separate second driveway and parking, plus its own laundry, the space provides privacy and independence while still being connected to the main home. Whether you're looking to accommodate parents or adult children, create a private in-law suite, or explore the possibility of renting out part of the home to help offset your mortgage, 98 Essa Street offers versatility that's hard to find in Bradford.
Mortgage Estimate
Estimated monthly payment
Calculating…
Estimate only. Taxes, insurance, condo fees, and lender terms are not included.
Monthly costs to verify
Property taxes: about $353/month based on listed annual taxes.
Estimate only. Confirm taxes, condo/maintenance fees, insurance, utilities, and lender terms before making decisions.
Rooms
| Room | Level | Dimensions |
|---|---|---|
| Living room | Main level | 4.67 x 3.27 |
| Dining room | Main level | 2.93 x 2.76 |
| Kitchen | Main level | 5.32 x 3.74 |
| Kitchen | Main level | 3.13 x 4.02 |
| Other | Main level | 5.01 x 4.83 |
| Primary Bedroom | Second level | 5.69 x 2.92 |
| Sitting room | Second level | 3.34 x 2.31 |
| Bedroom 2 | Second level | 4.27 x 3.03 |
| Bedroom 3 | Second level | 3.2 x 3.03 |
| Bedroom 4 | Second level | 3.39 x 2.2 |
Facts & Location
Parking
5 spaces
Lot Size
60.1 x 130.9 FT
Annual Taxes
$4,238
Listing data
Listing information is provided for personal, non-commercial use and should be independently verified before making real estate decisions.
Last refreshed: Sep 29, 2026 3:25 AM
Explore nearby searches
SEO-friendly searches for this area, property type, and nearby neighbourhoods.
Similar Properties
More nearby listings that may fit the same search.
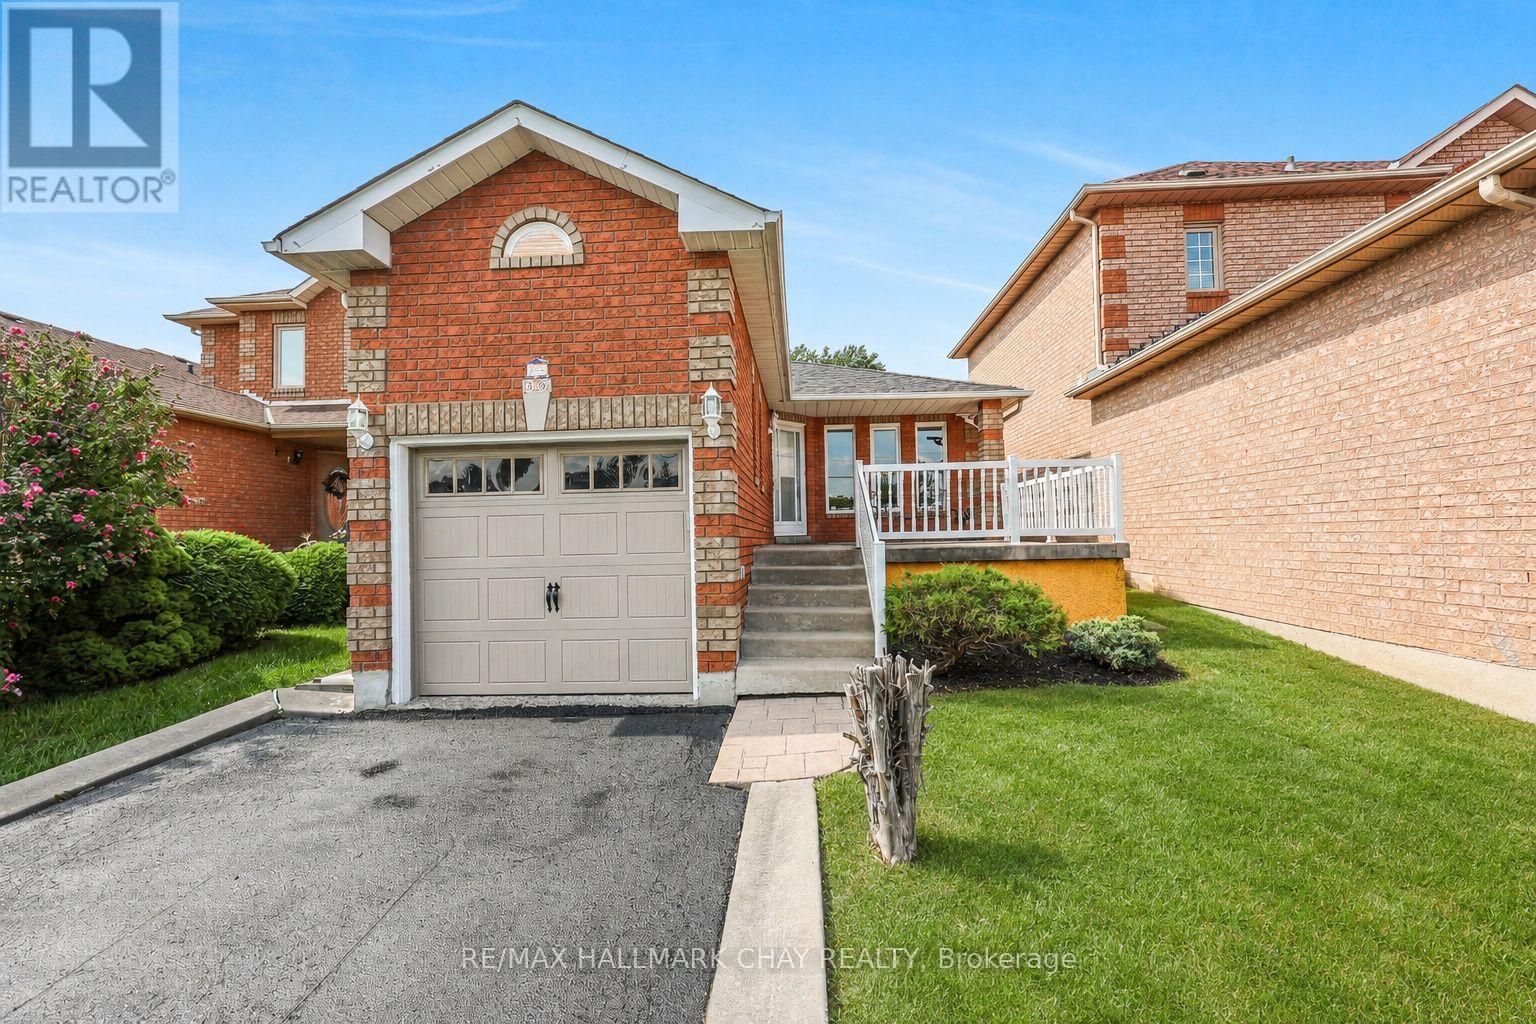
$719,900
436 Simcoe Road
Bradford West Gwillimbury (Bradford) · MLS # N13722794
3 bed · 3 bath
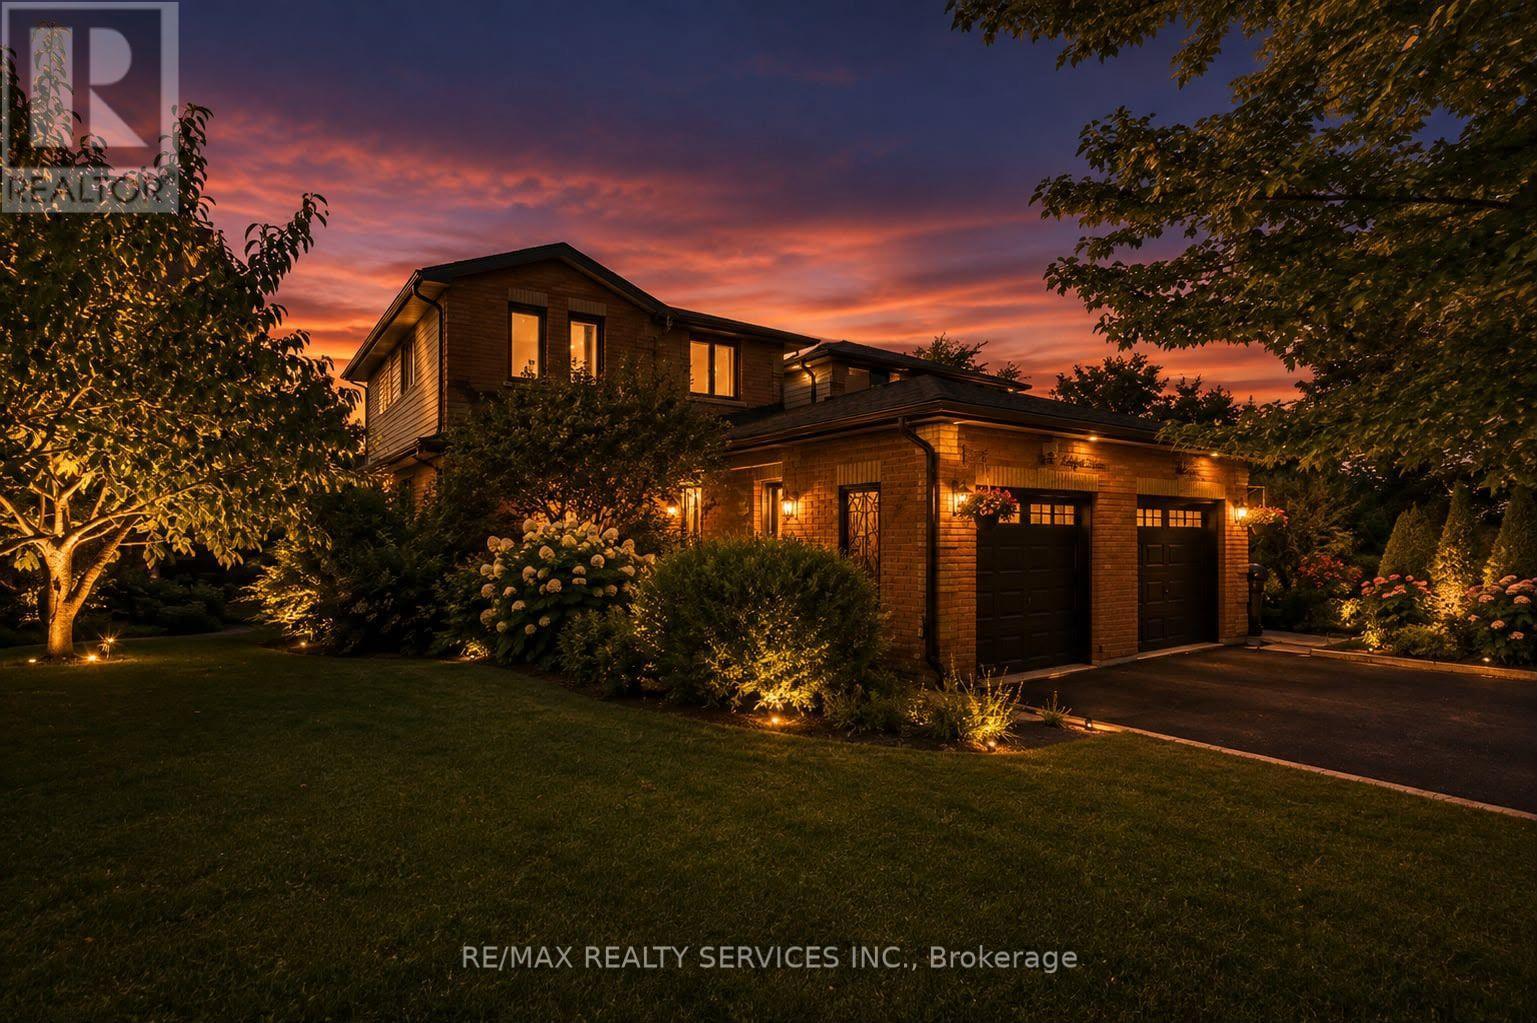
$749,000
46 Magani Avenue
Bradford West Gwillimbury (Bradford) · MLS # N13708316
4 bed · 2 bath
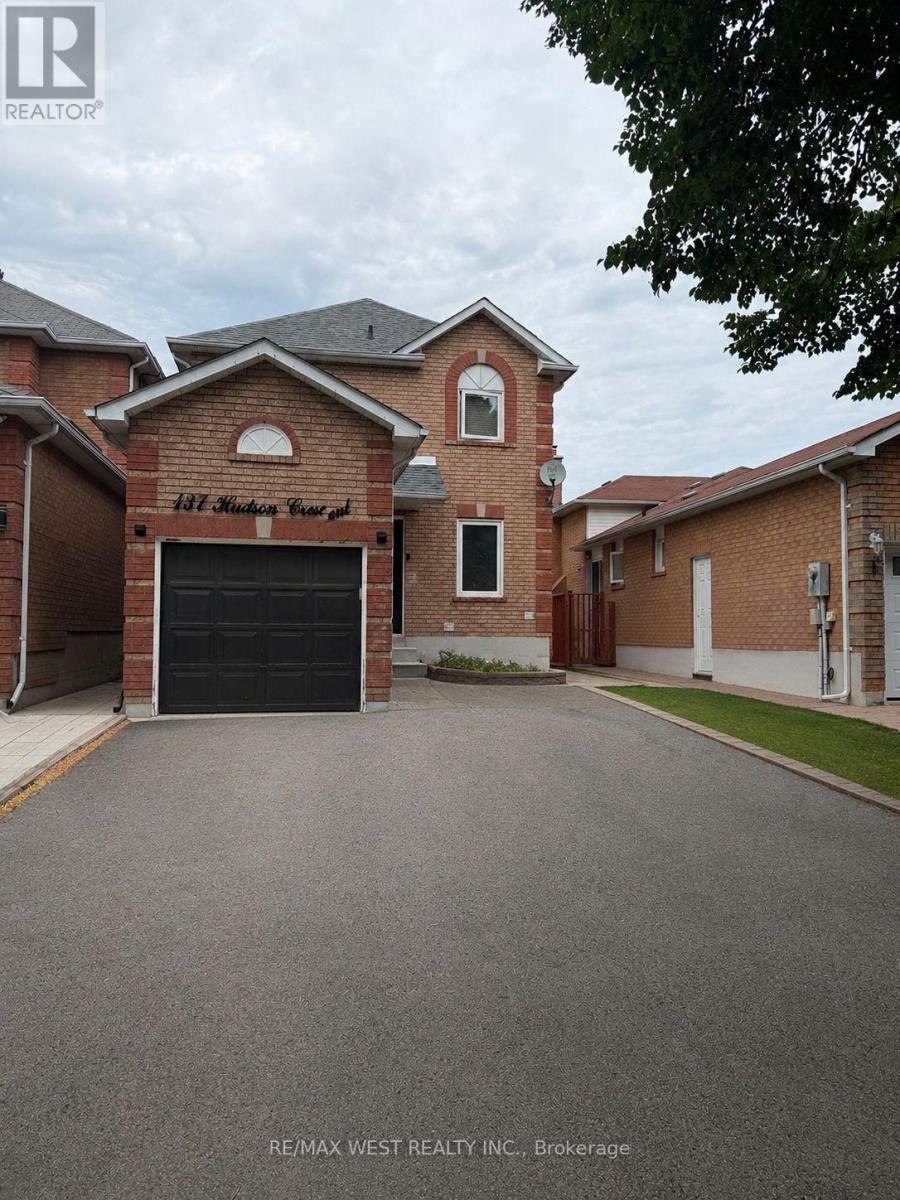
$750,000
137 Hudson Crescent
Bradford West Gwillimbury (Bradford) · MLS # N13514456
3 bed · 3 bath