Videos & Virtual Tours
Open available video, 3D tour, or virtual-tour media for this listing.
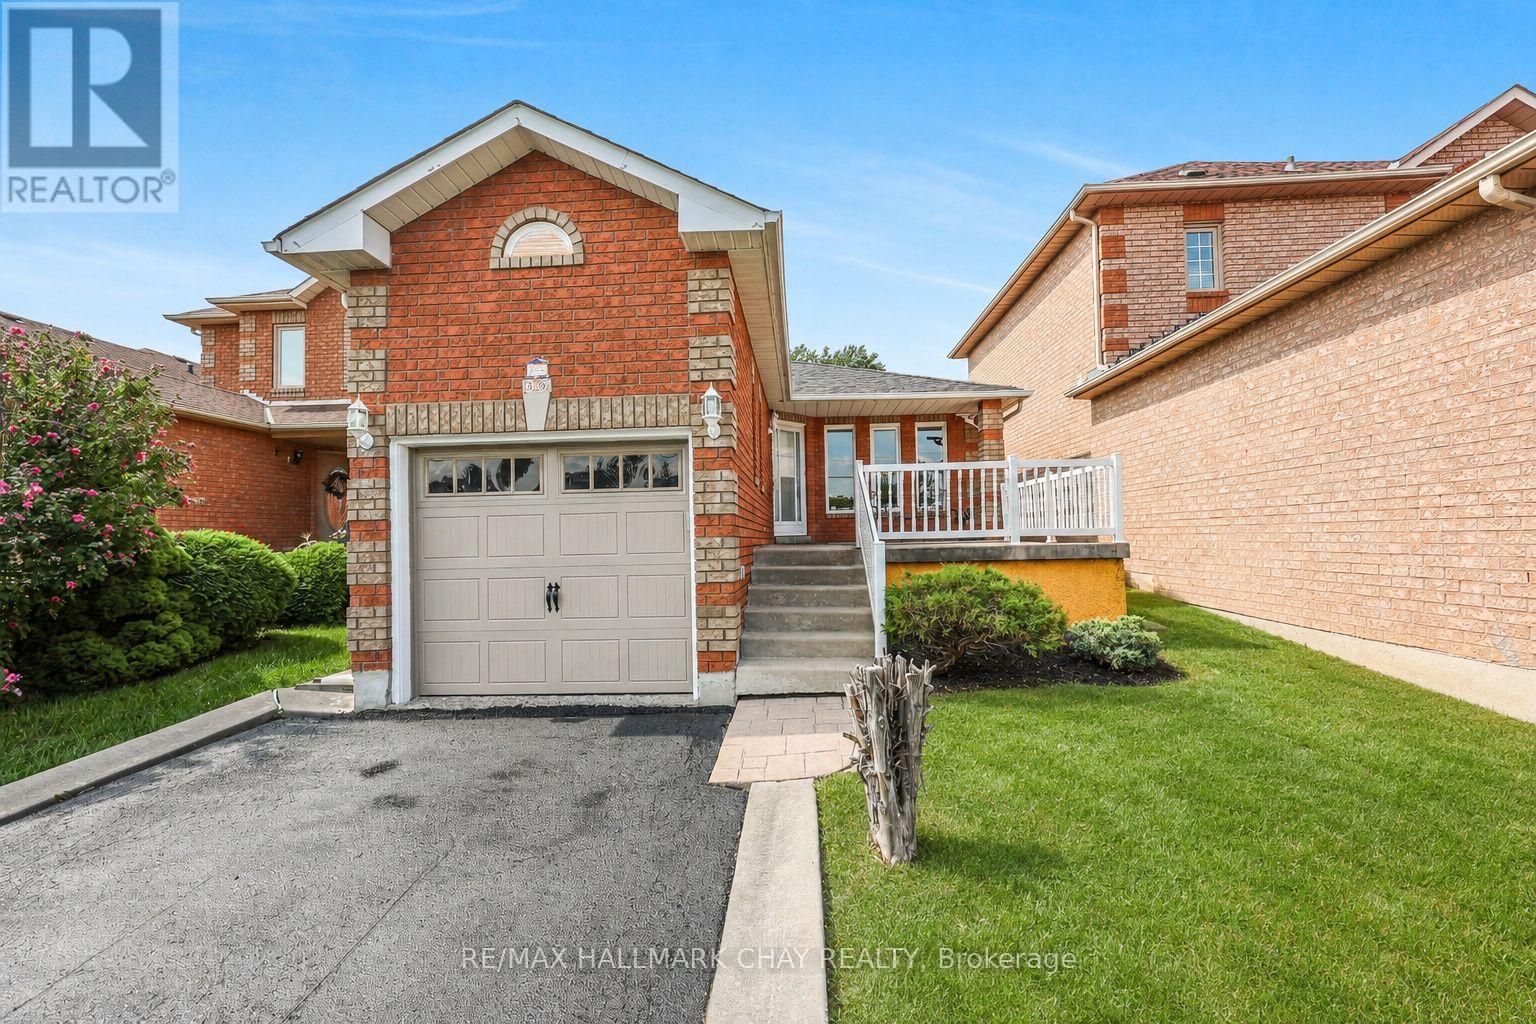
436 Simcoe Road
Bradford West Gwillimbury (Bradford), Ontario L3Z3A1
MLS # N13722794
Property Details
Type
Detached
Beds
3
Baths
3
Status
For Sale
More homes like this
About this property
Well Maintained 3 Bedroom All Brick Backsplit Nestled On Large 30 x 200Ft Lot In The Heart Of Bradford! Main Level Boasts Functional Layout With Over 1,800+ SqFt Of Total Available Living Space, Hardwood Floors & Large Windows Throughout. Combined Living & Dining Room Makes Entertaining Friends & Family Seamless On Any Occassion! Spacious Kitchen Features New Appliances, Ceramic Tile Flooring, Pot Lights & Breakfast Area For Added Convenience! Upper Level Boasts 2 Large Bedrooms & 4 Piece Bathroom! Primary Bedroom With Double Closets For Additional Storage. Lower Level With Large Family Room & Walk-Out To Backyard Patio! Plus Additional Bedroom With Closet Space & 4 Piece Bathroom Is Perfect For Guests Or Family To Stay! 2 Piece Bathroom On Main. Fully Finished Basement Features Large Rec Room With Tile Flooring & Pot Lights & Laundry Room! Ideal For An Additional Space To Gather & Spend Time Together! Private, Fully Fenced Backyard Has Tons Of Green Space For Kids To Play & Is A Blank Canvas For You To Finish! Garden Shed Is Perfect For Extra Storage & All Your Gardening Tools. Attached 1 Car Garage & 3 Driveway Parking Spaces, Creates Ample Parking Space! Nestled In An Ideal Location Close To All Major Amenities Including Groceries, Top Schools, Parks, Shopping, Restaurants, & Just A Short Drive With Easy Access To Highway 400 & 404, Yonge St, & More! A Perfect Starter Home! ** This is a linked property.**
Mortgage Estimate
Estimated monthly payment
Calculating…
Estimate only. Taxes, insurance, condo fees, and lender terms are not included.
Monthly costs to verify
Property taxes: about $359/month based on listed annual taxes.
Estimate only. Confirm taxes, condo/maintenance fees, insurance, utilities, and lender terms before making decisions.
Rooms
| Room | Level | Dimensions |
|---|---|---|
| Living room | Main level | 2.95 x 2.64 |
| Dining room | Main level | 2.95 x 2.7 |
| Kitchen | Main level | 3.3 x 4.54 |
| Primary Bedroom | Upper Level | 3.3 x 4.1 |
| Bedroom 2 | Main level | 2.95 x 2.49 |
| Bedroom 3 | Lower level | 2.95 x 2.49 |
| Family room | Lower level | 3.3 x 4.9 |
| Recreational, Games room | Basement | 4.33 x 4.37 |
Facts & Location
Parking
4 spaces
Lot Size
29.9 x 199.6 FT
Annual Taxes
$4,306
Listing data
Listing information is provided for personal, non-commercial use and should be independently verified before making real estate decisions.
Last refreshed: Oct 4, 2026 3:25 AM
Explore nearby searches
SEO-friendly searches for this area, property type, and nearby neighbourhoods.
Similar Properties
More nearby listings that may fit the same search.
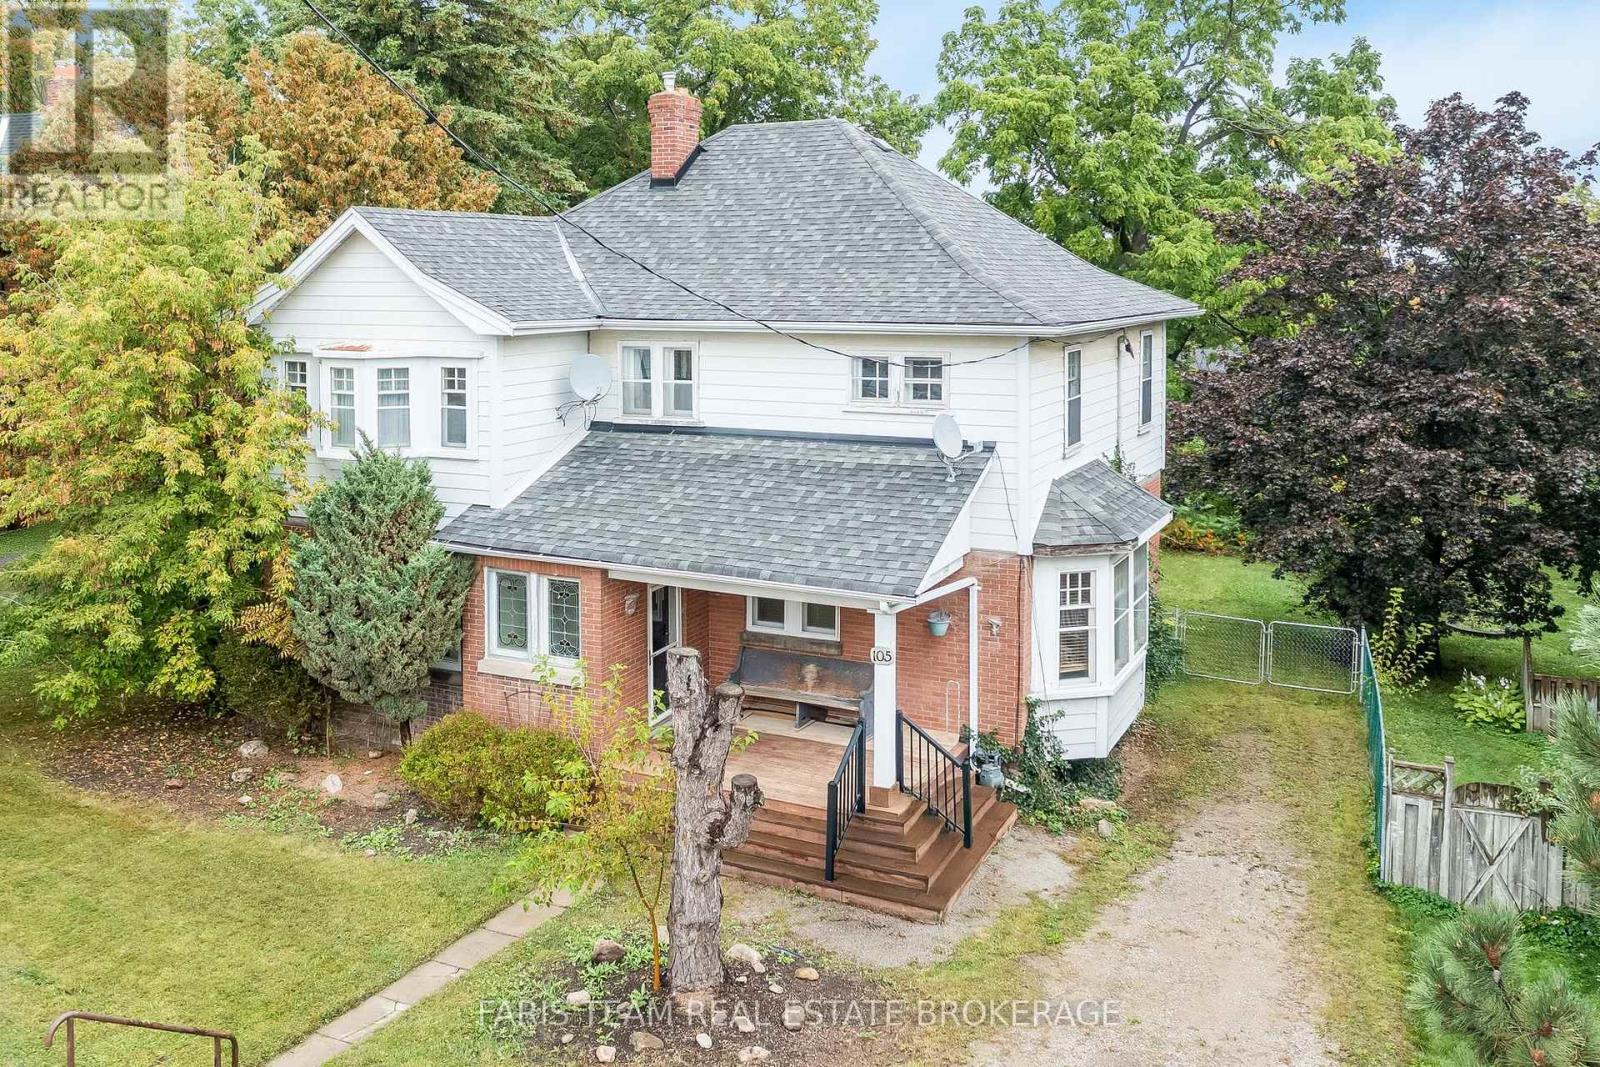
$699,000
105 Barrie Street
Bradford West Gwillimbury (Bradford) · MLS # N13780252
4 bed · 2 bath · 2,234 sq ft
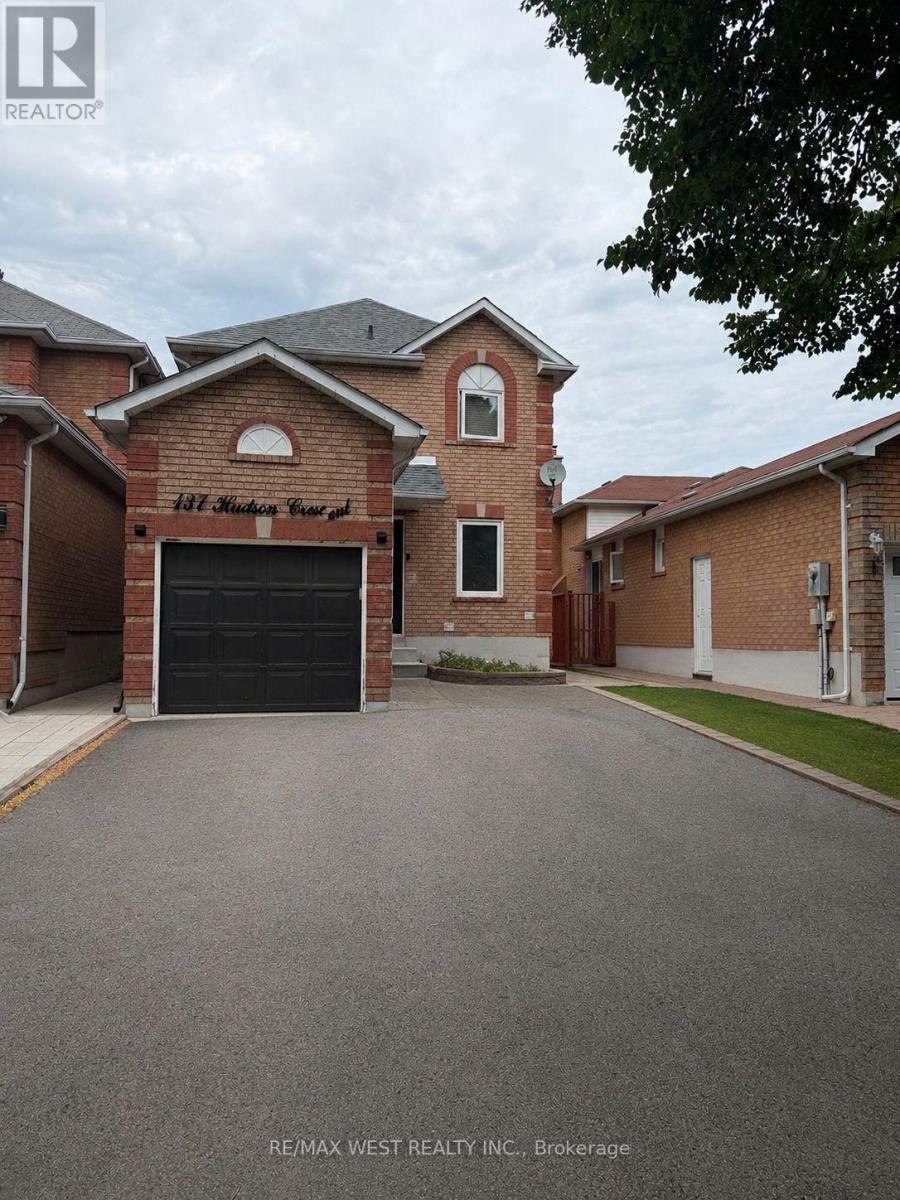
$750,000
137 Hudson Crescent
Bradford West Gwillimbury (Bradford) · MLS # N13514456
3 bed · 3 bath
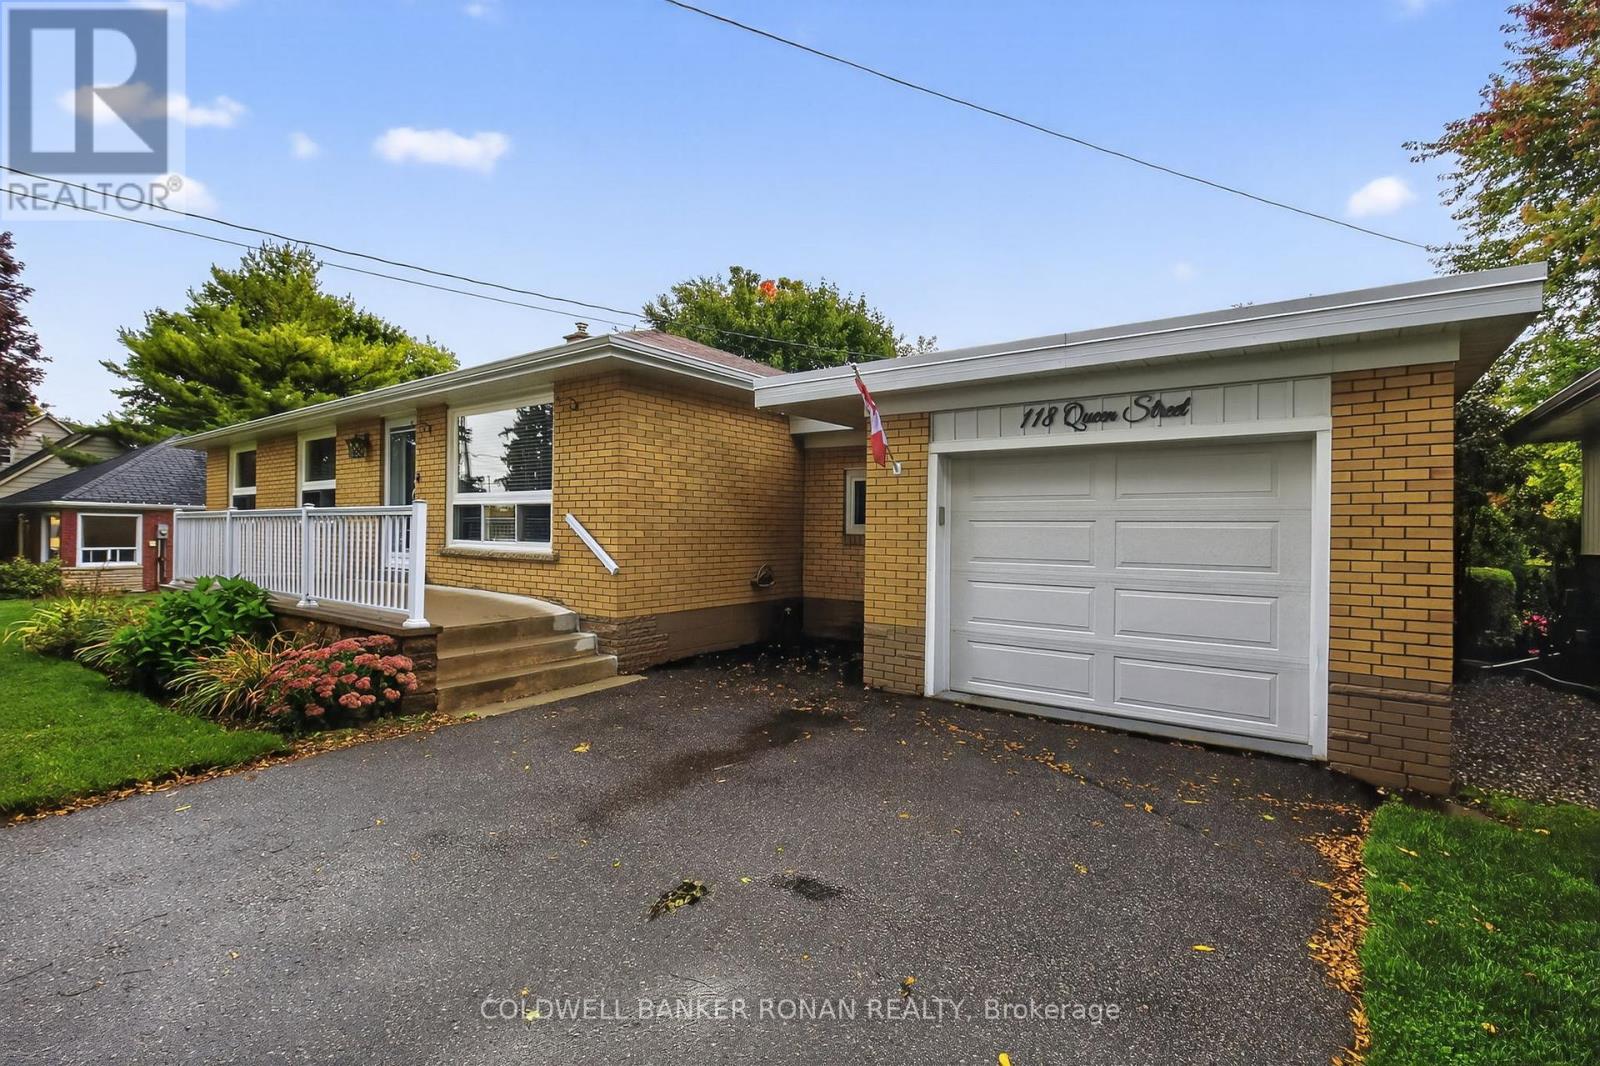
$799,900
118 Queen Street
Bradford West Gwillimbury (Bradford) · MLS # N13727346
4 bed · 2 bath