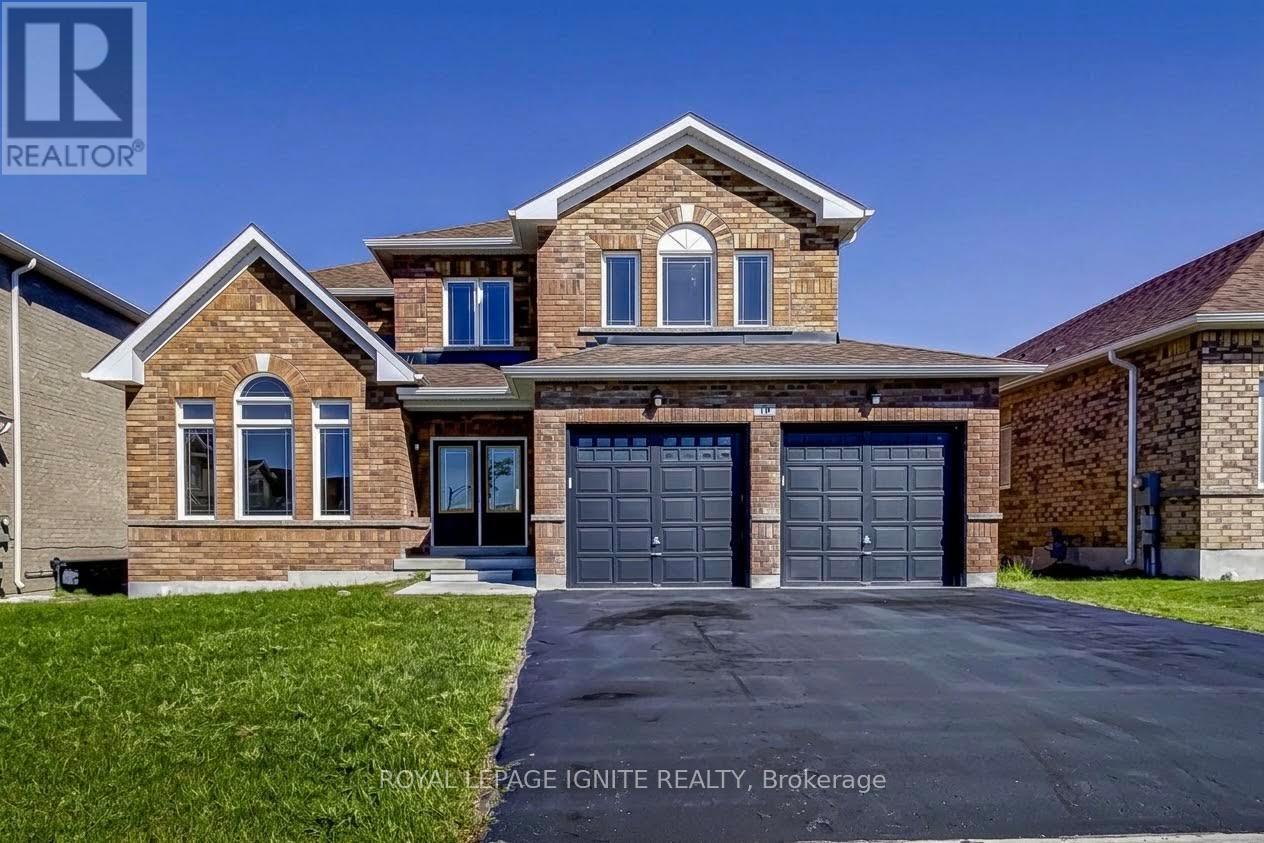
19 Butcher Street
Brock (Beaverton), Ontario L0K1A0
MLS # N13831108
Property Details
Type
Detached
Beds
5
Baths
4
Status
For Sale
More homes like this
About this property
Welcome to 19 Butcher Street, an executive detached home situated on a premium 50-foot lot in one of Beaverton's most sought-after family communities. Offering nearly 3,000 sq. ft. of bright, functional living space, this home features 4spacious bedrooms, 4 bathrooms, a double-car garage open above when you enter, and open concept principal rooms designed for entertaining. The main level features living and dining areas, a gas fireplace in the great room, and an office room and a pass-through servery to the kitchen with a pantry and breakfast area that overlooks the ravine. Outside, you'll enjoy a level backyard backing onto tranquil green views. Upstairs, all four bedrooms include direct access to an ensuite or semi-ensuite bath, along with generous walk-in closet space. Lake Simcoe (2-3 mins / ~1.5 km): Immediate access to Beaverton Harbour, Beaverton Peninsula Park, public boat launches, sandy beaches, and world-class year-round fishing (including winter ice Minutes away from downtown Beaverton shops, restaurants, public schools, splash pads, and local marina access. Quick commuting routes via Highway 12 and Highway 48 connect you to the Greater Toronto Area or neighbouring Uxbridge and Orillia.
Mortgage Estimate
Estimated monthly payment
Calculating…
Estimate only. Taxes, insurance, condo fees, and lender terms are not included.
Monthly costs to verify
Property taxes: about $523/month based on listed annual taxes.
Estimate only. Confirm taxes, condo/maintenance fees, insurance, utilities, and lender terms before making decisions.
Rooms
| Room | Level | Dimensions |
|---|---|---|
| Living room | Main level | 3.7 x 4 |
| Bedroom 3 | Second level | 4.3 x 4.1 |
| Bedroom 4 | Second level | 3.7 x 3.7 |
| Dining room | Main level | 3.7 x 3.7 |
| Kitchen | Main level | 2.7 x 3.7 |
| Eating area | Main level | 3.2 x 3.7 |
| Family room | Main level | 4.7 x 3.7 |
| Office | Main level | 3.9 x 3 |
| Laundry room | Main level | 1.9 x 2.5 |
| Primary Bedroom | Second level | 5.5 x 3.7 |
| Bedroom 2 | Second level | 4.1 x 3.7 |
Facts & Location
Interior Size
3,000 sq ft
Parking
5 spaces
Lot Size
49.2 x 101.7 FT
Annual Taxes
$6,273
Listing data
Listing information is provided for personal, non-commercial use and should be independently verified before making real estate decisions.
Last refreshed: Sep 29, 2026 3:25 AM
Explore nearby searches
SEO-friendly searches for this area, property type, and nearby neighbourhoods.
Similar Properties
More nearby listings that may fit the same search.
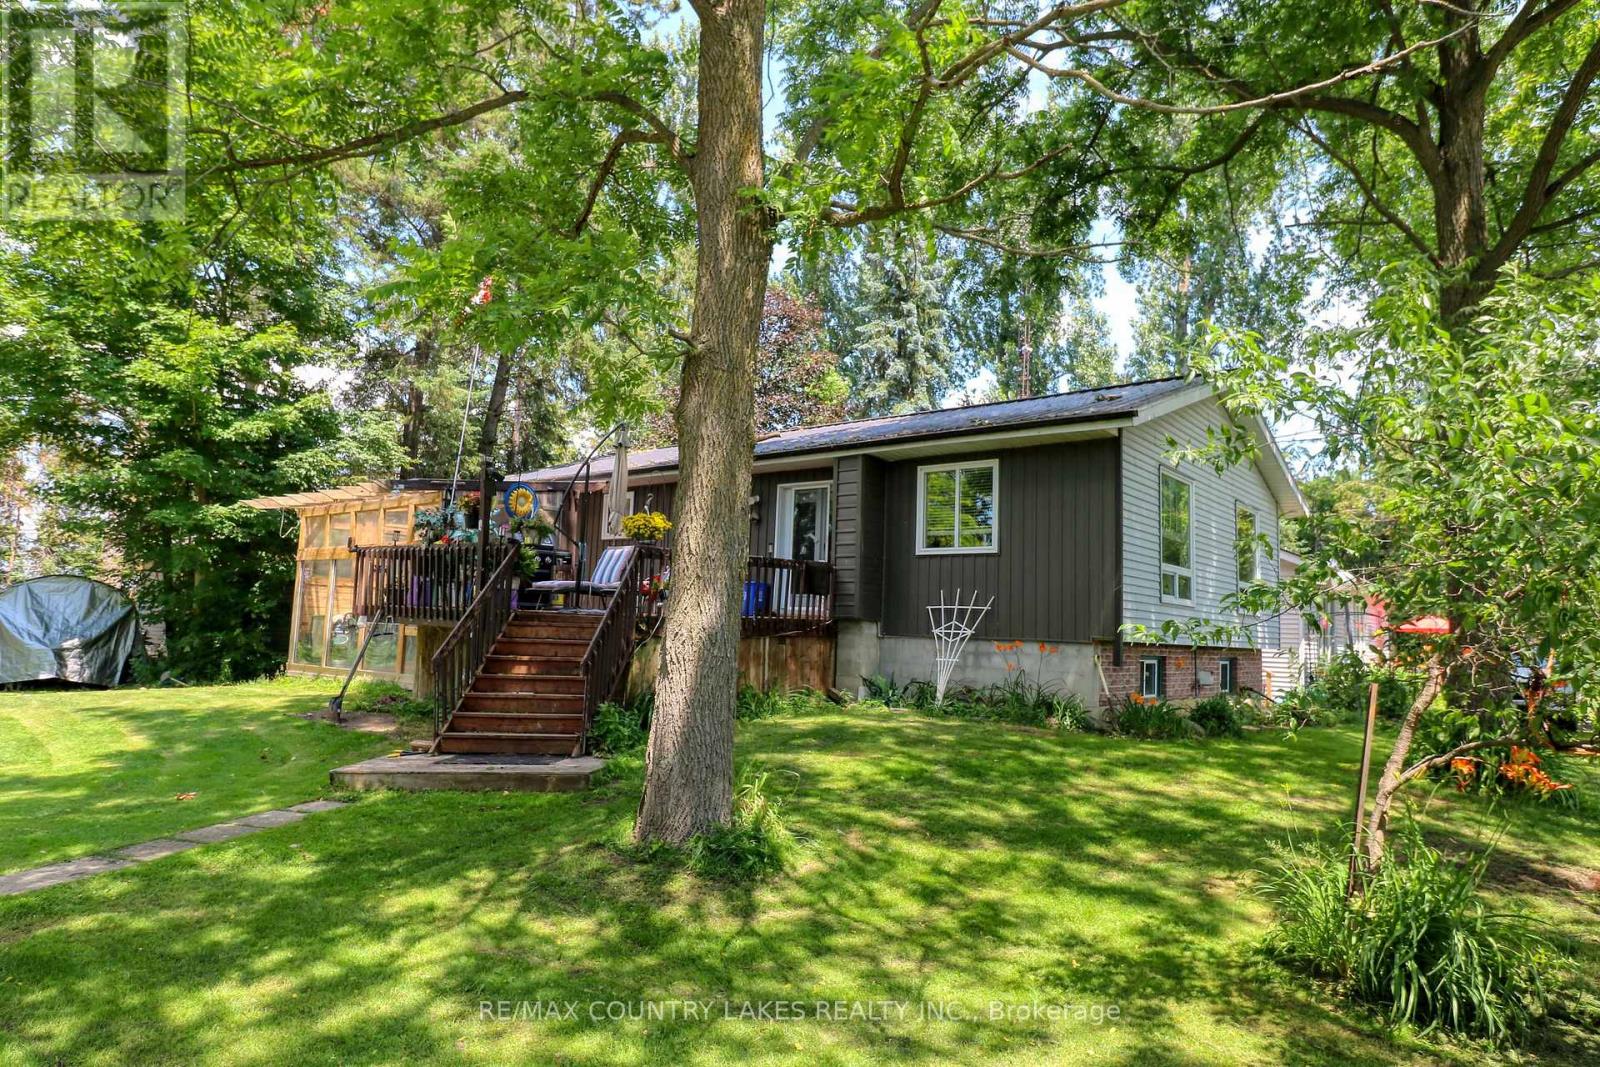
$859,900
1365 Concession Road 9
Brock (Beaverton) · MLS # N13545940
6 bed · 3 bath
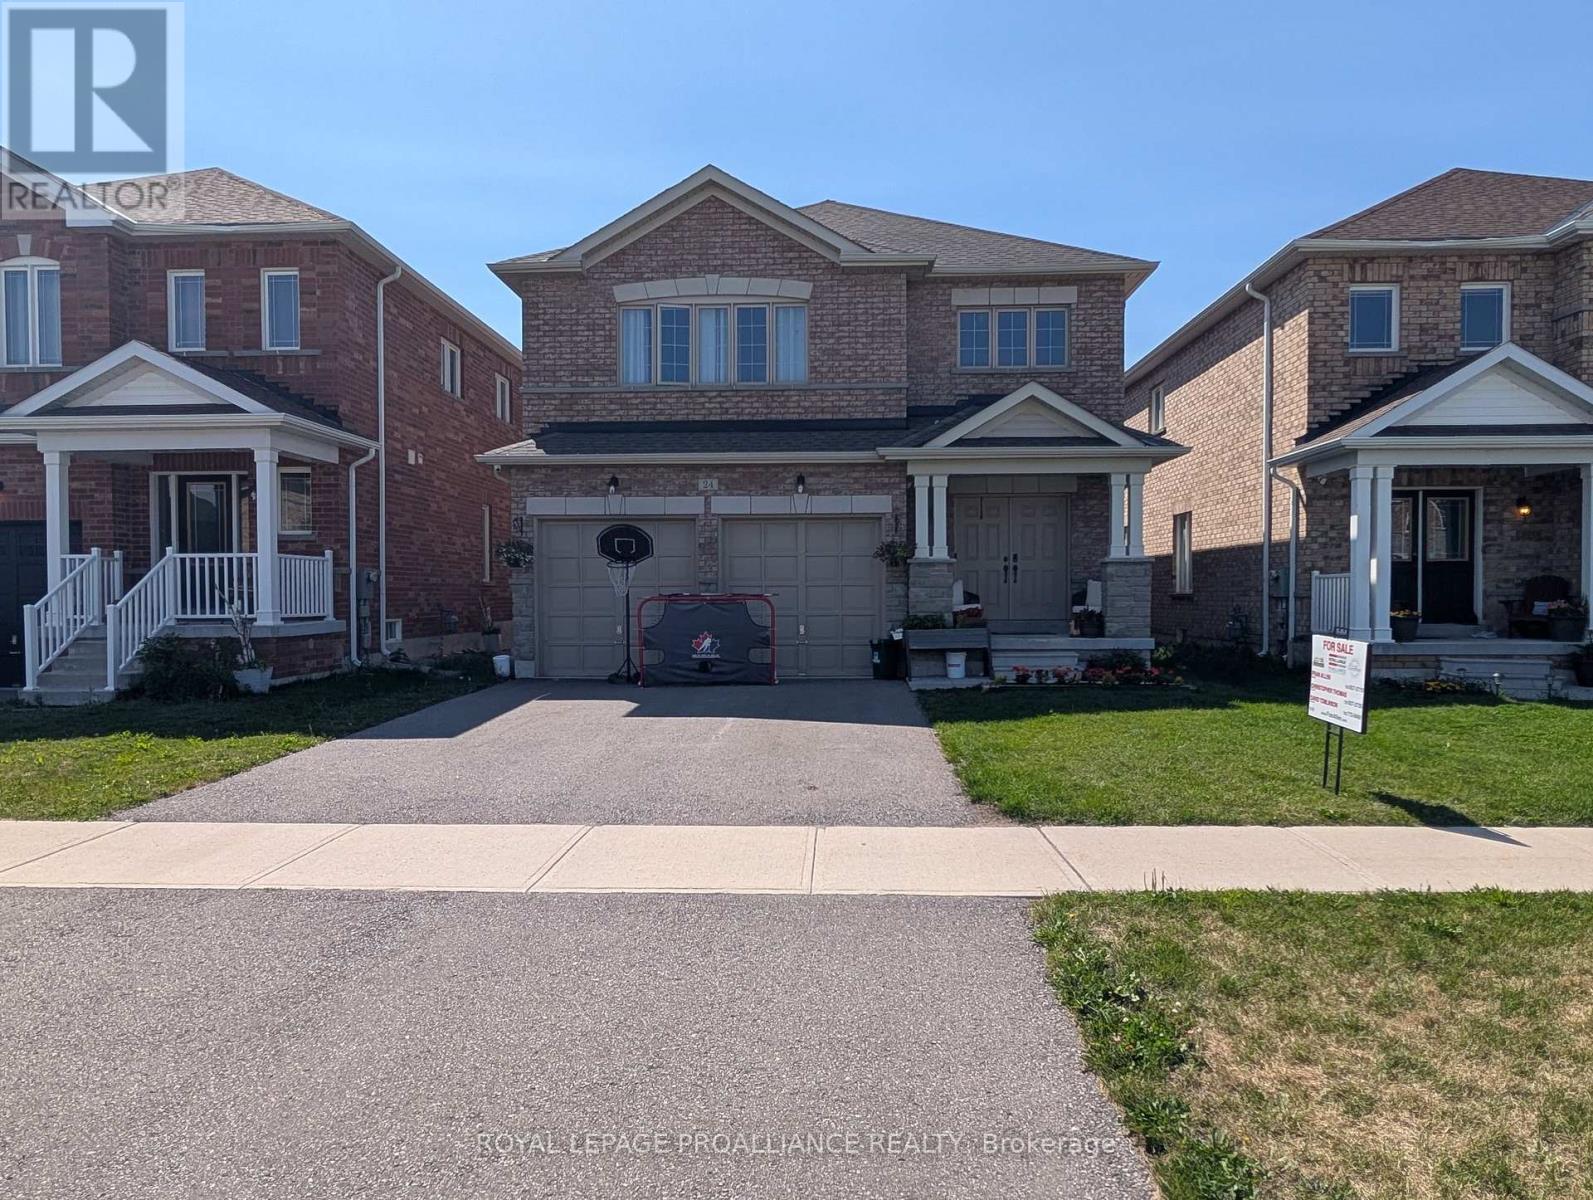
$770,000
24 Terry Clayton Avenue
Brock (Beaverton) · MLS # N13599412
4 bed · 3 bath
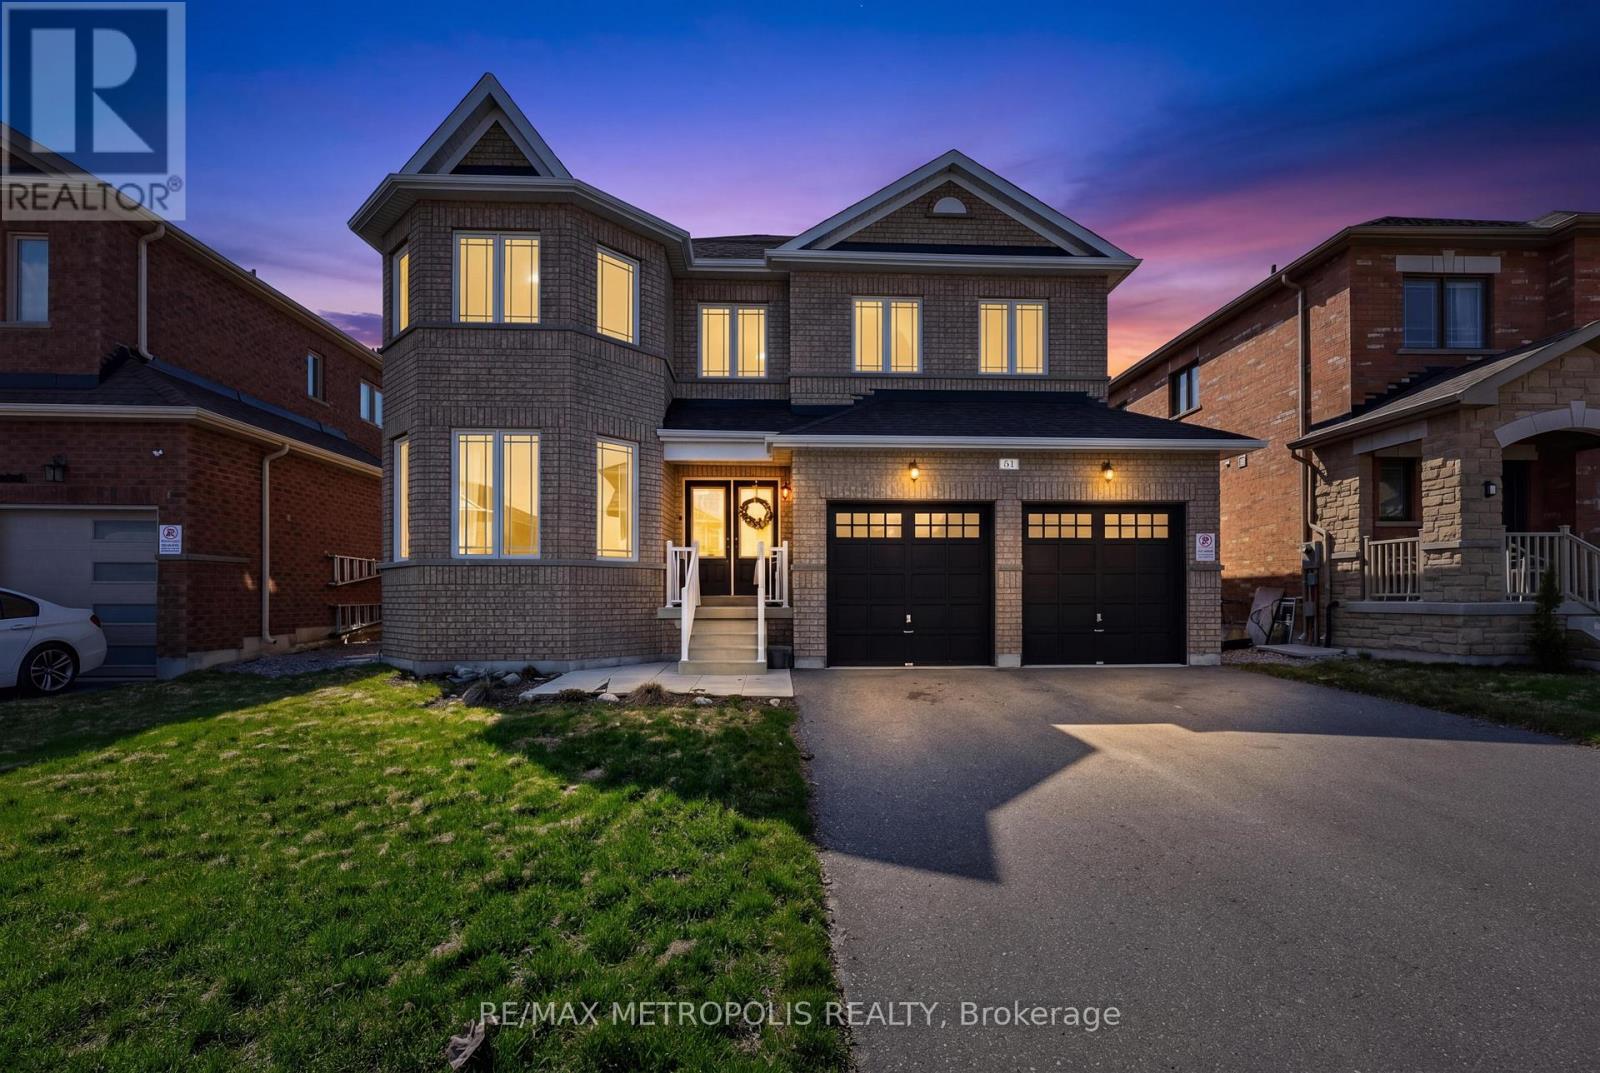
$749,000
51 Furniss Street
Brock (Beaverton) · MLS # N13078044
4 bed · 4 bath