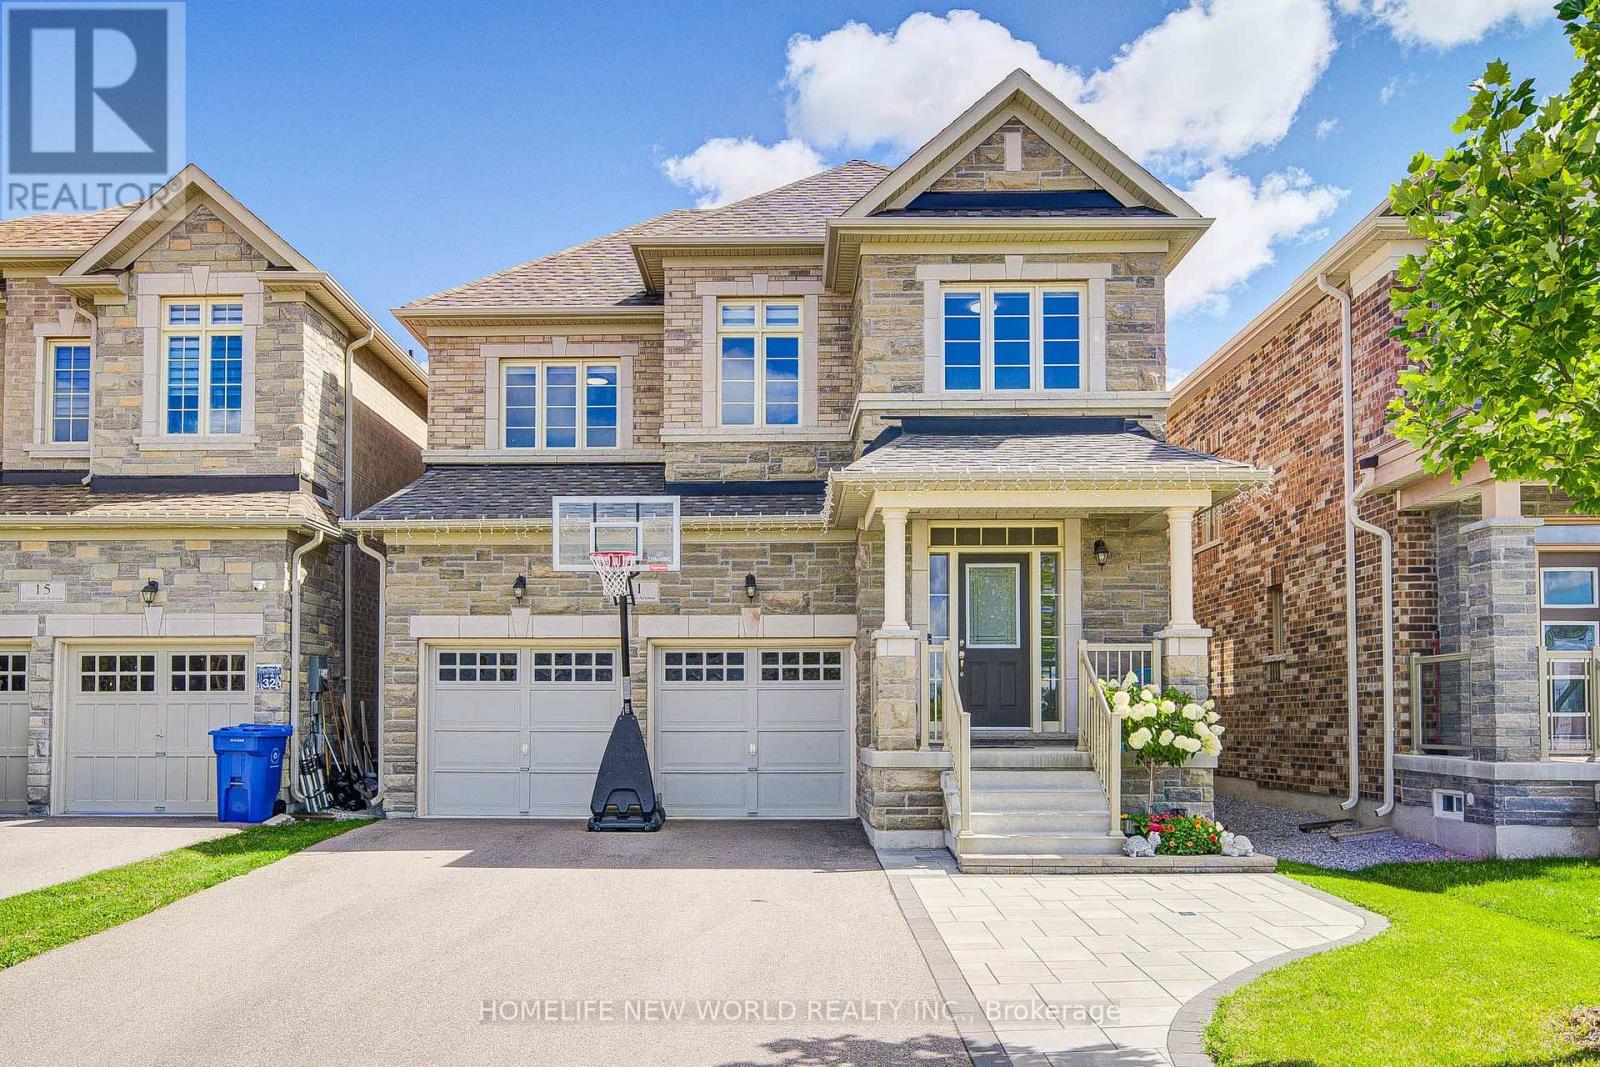
11 Conductor Avenue
Whitchurch-Stouffville (Stouffville), Ontario L4A4X5
MLS # N13784480
Property Details
Type
Detached
Beds
4
Baths
5
Status
For Sale
More homes like this
About this property
Welcome To This Beautifully Upgraded/Maintained 4-Year-New Detached Home, Ideally Set On A Premium Pond-Facing Lot With 2,860 Sq. Ft. Of Above-Grade Living Space. Thoughtfully Designed For Comfortable Family Living And Easy Entertaining, This Home Offers Unique 4 Spacious Bedrooms, Each With Its Own Ensuite, A 2-Car Garage, No Sidewalk, And A Long Driveway With Parking For Up To 4 Cars. Inside, A Bright And Welcoming Layout Features 9' Smooth Ceilings, High-Quality Hardwood Flooring, Pot Lights, And An Open-Concept Design That Makes Everyday Living Feel Effortless. The Modern Kitchen Combines Style And Function With Stainless Steel Appliances, Quartz Countertops And Backsplash, A Generous Centre Island, And Porcelain Tile Flooring. The Sun-Filled Breakfast Area Walks Out To The Fully Fenced Backyard, Creating An Inviting Setting For Morning Coffee, Family Gatherings. The Family Room Offers A Warm And Comfortable Place To Unwind, Featuring A Fireplace, Custom Built-In Shelving, Feature Wall, And Pot Lighting. Main Floor Library Rm Has French Door. An Elegant Staircase With Wrought-Iron Pickets, Along With Hardwood Flooring And Smooth Ceilings Throughout The Main And Second Levels, Upstairs, The Spacious Primary Suite Provides A Peaceful Retreat With A 5-Pc Ensuite And Walk-In Closet. Three Additional Bedrooms Each Include Their Own 3-Pc Or 4-Pc Ensuite Bathroom, Offering Privacy And Convenience For Family Members And Guests. A Dedicated Second-Floor Laundry Room Adds Practicality To The Thoughtful Layout. Freshly Painted And Move-In Ready, This Home Also Features Direct Garage Access, A Newer Interlock Front Walkway, No Sidewalk, And An Upgraded 200-Amp Electrical Panel. Enjoy Peaceful Pond-Facing Views While Staying Close To Schools, Parks, Shopping, Transit, And Hollow Golf & Country Club. With Its Comfortable Layout, Private Bedroom Suites, Outdoor Space, And Beautiful Finishes, This Home Offers A Welcoming Lifestyle In A Desirable Stouffville Setting
Mortgage Estimate
Estimated monthly payment
Calculating…
Estimate only. Taxes, insurance, condo fees, and lender terms are not included.
Monthly costs to verify
Property taxes: about $652/month based on listed annual taxes.
Estimate only. Confirm taxes, condo/maintenance fees, insurance, utilities, and lender terms before making decisions.
Rooms
| Room | Level | Dimensions |
|---|---|---|
| Bedroom 4 | Upper Level | 4.27 x 3.3 |
| Dining room | Main level | 5.28 x 4.72 |
| Eating area | Main level | 4.12 x 2.69 |
| Family room | Main level | 5.59 x 3.35 |
| Library | Main level | 3.05 x 3.05 |
| Primary Bedroom | Upper Level | 5.13 x 4.57 |
| Bedroom 2 | Upper Level | 4.67 x 3.3 |
| Bedroom 3 | Upper Level | 3.45 x 3.15 |
Facts & Location
Parking
6 spaces
Lot Size
36.1 x 98.4 FT
Annual Taxes
$7,825
Listing data
Listing information is provided for personal, non-commercial use and should be independently verified before making real estate decisions.
Last refreshed: Sep 26, 2026 3:01 AM
Explore nearby searches
SEO-friendly searches for this area, property type, and nearby neighbourhoods.
Similar Properties
More nearby listings that may fit the same search.
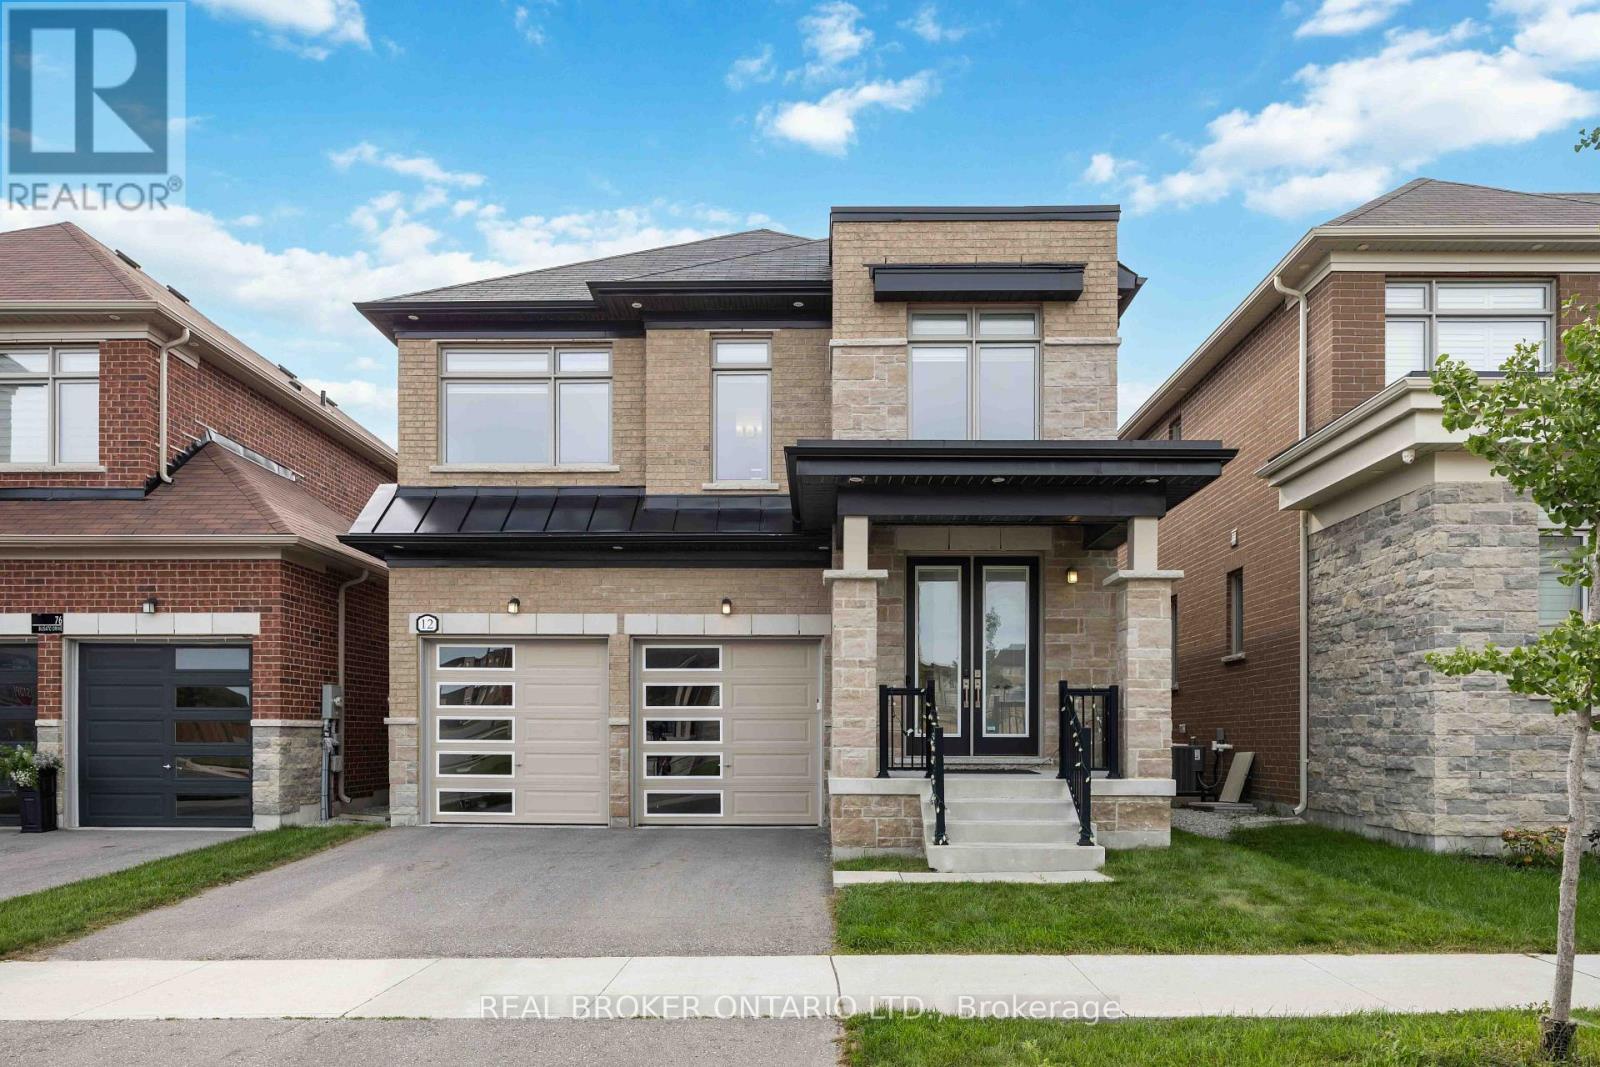
$1,350,000
12 Seedling Crescent
Whitchurch-Stouffville (Stouffville) · MLS # N13771914
4 bed · 4 bath
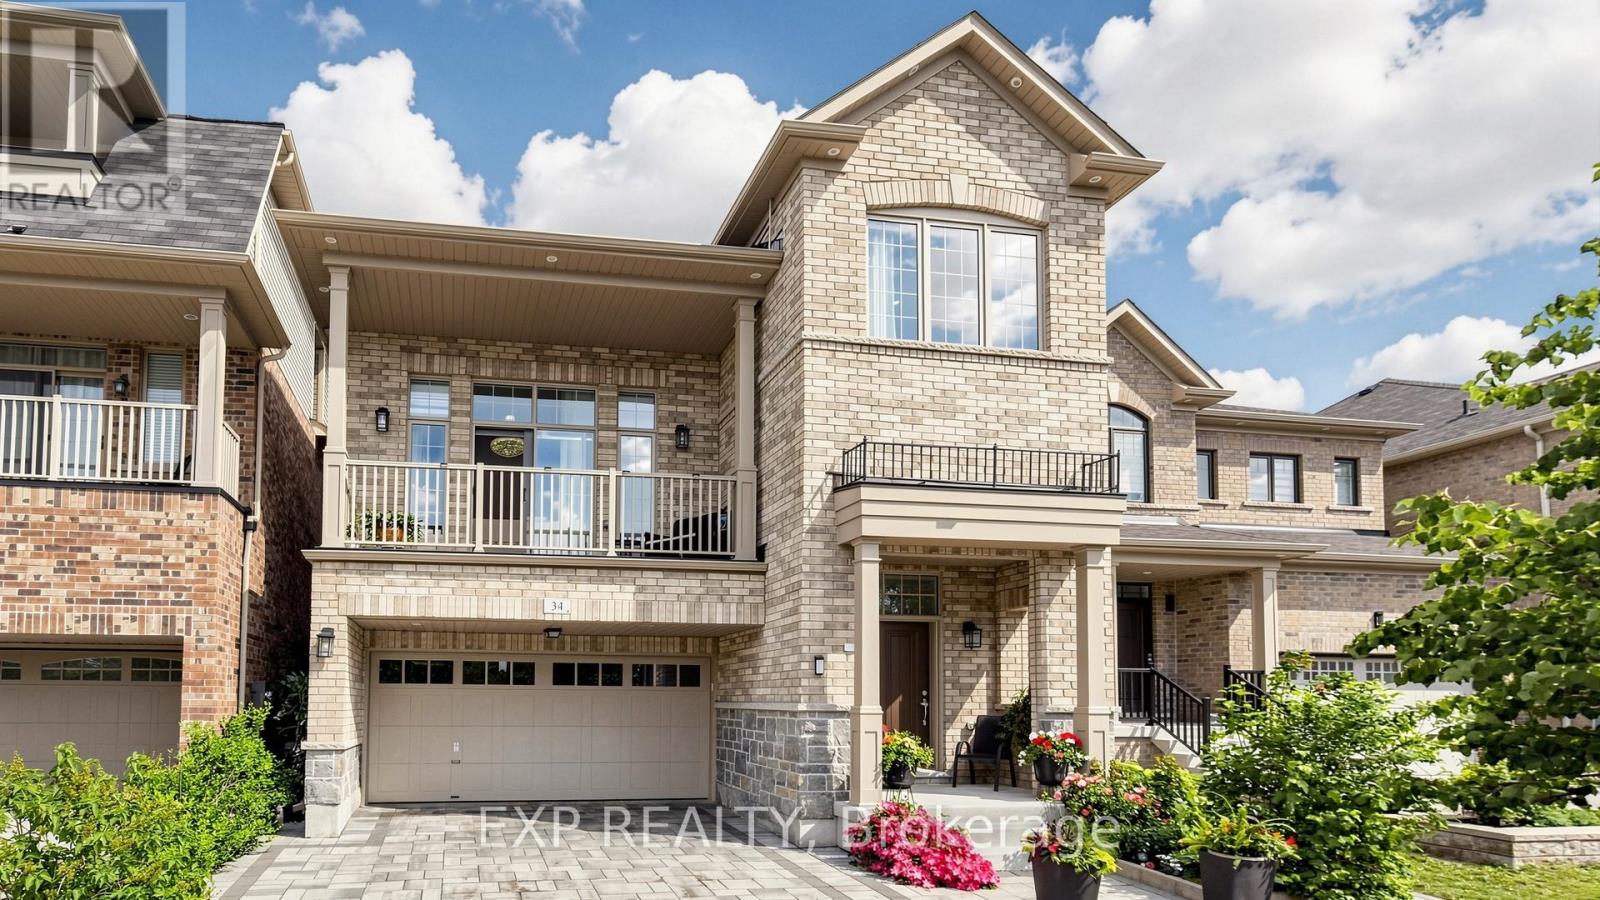
$1,349,000
34 Buttonleaf Crescent
Whitchurch-Stouffville (Stouffville) · MLS # N13738830
5 bed · 5 bath · 4,000 sq ft
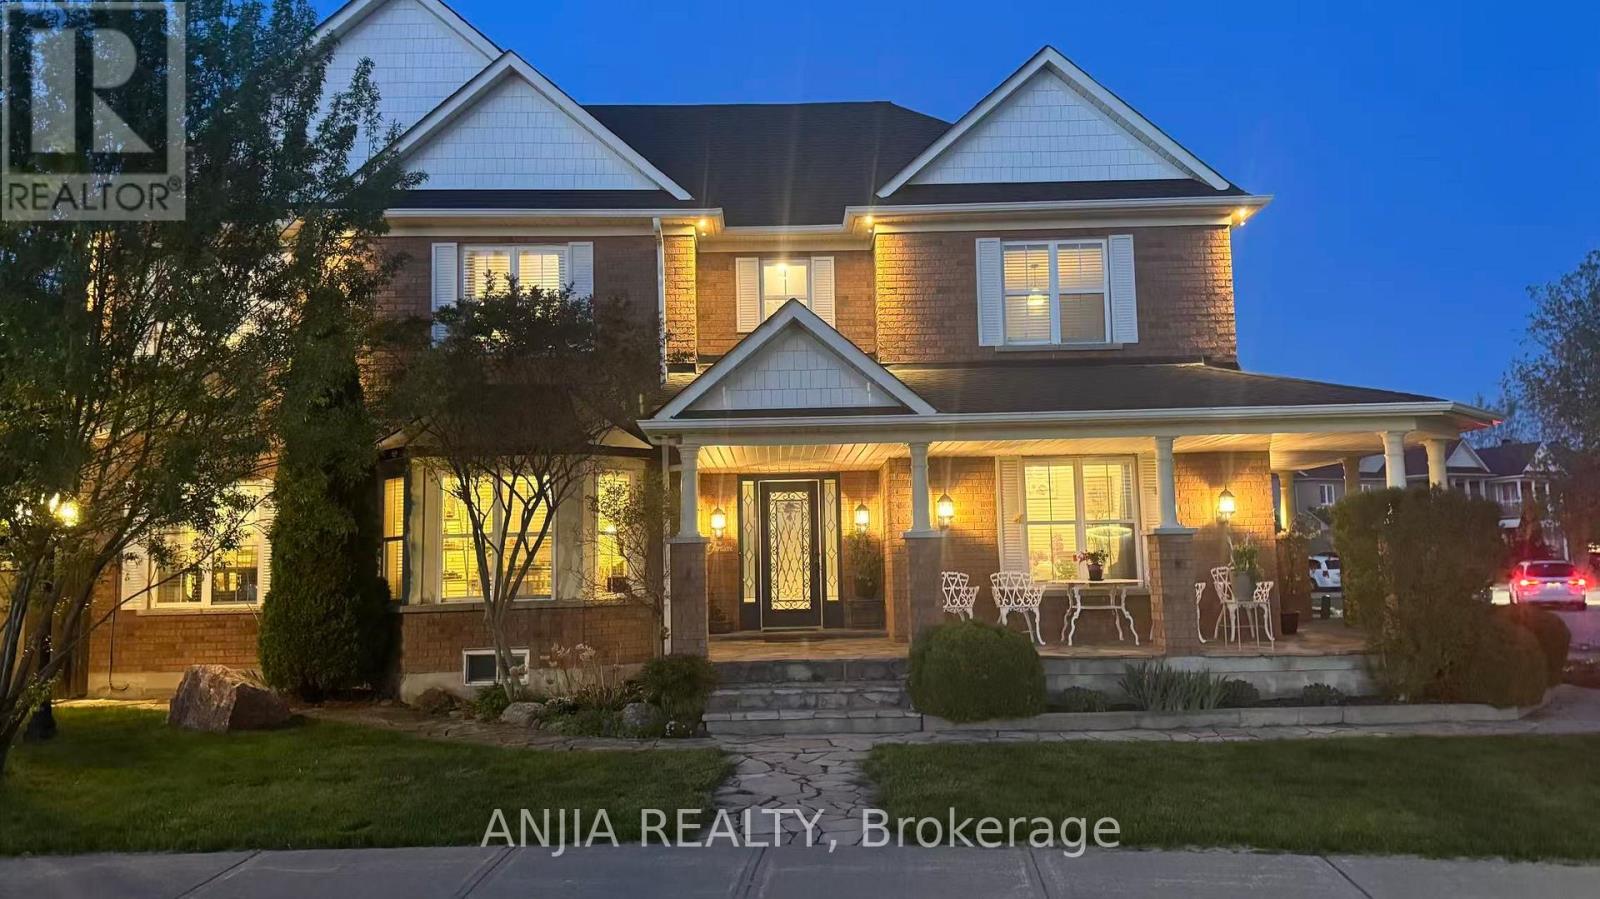
$1,380,000
38 Harper's Gate Way
Whitchurch-Stouffville (Stouffville) · MLS # N13784902
5 bed · 4 bath · 2,421 sq ft