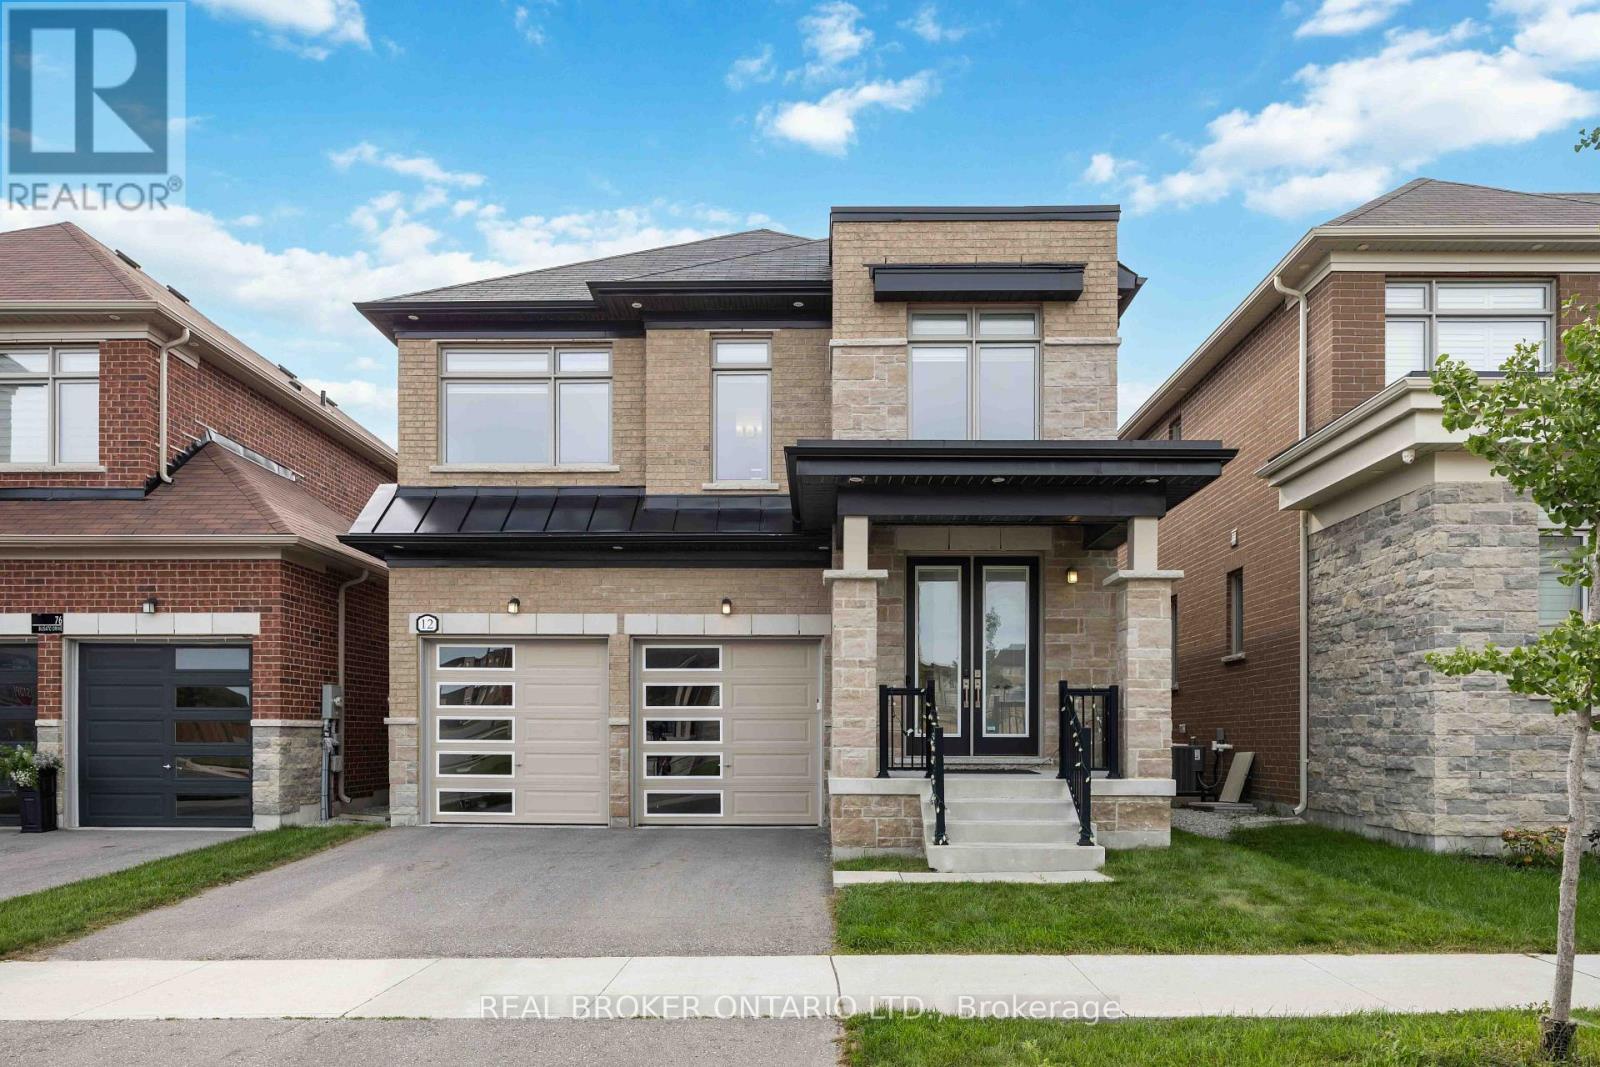
12 Seedling Crescent
Whitchurch-Stouffville (Stouffville), Ontario L4A4V4
MLS # N13771914
Property Details
Type
Detached
Beds
4
Baths
4
Status
For Sale
More homes like this
About this property
Discover Your Dream Home in the Heart of Whitchurch- Stouffville! This BRIGHT & Beautiful 4 Bed, 4 Bath Detached Home is a Perfect Blend of Modern Comfort While Being Surrounded by Greenery, Spacious Living, & Family-Friendly Convenience. Featuring a Grand Double-Door Entry and a Bright, Open-Concept Layout, This Home Offers an Inviting Main Floor Designed For Both Everyday Family Living and Entertaining. The Modern Kitchen Features Quartz Countertops, a Large Centre Island/Breakfast Bar, Ample Cabinetry and a Walk-In Pantry, Overlooking The Spacious Living and Dining Areas. Large Windows Throughout Allow Natural Light To Flow Seamlessly Throughout The Home, While Quality Hardwood Flooring Adds Warmth and Elegance To The Main Level. Upstairs, All Four Bedrooms Have Direct Access to Bathrooms, Offer Generous Space and Oversized Walk-In Closets. The Primary Bedroom is Very Spacious and the 5 Piece Ensuite Boasts a Huge Double Sink Vanity, Standing Shower, Deep Soaker Tub and a Separately Enclosed Toilet Room. Ideally Located Near Parks, Walking Trails, Shopping, Dining, and Mere Minutes to Markham, 404 & 407, GO Transit, Stouffville Main St, Farmers' Markets. Families Will Appreciate The Proximity To Wendat Village PS (Holding), Spring Lakes PS, Stouffville District SS, Bill Hogarth SS, As Well As Highly Sought-After Unionville HS and Milliken Mills HS IB. A Wonderful Opportunity To Enjoy Spacious, Modern Living In One Of Stouffville's Desirable Family Communities.
Mortgage Estimate
Estimated monthly payment
Calculating…
Estimate only. Taxes, insurance, condo fees, and lender terms are not included.
Monthly costs to verify
Property taxes: about $579/month based on listed annual taxes.
Estimate only. Confirm taxes, condo/maintenance fees, insurance, utilities, and lender terms before making decisions.
Rooms
| Room | Level | Dimensions |
|---|---|---|
| Kitchen | Main level | 3.45 x 4.42 |
| Eating area | Main level | 3.35 x 3.51 |
| Living room | Main level | 3.66 x 5.03 |
| Dining room | Main level | 3.66 x 3.96 |
| Primary Bedroom | Second level | 4.88 x 4.27 |
| Bedroom 2 | Second level | 3.35 x 3.23 |
| Bedroom 3 | Second level | 3.86 x 2.82 |
| Bedroom 4 | Second level | 2.95 x 4.17 |
Facts & Location
Parking
4 spaces
Lot Size
36 x 95 FT
Annual Taxes
$6,944
Listing data
Listing information is provided for personal, non-commercial use and should be independently verified before making real estate decisions.
Last refreshed: Sep 26, 2026 3:01 AM
Explore nearby searches
SEO-friendly searches for this area, property type, and nearby neighbourhoods.
Similar Properties
More nearby listings that may fit the same search.
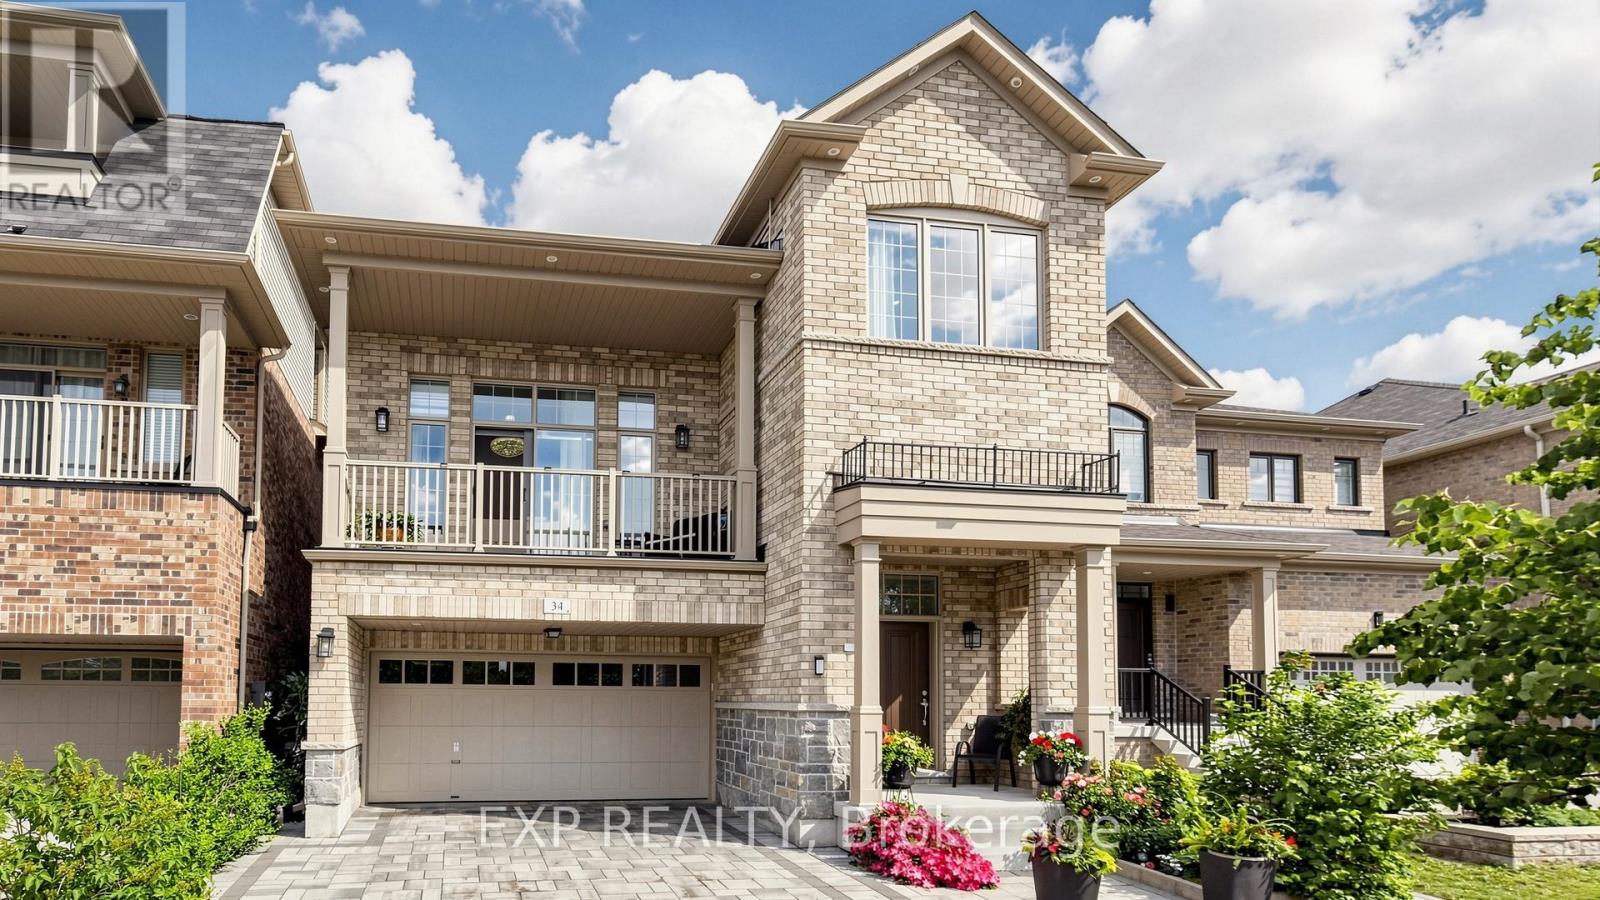
$1,349,000
34 Buttonleaf Crescent
Whitchurch-Stouffville (Stouffville) · MLS # N13738830
5 bed · 5 bath · 4,000 sq ft
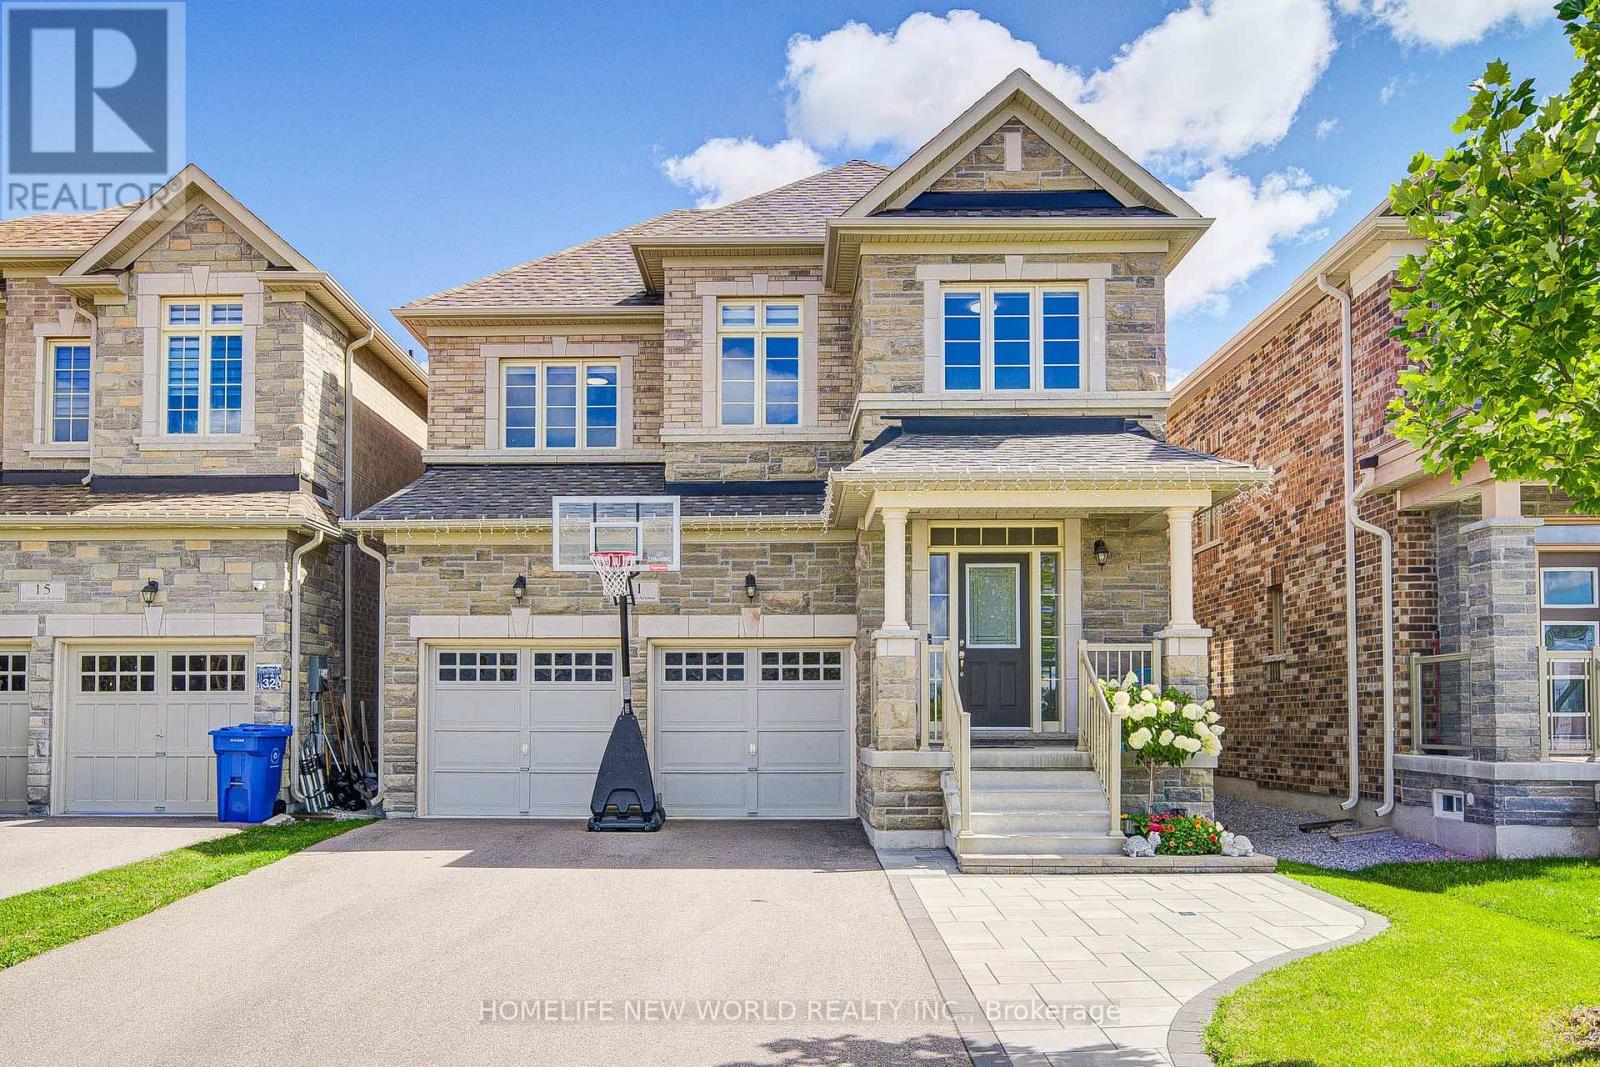
$1,358,000
11 Conductor Avenue
Whitchurch-Stouffville (Stouffville) · MLS # N13784480
4 bed · 5 bath
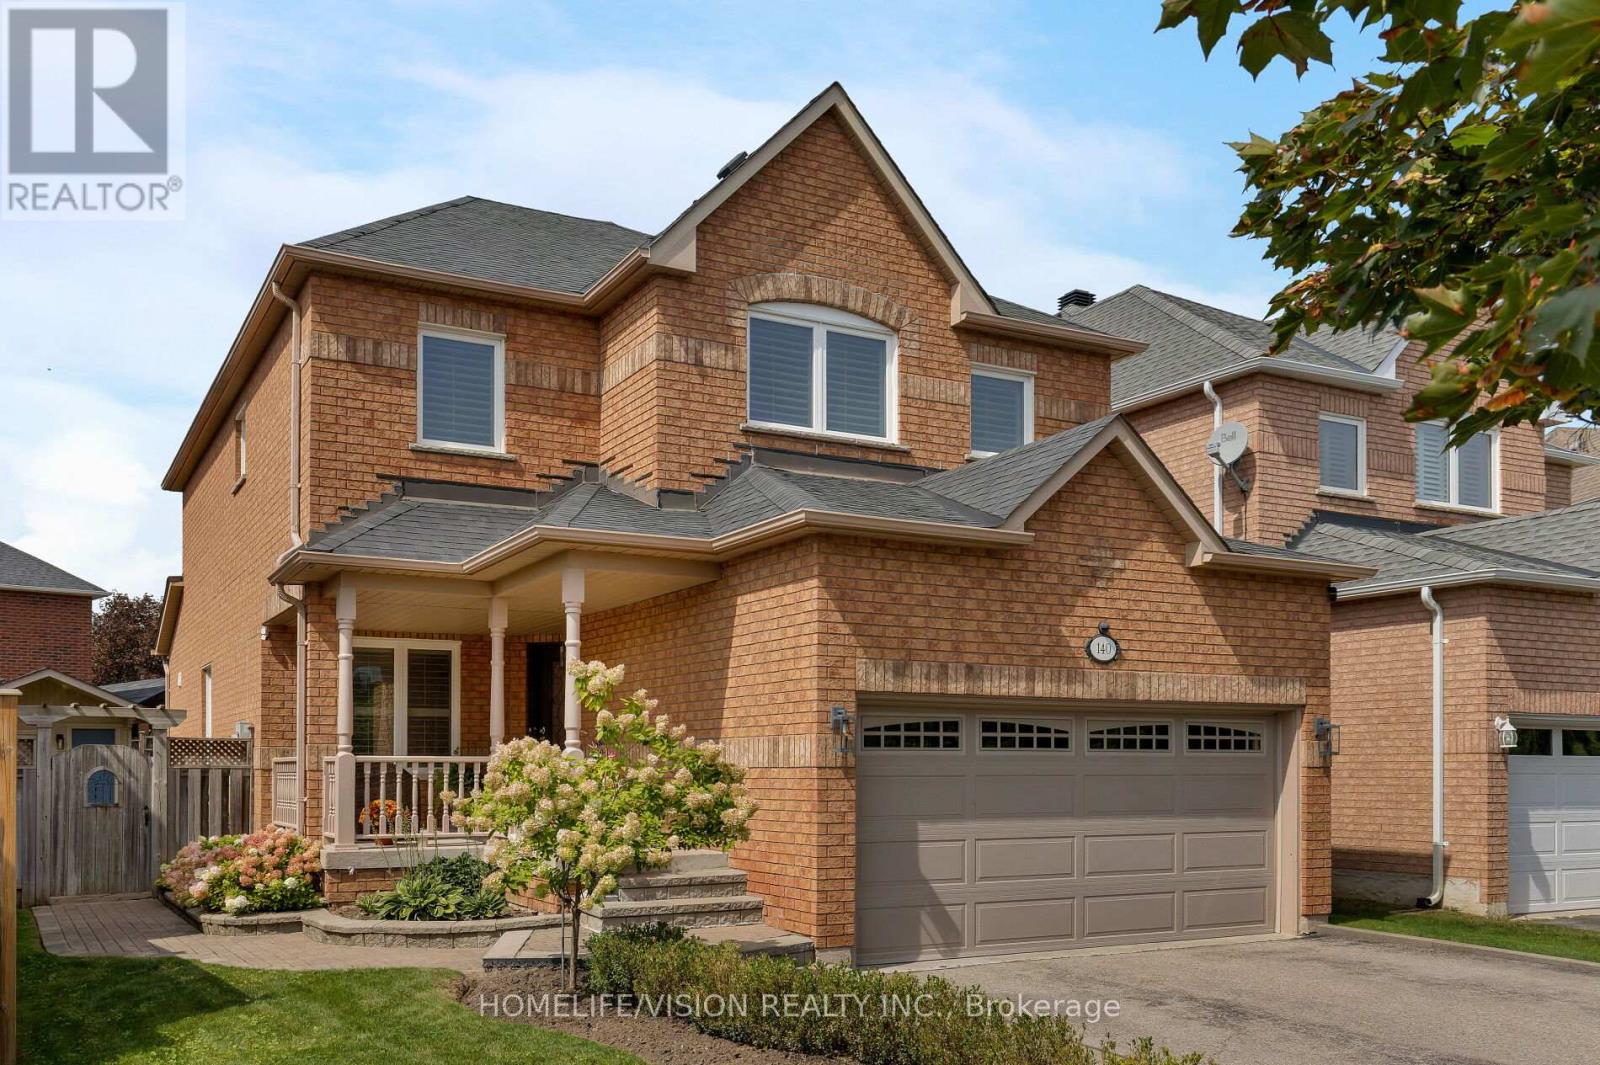
$1,325,000
140 Jacob Way
Whitchurch-Stouffville (Stouffville) · MLS # N13773486
5 bed · 4 bath