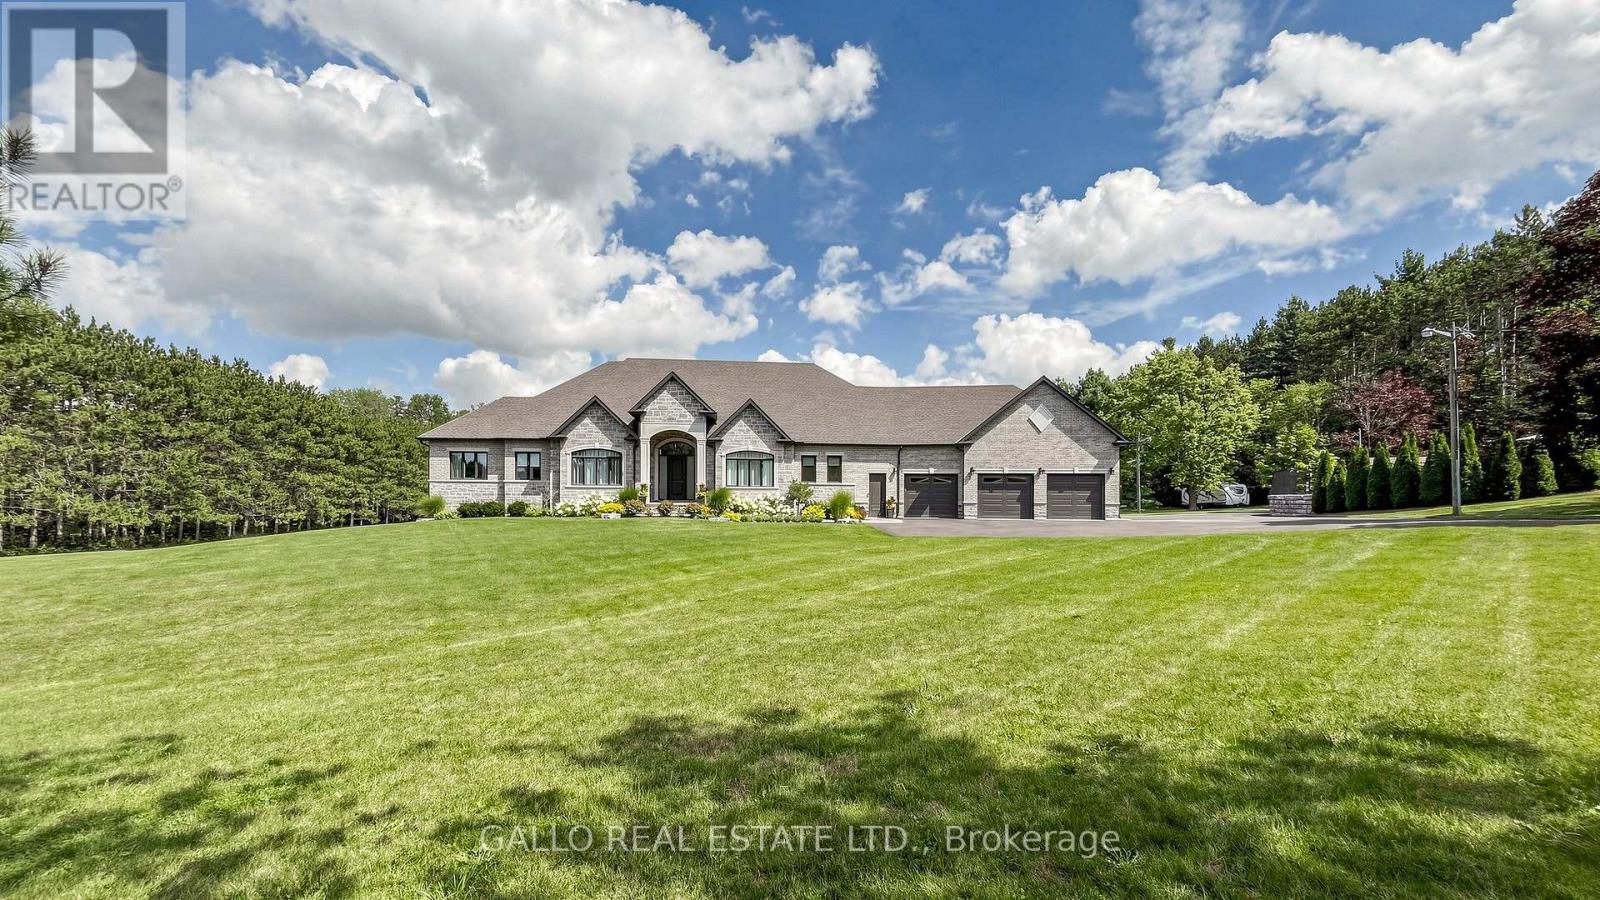
18865 Kennedy Road
East Gwillimbury, Ontario L0G1V0
MLS # N13779682
Property Details
Type
Detached
Beds
3
Baths
4
Status
For Sale
More homes like this
About this property
This Beautiful Sun-Filled Custom Built Walk-Out Bungalow Is A Must See! Superior Construction 5700 Sq. Ft Of Living Space, Fabulous Open Concept With Soaring 10 To 14 Ft Ceilings. Gourmet Kitchen For All Your Entertaining With High-End SS Appliances, Quartz Counter Tops, Large Centre Island, Glass Backsplash, Walk-Out To Large Covered Patterned Concrete Porch. Porcelain & Hardwood Floors, Pot Lights, Plaster Cournice Mouldings, Three Gas Fireplaces, Central Vacuum, Alarm System, Too Many Extras To List. Walk-Out Basement With Covered Patterned Concrete Porch. Basement Is Finished Except For Floors (Add Your Own Personal Touch), Basement Floor Is Insulated Under Slab, 9 Ft Ceilings In Basement, Basement Has R-I Kitchen & Bar. Over-Sized 3 Car Garage With Sep. Workshop. 10 Acres With Approx. 5 Acres Cleared. Pool House, Shed, Detached Garage & Barn Are As Is. Pool House Is The Original Home On The Property. Truly The Best of Both Worlds-Country Living Yet A Short Drive To City Via The 404, 10 Min To Newmarket.
Mortgage Estimate
Estimated monthly payment
Calculating…
Estimate only. Taxes, insurance, condo fees, and lender terms are not included.
Monthly costs to verify
Property taxes: about $1,248/month based on listed annual taxes.
Estimate only. Confirm taxes, condo/maintenance fees, insurance, utilities, and lender terms before making decisions.
Rooms
| Room | Level | Dimensions |
|---|---|---|
| Kitchen | Main level | 4.57 x 6.68 |
| Great room | Main level | 5.79 x 5.18 |
| Dining room | Main level | 4.6 x 4.2 |
| Primary Bedroom | Main level | 5.22 x 4.3 |
| Bedroom 2 | Main level | 3.66 x 3.66 |
| Bedroom 3 | Main level | 4.3 x 4.15 |
| Laundry room | Main level | 3.41 x 3.66 |
| Bathroom | Basement | 2.13 x 1.8 |
| Cold room | Basement | 3.05 x 2.86 |
Facts & Location
Interior Size
5,700 sq ft
Parking
18 spaces
Lot Size
356 x 1233 FT
Annual Taxes
$14,981
Listing data
Listing information is provided for personal, non-commercial use and should be independently verified before making real estate decisions.
Last refreshed: Sep 30, 2026 2:31 AM
Explore nearby searches
SEO-friendly searches for this area, property type, and nearby neighbourhoods.
Similar Properties
More nearby listings that may fit the same search.
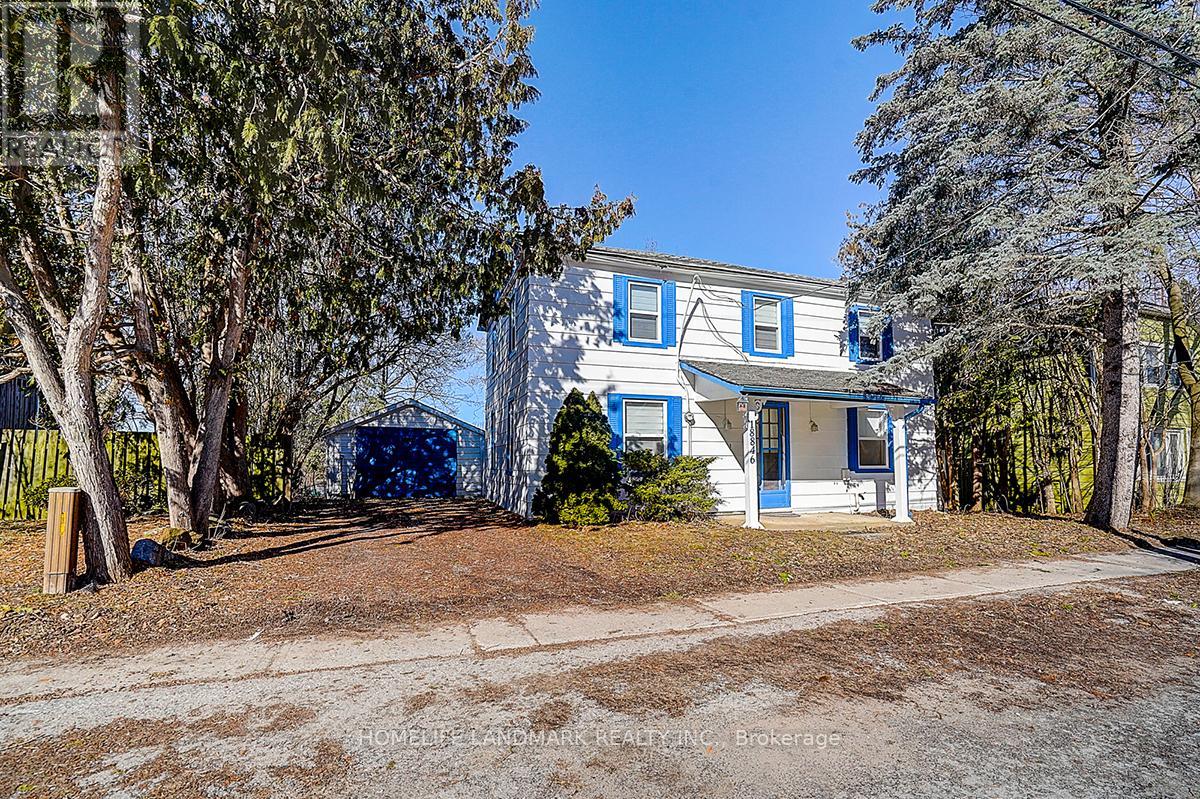
$899,000
18846 Leslie Street
East Gwillimbury (Sharon) · MLS # N13732306
3 bed · 2 bath
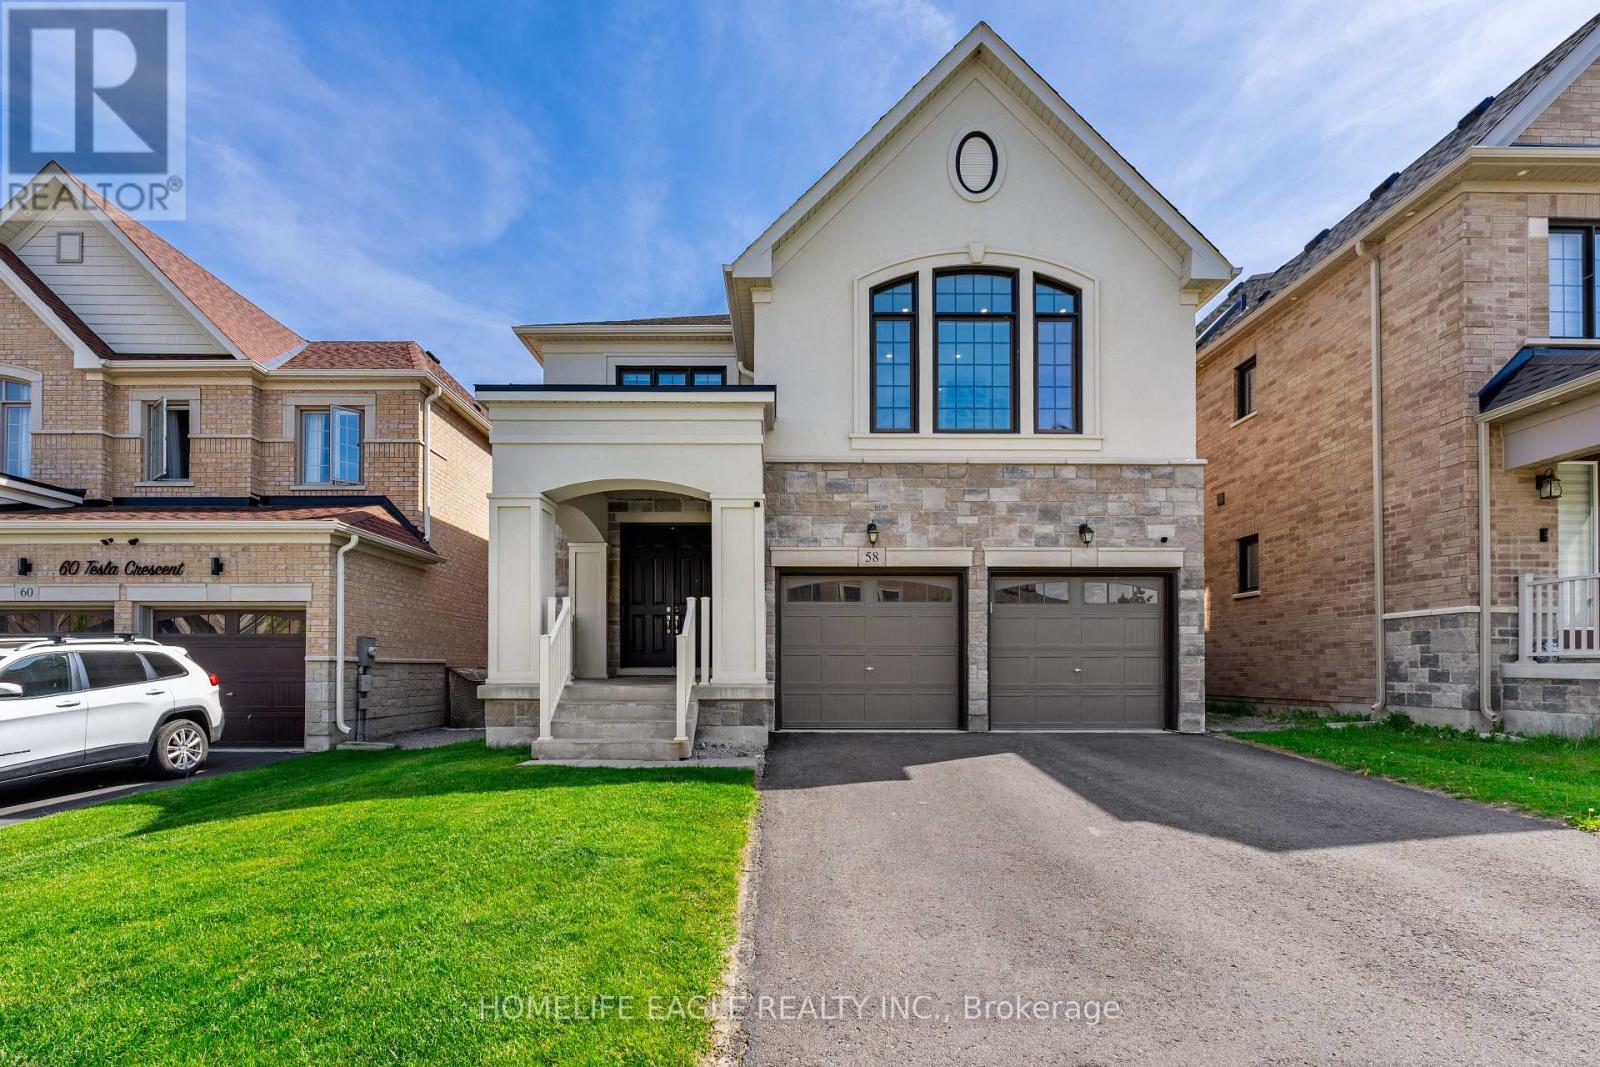
$1,499,900
58 Tesla Crescent
East Gwillimbury (Holland Landing) · MLS # N13732436
6 bed · 5 bath · 4,300 sq ft
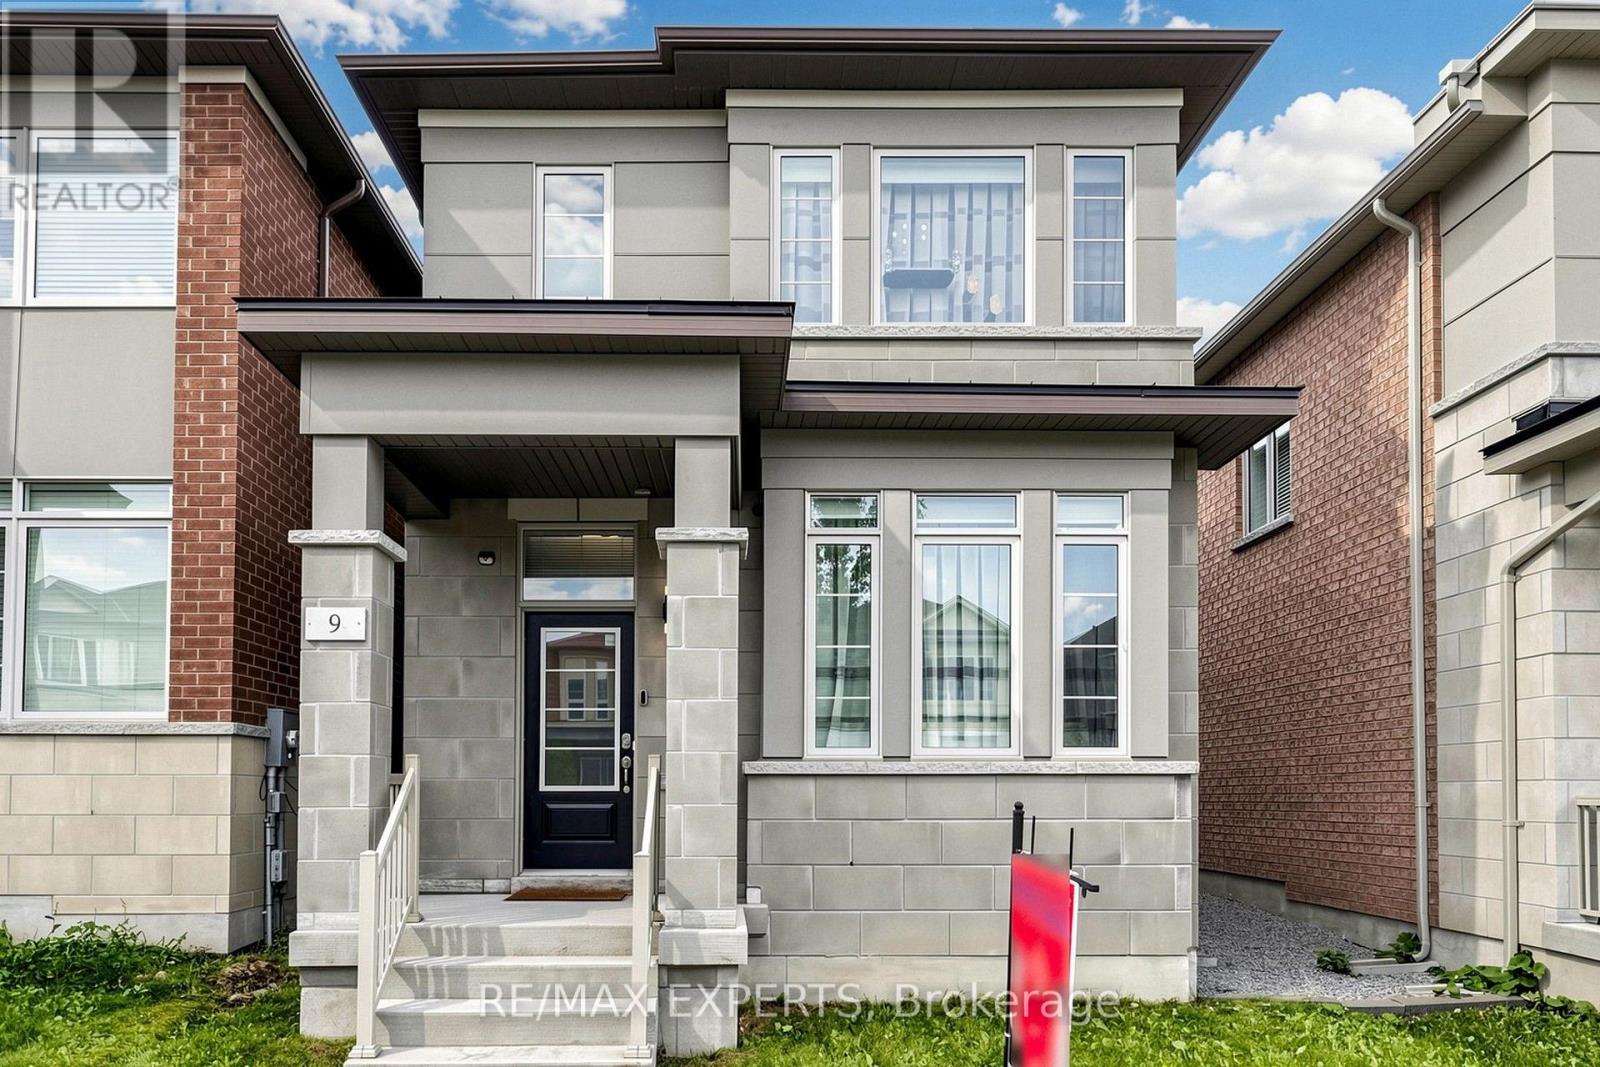
$999,888
9 Applegate Drive
East Gwillimbury (Sharon) · MLS # N13755112
4 bed · 4 bath