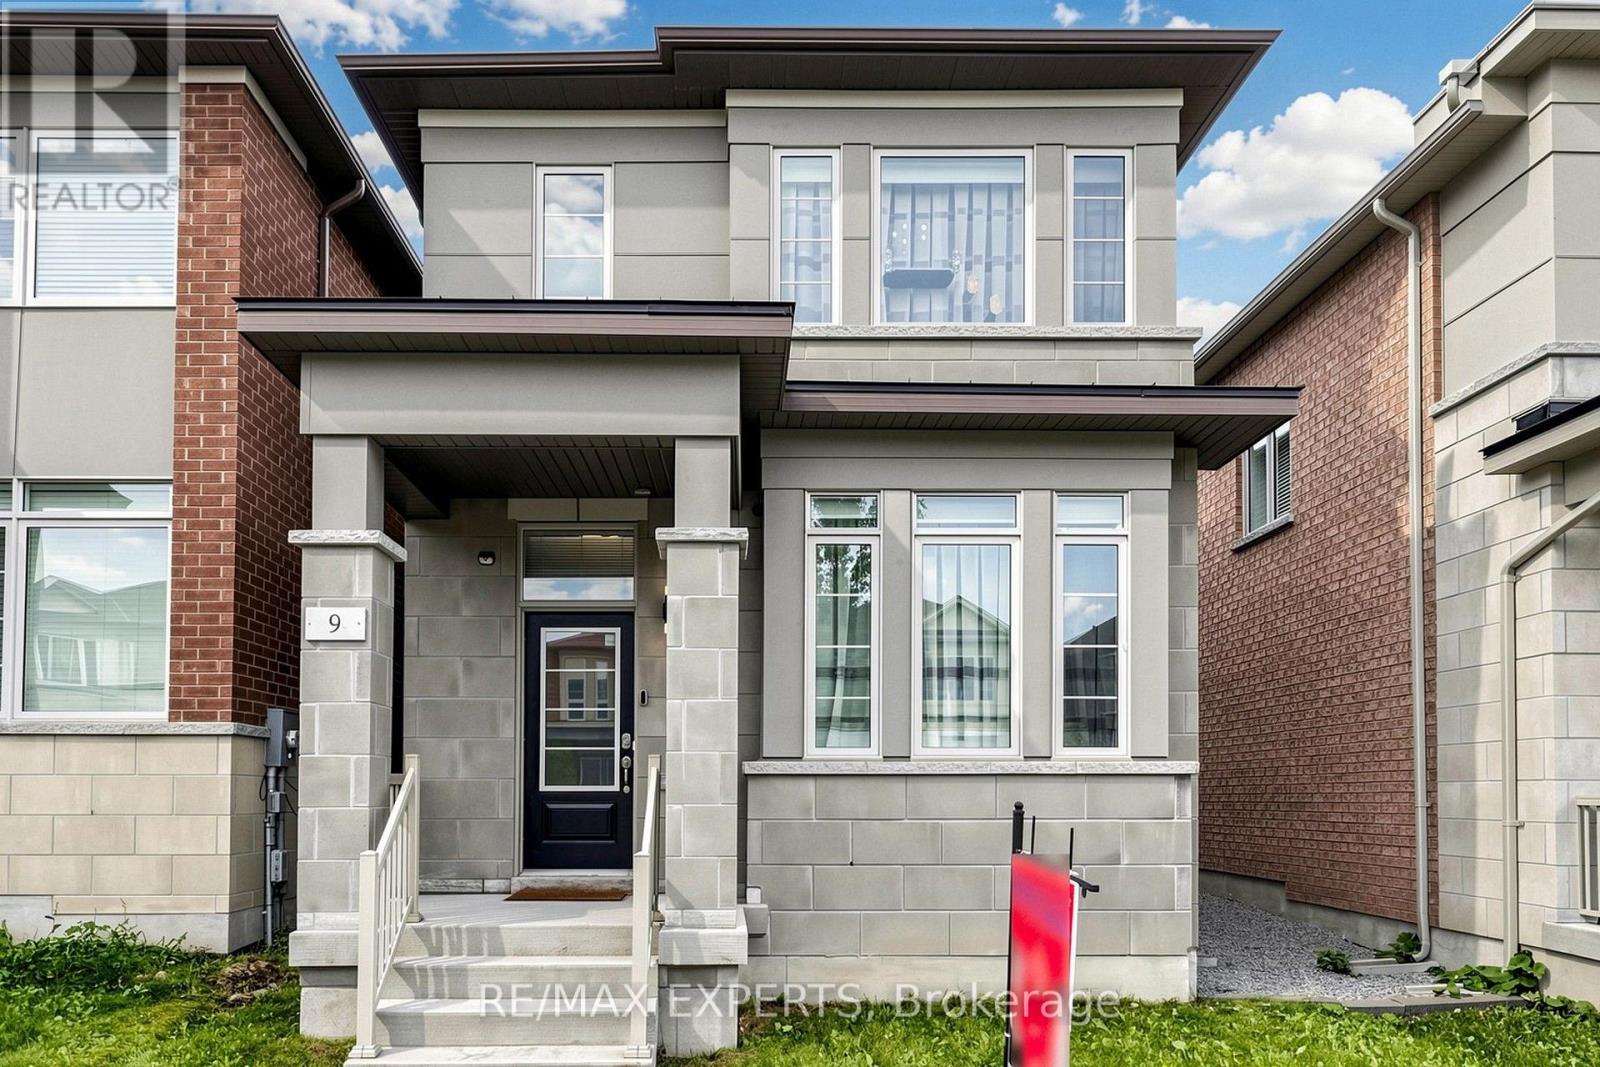
9 Applegate Drive
East Gwillimbury (Sharon), Ontario L9N0R2
MLS # N13755112
Property Details
Type
Detached
Beds
4
Baths
4
Status
For Sale
More homes like this
About this property
Gorgeous 4 Bedroom, 4 Bathroom Family Home in the Growing Community of Sharon! Tastefully decorated, full of light, upgraded and energy-efficient home where no money was spared! Stunning custom kitchen featuring solid wood cabinetry, quartz countertops with matching backsplash, a built-in bench and an extra-large island with an integrated table seating 5+ people, is perfect for entertaining and everyday family meals. A unique chalkboard feature wall adds character and creativity to the space. The main floor features 9 ft ceiling, pot lights and upgraded LED lighting, while all light fixtures throughout the home have been updated to energy-saving LED. Beautiful recently renovated powder room. Upgraded laundry room, with custom cabinetry. The spacious primary bedroom contains a private sitting area, the luxurious 5-piece ensuite and separate his-and-hers walk-in closets with custom organizers. Other 3 bedrooms offer plenty of space and include custom closet organizers. Freshly painted throughout, this move-in ready property offers exceptional space, comfort, and style. Professionally landscaped patio and front yard are amazing for low-maintenance outdoor living. Smart home features include Nest smart thermostat, smart light switches and doorbell camera.Great location within minutes to Go Train, HWY 404, hospital, golf course and major shopping plazas. The nearby schools include Sharon Public School and Our Lady of Good Counsel Catholic Elementary School.
Mortgage Estimate
Estimated monthly payment
Calculating…
Estimate only. Taxes, insurance, condo fees, and lender terms are not included.
Monthly costs to verify
Property taxes: about $507/month based on listed annual taxes.
Estimate only. Confirm taxes, condo/maintenance fees, insurance, utilities, and lender terms before making decisions.
Rooms
| Room | Level | Dimensions |
|---|---|---|
| Kitchen | Main level | 5.64 x 4.04 |
| Dining room | Main level | 4.37 x 4.01 |
| Primary Bedroom | Second level | 8.64 x 3.12 |
| Bedroom 2 | Second level | 3.43 x 3.12 |
| Bedroom 3 | Second level | 2.97 x 2.95 |
| Bedroom 4 | Second level | 3.3 x 3.12 |
Facts & Location
Parking
3 spaces
Lot Size
25 x 98.5 FT
Annual Taxes
$6,086
Listing data
Listing information is provided for personal, non-commercial use and should be independently verified before making real estate decisions.
Last refreshed: Oct 8, 2026 2:31 AM
Explore nearby searches
SEO-friendly searches for this area, property type, and nearby neighbourhoods.
Similar Properties
More nearby listings that may fit the same search.
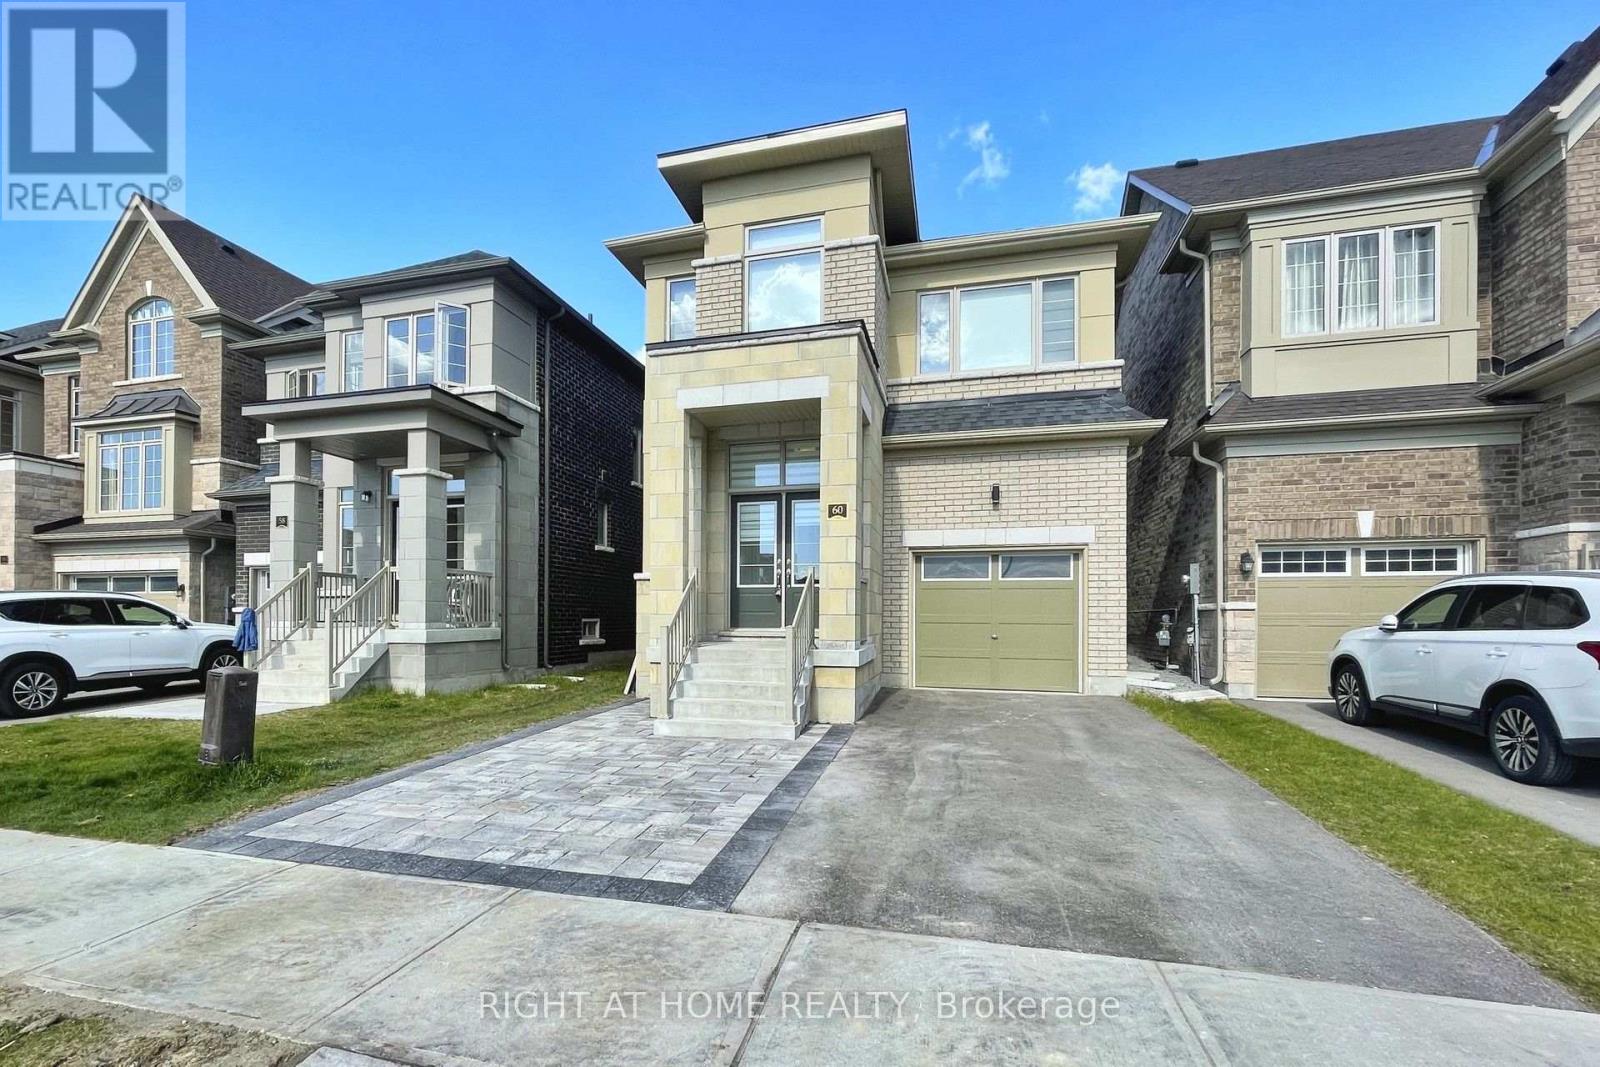
$1,048,880
60 Falconridge Terrace
East Gwillimbury (Sharon) · MLS # N13571506
4 bed · 4 bath
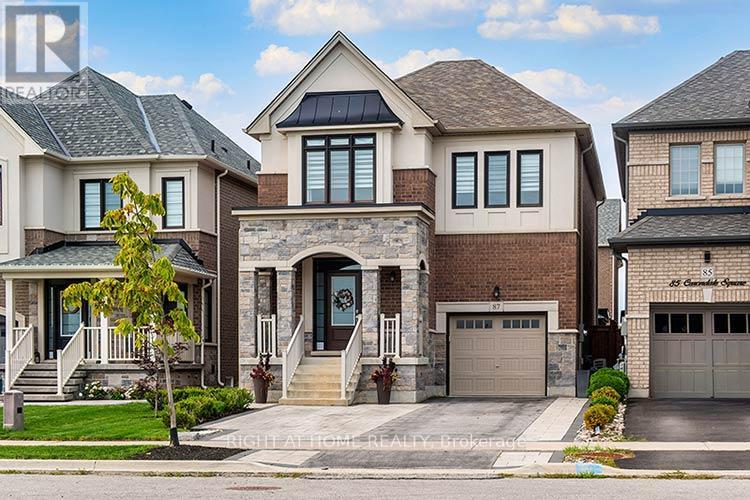
$1,098,880
87 Carondale Square
East Gwillimbury (Sharon) · MLS # N13672178
5 bed · 4 bath
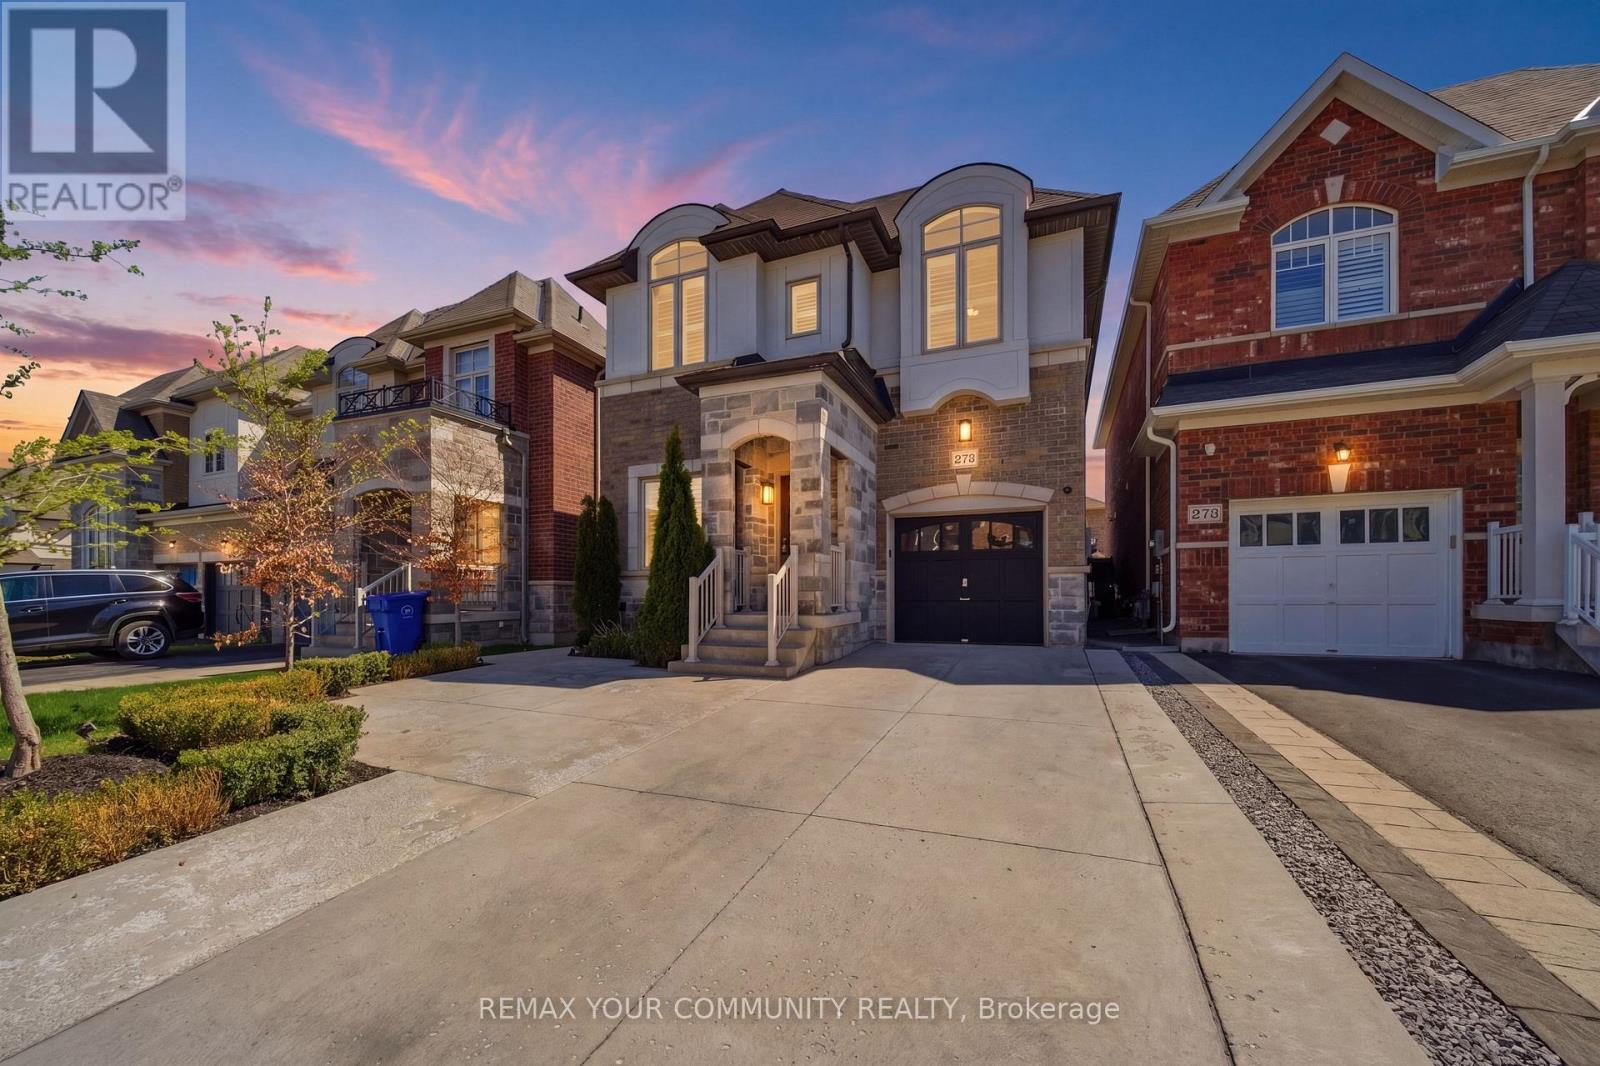
$1,120,000
275 Sharon Creek Drive
East Gwillimbury (Sharon) · MLS # N13814438
4 bed · 3 bath