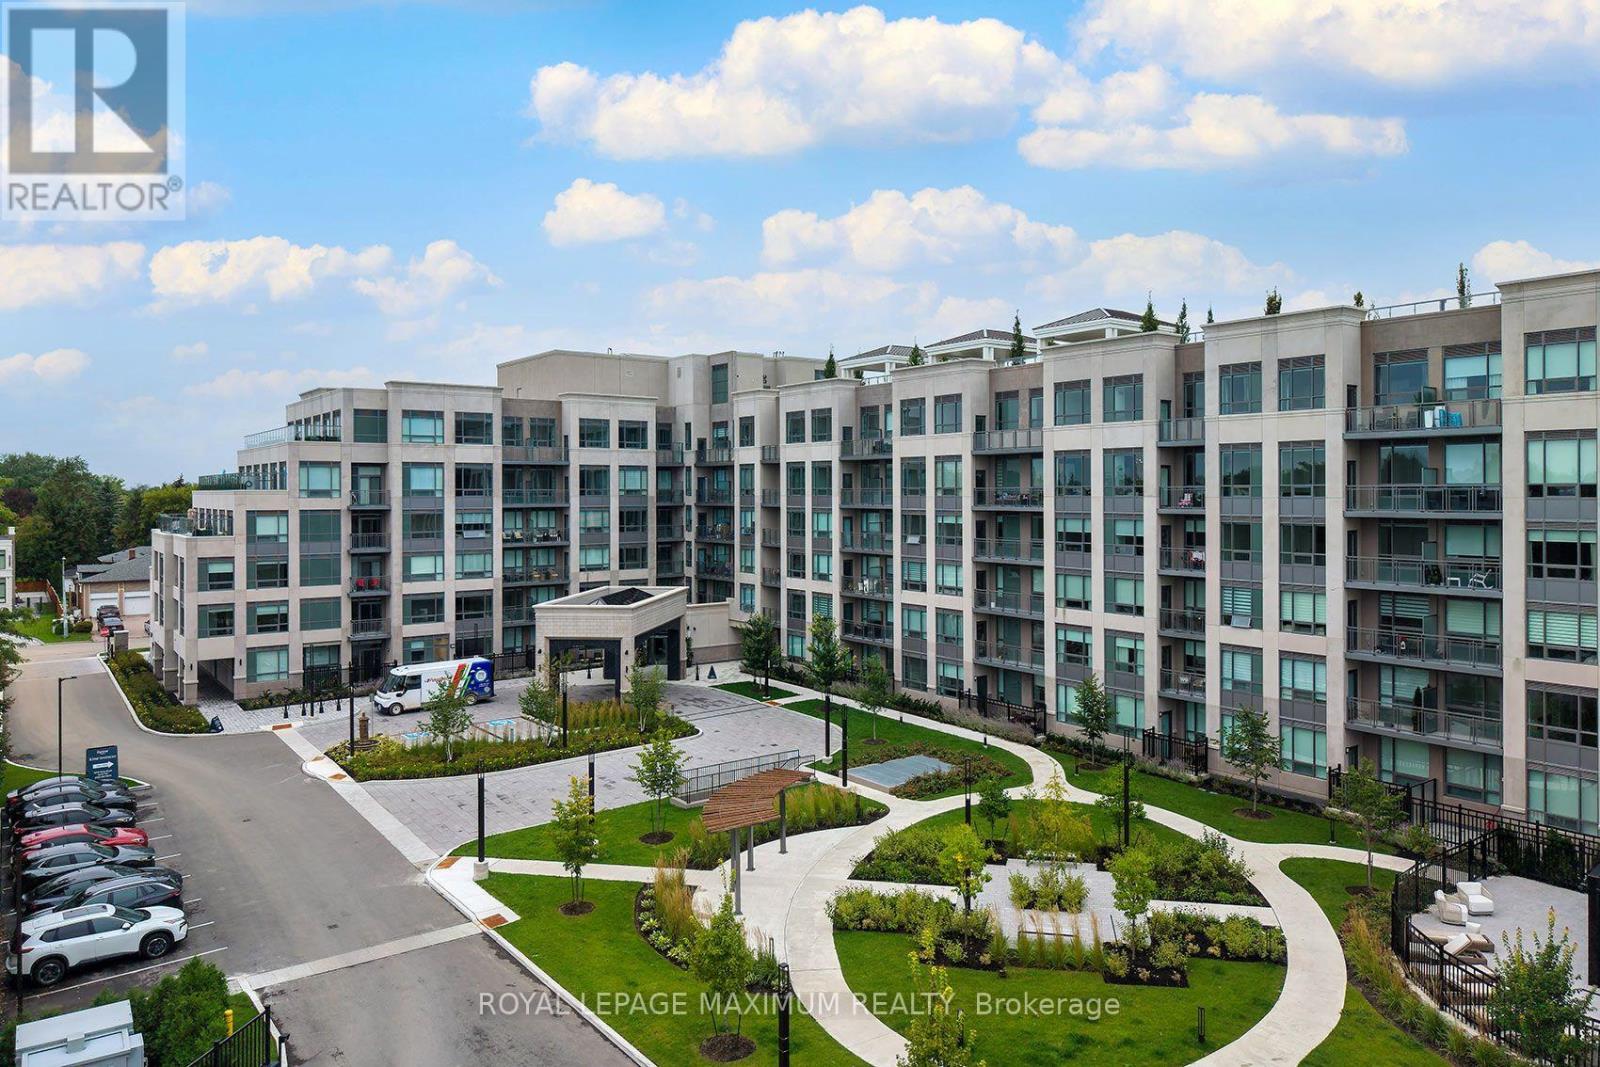
2075 King Road
King (King City), Ontario L7B0R6
MLS # N13757564
Property Details
Type
Condo Apartment
Beds
2
Baths
2
Status
For Rent
More homes like this
About this property
Elegant King Terraces Suite by Zancor - a beautifully appointed west-facing 1-bedroom + den residence offering refined design, abundant natural light, and thoughtfully curated finishes throughout. This bright, open-concept suite features soaring 9-foot ceilings, premium vinyl flooring, and expansive windows that fill the space with natural light.The contemporary kitchen is both stylish and functional, featuring sleek cabinetry, stone countertops, and integrated appliances, seamlessly flowing into the combined living and dining areas. Custom walnut wall paneling adds warmth and sophistication throughout the living space and continues into the primary bedroom and den, creating a cohesive designer aesthetic. Newly installed wallpaper further enhances the suite with an inviting, warm, and cozy ambiance.The spacious primary bedroom offers comfort and privacy, complemented by custom walnut wall paneling and elegant recessed lighting. The versatile den features a custom built-in desk and walnut accent wall, making it an ideal home office, study, or guest space. Two beautifully finished full bathrooms provide everyday convenience, including a walk-in shower with a spa-inspired feel.Lease includes parking, storage locker, and high-speed internet. Enjoy an exceptional collection of 5-star amenities, including a stunning rooftop terrace, resort-style outdoor pool, fully equipped fitness centre, party lounge, and 24-hour concierge service.Ideally located close to dining, shopping, transit, and green spaces, this sophisticated residence offers the perfect balance of modern luxury, comfort, and convenience.
Rent Affordability
Affordability guide
Enter income
A common guideline is keeping rent near 30% of gross monthly income. This is an estimate only.
Rooms
| Room | Level | Dimensions |
|---|---|---|
| Kitchen | Main level | 1.98 x 3.05 |
| Living room | Main level | 3.05 x 3.23 |
| Dining room | Main level | 1.98 x 3.05 |
| Primary Bedroom | Main level | 2.33 x 2.74 |
| Den | Main level | 2.41 x 2.29 |
Facts & Location
Parking
1 spaces
Listing data
Listing information is provided for personal, non-commercial use and should be independently verified before making real estate decisions.
Last refreshed: Sep 27, 2026 2:31 AM
Explore nearby searches
SEO-friendly searches for this area, property type, and nearby neighbourhoods.
Similar Properties
More nearby listings that may fit the same search.
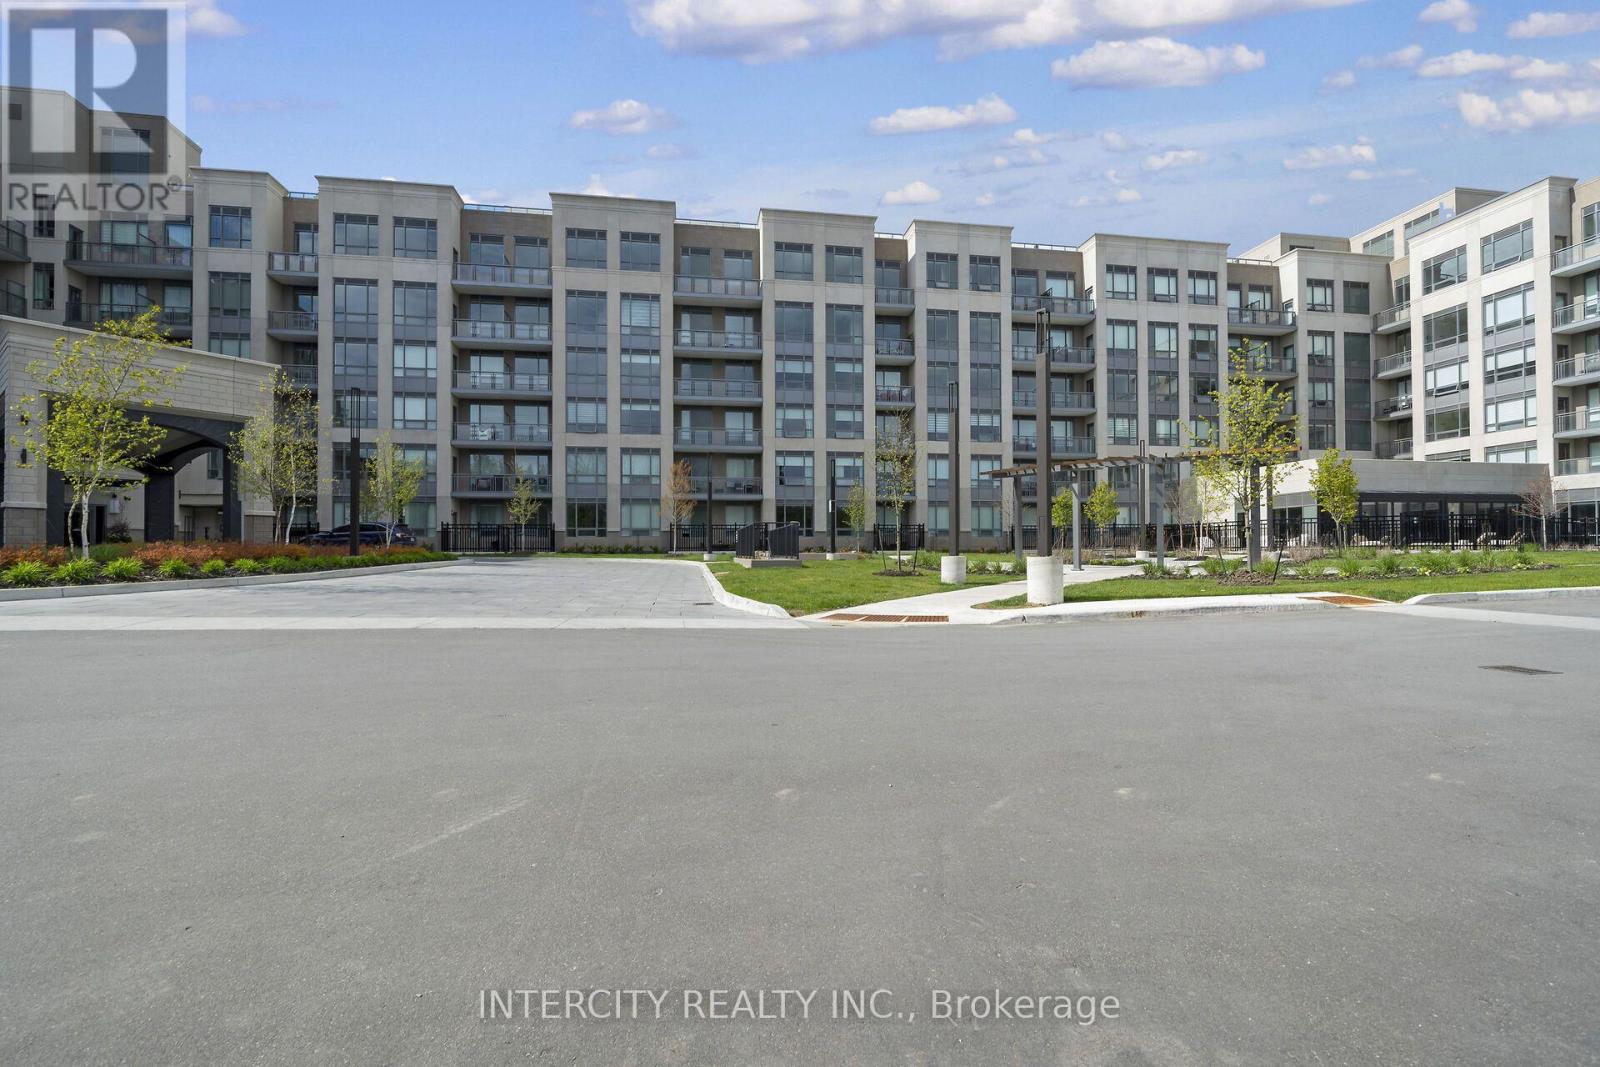
$2,500/mo
2075 King Road
King (King City) · MLS # N13738700
2 bed · 2 bath
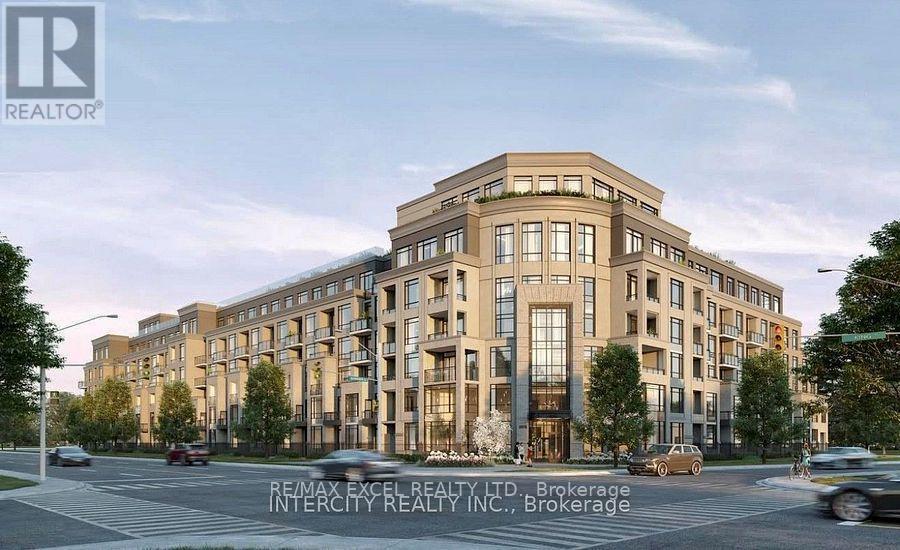
$2,700/mo
2075 King Road
King (King City) · MLS # N13755626
2 bed · 2 bath · 664 sq ft
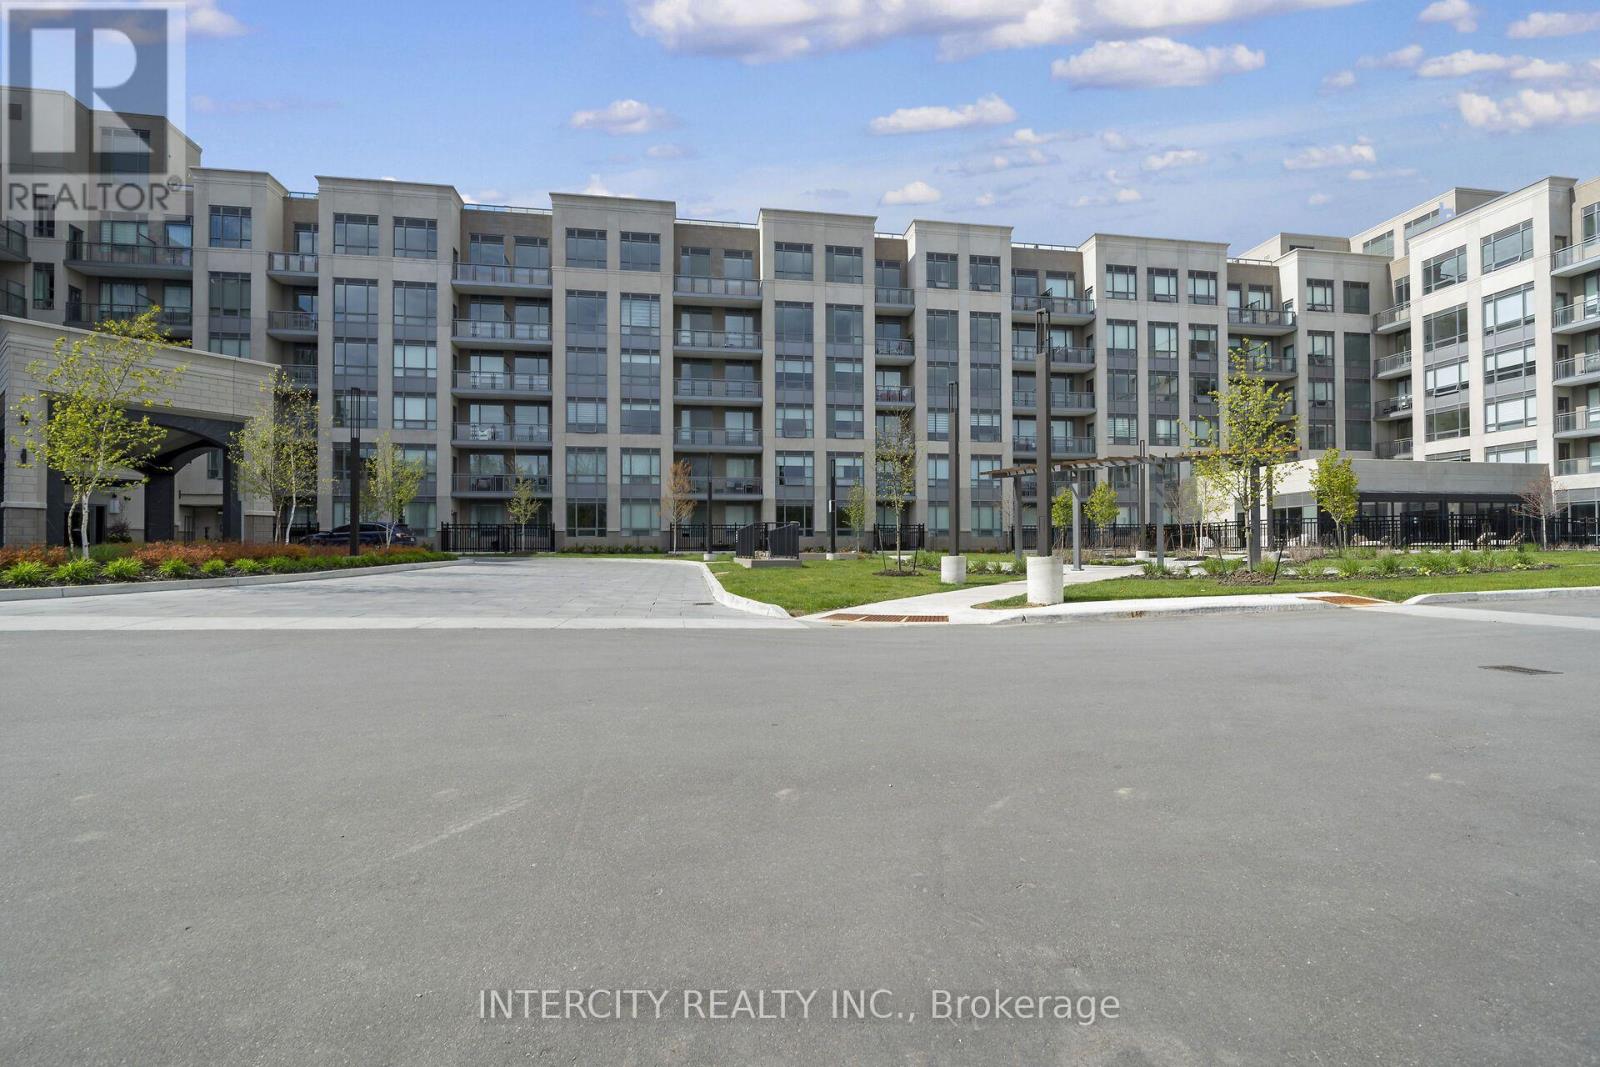
$2,450/mo
2075 King Road
King (King City) · MLS # N13738714
2 bed · 2 bath