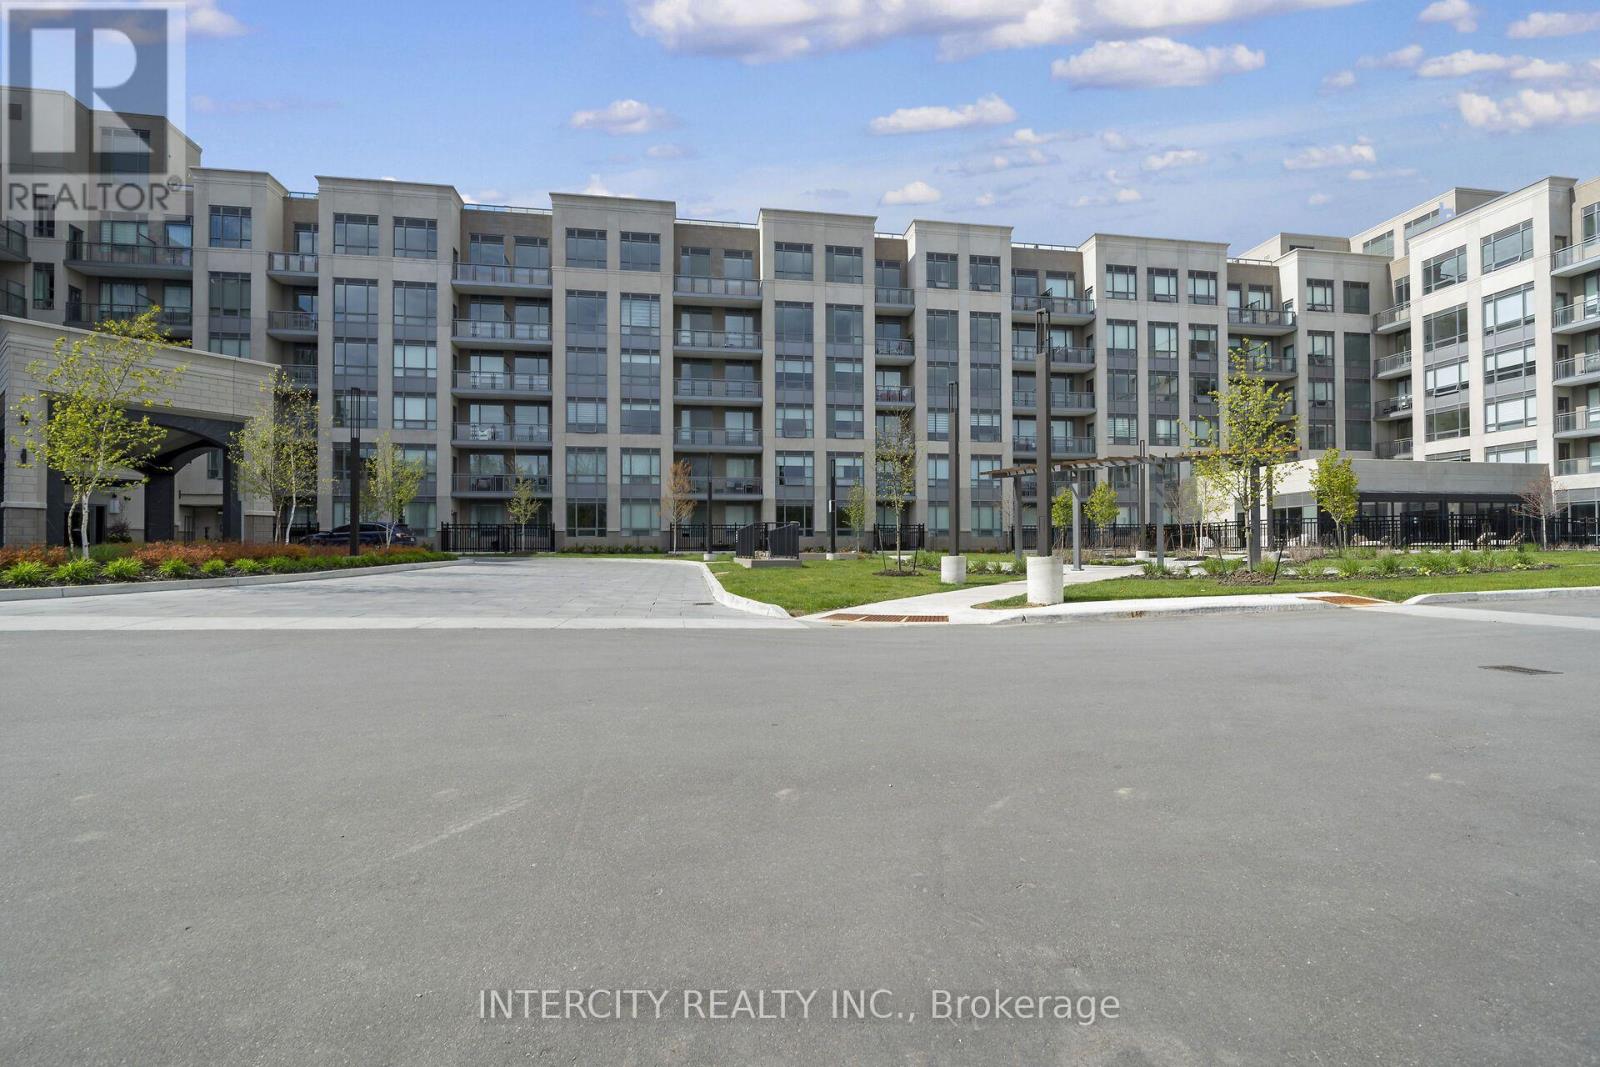
2075 King Road
King (King City), Ontario L7B0R6
MLS # N13738714
Property Details
Type
Condo Apartment
Beds
2
Baths
2
Status
For Rent
More homes like this
About this property
King Terraces, King City's most luxurious condo, offers everything you've been looking for and more! Spacious open floor plan, the stunning natural light that fills each room, or the serene courtyard that's perfect for relaxing or entertaining. This exquisite South View 1-Bed plus Den, 2-bathroom defines luxury, boasting soaring 9-foot ceilings, a sleek modern interior with premium plus Den decor upgrades. Upgrades Include panel ready fridge and dishwasher, quartz countertop with backsplash and battery powered blinds. All brand new high-end appliances included, offering exceptional performance and energy efficiency. Featuring upgraded kitchen cabinetry with under-cabinet lighting for enhanced functionality and ambiance, complemented by matching upgraded bathroom cabinetry for a cohesive and sophisticated design. Located in a highly desirable neighborhood of King City, this Condo not only boasts impressive curb appeal, but it also features modern finishes and thoughtful touches that make it truly special. The gourmet kitchen is a chef's dream, and the luxurious primary suite feels like a private retreat. With top-rated schools, parks, shopping, and dining just minutes away, you'll have everything you need right at your doorstep. Plus, the community is welcoming and perfect for families, young professionals, or anyone seeking a peaceful yet vibrant atmosphere. King Terraces is a place where you can create memories, build your future and truly live your best life. Schedule a tour today. King Terraces Sales Centre located at Unit 131-2075 King Rd, King City.
Rent Affordability
Affordability guide
Enter income
A common guideline is keeping rent near 30% of gross monthly income. This is an estimate only.
Rooms
| Room | Level | Dimensions |
|---|---|---|
| Kitchen | Main level | 1.98 x 3.05 |
| Living room | Main level | 3.05 x 3.23 |
| Dining room | Main level | 1.98 x 3.05 |
| Primary Bedroom | Main level | 2.33 x 2.74 |
| Den | Main level | 2.41 x 2.29 |
Facts & Location
Parking
1 spaces
Listing data
Listing information is provided for personal, non-commercial use and should be independently verified before making real estate decisions.
Last refreshed: Oct 12, 2026 2:31 AM
Explore nearby searches
SEO-friendly searches for this area, property type, and nearby neighbourhoods.
Similar Properties
More nearby listings that may fit the same search.
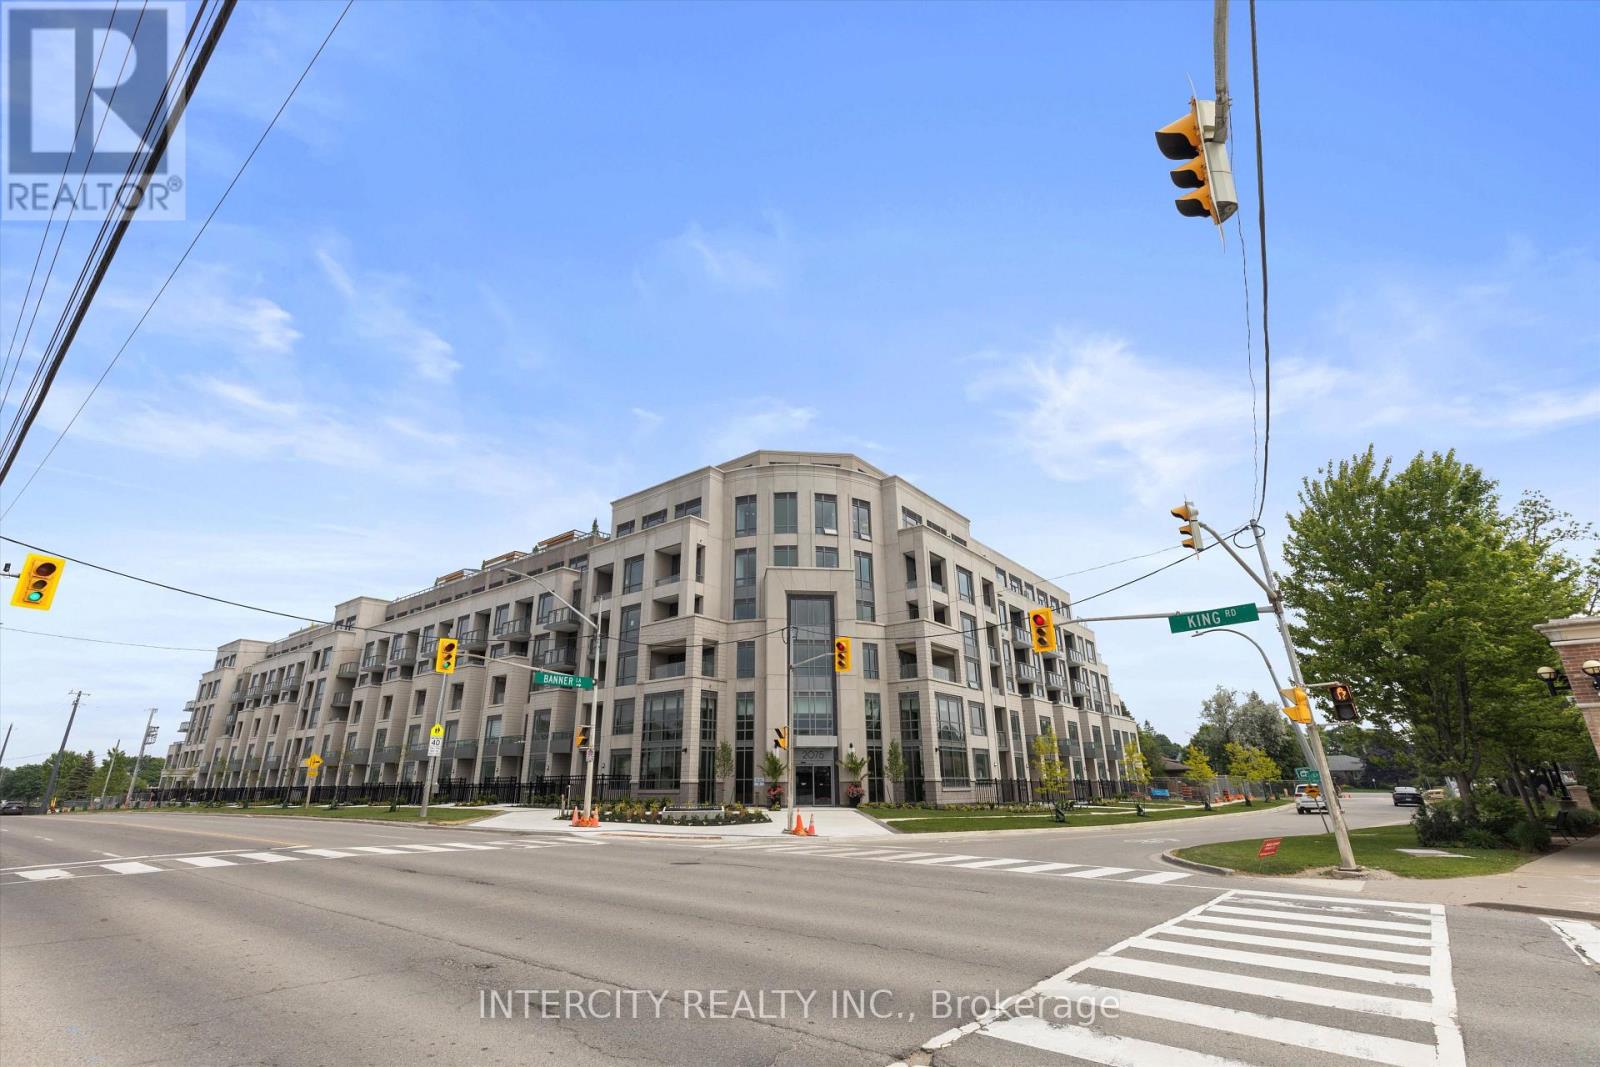
$2,450/mo
2075 King Road
King (King City) · MLS # N13780016
2 bed · 2 bath · 622 sq ft
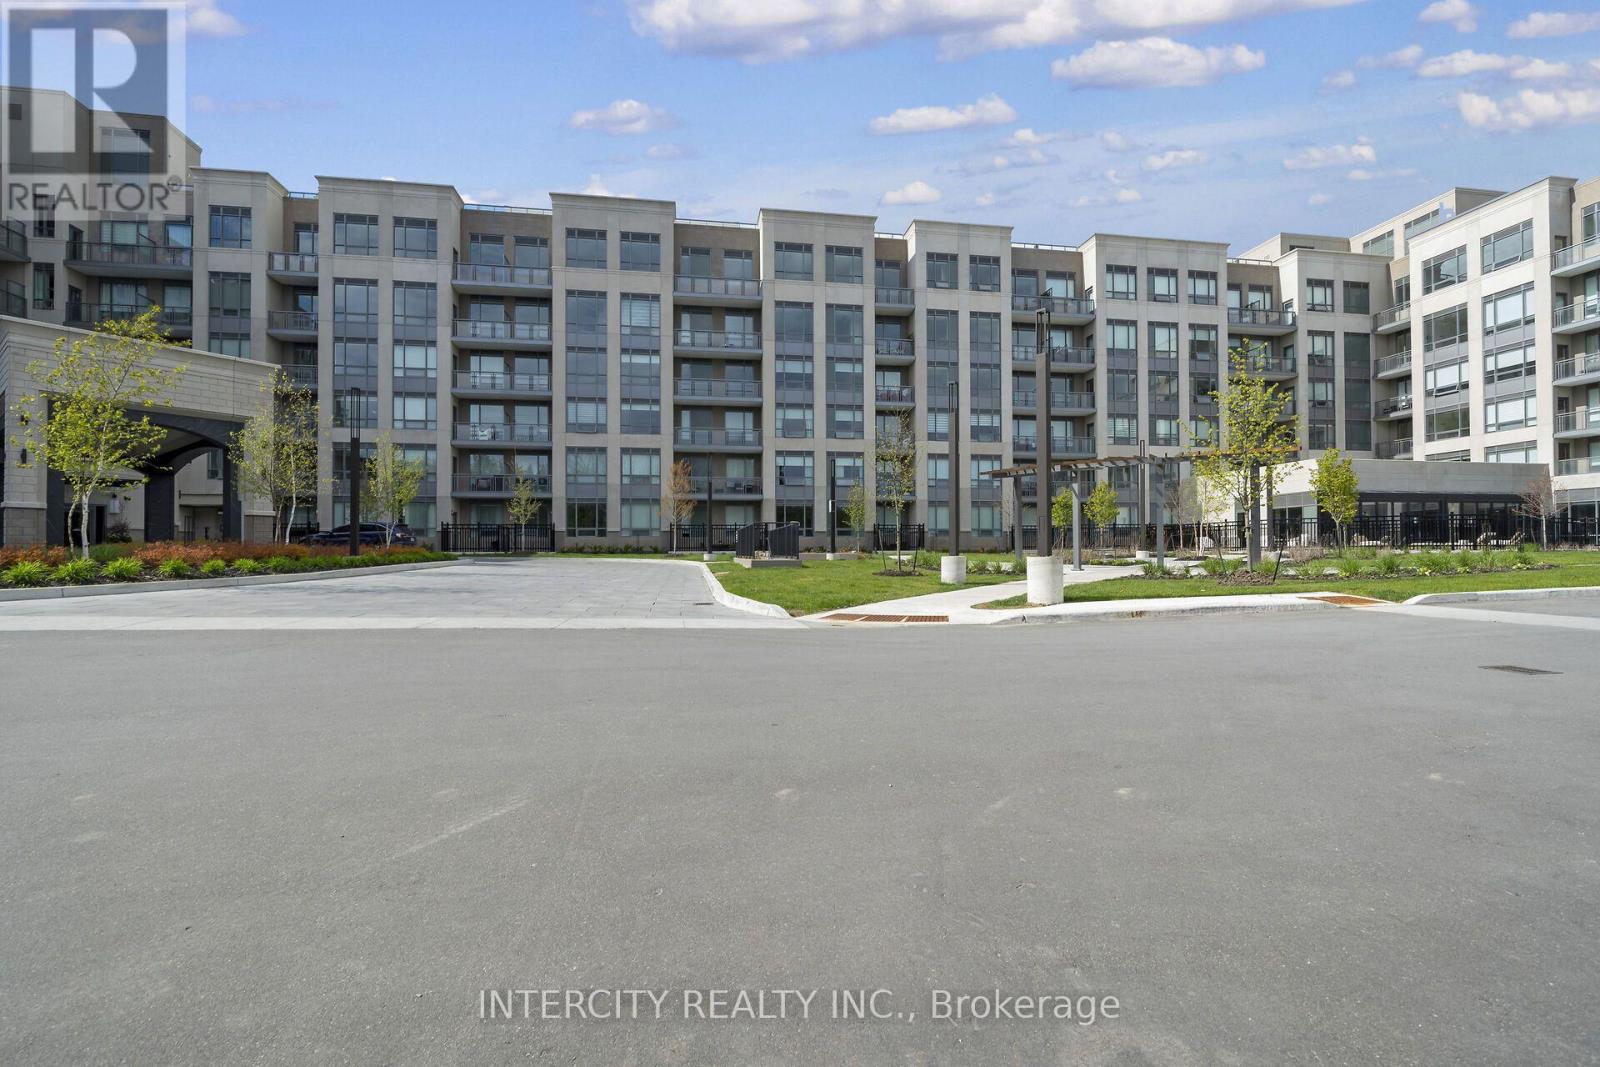
$2,500/mo
2075 King Road
King (King City) · MLS # N13738700
2 bed · 2 bath
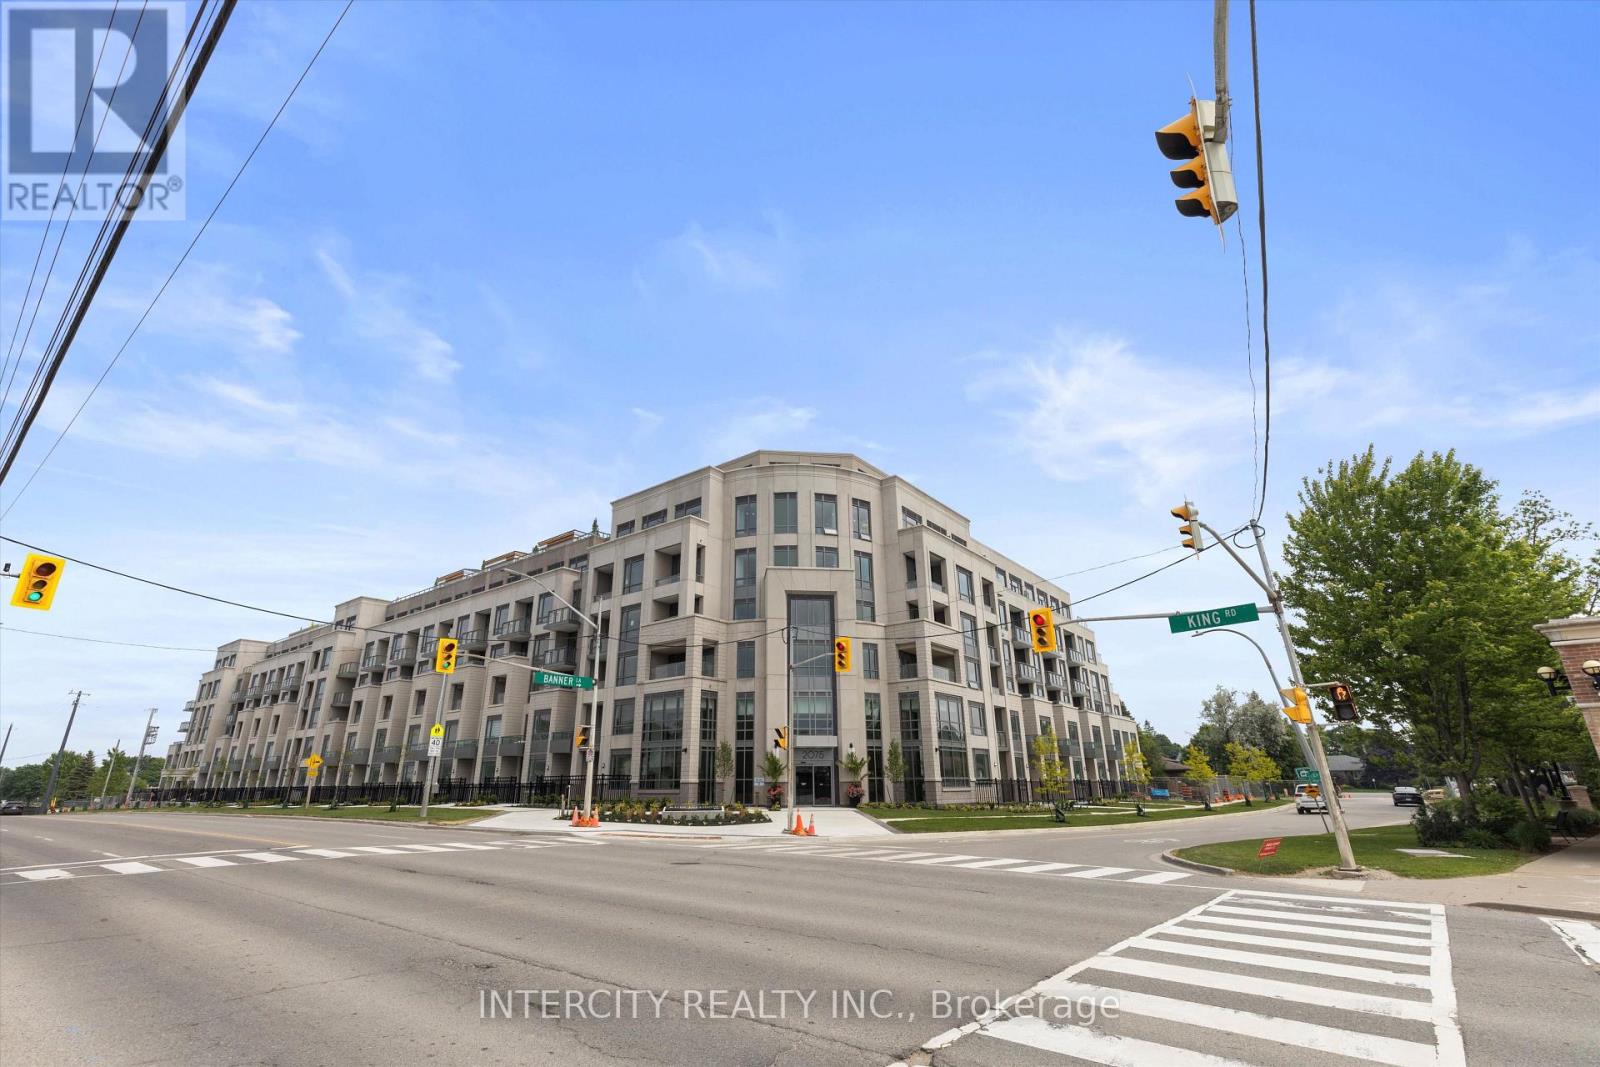
$2,600/mo
2075 King Road
King (King City) · MLS # N13790824
2 bed · 2 bath · 609 sq ft