Videos & Virtual Tours
Open available video, 3D tour, or virtual-tour media for this listing.
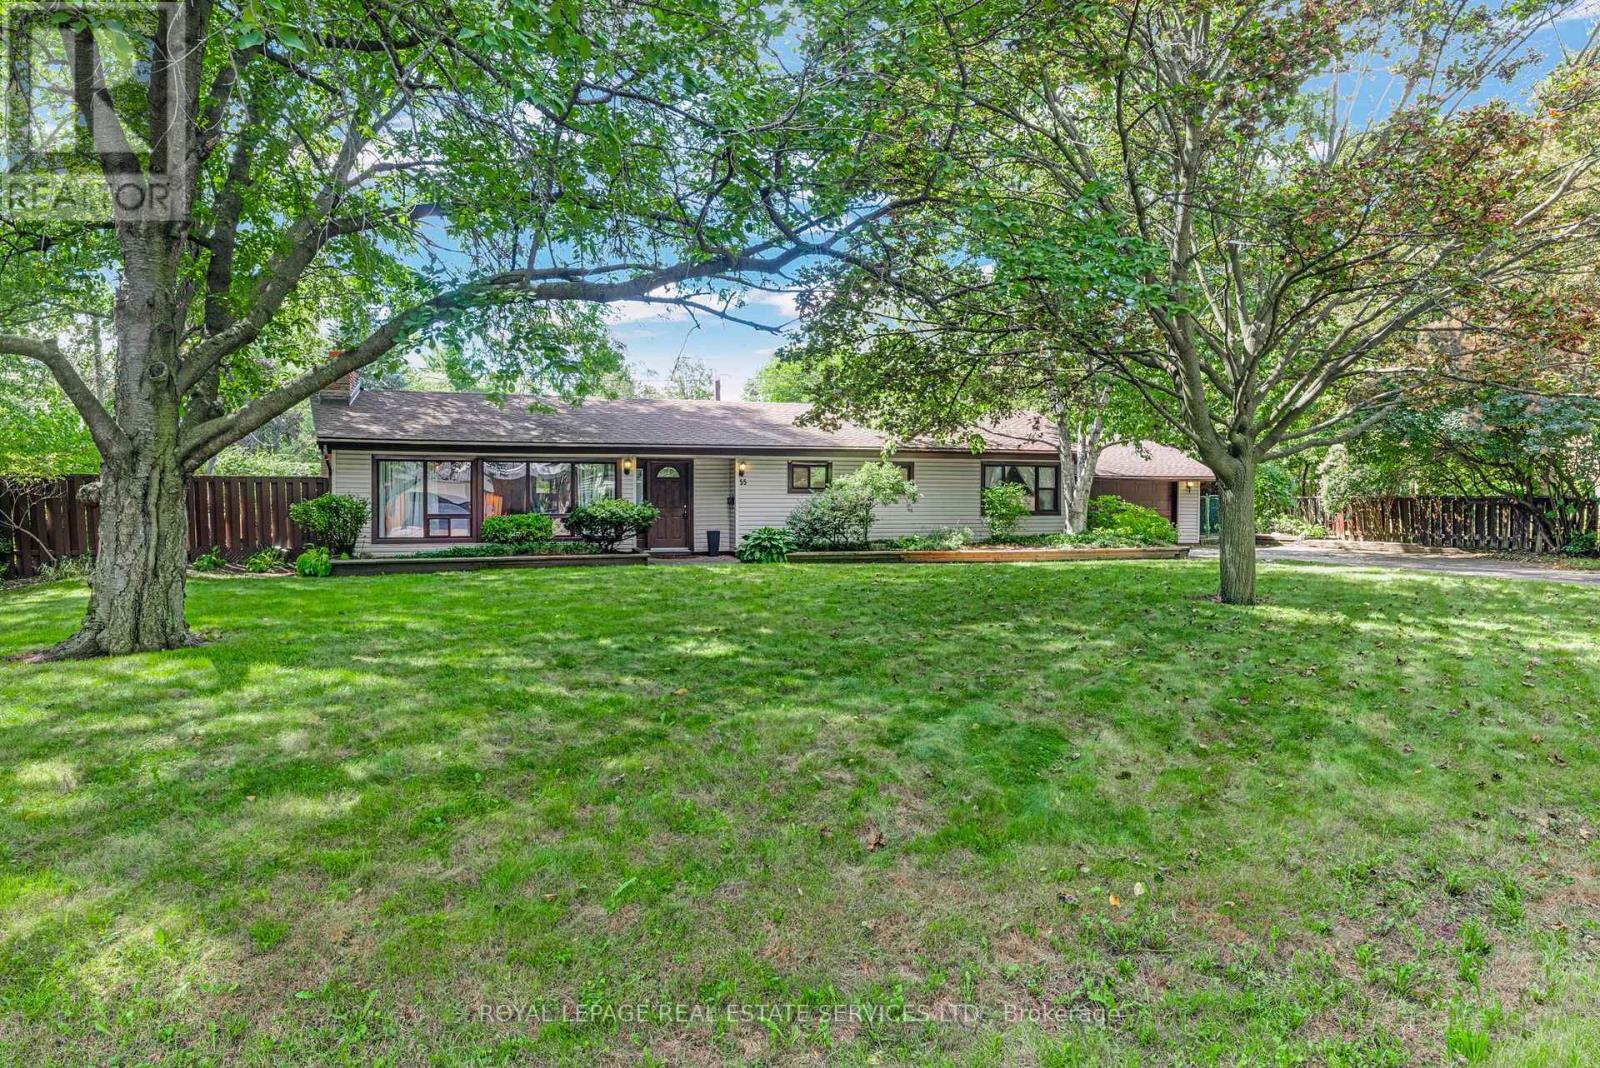
55 Germorda Drive
Oakville (CP College Park), Ontario L6H1A9
MLS # W13831092
Property Details
Type
Detached
Beds
3
Baths
1
Status
For Sale
More homes like this
About this property
RARE 105 X 100 FT LOT WITH EXCEPTIONAL FRONTAGE IN COLLEGE PARK! An outstanding opportunity to secure an impressively wide property in one of Oakville's established neighbourhoods, surrounded by multi-million-dollar custom homes. Current R2-0 zoning permits up to 2 storeys, offering the potential to build a custom residence of up to approximately 4,500 sq. ft., plus basement. The property currently features a well-maintained 3 bedroom bungalow with an inground pool, mature landscaping and a spacious, private backyard-ideal for entertaining and enjoying summer outdoors. Move in, renovate, expand with a second-storey addition, invest or explore the possibilities for a future custom home, potentially incorporating the existing pool into the design. Ideally located minutes from Oakville GO, the QEW, Oakville Place, schools, parks, trails, golf, shopping and restaurants, with convenient access throughout Oakville and to Toronto. Properties offering this combination of frontage, space and location are increasingly difficult to find. Buyers to verify zoning, building permissions and development potential. Offer presentation Fri Oct 2nd at 6pm.
Mortgage Estimate
Estimated monthly payment
Calculating…
Estimate only. Taxes, insurance, condo fees, and lender terms are not included.
Monthly costs to verify
Property taxes: about $496/month based on listed annual taxes.
Estimate only. Confirm taxes, condo/maintenance fees, insurance, utilities, and lender terms before making decisions.
Rooms
| Room | Level | Dimensions |
|---|---|---|
| Kitchen | Main level | 4.14 x 2.77 |
| Dining room | Main level | 2.87 x 2.79 |
| Living room | Main level | 5.84 x 3.61 |
| Primary Bedroom | Main level | 4.42 x 3.18 |
| Foyer | Main level | 2.51 x 1.63 |
| Laundry room | Main level | 3.18 x 2.49 |
| Bedroom 2 | Main level | 3.18 x 2.69 |
| Bedroom 3 | Main level | 3.4 x 3.18 |
Facts & Location
Interior Size
4,500 sq ft
Parking
5 spaces
Lot Size
105 x 100 FT
Annual Taxes
$5,948
Listing data
Listing information is provided for personal, non-commercial use and should be independently verified before making real estate decisions.
Last refreshed: Sep 26, 2026 1:45 PM
Explore nearby searches
SEO-friendly searches for this area, property type, and nearby neighbourhoods.
Similar Properties
More nearby listings that may fit the same search.
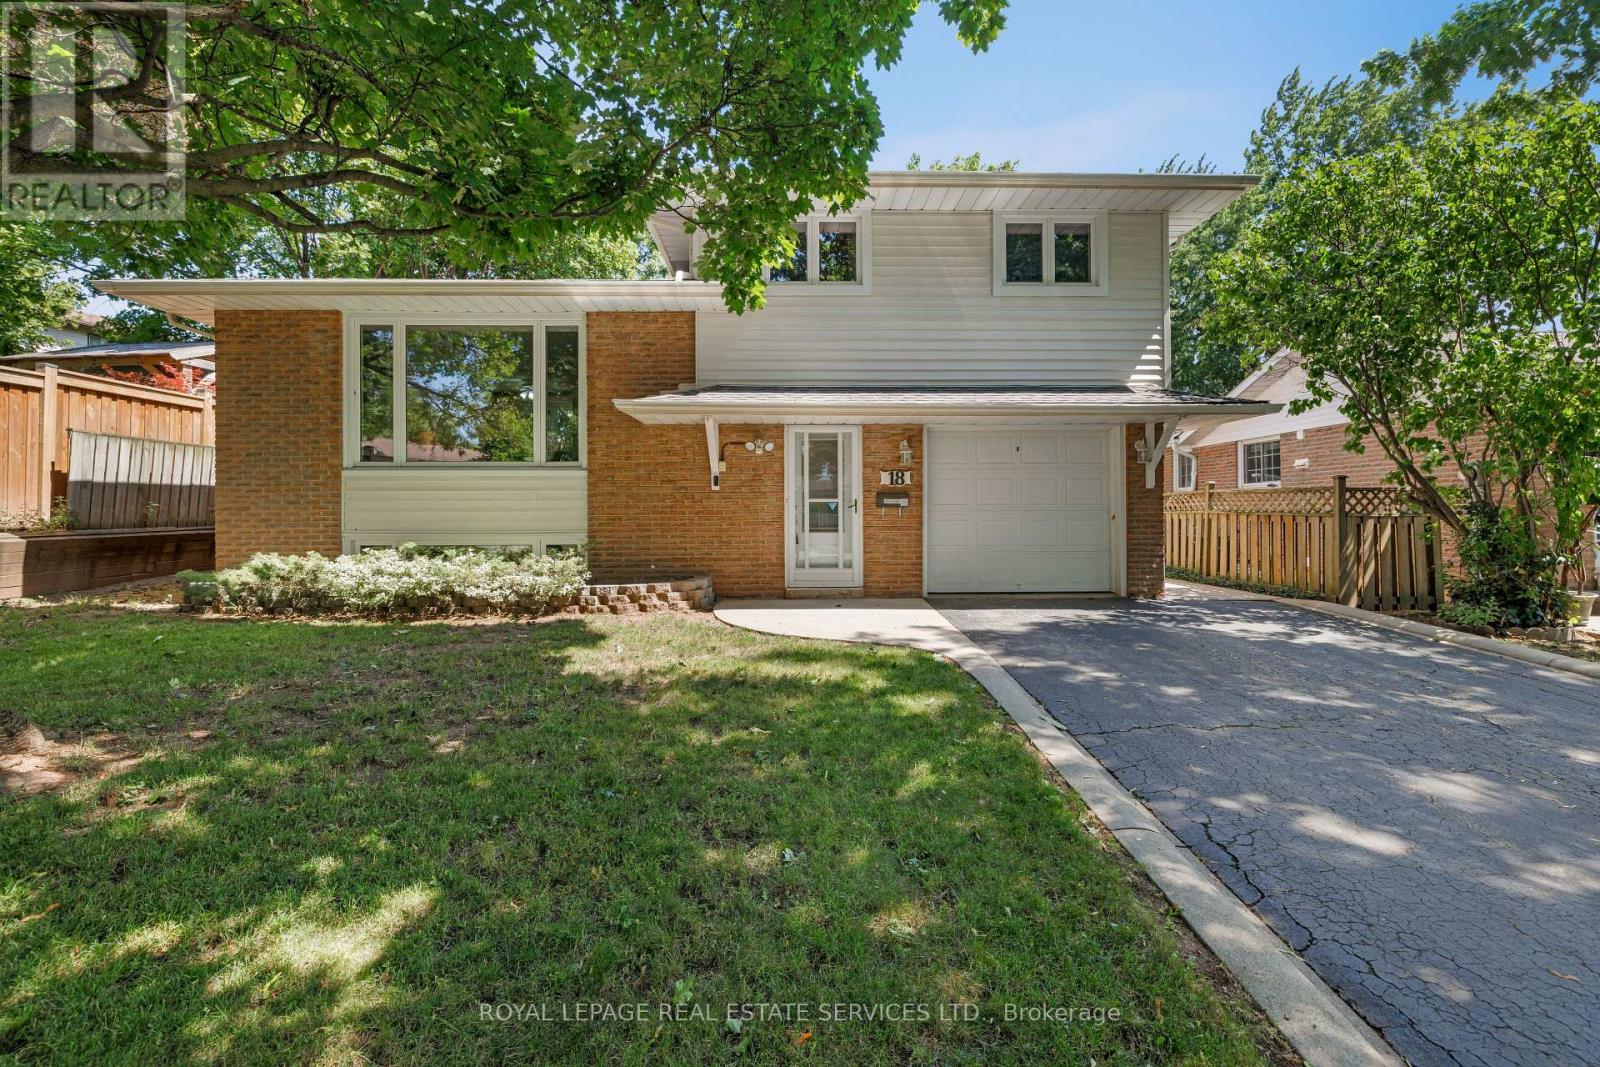
$1,069,000
18 Osborne Crescent
Oakville (CP College Park) · MLS # W13622010
3 bed · 2 bath
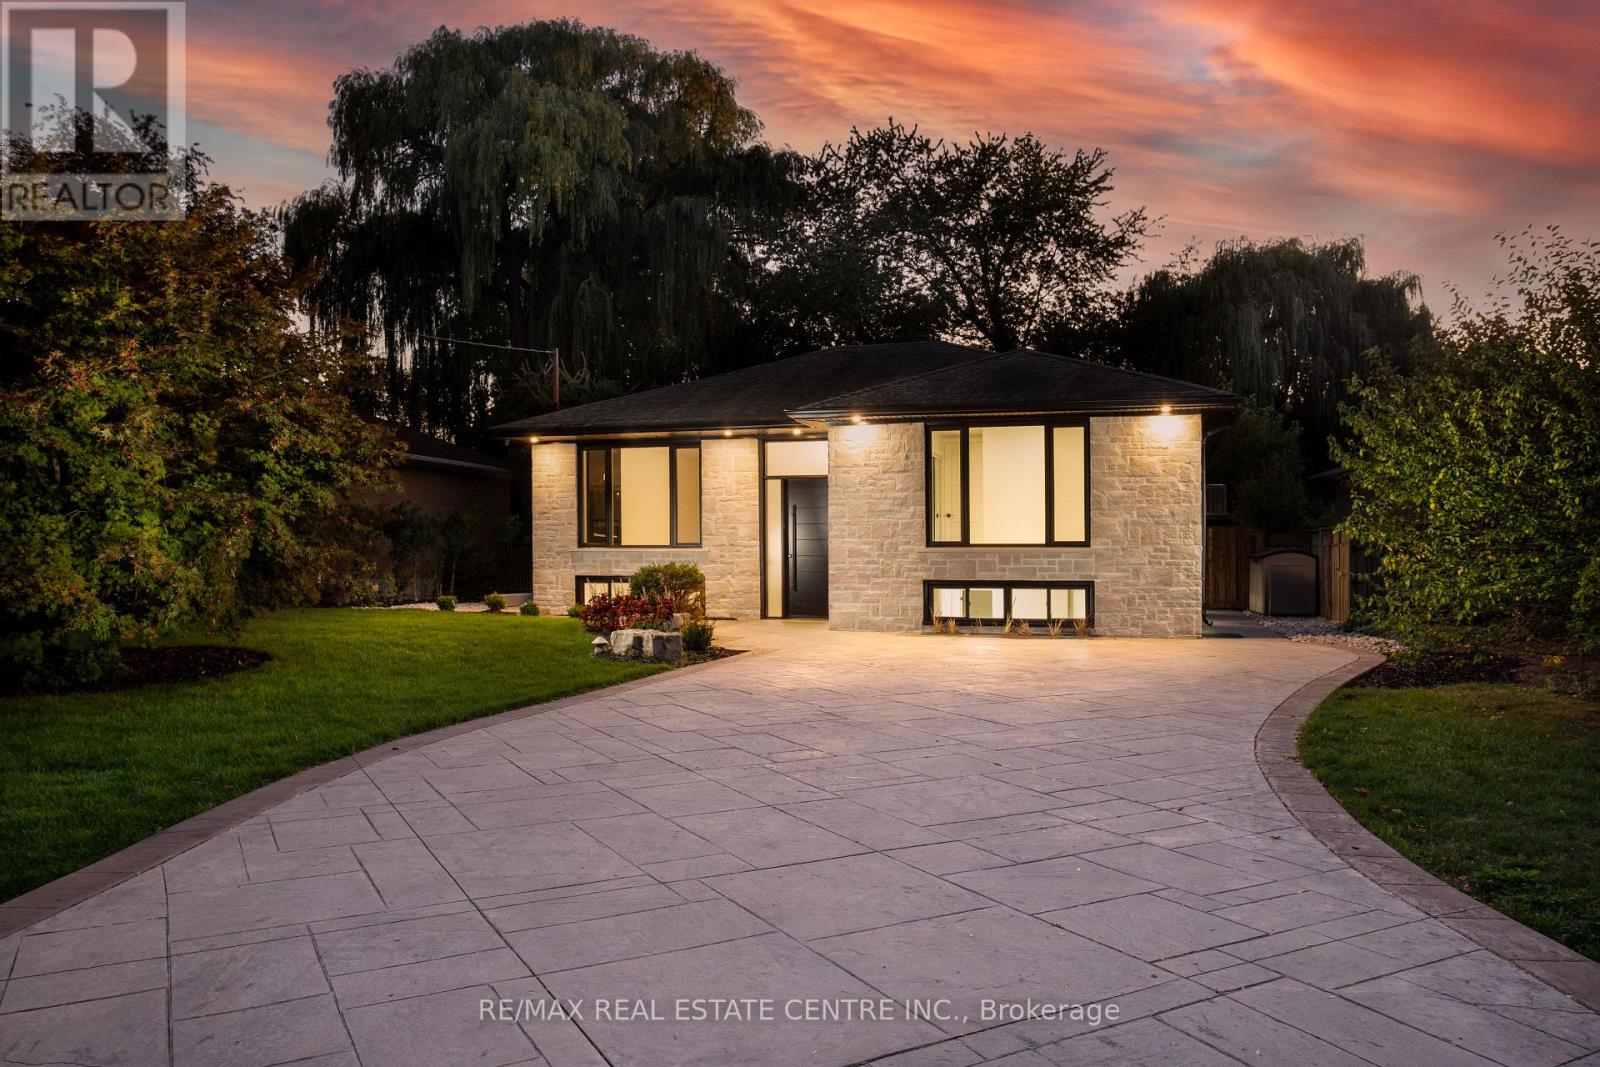
$1,899,000
446 Willis Drive
Oakville (WO West) · MLS # W13823374
6 bed · 2 bath
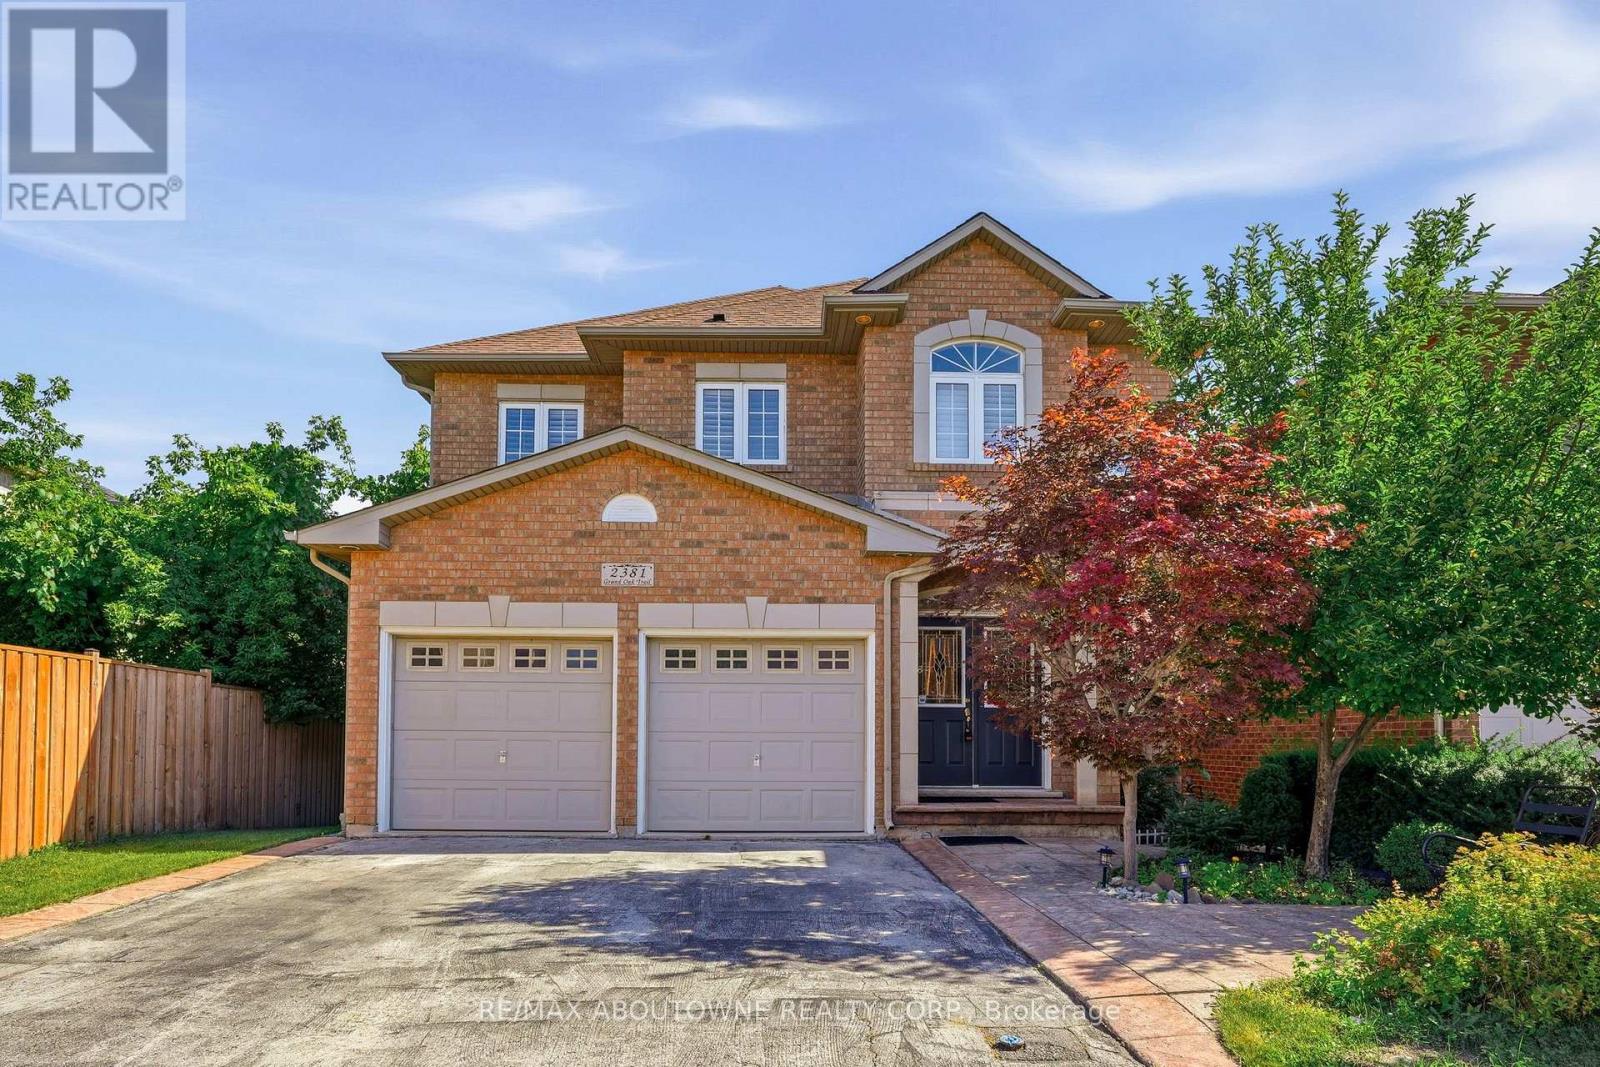
$1,595,000
2381 Grand Oak Trail
Oakville (WM Westmount) · MLS # W13830648
5 bed · 4 bath · 3,500 sq ft