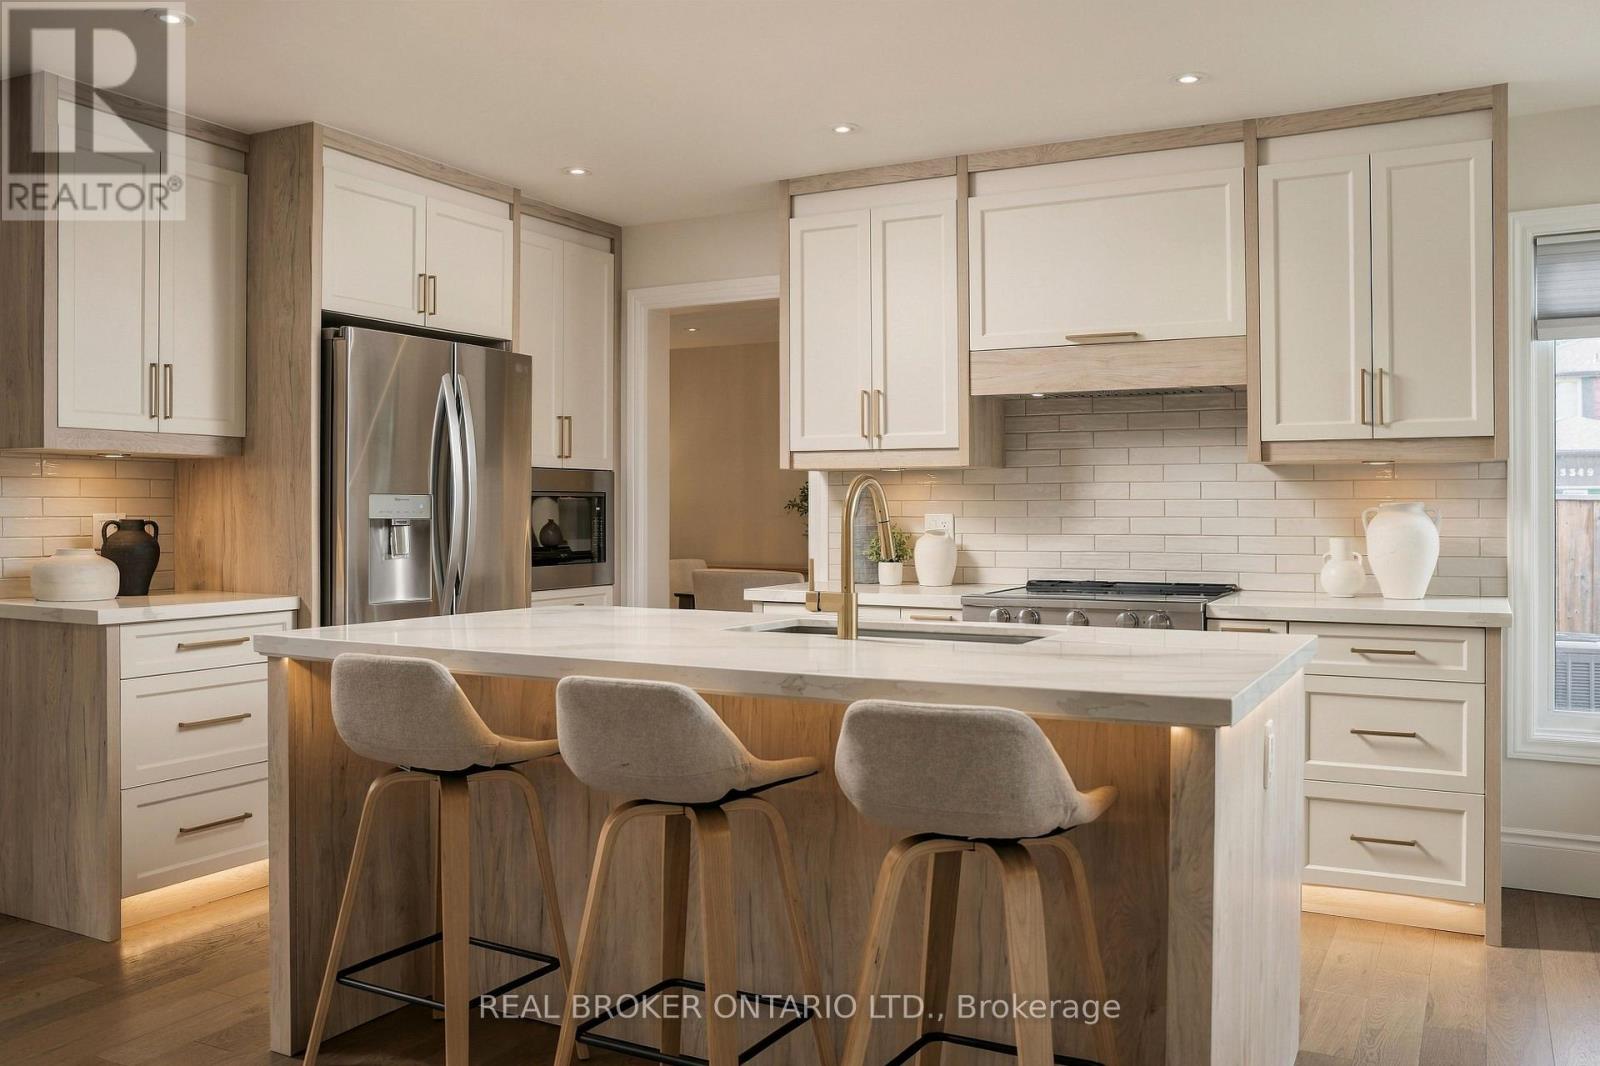
551 Kastelic Place
Burlington (Roseland), Ontario L7N3S3
MLS # W13831010
Property Details
Type
Detached
Beds
5
Baths
4
Status
For Sale
More homes like this
About this property
Welcome to 551 Kastelic Place, an extensively renovated 4+1 bedroom, 4-bathroom residence offering approximately 2,600 sq. ft. of finished living space, ideally situated on a generous corner lot in prestigious Roseland. Thoughtfully transformed from top to bottom, this move-in-ready home showcases exceptional attention to detail, quality craftsmanship and upgraded finishes throughout. The bright and inviting main level features a beautifully updated eat-in kitchen, spacious family room with fireplace, convenient main-floor laundry, 3-inch hardwood flooring, impressive 8-inch baseboards, central vacuum, and a functional side entrance. Upstairs, double doors open to the generous primary retreat, complete with a walk-in closet and private ensuite, while three additional spacious bedrooms and another full bathroom provide plenty of room for the entire family. The fully finished lower level significantly expands the home's versatility, offering an additional bedroom, full bathroom, spacious recreation room and ample storage - ideal for overnight guests, extended family, a home office, nanny accommodations or growing teenagers. Outside, the property has been beautifully landscaped, creating a polished extension of the home, while the private patio provides an exceptional setting for entertaining, summer dinners or simply relaxing outdoors. A double-car garage adds further convenience and storage. Perfectly positioned in one of Burlington's most established and sought-after neighbourhoods, this exceptional home is surrounded by mature streets and conveniently located near schools, parks, Lake Ontario and Burlington's waterfront, with easy access to downtown Burlington, shopping, restaurants, GO Transit and the QEW/403. A truly turnkey Roseland residence where virtually every detail has been thoughtfully upgraded - offering exceptional living space, beautiful craftsmanship and the coveted South Burlington lifestyle.
Mortgage Estimate
Estimated monthly payment
Calculating…
Estimate only. Taxes, insurance, condo fees, and lender terms are not included.
Monthly costs to verify
Property taxes: about $597/month based on listed annual taxes.
Estimate only. Confirm taxes, condo/maintenance fees, insurance, utilities, and lender terms before making decisions.
Rooms
| Room | Level | Dimensions |
|---|---|---|
| Living room | Main level | 3.69 x 5 |
| Recreational, Games room | Basement | 4.79 x 7.08 |
| Workshop | Basement | 3.69 x 8.28 |
| Other | Basement | 2.91 x 1.51 |
| Dining room | Main level | 3.69 x 3.88 |
| Kitchen | Main level | 3.6 x 3.95 |
| Eating area | Main level | 3.39 x 2.11 |
| Family room | Main level | 3.92 x 6.09 |
| Primary Bedroom | Second level | 3.68 x 6.92 |
| Bedroom 3 | Second level | 3.45 x 4.6 |
| Bedroom 4 | Second level | 3.86 x 3.12 |
| Bedroom 5 | Basement | 3.39 x 4.4 |
Facts & Location
Interior Size
2,600 sq ft
Parking
6 spaces
Lot Size
62.7 x 100.1 FT
Annual Taxes
$7,169
Listing data
Listing information is provided for personal, non-commercial use and should be independently verified before making real estate decisions.
Last refreshed: Oct 20, 2026 3:23 AM
Explore nearby searches
SEO-friendly searches for this area, property type, and nearby neighbourhoods.
Similar Properties
More nearby listings that may fit the same search.
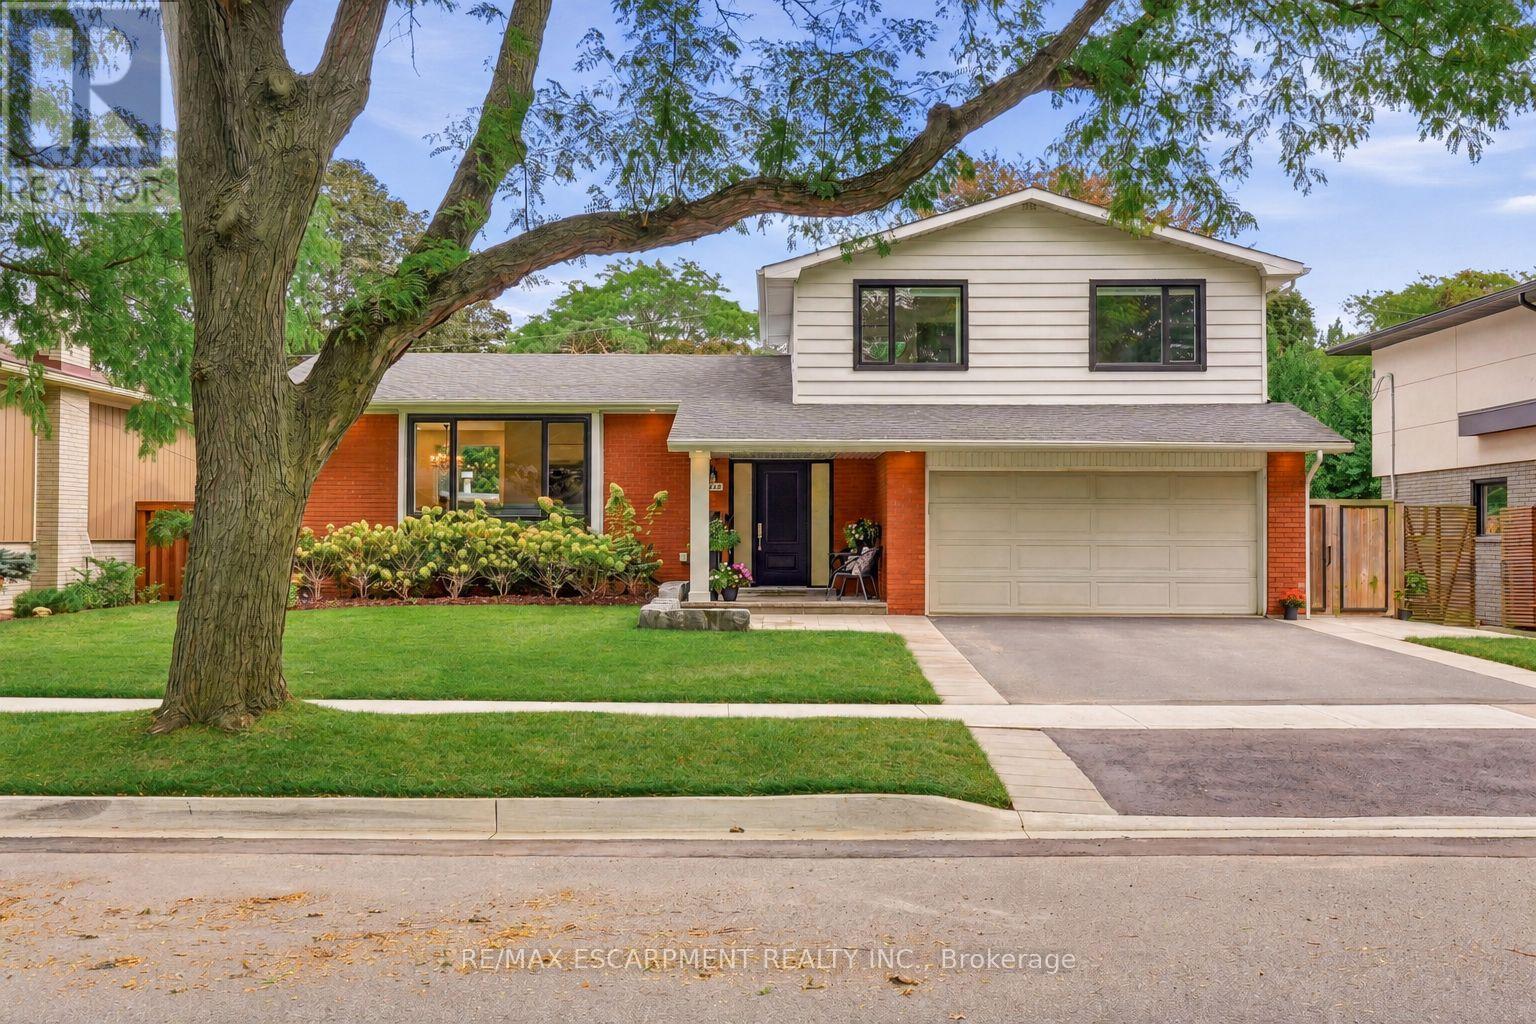
$1,899,000
3368 Guildwood Drive
Burlington (Roseland) · MLS # W13814706
4 bed · 4 bath
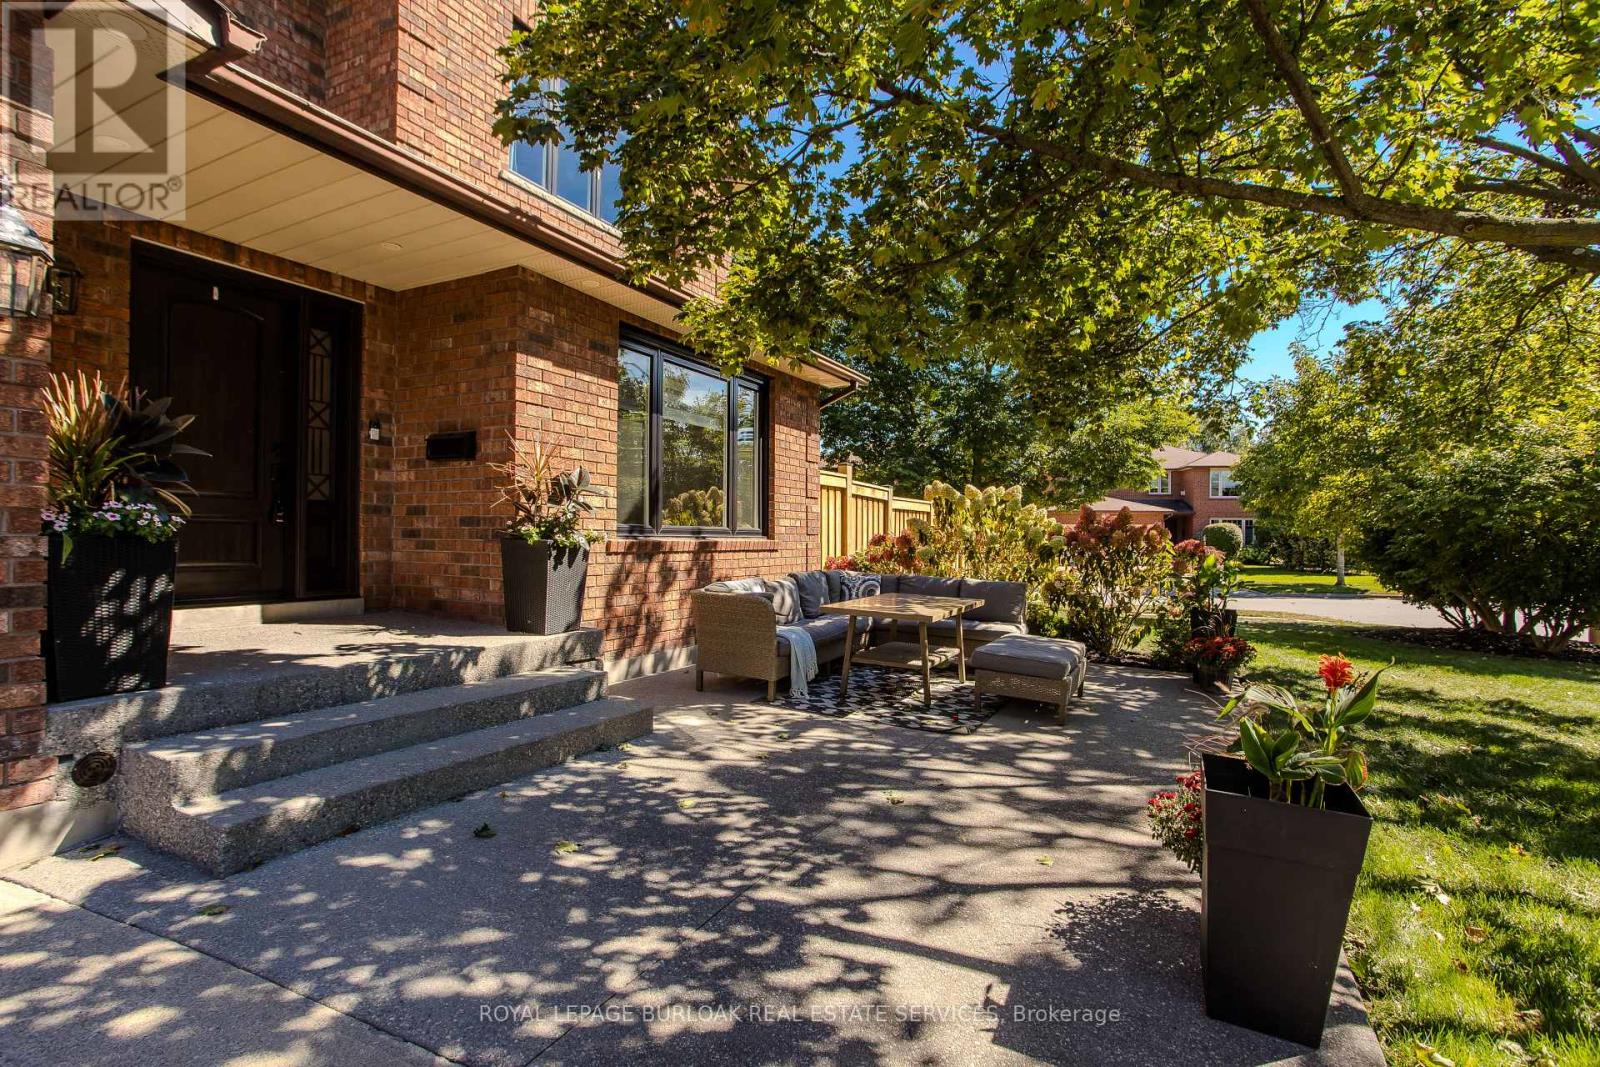
$2,095,000
541 Hambling Court
Burlington (Roseland) · MLS # W13829178
6 bed · 4 bath
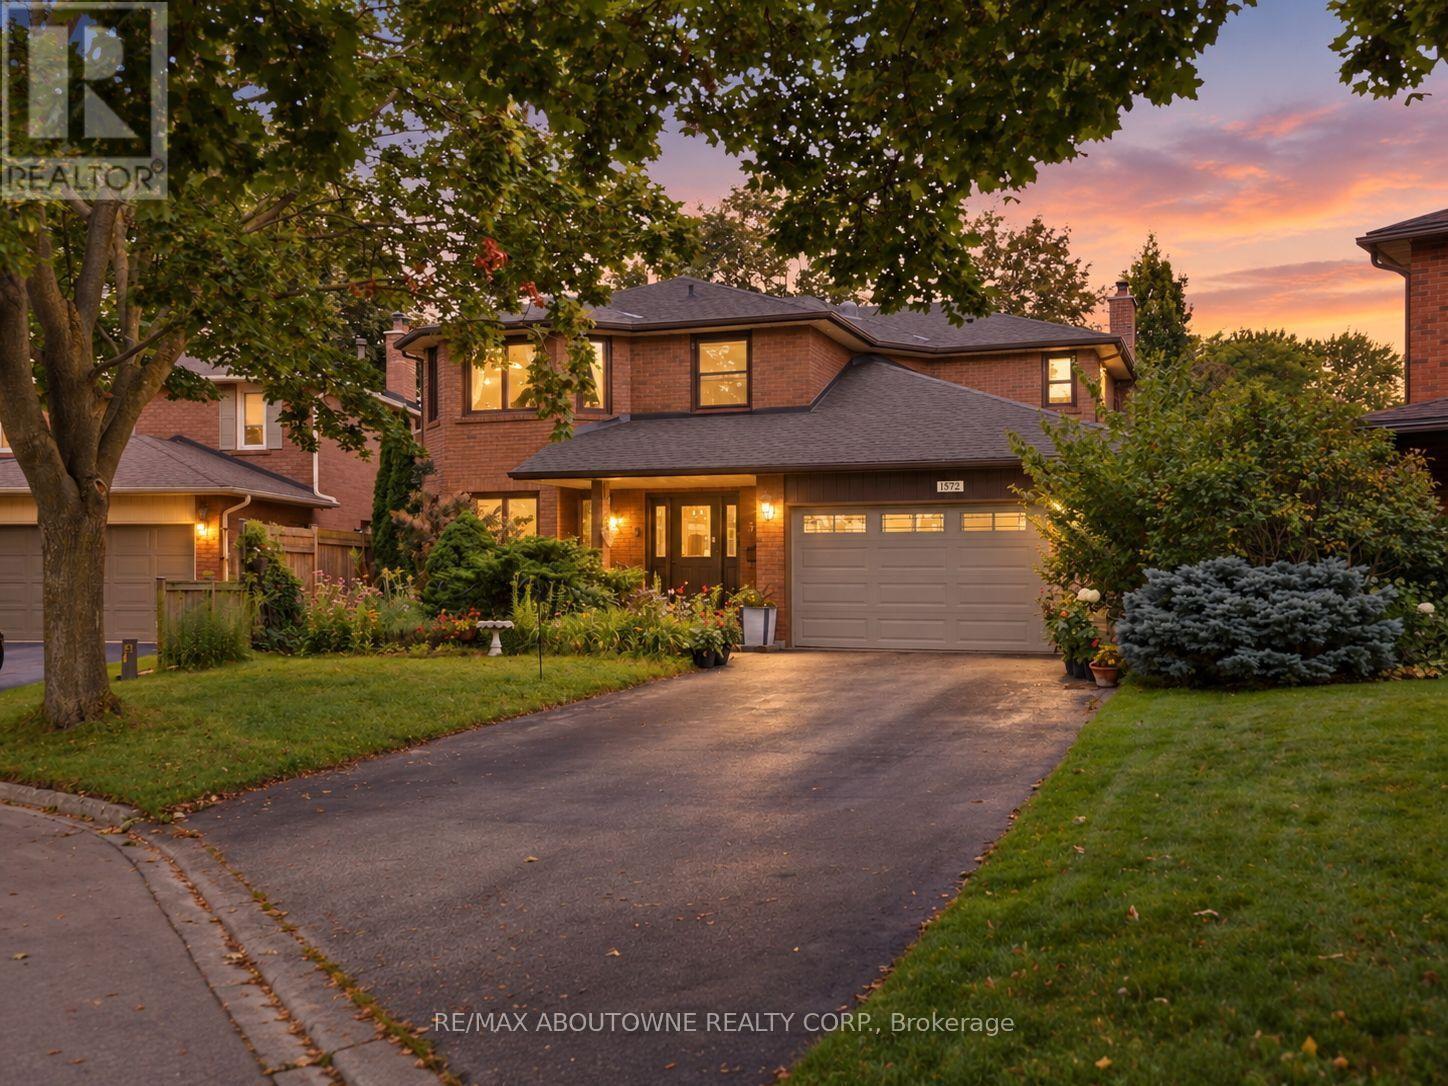
$1,590,000
572 Harmony Avenue
Burlington (Roseland) · MLS # W13858296
5 bed · 4 bath · 4,000 sq ft