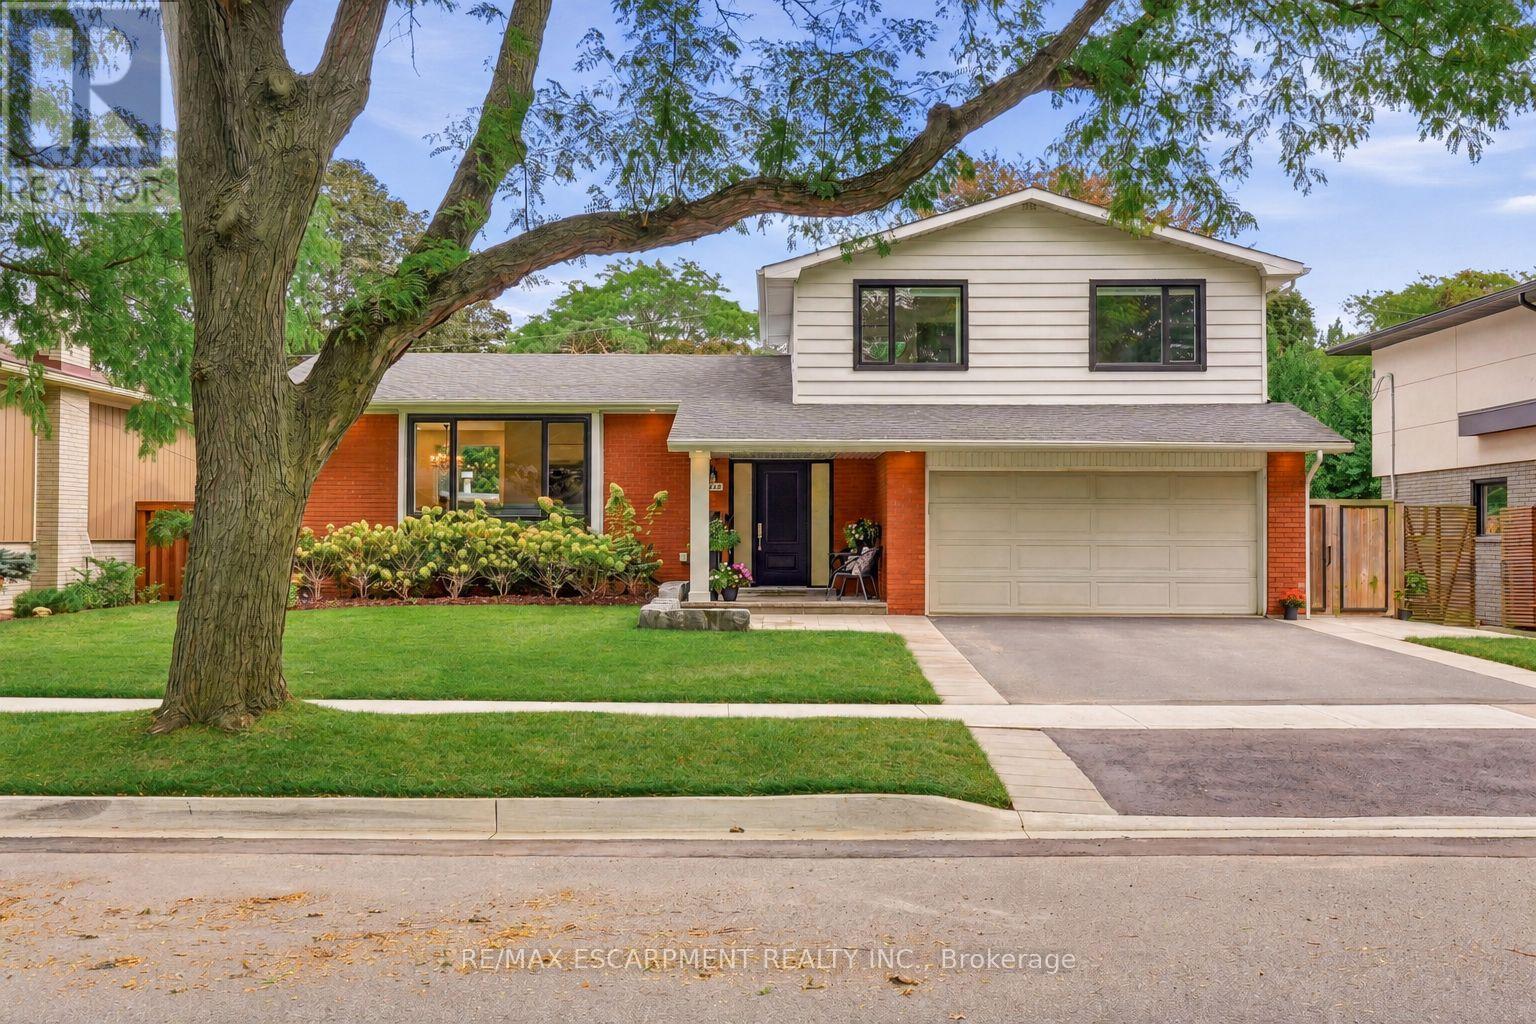
3368 Guildwood Drive
Burlington (Roseland), Ontario L7N1L5
MLS # W13814706
Property Details
Type
Detached
Beds
4
Baths
4
Status
For Sale
More homes like this
About this property
Welcome to 3368 Guildwood. This stunning 3+1 bedroom, 3.5 bathroom home is nestled on one of South Burlington's most sought-after, family-friendly streets. The kind of place where kids still play outside until the streetlights come on. Located in the heart of Roseland, this property is just steps from Tuck School, making it a rare find for families seeking both lifestyle and location. Step inside to discover a gorgeous, fully renovated interior showcasing exceptional craftsmanship and thoughtful design throughout. The chef's kitchen is the heart of the home, offering premium finishes, custom cabinetry and ample space for everyday living. Custom closets and built-ins throughout provide beautifully designed storage in every room. Upstairs the primary bedroom has it's own ensuite bath while the two other bedrooms share the second bathroom. The bright finished lower level offers oversized windows, a bar with wine fridge, additional bedroom, and full bath ideal for overnight guests. Outside, enjoy your own private oasis with a heated salt-water pool and newly landscaped patio - perfect for summer gatherings or quiet evenings at home. This is a rare opportunity to own a move-in-ready home in one of Burlington's most coveted neighbourhoods. Don't miss your chance to make it yours!
Mortgage Estimate
Estimated monthly payment
Calculating…
Estimate only. Taxes, insurance, condo fees, and lender terms are not included.
Monthly costs to verify
Property taxes: about $588/month based on listed annual taxes.
Estimate only. Confirm taxes, condo/maintenance fees, insurance, utilities, and lender terms before making decisions.
Rooms
| Room | Level | Dimensions |
|---|---|---|
| Family room | Main level | 4.8 x 3.28 |
| Bathroom | Second level | 1.47 x 2.24 |
| Laundry room | Lower level | 3.15 x 2.57 |
| Recreational, Games room | Lower level | 6.53 x 3.15 |
| Bedroom | Lower level | 3.15 x 2.21 |
| Bathroom | Lower level | 1.91 x 1.75 |
| Kitchen | Main level | 5.21 x 3.33 |
| Dining room | Main level | 3.45 x 2.74 |
| Living room | Main level | 6.43 x 3.84 |
| Mud room | Main level | 2.18 x 2.24 |
| Bathroom | Main level | 0.94 x 2.24 |
| Primary Bedroom | Second level | 4.72 x 3.4 |
| Bathroom | Second level | 1.85 x 2.26 |
| Bedroom | Second level | 4.14 x 3.3 |
| Bedroom | Second level | 3.07 x 2.9 |
Facts & Location
Parking
4 spaces
Lot Size
65 x 110 FT
Annual Taxes
$7,054
Listing data
Listing information is provided for personal, non-commercial use and should be independently verified before making real estate decisions.
Last refreshed: Oct 14, 2026 3:23 AM
Explore nearby searches
SEO-friendly searches for this area, property type, and nearby neighbourhoods.
Similar Properties
More nearby listings that may fit the same search.
$1,998,000
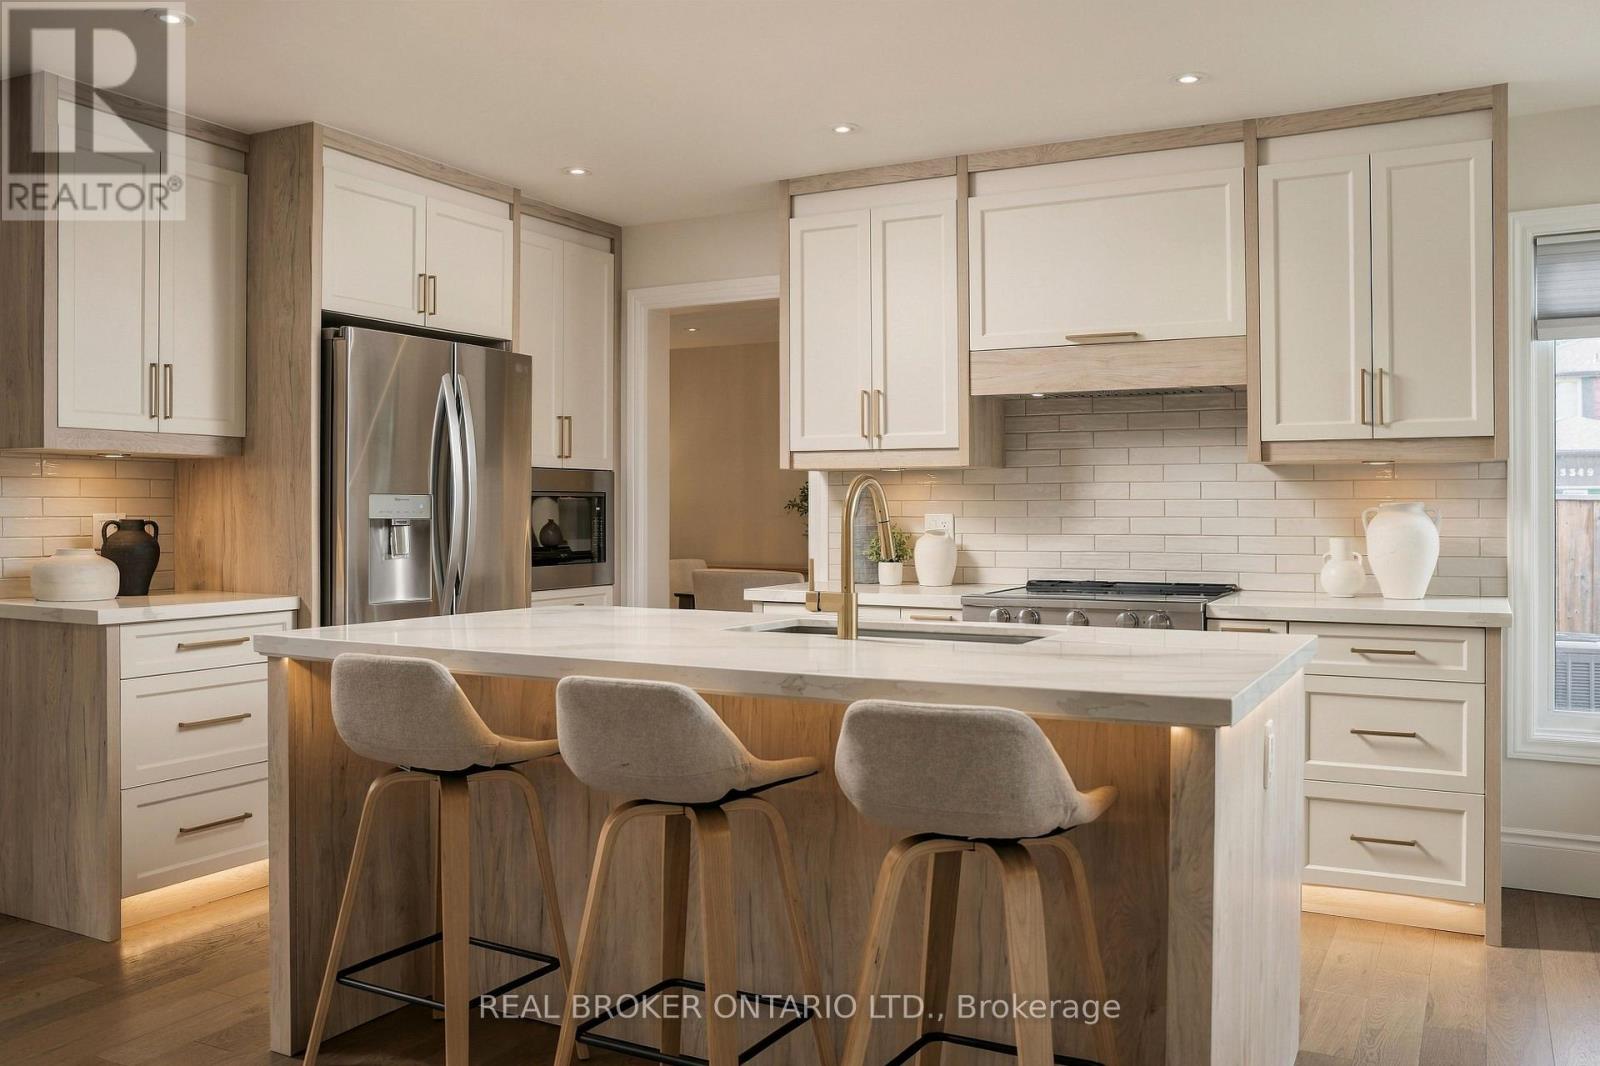
551 Kastelic Place
Burlington (Roseland) · MLS # W13831010
5 bed · 4 bath · 2,600 sq ft
$1,590,000
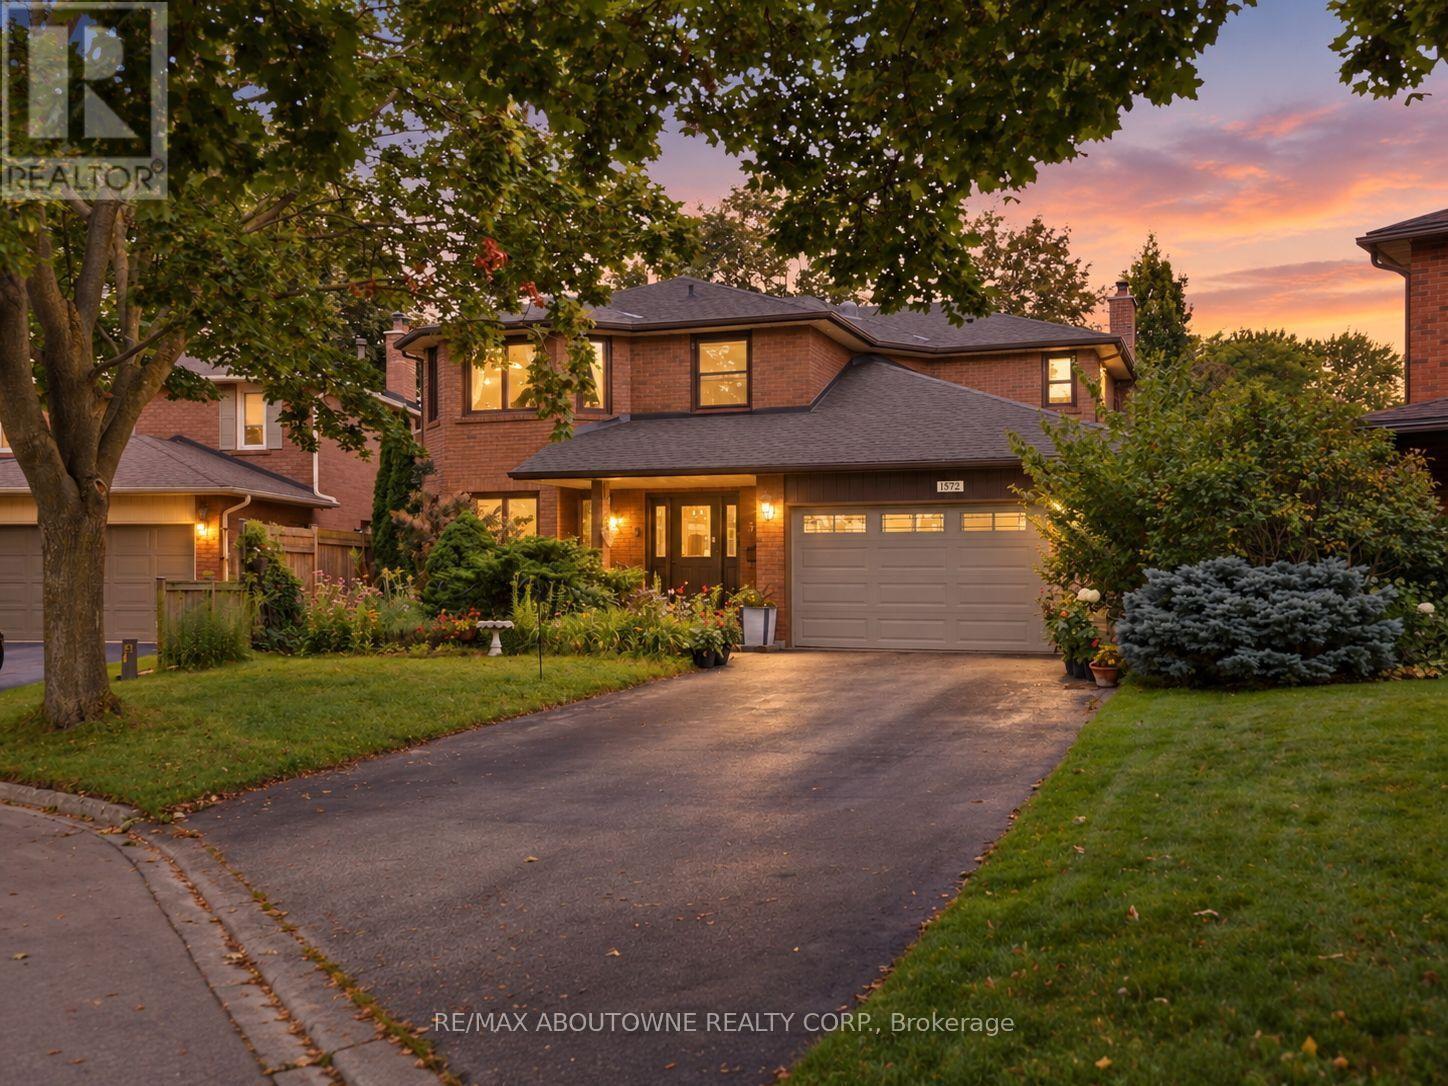
572 Harmony Avenue
Burlington (Roseland) · MLS # W13858296
5 bed · 4 bath · 4,000 sq ft
$2,249,900
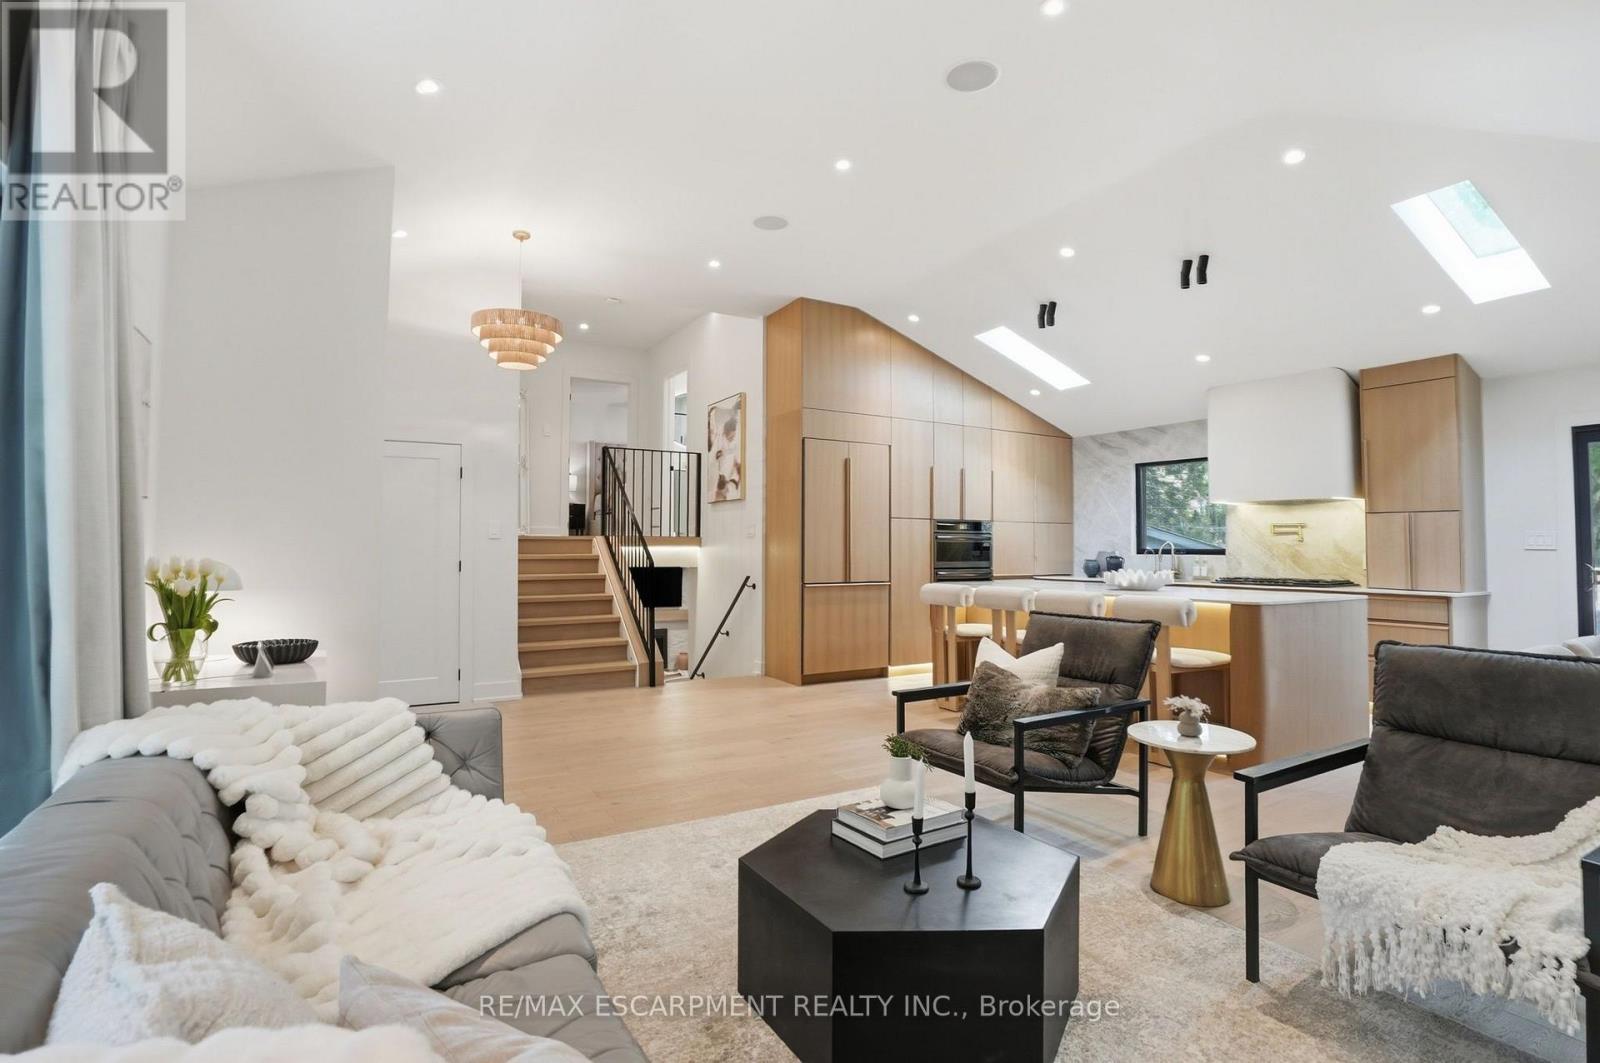
345 Rankin Drive
Burlington (Roseland) · MLS # W13783380
4 bed · 4 bath