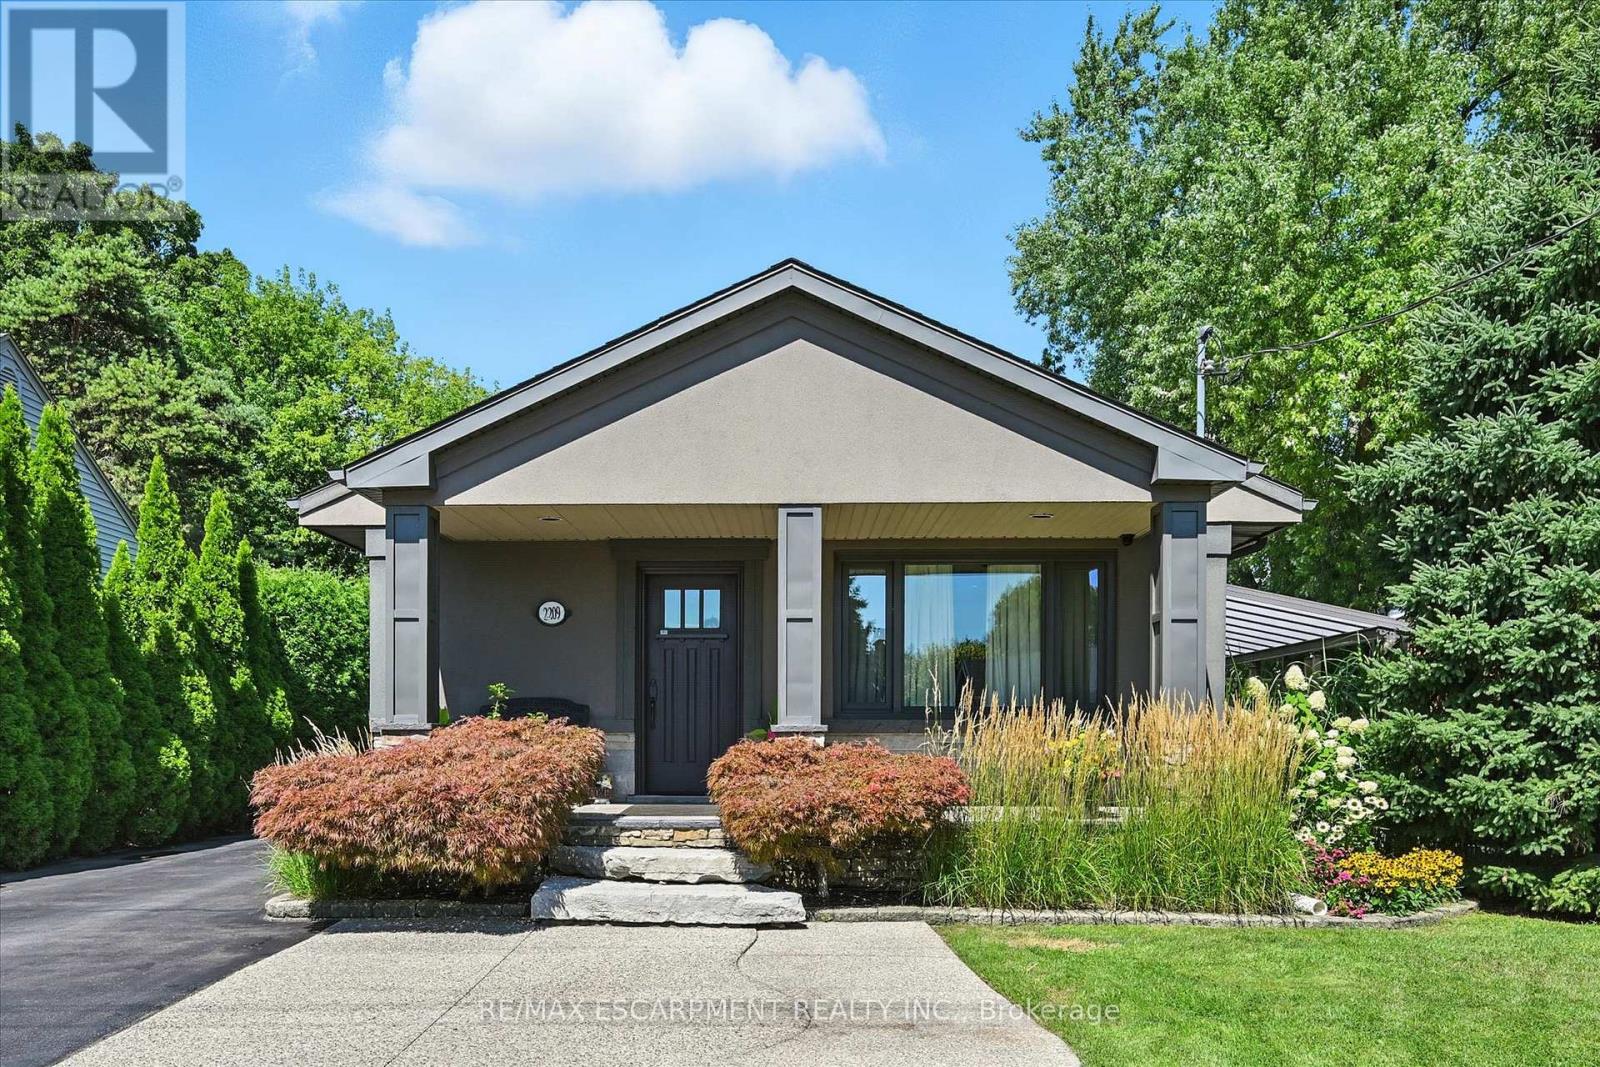
2209 Ghent Avenue
Burlington (Brant), Ontario L7R1Y6
MLS # W13830764
Property Details
Type
Detached
Beds
3
Baths
3
Status
For Sale
More homes like this
About this property
This highly customized bungalow in Central Burlington offers the perfect blend of modern luxury, convenience, and lifestyle-ideal for downsizers or young professionals seeking turnkey living with exceptional amenities. Step inside to find a thoughtfully designed main floor featuring a custom chef's kitchen with premium appliances, including a Wolf range, and elegant finishes throughout. The spacious primary retreat offers ensuite privileges to a Carrara marble bathroom with Grohe fixtures, heated floors, and spa-like design. The lower level includes a self-contained one-bedroom in-law suite with a full kitchen, in-suite laundry, and a beautifully finished bathroom in natural slate-perfect for extended family, guests, or rental potential. Outdoors, this property truly shines. A stunning pool house offers additional living space with a full bath featuring a steam shower, a relaxing sauna, built-in speakers and sound system, and a glass garage door that seamlessly opens to the backyard. The saltwater inground pool, hot tub, outdoor bar, and multiple seating areas create an entertainer's paradise. All of this is set on a beautifully landscaped lot just minutes to downtown Burlington, the lakefront, shops, restaurants, and easy highway access.
Mortgage Estimate
Estimated monthly payment
Calculating…
Estimate only. Taxes, insurance, condo fees, and lender terms are not included.
Monthly costs to verify
Property taxes: about $501/month based on listed annual taxes.
Estimate only. Confirm taxes, condo/maintenance fees, insurance, utilities, and lender terms before making decisions.
Rooms
| Room | Level | Dimensions |
|---|---|---|
| Kitchen | Main level | 3.11 x 4.56 |
| Bathroom | Ground level | 0 x 0 |
| Living room | Main level | 3.81 x 5.35 |
| Primary Bedroom | Main level | 2.17 x 4.17 |
| Bedroom 2 | Main level | 2.7 x 3.44 |
| Bathroom | Main level | 0 x 0 |
| Kitchen | Basement | 3.51 x 3.35 |
| Family room | Basement | 3.34 x 4.57 |
| Bedroom 3 | Basement | 3.52 x 3.7 |
| Bathroom | Basement | 0 x 0 |
| Recreational, Games room | Ground level | 4.01 x 7.07 |
Facts & Location
Parking
5 spaces
Lot Size
54 x 120 FT
Annual Taxes
$6,014
Listing data
Listing information is provided for personal, non-commercial use and should be independently verified before making real estate decisions.
Last refreshed: Oct 18, 2026 3:22 AM
Explore nearby searches
SEO-friendly searches for this area, property type, and nearby neighbourhoods.
Similar Properties
More nearby listings that may fit the same search.
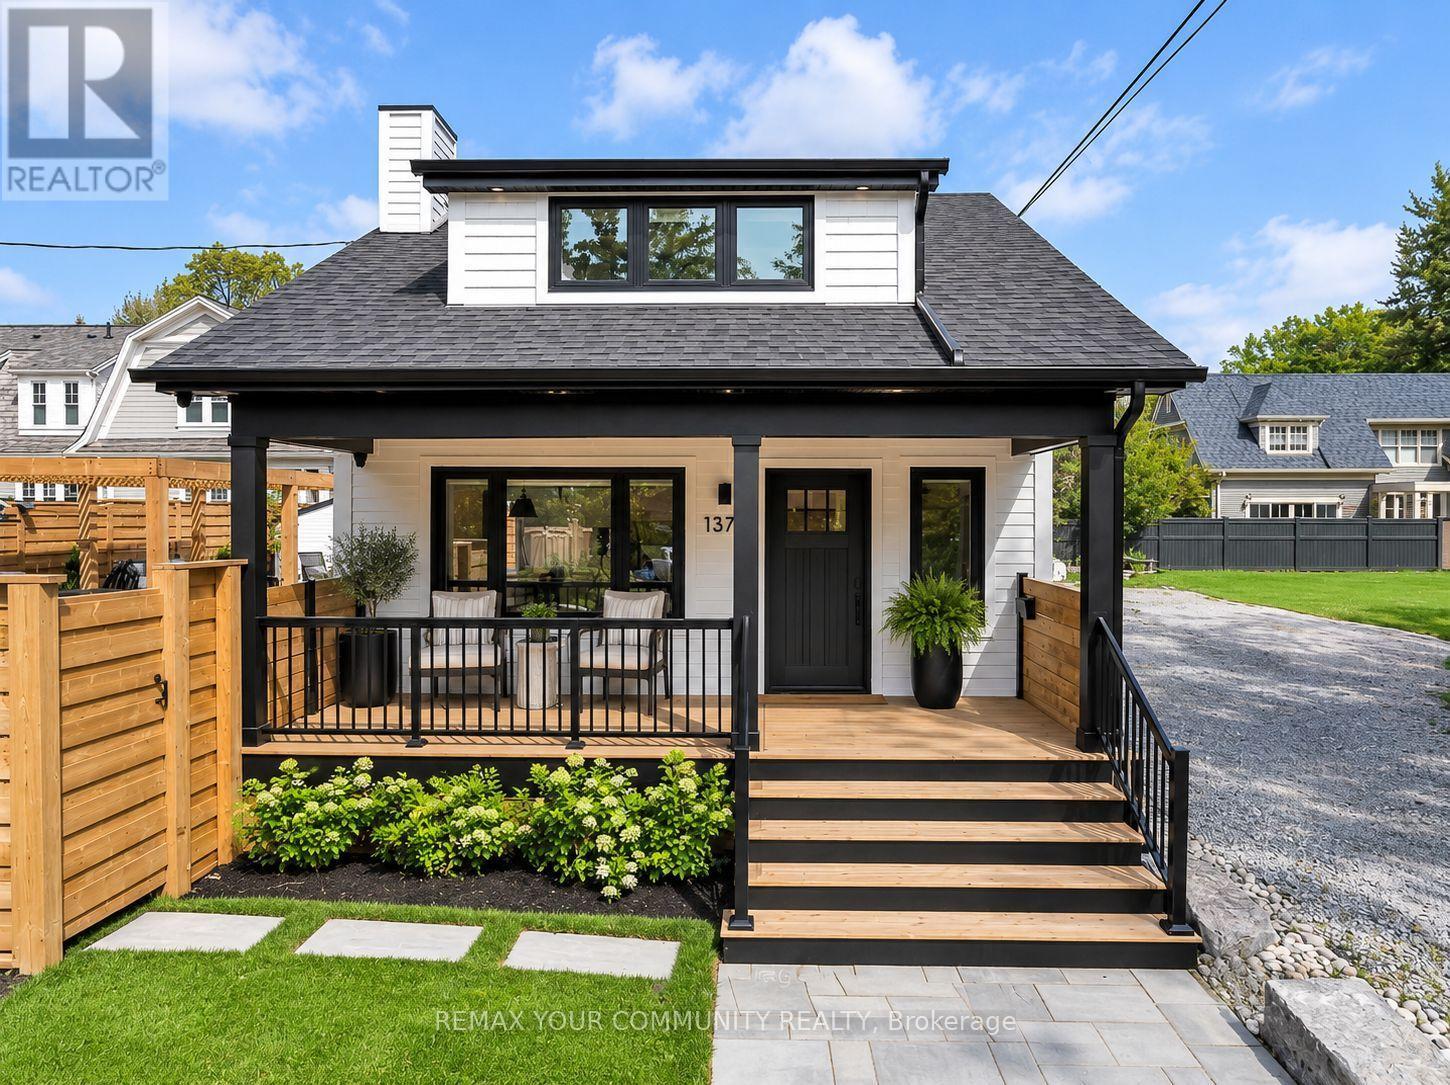
$1,545,000
1379 Caroline Street
Burlington (Brant) · MLS # W13819134
2 bed · 2 bath
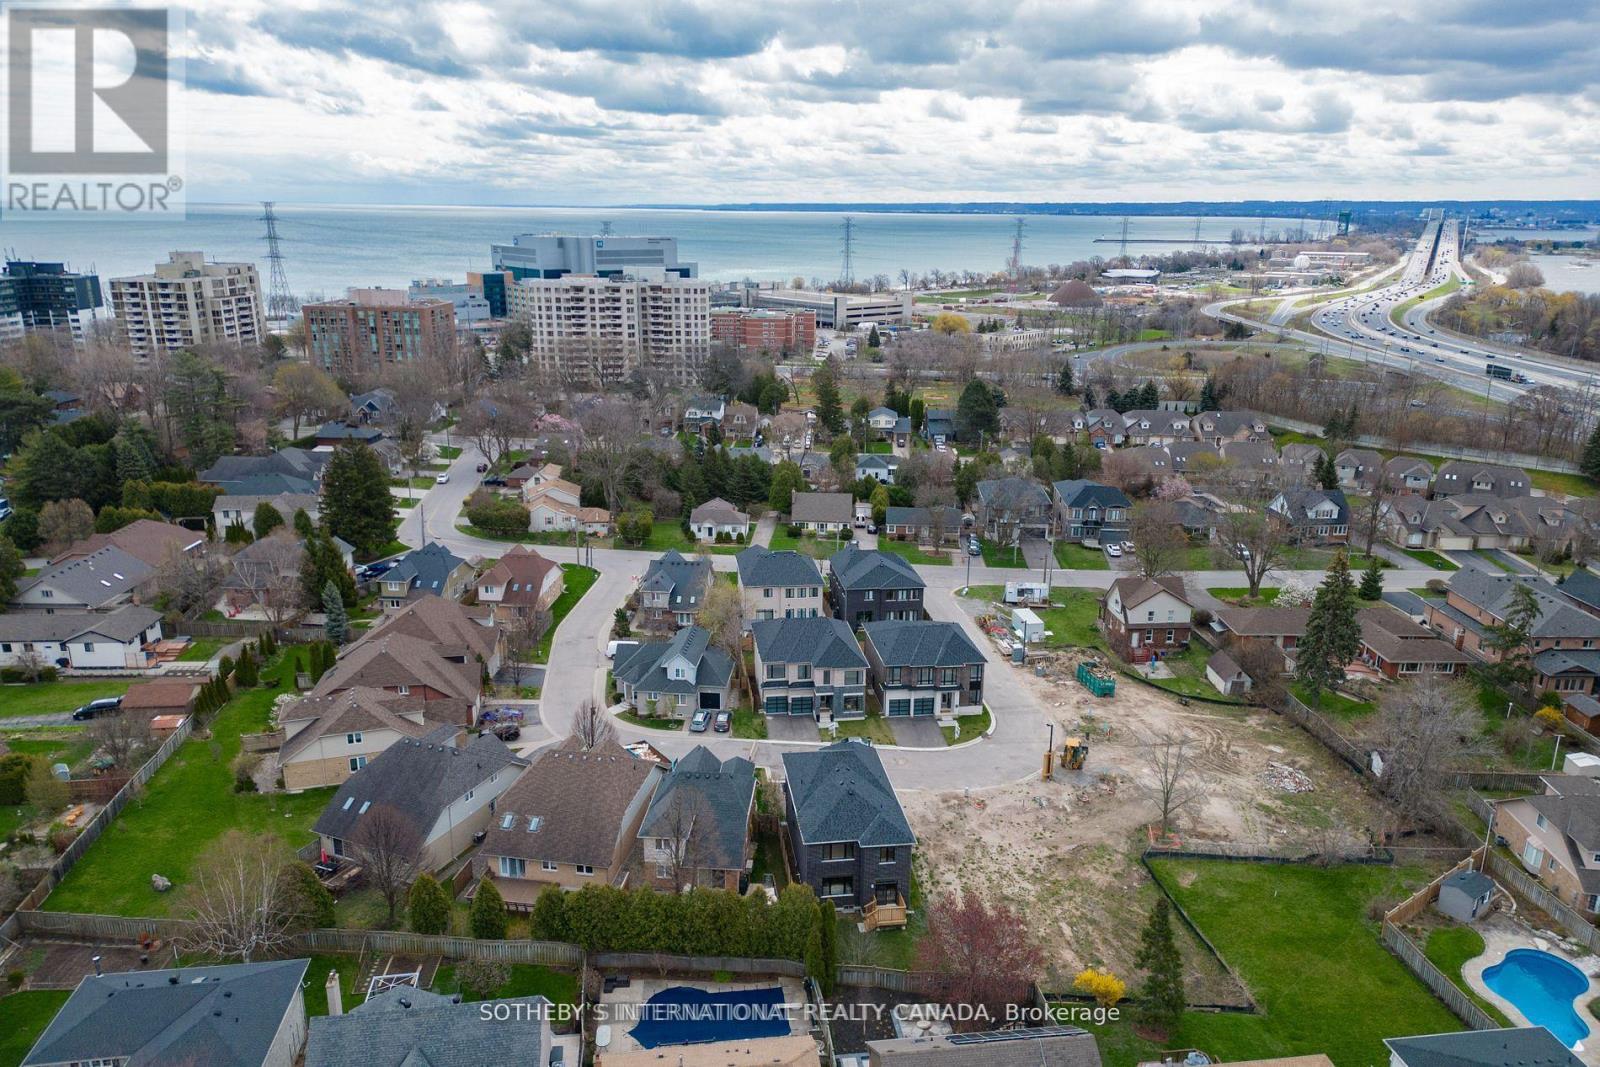
$1,594,690
510 Markay Common
Burlington (Brant) · MLS # W13821116
4 bed · 4 bath · 2,488 sq ft
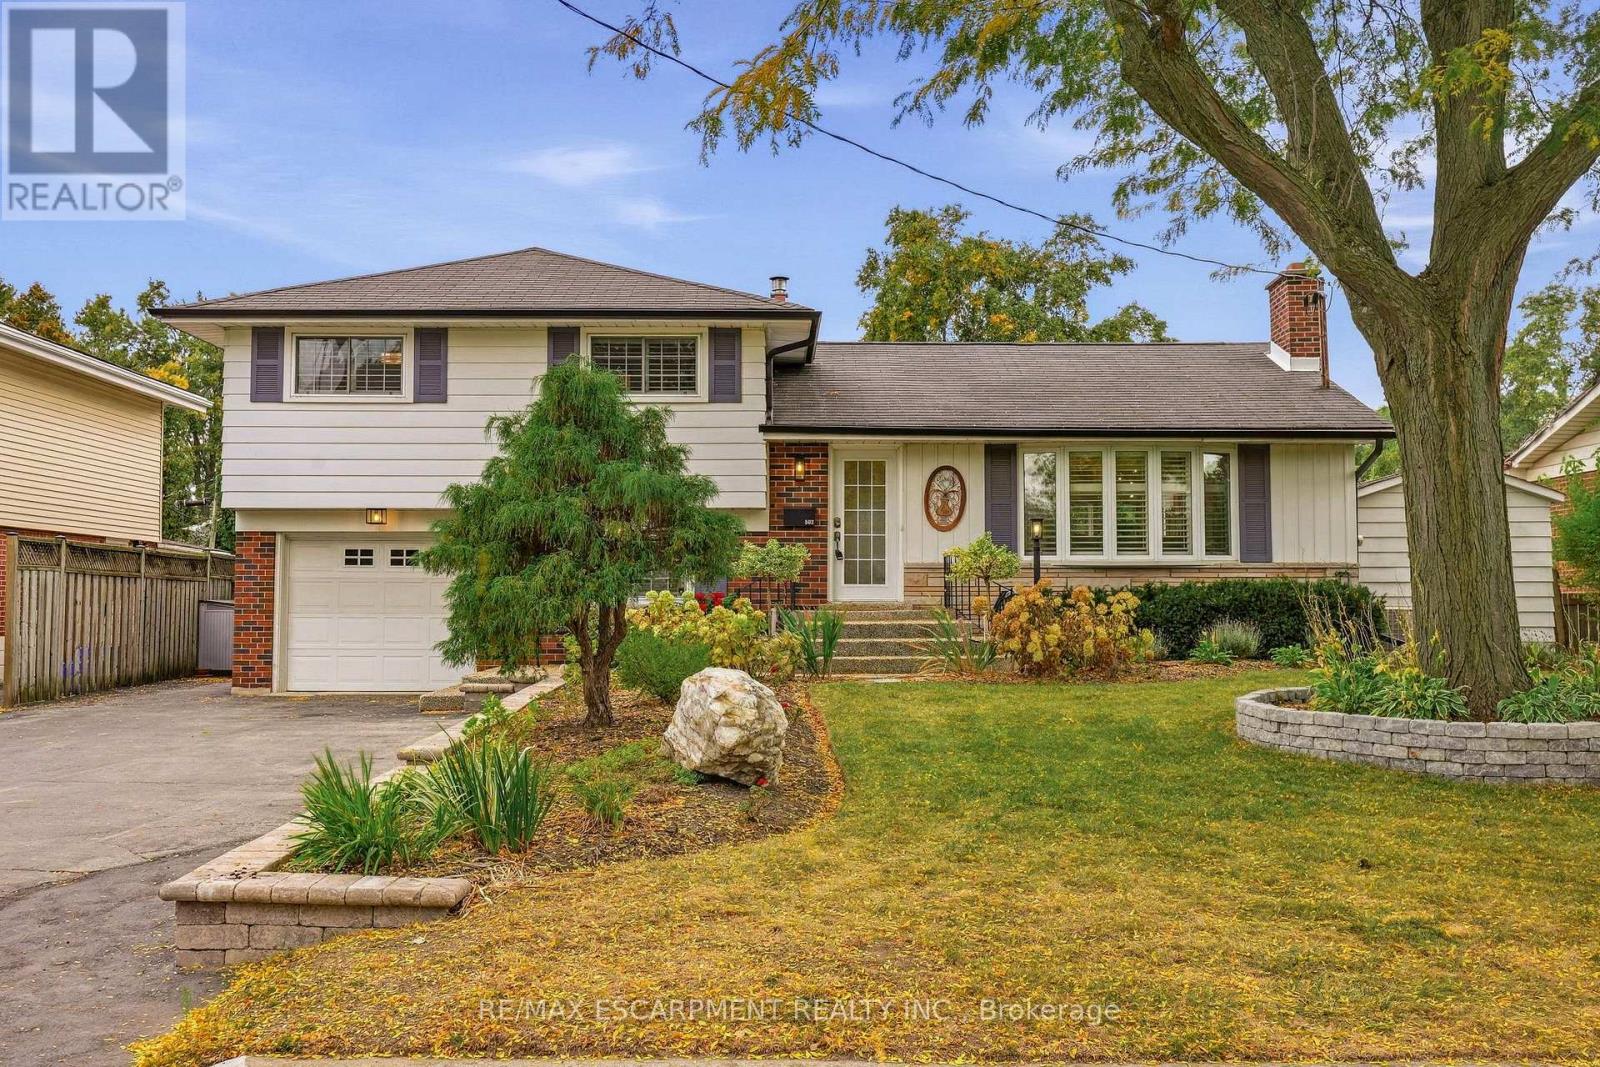
$1,599,000
502 Karen Drive
Burlington (Brant) · MLS # W13870750
4 bed · 3 bath · 2,498 sq ft