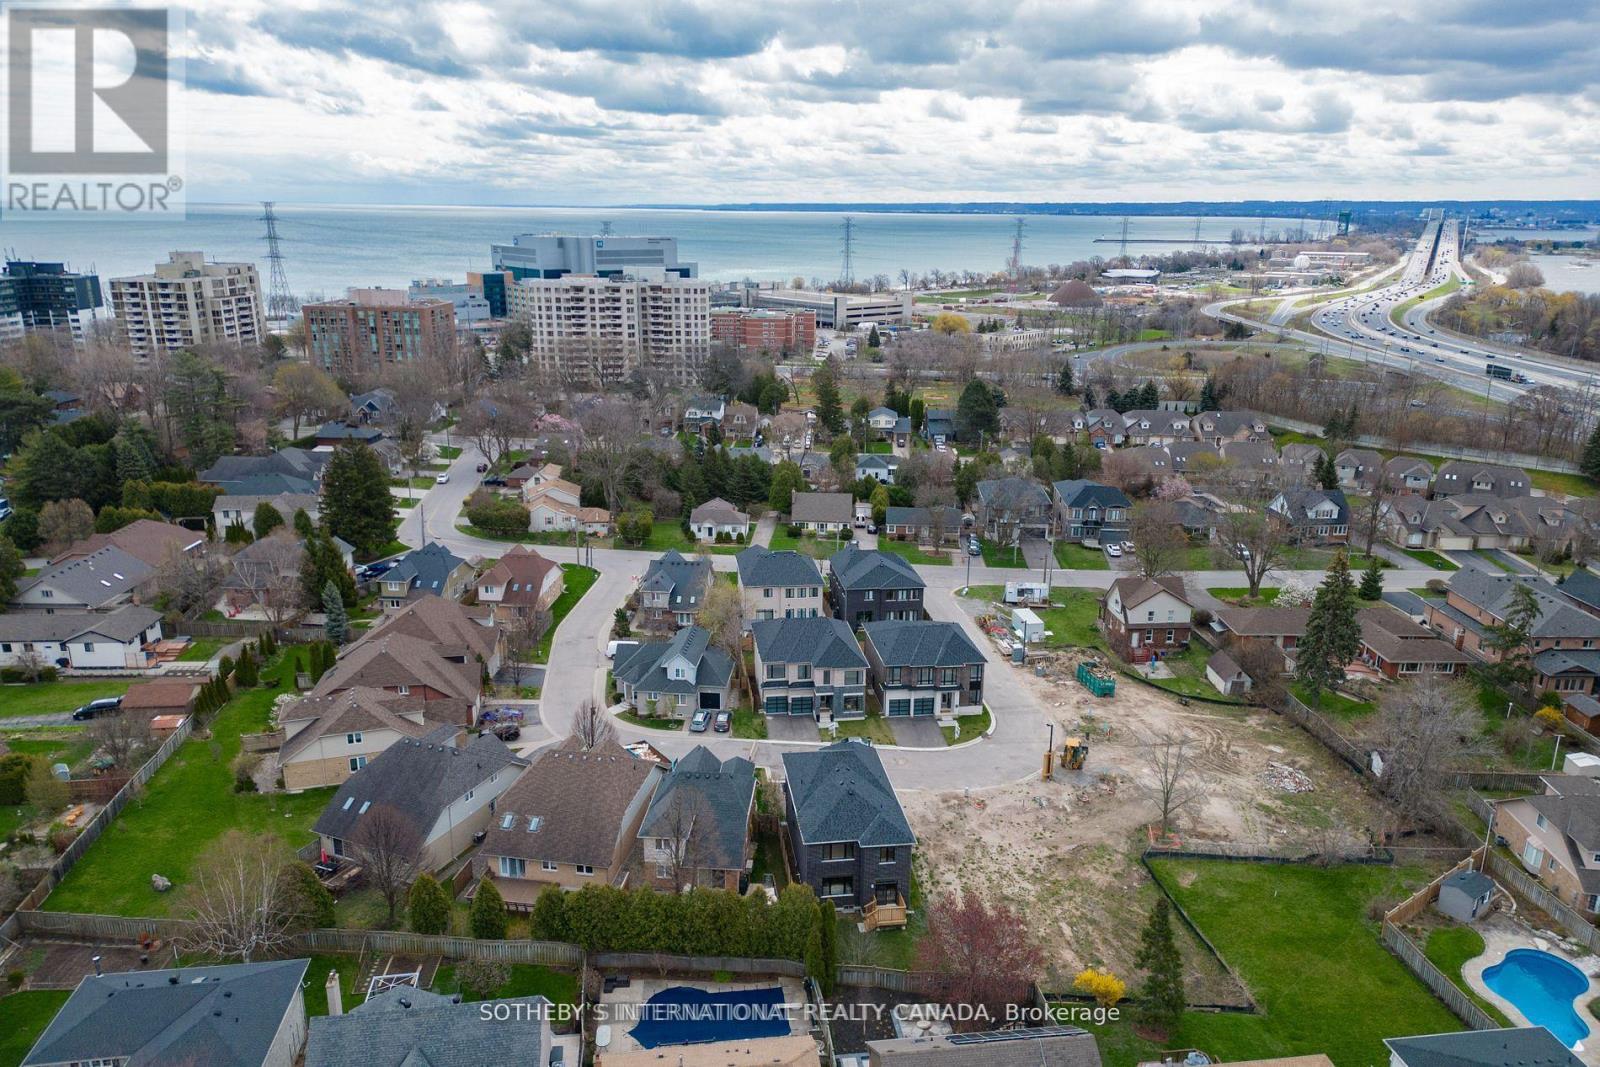
510 Markay Common
Burlington (Brant), Ontario L7S0A6
MLS # W13821116
Property Details
Type
Detached
Beds
4
Baths
4
Status
For Sale
More homes like this
About this property
Welcome to The Hayden, a brand-new custom home by Markay Homes offering approximately 2,488sq. ft. in Bellview by the Lake. Buyers still have an opportunity to personalize select finishes, subject to builder availability and the stage of construction. Located in South Burlington just steps from the waterfront, this home offers lakeside living close to downtown Burlington, shops, restaurants, trails, entertainment, and Joseph Brant Hospital. The open-concept main floor is centered around an impressive great room that serves as the focal point of the home, complemented by a separate formal parlour and gourmet kitchen with quartz countertops, custom cabinetry, and stainless steel appliances. Upstairs, the primary suite offers dual closets and a spa-inspired ensuite with a freestanding tub and glass shower. Generously sized bedrooms and beautifully appointed bathrooms complete the second floor. Features include hardwood flooring throughout except tiled areas, 514-inch baseboards, an oak staircase with wrought-iron pickets, smooth 9-foot ceilings on the main and second floors, and heightened interior doors. A rare opportunity to personalize a beautifully crafted new home in one of South Burlington's most desirable lakeside communities.
Mortgage Estimate
Estimated monthly payment
Calculating…
Estimate only. Taxes, insurance, condo fees, and lender terms are not included.
Rooms
| Room | Level | Dimensions |
|---|---|---|
| Kitchen | Ground level | 3.78 x 2.93 |
| Eating area | Ground level | 3.96 x 3.78 |
| Great room | Ground level | 5.36 x 4.57 |
| Living room | Ground level | 4.08 x 3.9 |
| Primary Bedroom | Second level | 4.88 x 4.27 |
| Bedroom 2 | Second level | 3.63 x 3.23 |
| Bedroom 3 | Second level | 3.66 x 3.35 |
| Bedroom 4 | Second level | 3.35 x 3.08 |
Facts & Location
Interior Size
2,488 sq ft
Parking
3 spaces
Lot Size
35 x 93 FT ; 35' x 93' x 92' x 44' Rear
Listing data
Listing information is provided for personal, non-commercial use and should be independently verified before making real estate decisions.
Last refreshed: Oct 18, 2026 3:22 AM
Explore nearby searches
SEO-friendly searches for this area, property type, and nearby neighbourhoods.
Similar Properties
More nearby listings that may fit the same search.
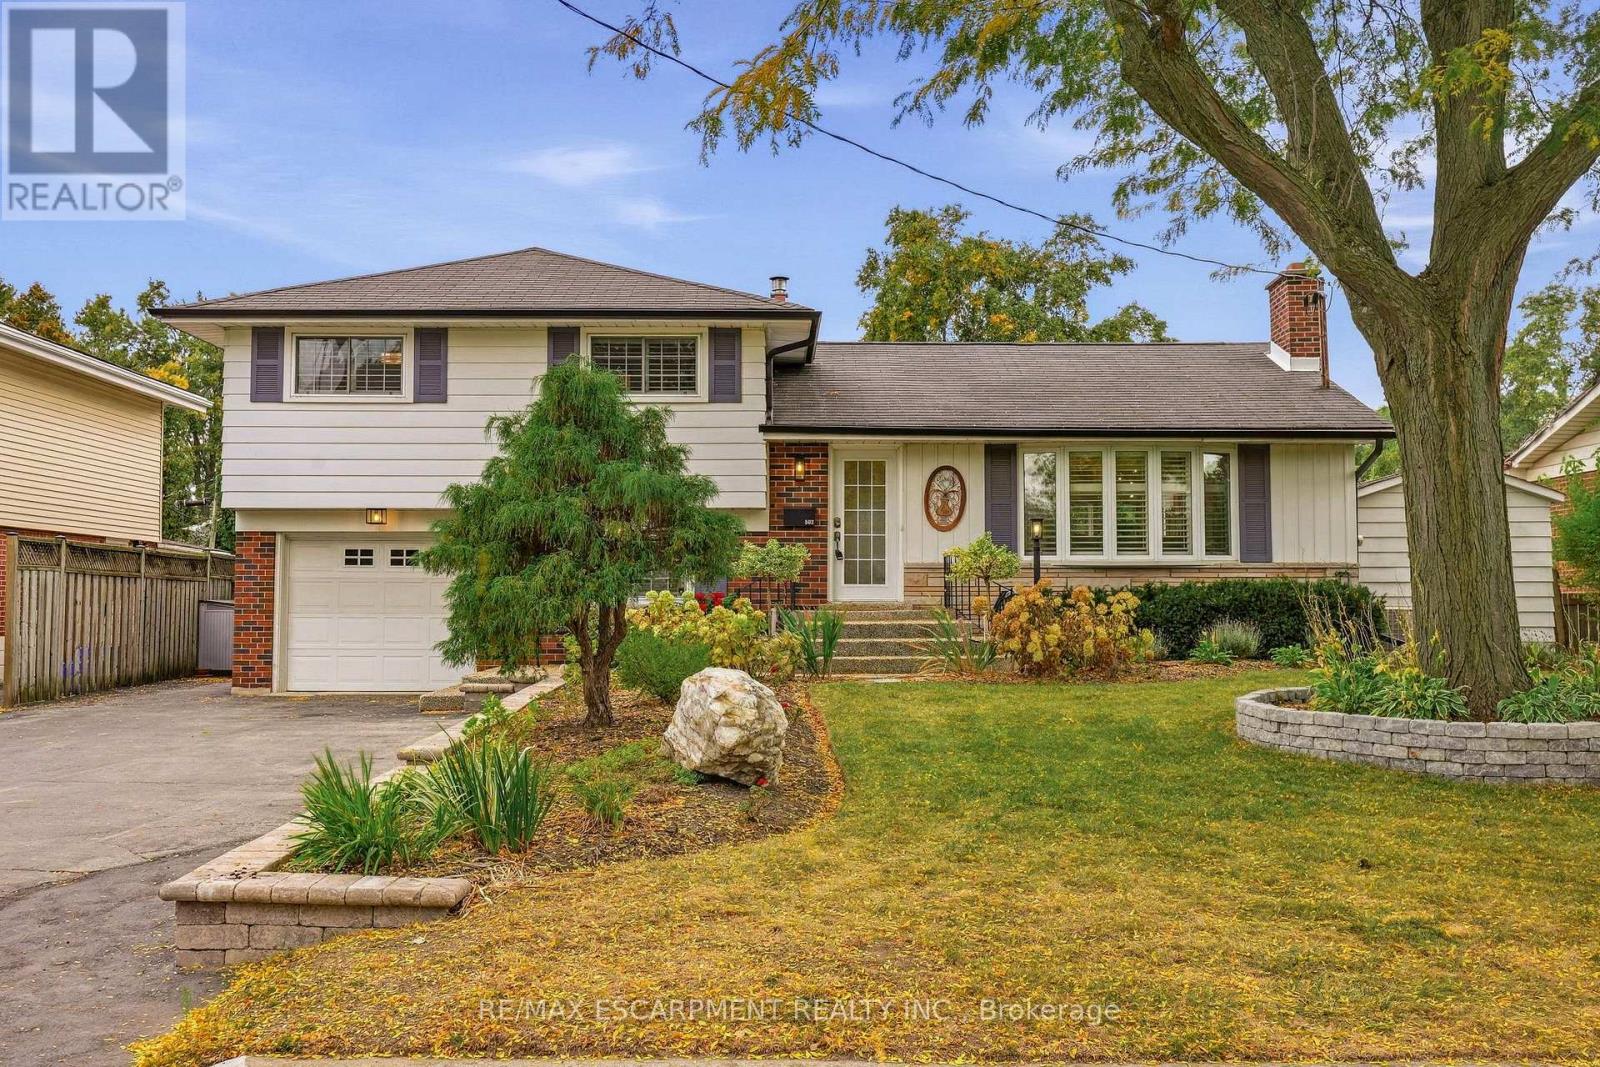
$1,599,000
502 Karen Drive
Burlington (Brant) · MLS # W13870750
4 bed · 3 bath · 2,498 sq ft
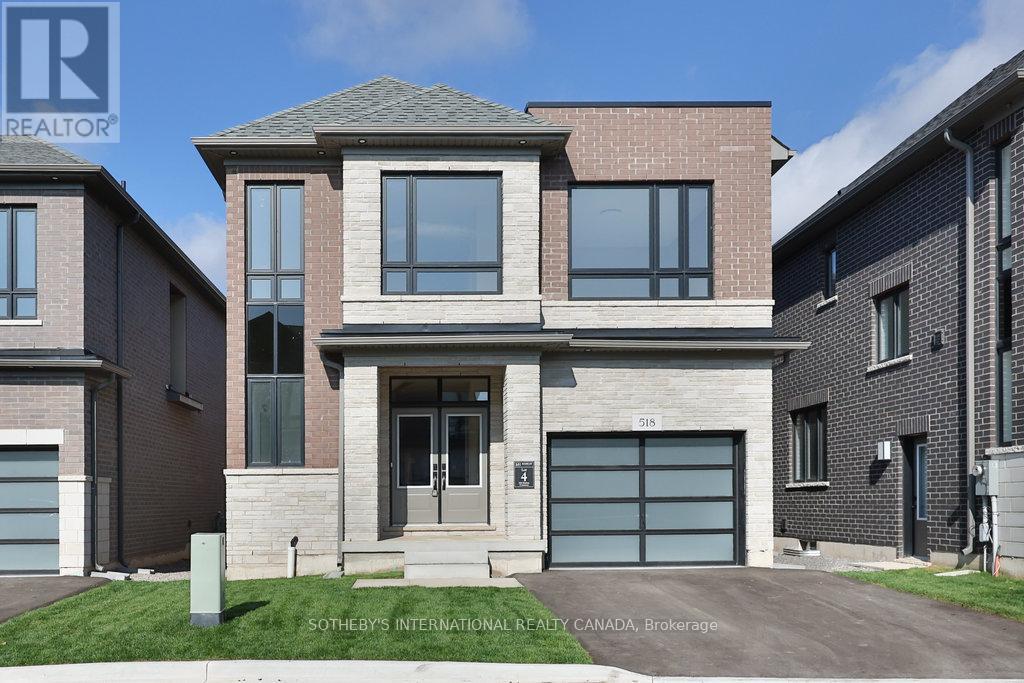
$1,612,389
518 Markay Common
Burlington (Brant) · MLS # W13821108
5 bed · 4 bath · 2,535 sq ft
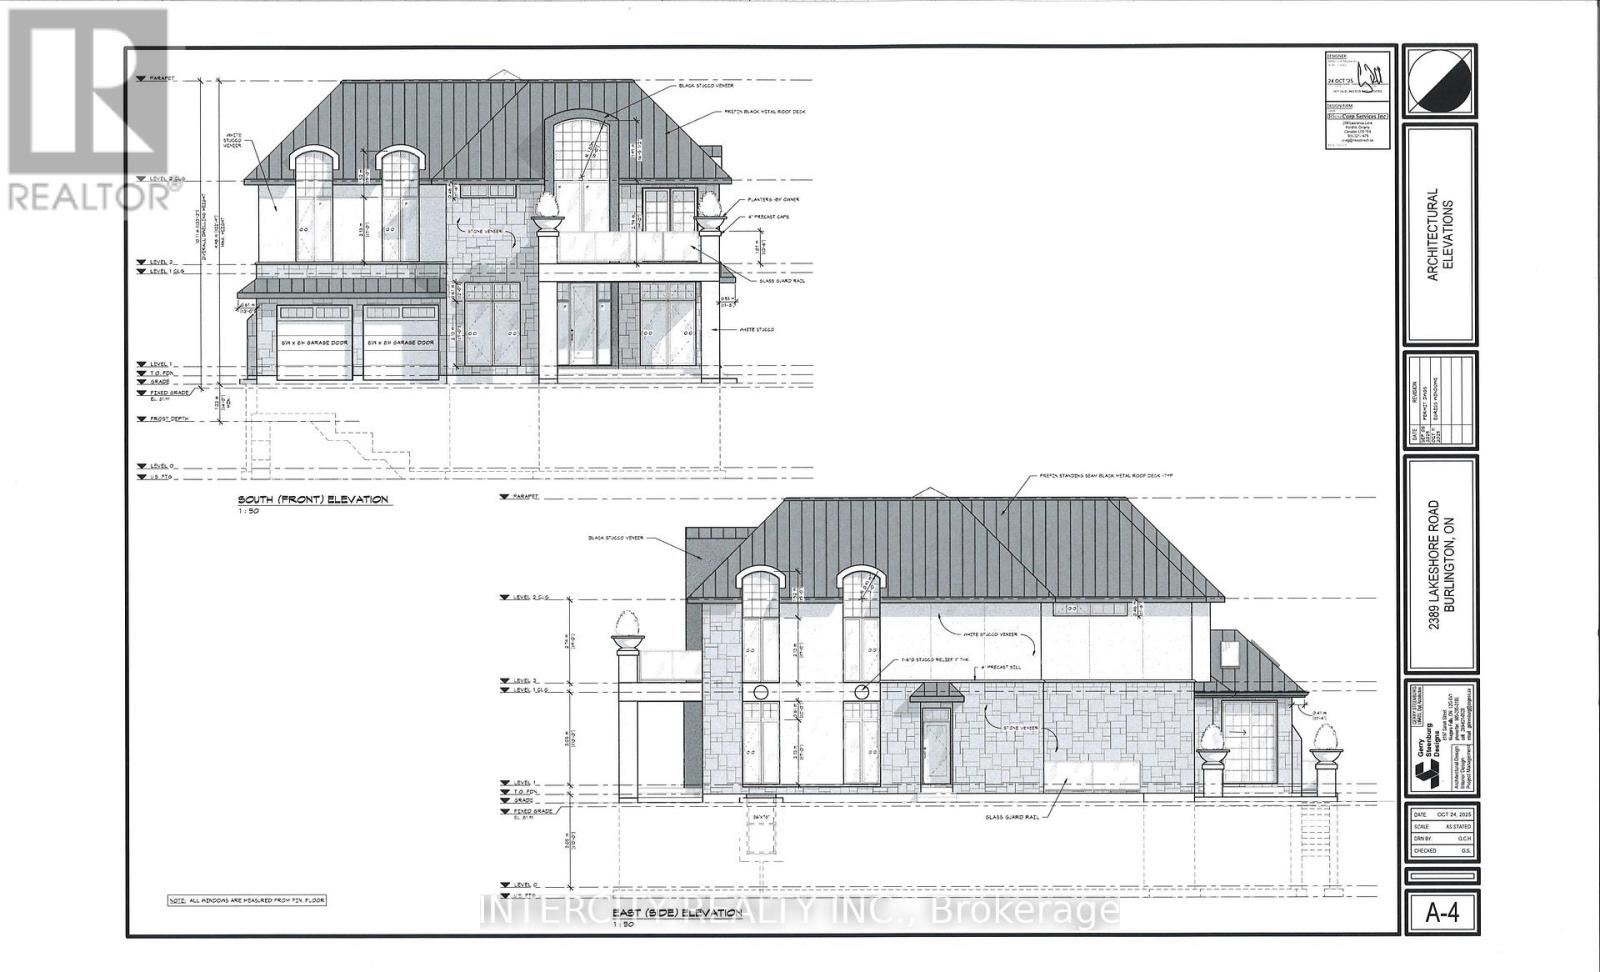
$1,649,999
2389 Lakeshore Road
Burlington (Brant) · MLS # W13717614
3 bed · 3 bath · 5,800 sq ft