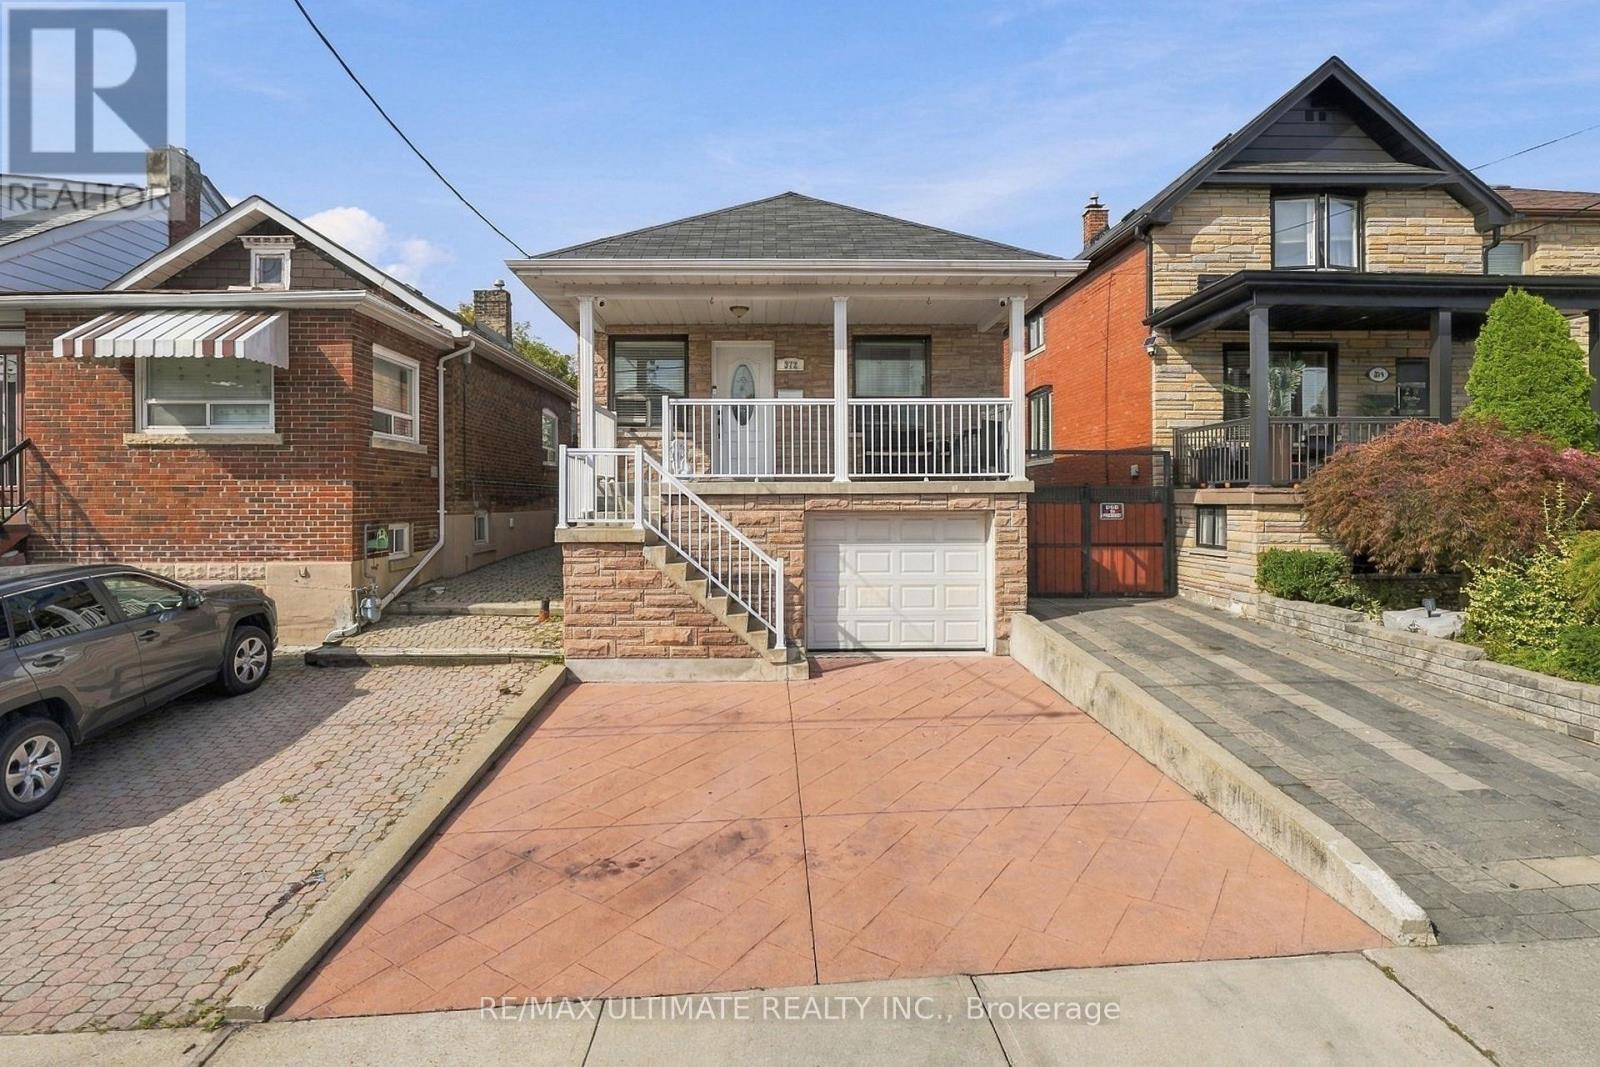
372 Blackthorn Avenue
Toronto (Keelesdale-Eglinton West), Ontario M6M3B9
MLS # W13830496
Property Details
Type
Detached
Beds
2
Baths
2
Status
For Sale
More homes like this
About this property
Welcome to 372 Blackthorn Avenue, a charming detached home situated on a generous 25' x 125'lot in a great neighbourhood. This well-located home offers a practical layout with 2 bedrooms and 2 bathrooms, plus a finished basement providing valuable additional living space. Enjoy the convenience of a built-in garage plus 2 additional parking spaces - a rare and desirable feature in the city. The basement has a separate entrance which allows for easy conversion into a basement apartment for extra income, in law suite or possibly convert the garage into a living area for a bigger unit (Please see CONCEPTUAL floor plans under attachments-buyer to verify, confirm, and proceed with due diligence regarding the legality of any conceptual renovations or additional units). The deep lot offers a large backyard, perfect for entertaining. Generous parking complement the home's excellent potential for families, first-time buyers, renovators and investors alike. Located in an established residential neighbourhood with convenient access to schools, parks, shopping, public transit and major transportation routes, this is an excellent opportunity to own a detached home with great space, parking and potential. Don't miss this opportunity!
Mortgage Estimate
Estimated monthly payment
Calculating…
Estimate only. Taxes, insurance, condo fees, and lender terms are not included.
Monthly costs to verify
Property taxes: about $286/month based on listed annual taxes.
Estimate only. Confirm taxes, condo/maintenance fees, insurance, utilities, and lender terms before making decisions.
Rooms
| Room | Level | Dimensions |
|---|---|---|
| Living room | Main level | 3.9 x 2.7 |
| Kitchen | Main level | 3.3 x 3.1 |
| Bedroom | Main level | 3.3 x 2.65 |
| Bedroom | Main level | 3.25 x 3.05 |
| Family room | Basement | 3.05 x 5.7 |
| Laundry room | Basement | 2.25 x 2.5 |
| Utility room | Basement | 1.95 x 1.1 |
Facts & Location
Parking
3 spaces
Lot Size
25 x 125 FT
Annual Taxes
$3,430
Listing data
Listing information is provided for personal, non-commercial use and should be independently verified before making real estate decisions.
Last refreshed: Sep 26, 2026 4:32 AM
Explore nearby searches
SEO-friendly searches for this area, property type, and nearby neighbourhoods.
Similar Properties
More nearby listings that may fit the same search.
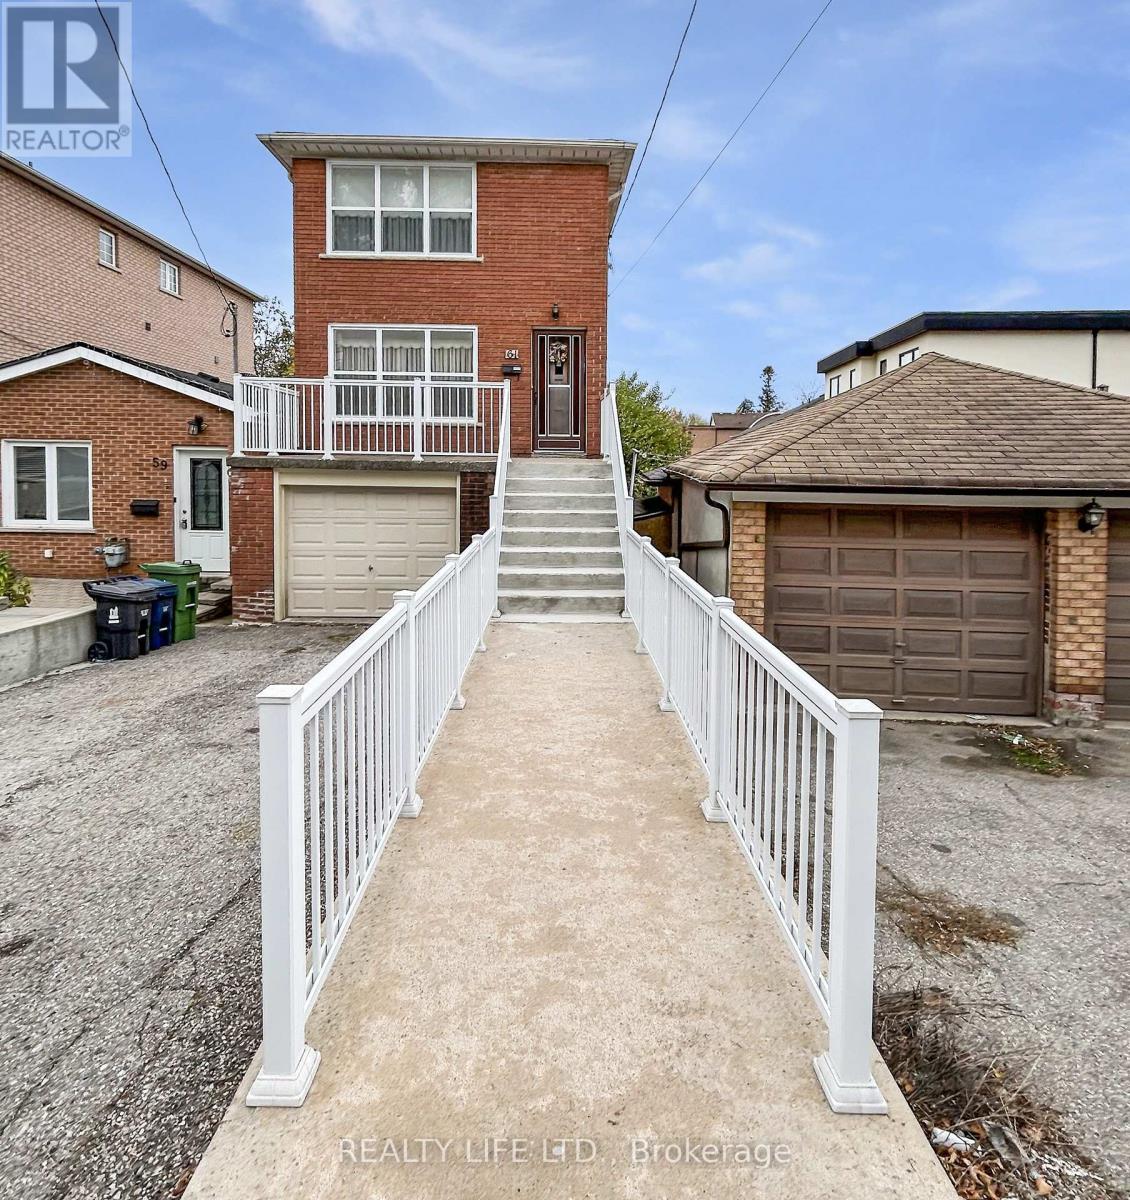
$879,900
61 Cameron Avenue
Toronto (Keelesdale-Eglinton West) · MLS # W13442608
3 bed · 2 bath
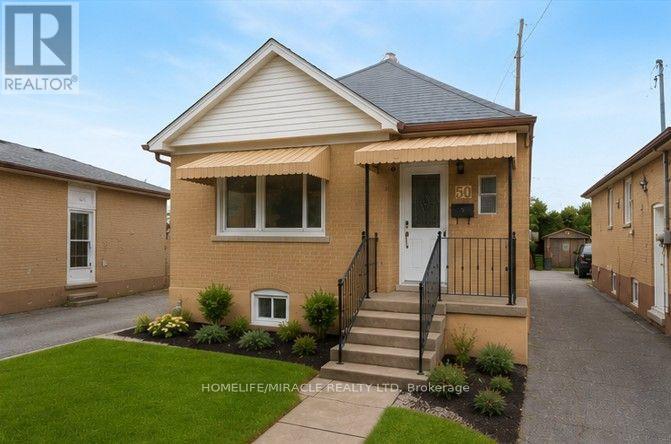
$899,000
50 Haverson Boulevard
Toronto (Keelesdale-Eglinton West) · MLS # W13693608
3 bed · 3 bath
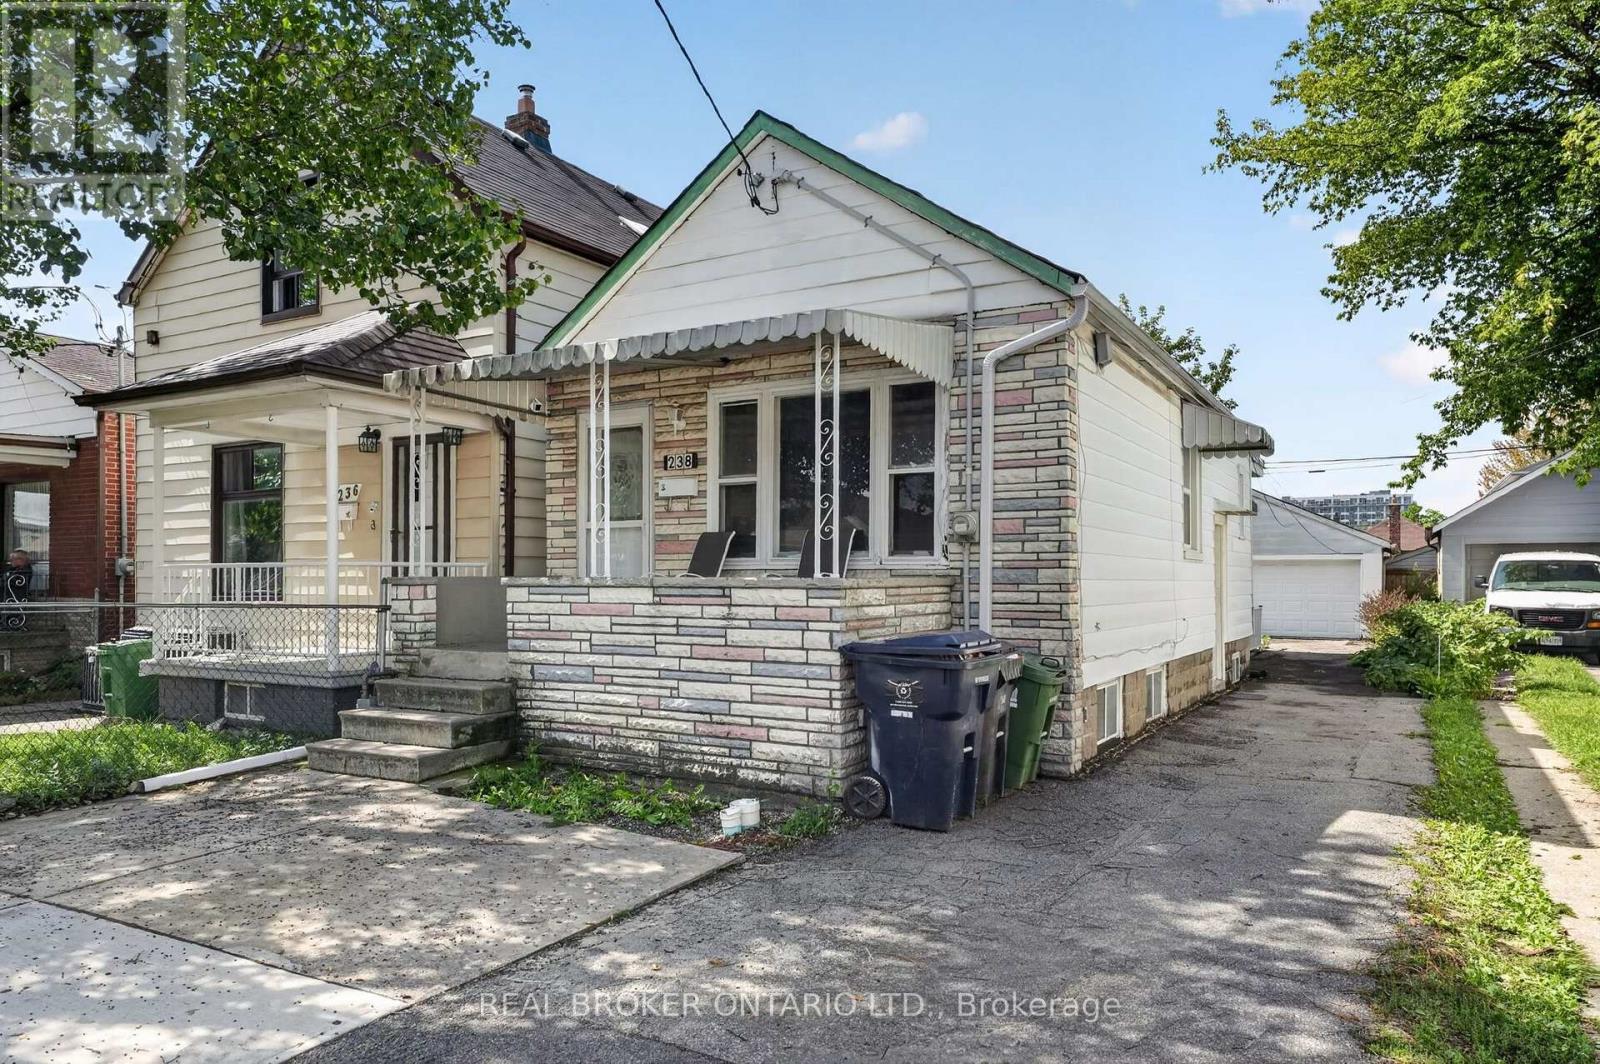
$799,900
238 Chambers Avenue
Toronto (Keelesdale-Eglinton West) · MLS # W13759148
3 bed · 2 bath