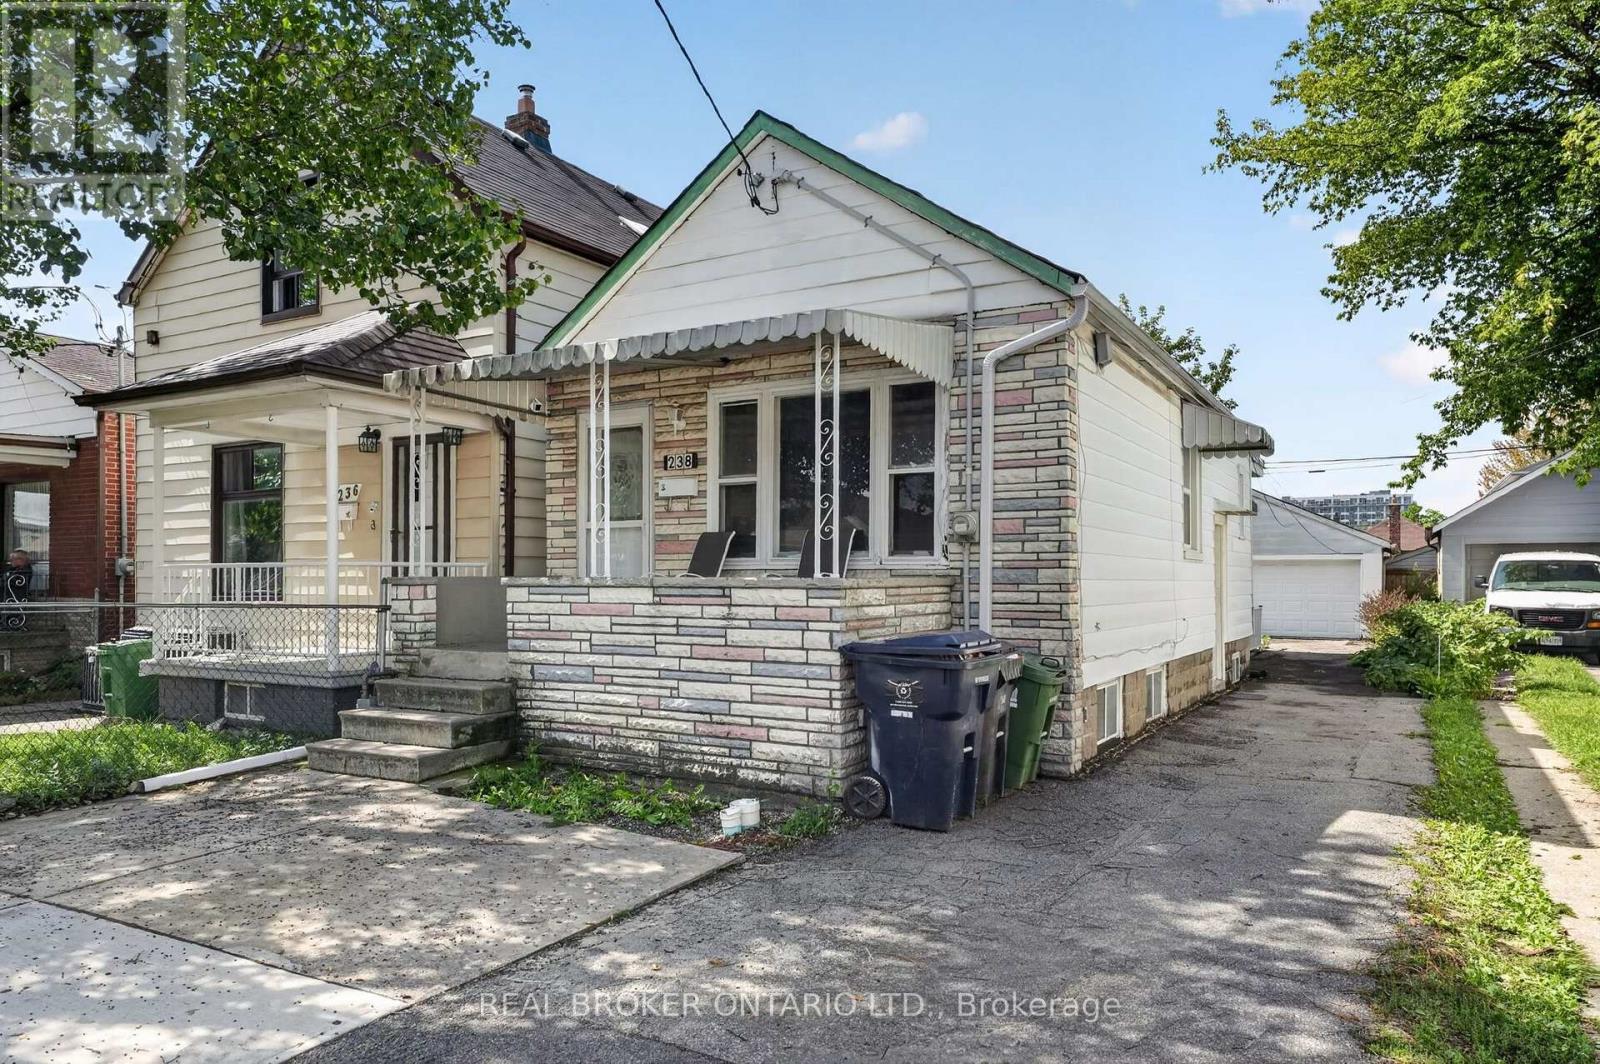
238 Chambers Avenue
Toronto (Keelesdale-Eglinton West), Ontario M6M3L5
MLS # W13759148
Property Details
Type
Detached
Beds
3
Baths
2
Status
For Sale
More homes like this
About this property
Welcome to 238 Chambers Avenue, a versatile detached bungalow offering 3 bedrooms and 2 full bathrooms across two levels in a well-established Toronto community. Situated on a 25 x 107 ft lot, this home features a private driveway and detached two-car garage, providing ample parking and storage. The main level offers two bedrooms, a renovated bathroom, and a versatile living area that can also be used as a third bedroom or home office. The lower level features a one-bedroom layout with its own renovated bathroom, separate laundry, and two separate entrances. A den, currently being used as a second bedroom, adds even more flexibility and can also be used as a recreational room, home office, or additional living space. With thoughtful updates throughout, including upgraded windows and sliding door, plus an improved back porch, this property is well suited for multi-generational living, extended family, or investors seeking added flexibility and income potential. Enjoy the convenience of a connected neighbourhood with parks, schools, local shops, restaurants, grocery stores and everyday amenities nearby, while having easy access to public transit and major Toronto routes. A fantastic opportunity to own a detached home with a functional layout, multiple living options, and a generous lot in a vibrant Toronto community. Book your private showing today!
Mortgage Estimate
Estimated monthly payment
Calculating…
Estimate only. Taxes, insurance, condo fees, and lender terms are not included.
Monthly costs to verify
Property taxes: about $293/month based on listed annual taxes.
Estimate only. Confirm taxes, condo/maintenance fees, insurance, utilities, and lender terms before making decisions.
Rooms
| Room | Level | Dimensions |
|---|---|---|
| Kitchen | Main level | 3.37 x 4.85 |
| Family room | Main level | 3.47 x 4.13 |
| Primary Bedroom | Main level | 3.47 x 2.9 |
| Bedroom | Main level | 3.01 x 2.34 |
| Recreational, Games room | Basement | 3.82 x 4.09 |
| Kitchen | Basement | 2.5 x 2.35 |
| Den | Basement | 2.41 x 3.24 |
| Bedroom | Basement | 2.94 x 4.12 |
Facts & Location
Parking
6 spaces
Lot Size
25 x 107.5 FT
Annual Taxes
$3,522
Listing data
Listing information is provided for personal, non-commercial use and should be independently verified before making real estate decisions.
Last refreshed: Sep 30, 2026 4:16 AM
Explore nearby searches
SEO-friendly searches for this area, property type, and nearby neighbourhoods.
Similar Properties
More nearby listings that may fit the same search.
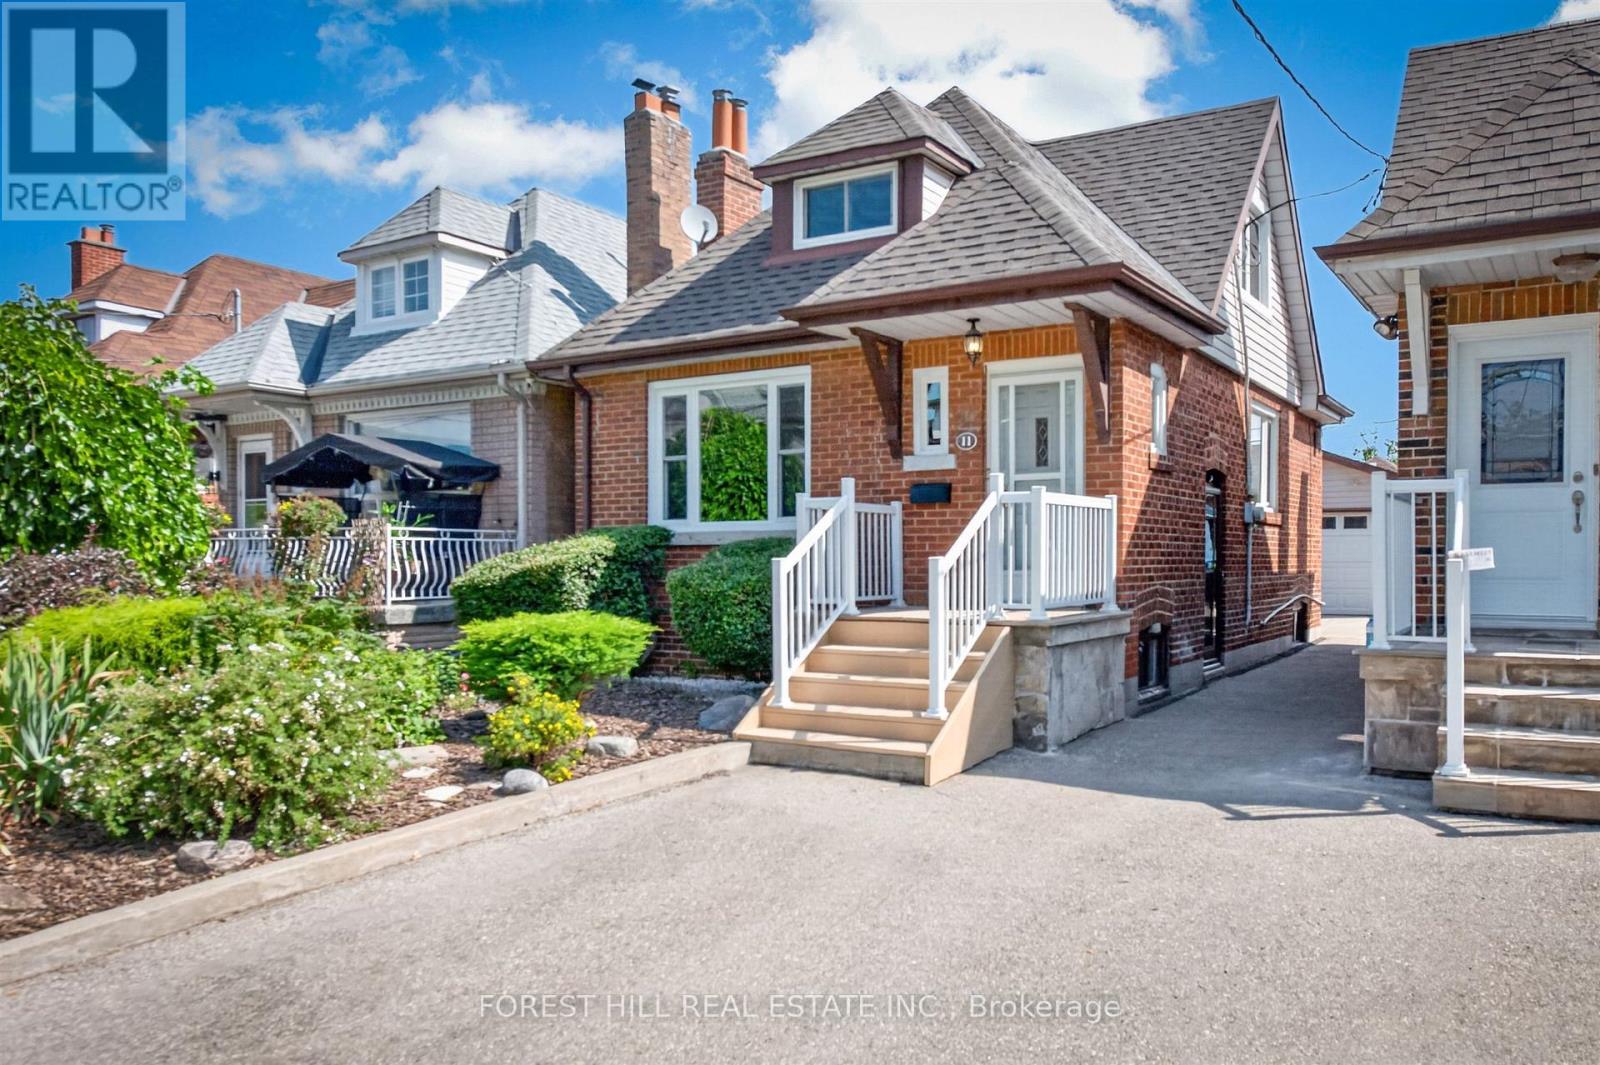
$799,000
11 Yarrow Road
Toronto (Keelesdale-Eglinton West) · MLS # W13708234
3 bed · 2 bath
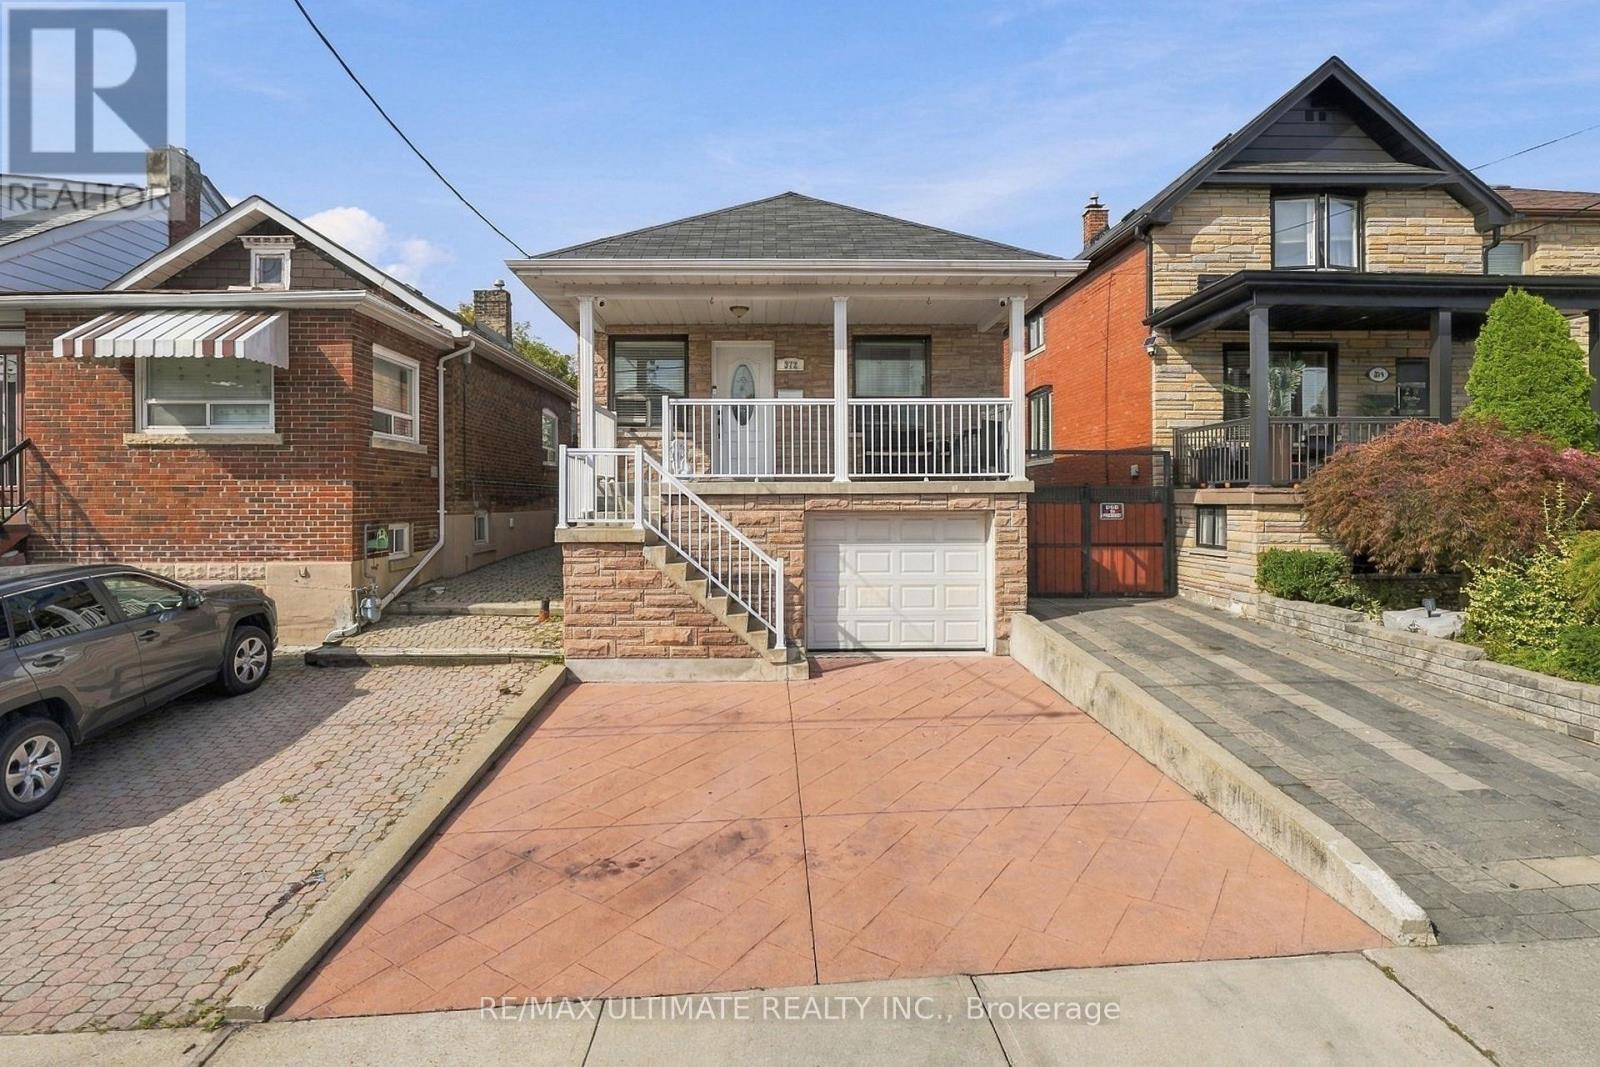
$849,999
372 Blackthorn Avenue
Toronto (Keelesdale-Eglinton West) · MLS # W13830496
2 bed · 2 bath
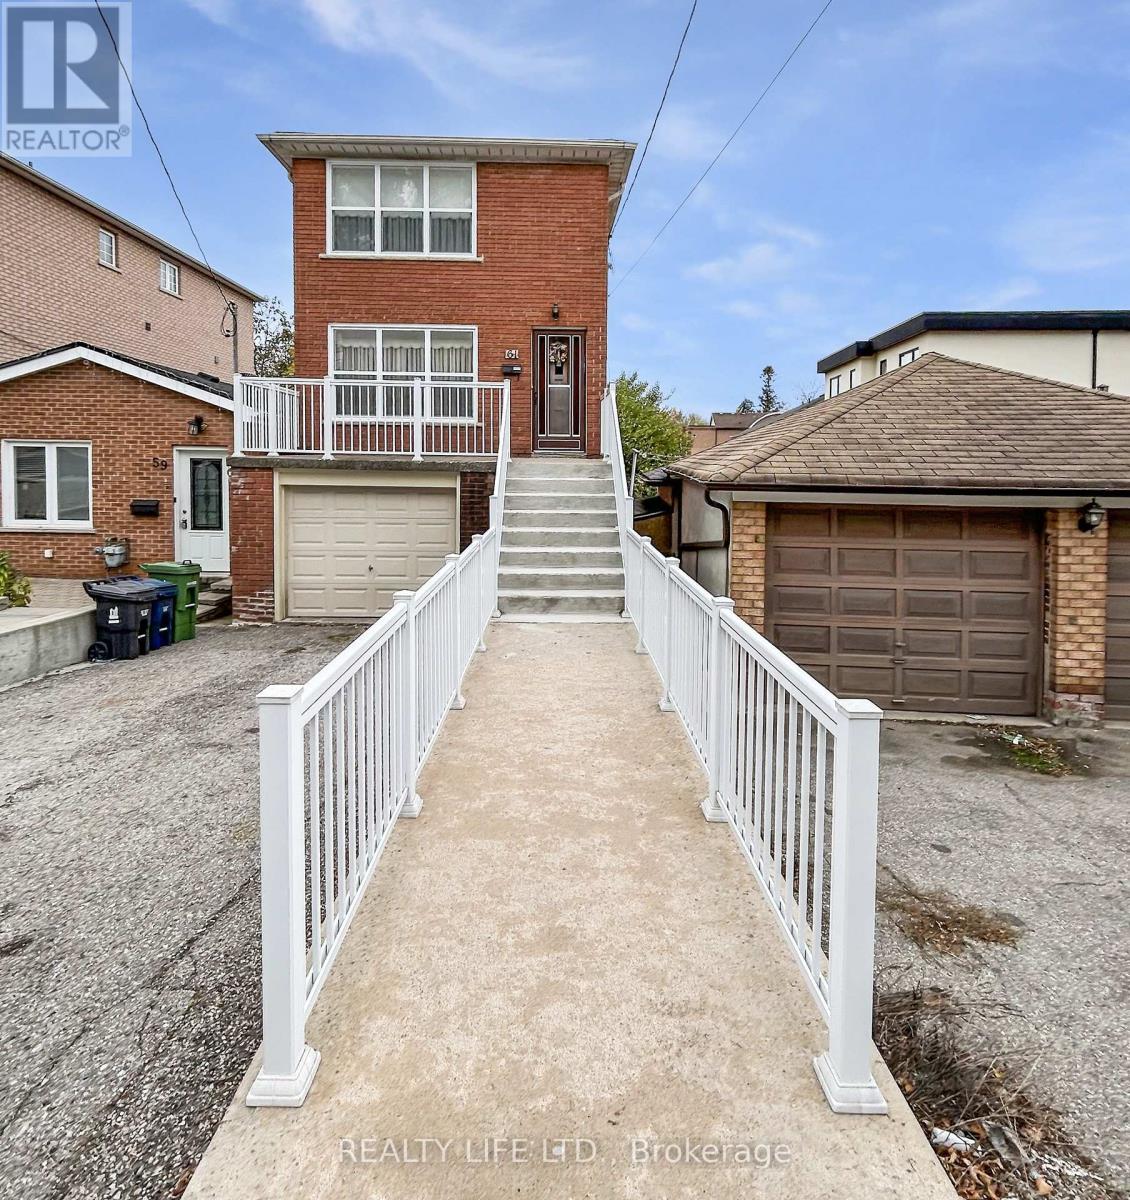
$879,900
61 Cameron Avenue
Toronto (Keelesdale-Eglinton West) · MLS # W13442608
3 bed · 2 bath