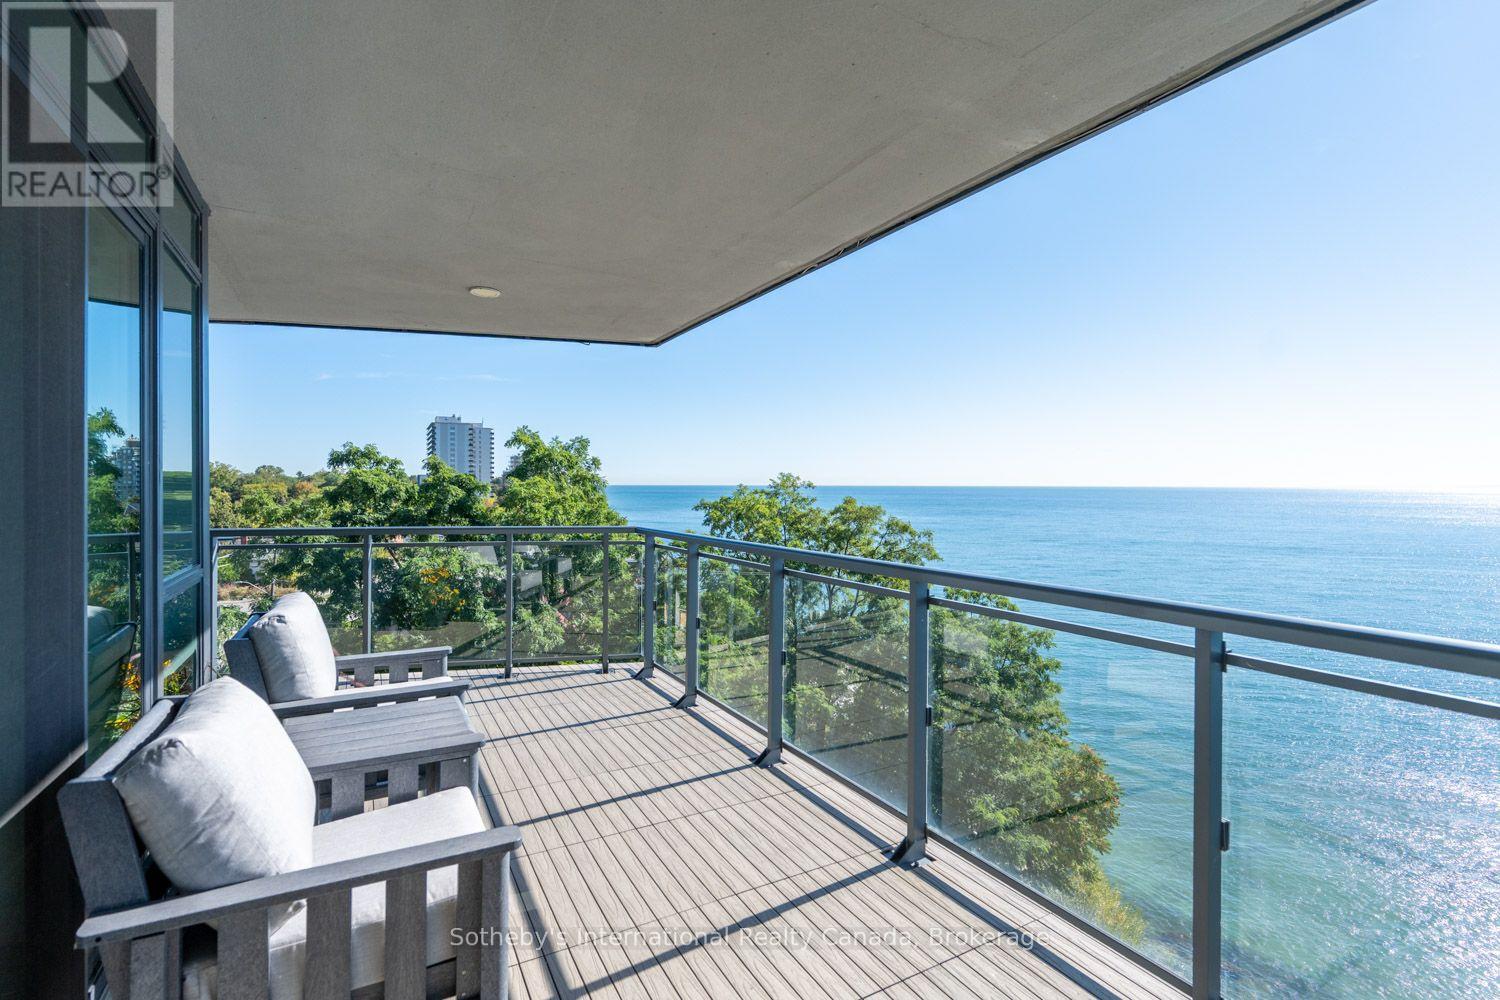
2060 Lakeshore Road
Burlington (Brant), Ontario L7R0G2
MLS # W13830316
Property Details
Type
Condo Apartment
Beds
3
Baths
3
Status
For Sale
More homes like this
About this property
Welcome to Suite 508 at Bridgewater Residences offering a sophisticated lifestyle with stunning panoramic lake views. This Southeast corner suite boasts 2200 sqft of living space, featuring 3 bedrooms, 2.5 bathrooms, 2 balconies, 2 prime parking spaces and 3 storage lockers, all enhanced by over $400,000 in upgrades. The open foyer welcomes you in with dual closets. The chef's kitchen showcases Cambria quartz countertops, Barzotti custom cabinetry with premium Thermador appliances and an oversized island. A walkout leads to a covered balcony with grilling station and dining area. The spacious dining room flows into the inviting living room, featuring breathtaking lake vistas and a gas fireplace with a quartz surround and custom built-ins. A second balcony offers unparalleled proximity to the lake, with composite flooring and gas hookup for a fire table. The primary retreat continues the lake views with a balcony walkout, a built-in vanity, automatic blackout blinds and dual walk-in closets with custom cabinetry. The 5-piece spa-like ensuite includes a soaker tub, dual vanities, a curbless shower, water closet, and heated floors. A split floor plan ensures privacy for the two additional bedrooms. One features a built-in closet, a full-width desk, and a walkout to the East balcony. The third offers a walk-in closet and an ensuite with a glass-panelled shower and heated floors. The laundry room is equipped with wall-to-wall cabinetry, sink and laundry tower while an elegant powder room with heated floors is located off the foyer. Bridgewater Residences provides access to amenities such as a rooftop terrace, gym, party & billiards room and 24-hour concierge. Residents also enjoy exclusive privileges at The Pearle Hotel & Spa, including its indoor pool. Situated in downtown Burlington steps from Lake Ontario, Waterfront Trail, Spencer Smith Park & Village Square, with easy highway access. This is a rare opportunity for a turnkey life of calm and convenience.
Mortgage Estimate
Estimated monthly payment
Calculating…
Estimate only. Taxes, insurance, condo fees, and lender terms are not included.
Monthly costs to verify
Property taxes: about $1,563/month based on listed annual taxes.
Condo / Maintenance Fee: $2,808.62/mo
Estimate only. Confirm taxes, condo/maintenance fees, insurance, utilities, and lender terms before making decisions.
Rooms
| Room | Level | Dimensions |
|---|---|---|
| Foyer | Main level | 3.35 x 2.67 |
| Laundry room | Main level | 1.8 x 2.41 |
| Kitchen | Main level | 5.38 x 3.17 |
| Living room | Main level | 7.54 x 4.85 |
| Dining room | Main level | 5.94 x 4.72 |
| Bathroom | Main level | 1.65 x 1.68 |
| Primary Bedroom | Main level | 3.78 x 7.37 |
| Bathroom | Main level | 3.94 x 3.12 |
| Bedroom 2 | Main level | 5.49 x 3.28 |
| Bedroom 3 | Main level | 8.28 x 3.23 |
| Bathroom | Main level | 2.44 x 1.5 |
Facts & Location
Interior Size
2,200 sq ft
Parking
2 spaces
Annual Taxes
$18,752
Condo / Maintenance Fee
$2,808.62/mo
Listing data
Listing information is provided for personal, non-commercial use and should be independently verified before making real estate decisions.
Last refreshed: Sep 25, 2026 11:15 PM
Explore nearby searches
SEO-friendly searches for this area, property type, and nearby neighbourhoods.
Similar Properties
More nearby listings that may fit the same search.
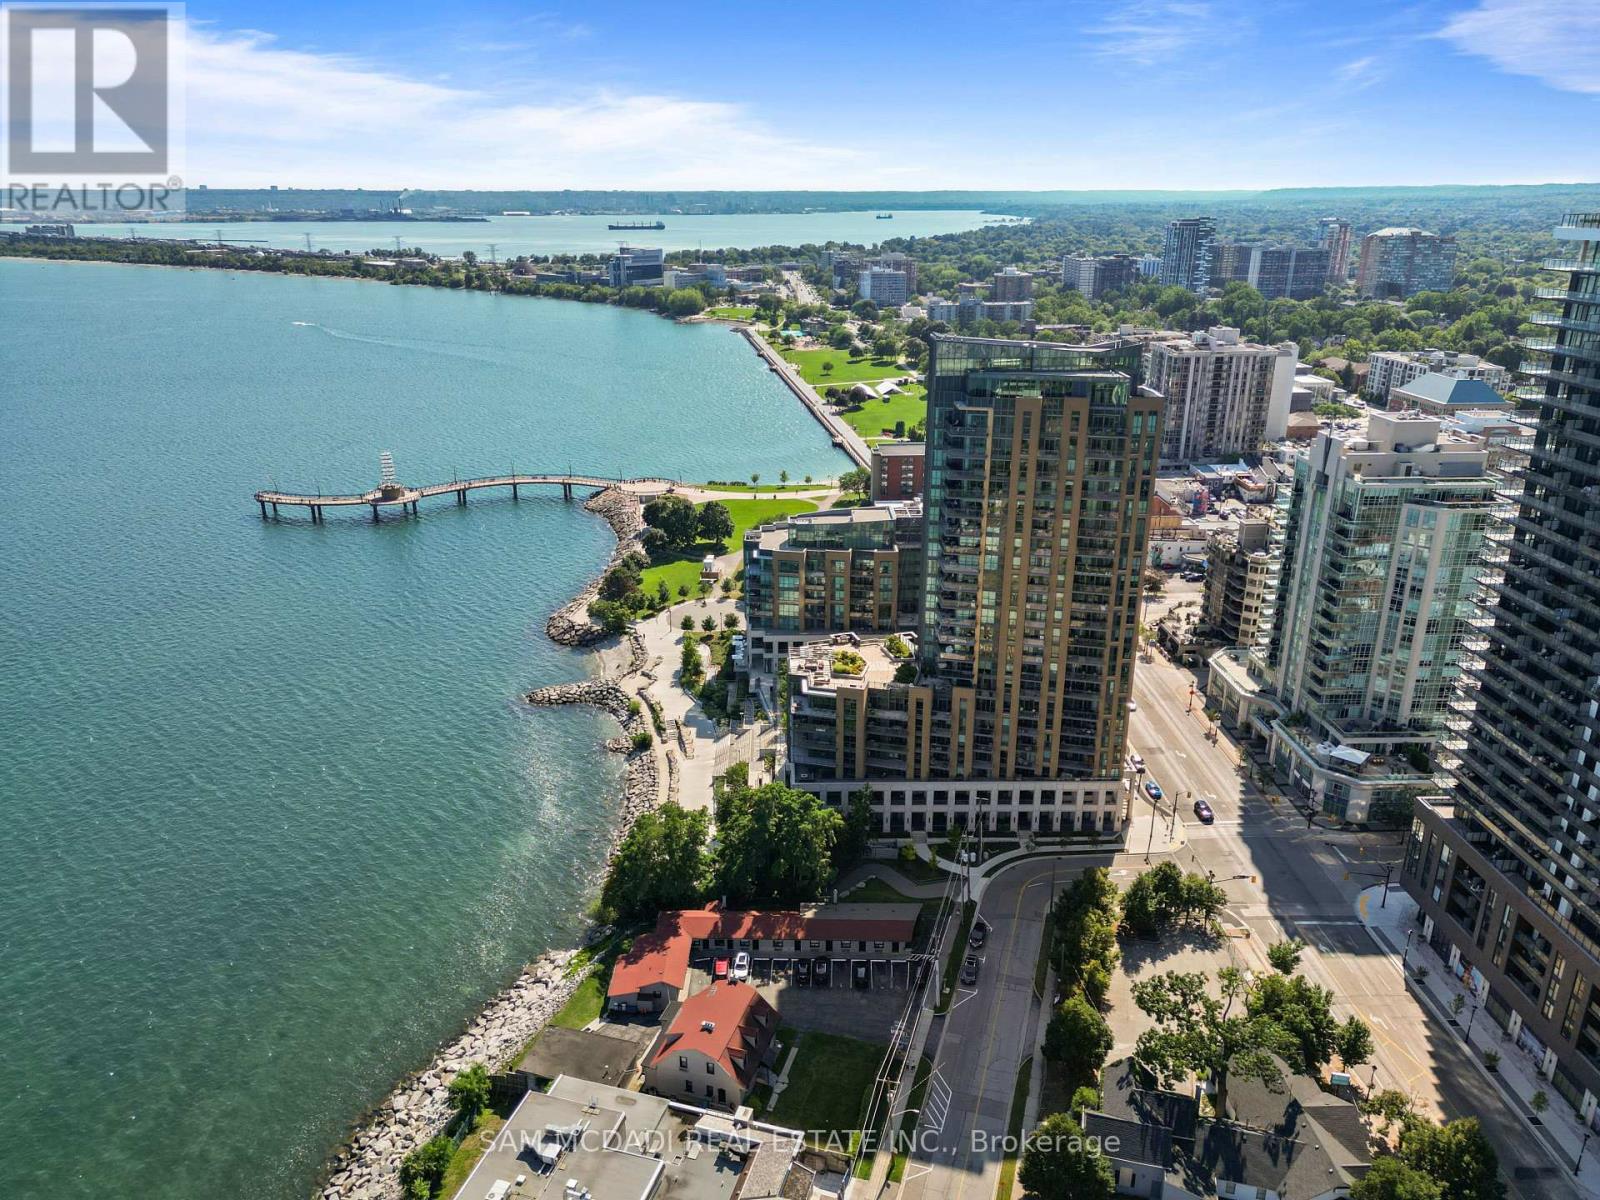
$3,298,900
2060 Lakeshore Road
Burlington (Brant) · MLS # W13652888
3 bed · 3 bath
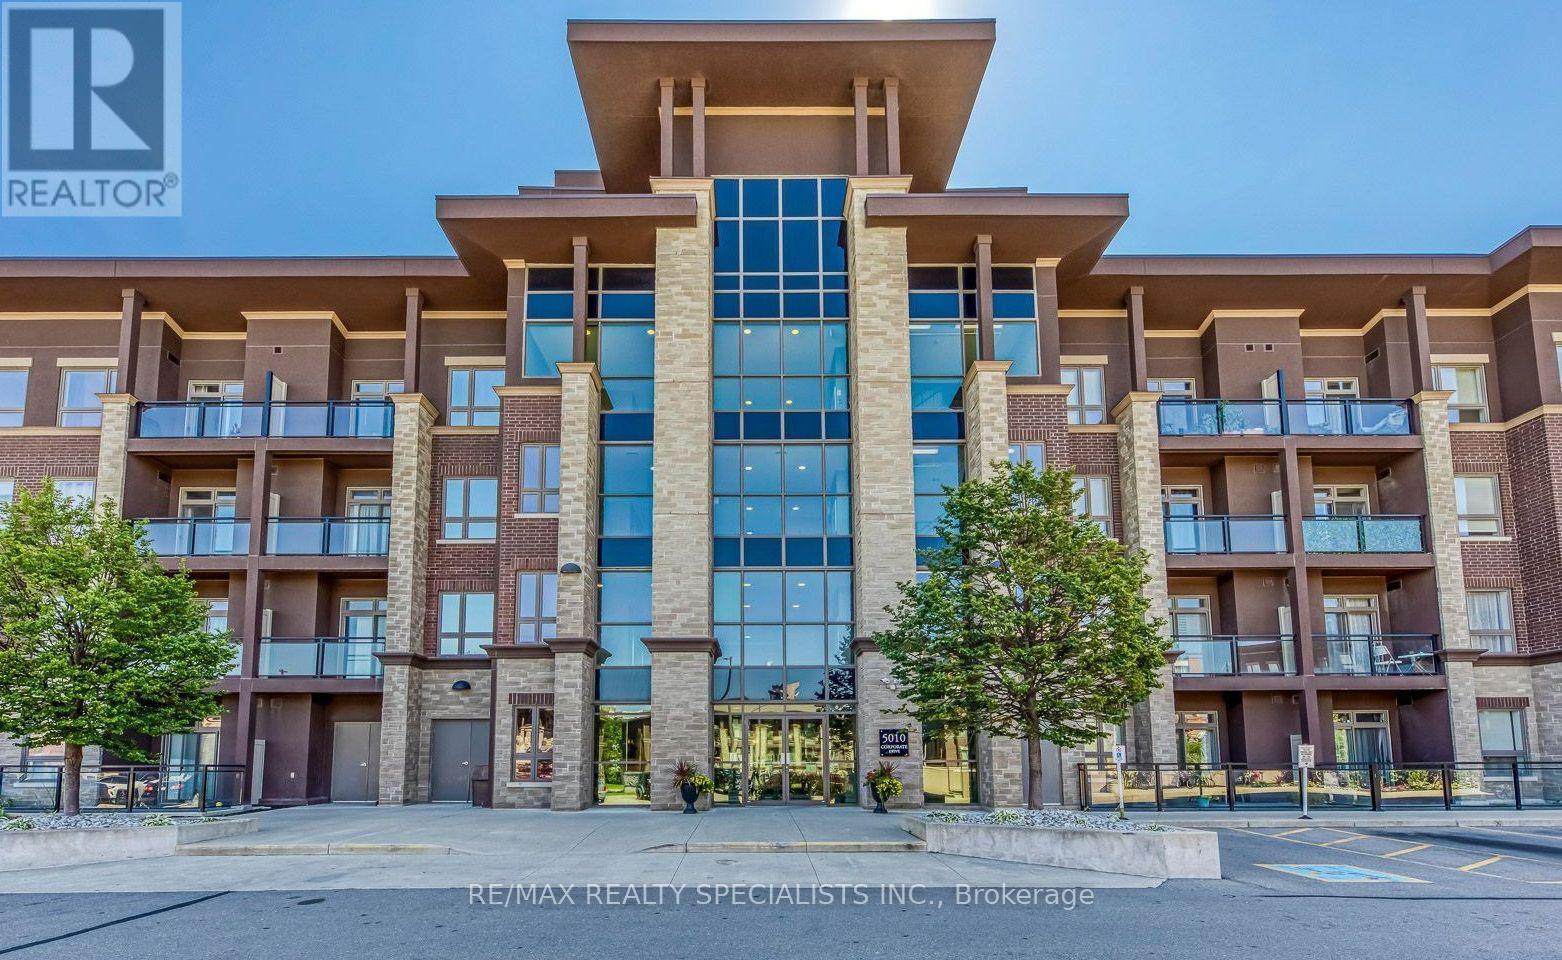
$464,900
5010 Corporate Drive
Burlington (Uptown) · MLS # W13779574
2 bed · 1 bath · 709 sq ft
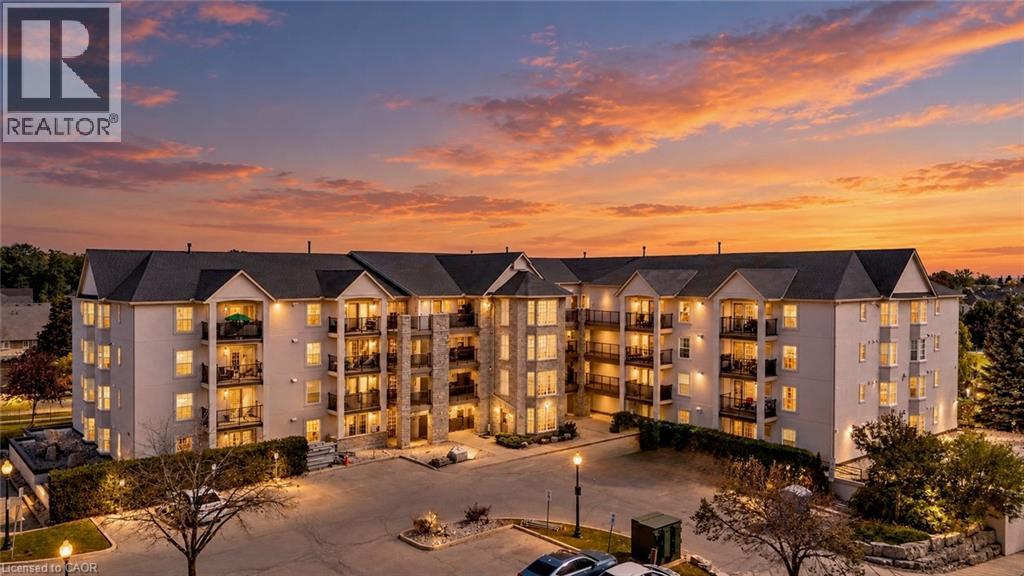
$475,000
1421 WALKERS Line
Burlington · MLS # 40865043
2 bed · 1 bath · 926 sq ft