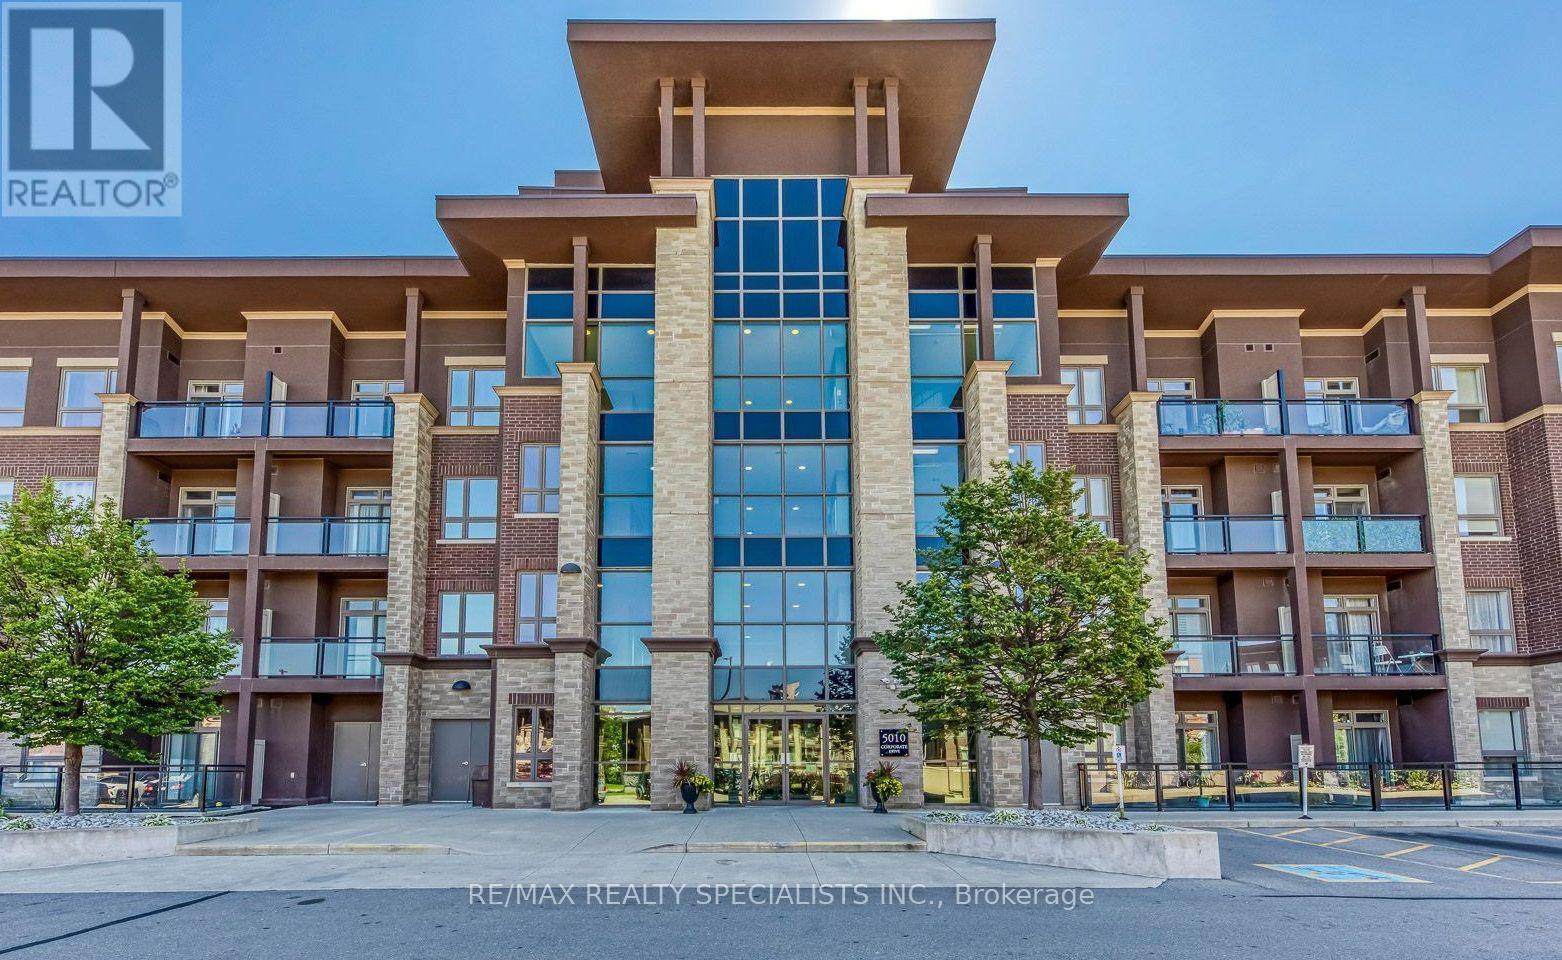
5010 Corporate Drive
Burlington (Uptown), Ontario L7L0H6
MLS # W13779574
Property Details
Type
Condo Apartment
Beds
2
Baths
1
Status
For Sale
More homes like this
About this property
Welcome to this charming four-storey condominium, beautifully distinguished by its inviting Arts & Crafts-inspired architecture. This thoughtfully designed one-bedroom plus den residence offers 709 sq. ft. of comfortable, stylish living space. The bright open-concept layout features laminate flooring throughout and a well-appointed kitchen with granite countertops and built-in stainless-steel appliances-ideal for both everyday living and entertaining. The spacious four-piece bathroom includes a separate shower, while the sunny 45 sq. ft. balcony offers a private outdoor retreat for morning coffee or evening relaxation. Enjoy year-round comfort with thermal heating and cooling included in the maintenance fee. Residents also benefit from attractive building amenities, one underground parking space, and a conveniently located locker on the same floor. Warm, welcoming, and effortlessly convenient, this residence offers an exceptional lifestyle in a beautifully designed condominium setting.
Mortgage Estimate
Estimated monthly payment
Calculating…
Estimate only. Taxes, insurance, condo fees, and lender terms are not included.
Monthly costs to verify
Property taxes: about $306/month based on listed annual taxes.
Condo / Maintenance Fee: $505.00/mo
Estimate only. Confirm taxes, condo/maintenance fees, insurance, utilities, and lender terms before making decisions.
Rooms
| Room | Level | Dimensions |
|---|---|---|
| Living room | Main level | 5.05 x 3.4 |
| Dining room | Main level | 5.05 x 3.4 |
| Kitchen | Main level | 2.85 x 2.3 |
| Primary Bedroom | Main level | 3.85 x 2.85 |
| Den | Main level | 2.85 x 2.7 |
| Foyer | Main level | 2.2 x 1.93 |
Facts & Location
Interior Size
709 sq ft
Parking
1 spaces
Annual Taxes
$3,672
Condo / Maintenance Fee
$505.00/mo
Listing data
Listing information is provided for personal, non-commercial use and should be independently verified before making real estate decisions.
Last refreshed: Oct 6, 2026 3:23 AM
Explore nearby searches
SEO-friendly searches for this area, property type, and nearby neighbourhoods.
Similar Properties
More nearby listings that may fit the same search.
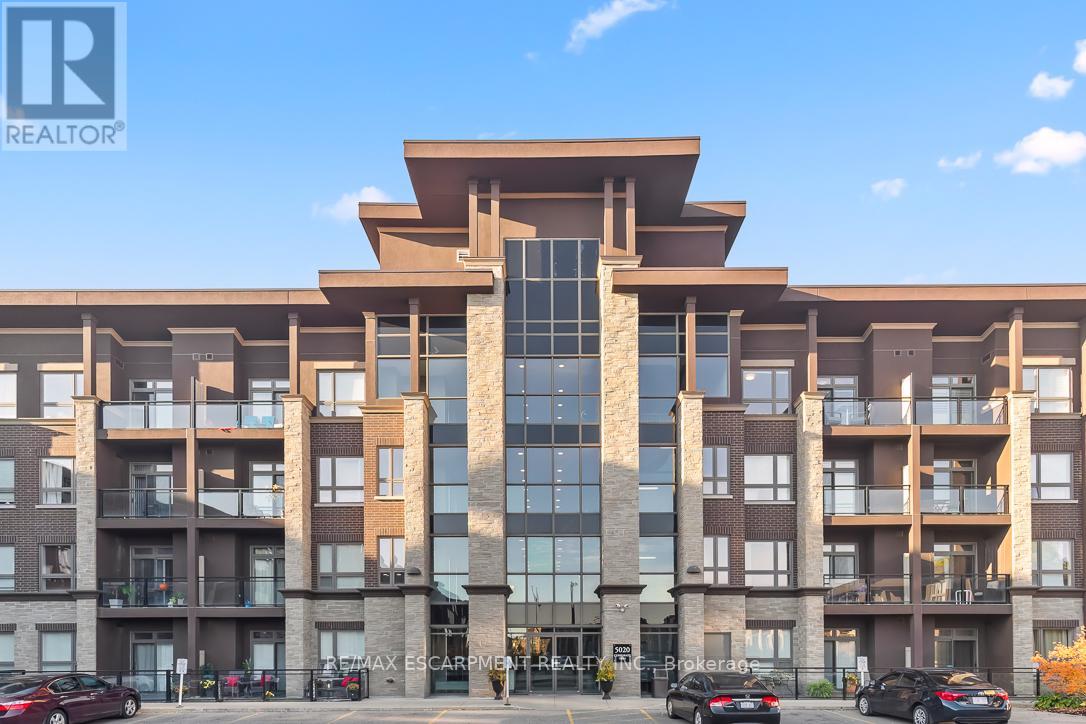
$470,000
Unit 302 - 5020 Corporate Drive
Burlington (Uptown) · MLS # W13043042
2 bed · 1 bath
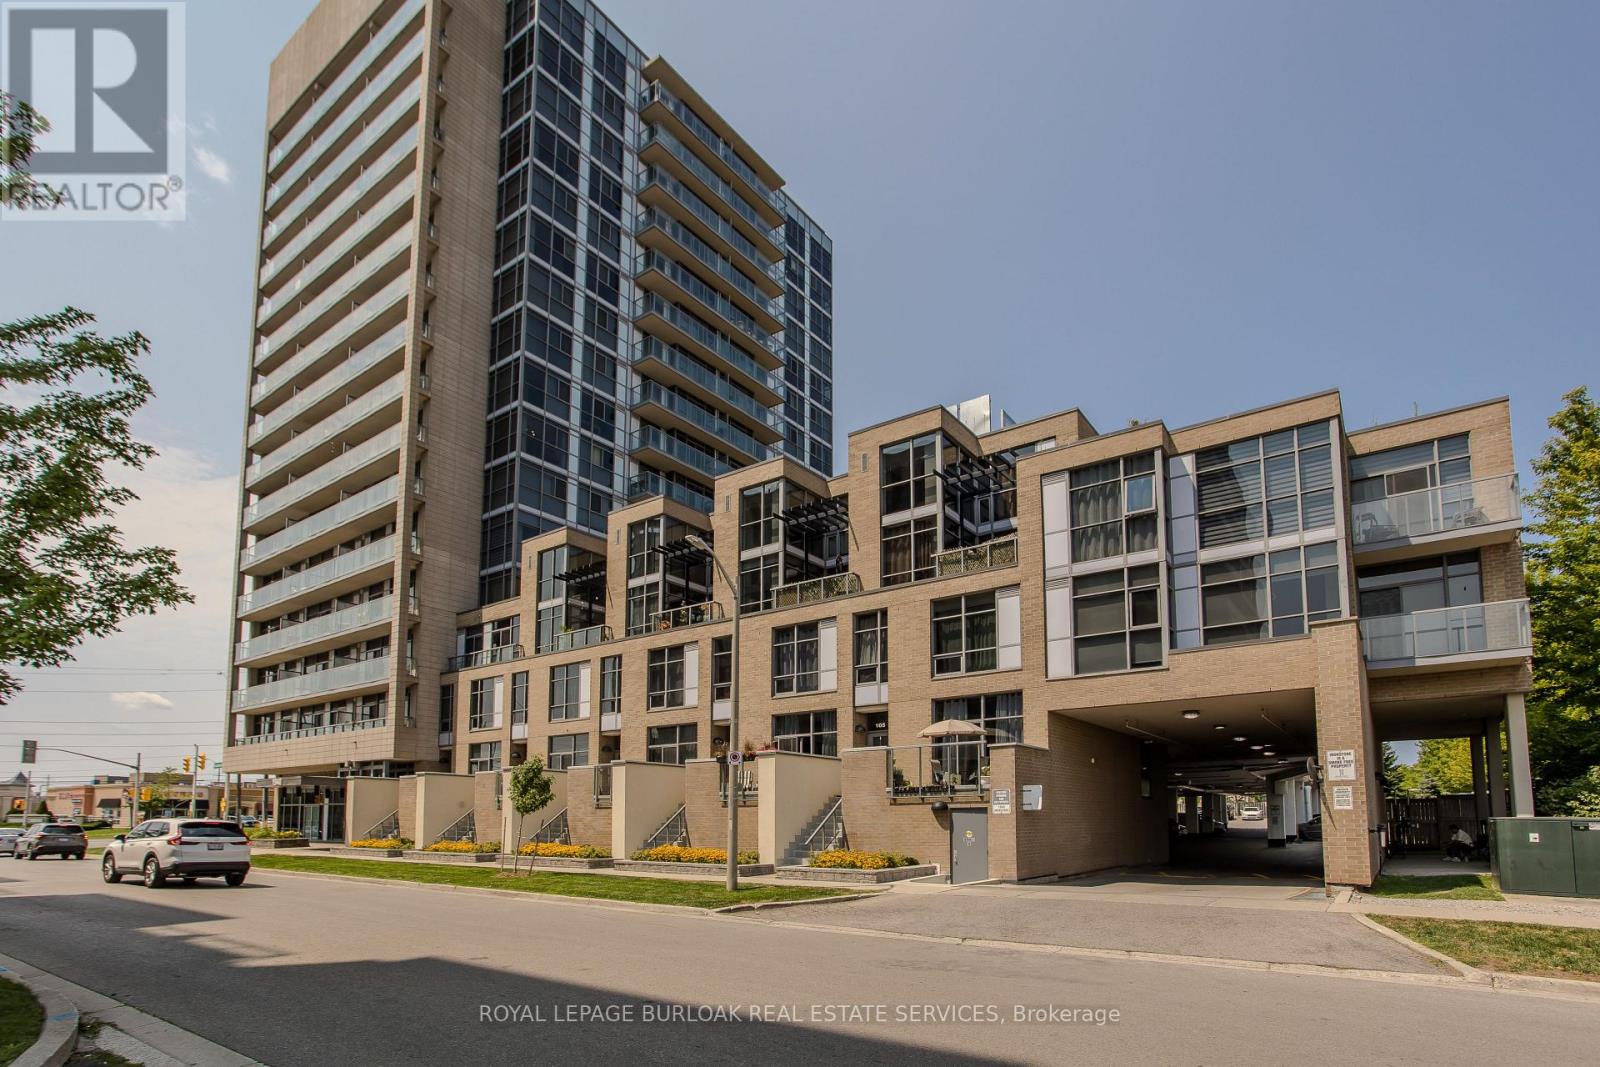
$459,000
1940 Ironstone Drive
Burlington (Uptown) · MLS # W13671414
1 bed · 1 bath · 866 sq ft
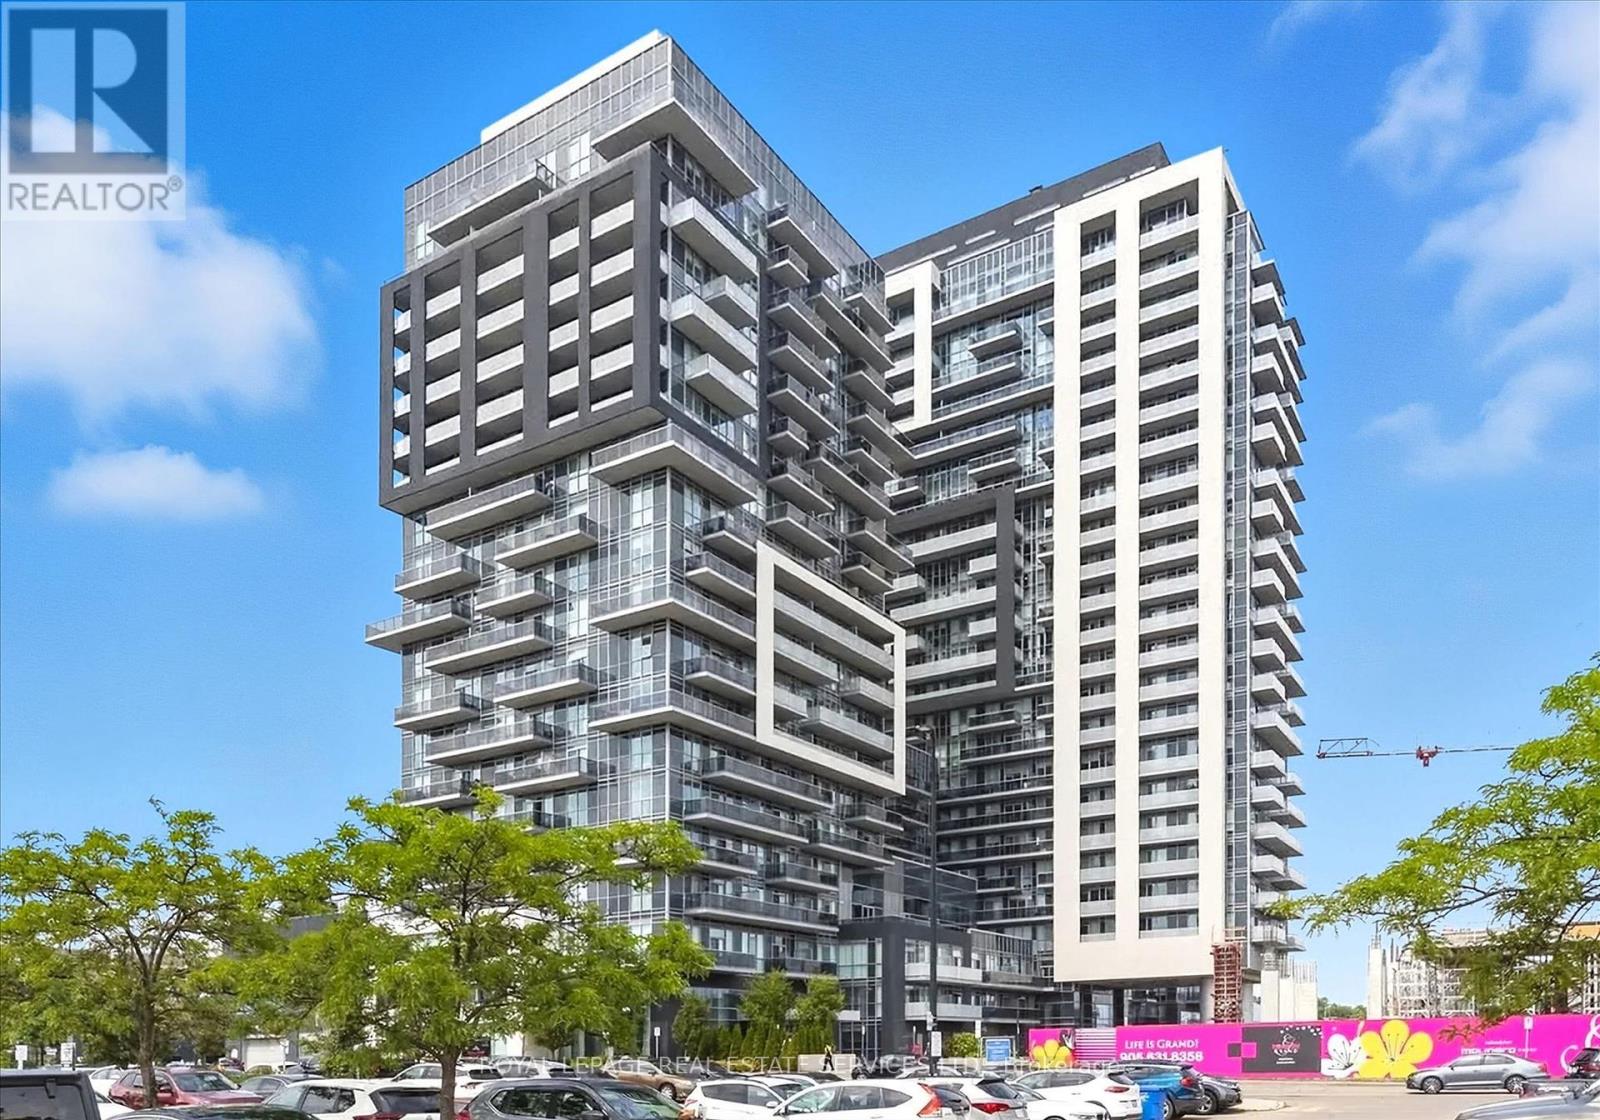
$428,888
2087 Fairview Street
Burlington (Uptown) · MLS # W13806278
1 bed · 1 bath