
8305 Mclaughlin Road
Brampton (Brampton South), Ontario L6Y5G3
MLS # W13829780
Property Details
Type
Condo Townhouse
Beds
3
Baths
4
Status
For Sale
More homes like this
About this property
Welcome to 8305 McLaughlin Road S., #19, a beautifully maintained end-unit townhome in the sought-after enclave of Harvest Landing. Filled with natural light, this home offers the spacious look and feel of a semi-detached home and backs onto a lush ravine. This 3-bedroom and 4-bathroom home blends entertaining with comfortable family living. The main level boasts a spacious living and dining room with angled hardwood floors, pot lights, and crown moulding. A patio door walk-out leads to an oversized private balcony, a perfect space to spend time with friends or enjoy a peaceful morning coffee. The bright kitchen is complete with granite countertops, pot lights, a breakfast bar, and a cozy eat-in area. Upstairs, you will find three well-appointed bedrooms. The generous primary retreat features a large walk-in closet and a convenient 4-piece ensuite bath with a soaker tub and a separate shower. 2 other nice sized bedrooms, an additional 4-piece bath, and convenient laundry complete the upper level. Walk downstairs to a lower level that doesn't feel much like a basement at all. The bright recreation room boasts new broadloom (2026) and a sliding door walk-out leads to a beautiful backyard patio, a spacious yard, and massive, mature trees, creating your very own private backyard oasis. There's a convenient 2-piece bathroom and a large unfinished utility room with a cold room, offering all the storage space you will need! Enjoy unparalleled urban convenience just minutes from the Brampton Gateway Terminal (future Hurontario LRT), GO Transit, and highways 407, 410, and 401. Walking distance to Sheridan College, local schools, and scenic neighborhood trails and parks. Minutes to retail, grocery, and dining options at Shoppers World, the perfect blend of peaceful living with exceptional city amenities right at your doorstep. This is truly a rare-offering, and a must see!
Mortgage Estimate
Estimated monthly payment
Calculating…
Estimate only. Taxes, insurance, condo fees, and lender terms are not included.
Monthly costs to verify
Property taxes: about $425/month based on listed annual taxes.
Condo / Maintenance Fee: $539.50/mo
Estimate only. Confirm taxes, condo/maintenance fees, insurance, utilities, and lender terms before making decisions.
Rooms
| Room | Level | Dimensions |
|---|---|---|
| Foyer | Ground level | 2.07 x 2.29 |
| Kitchen | Ground level | 3.73 x 4.72 |
| Dining room | Ground level | 2.74 x 3.66 |
| Living room | Ground level | 4.3 x 3.57 |
| Primary Bedroom | Second level | 5.15 x 3.6 |
| Bedroom 2 | Second level | 3.87 x 3.38 |
| Bedroom 3 | Second level | 3.02 x 3.32 |
| Recreational, Games room | Basement | 7.01 x 3.38 |
Facts & Location
Parking
2 spaces
Annual Taxes
$5,101
Condo / Maintenance Fee
$539.50/mo
Listing data
Listing information is provided for personal, non-commercial use and should be independently verified before making real estate decisions.
Last refreshed: Oct 18, 2026 3:18 AM
Explore nearby searches
SEO-friendly searches for this area, property type, and nearby neighbourhoods.
Similar Properties
More nearby listings that may fit the same search.
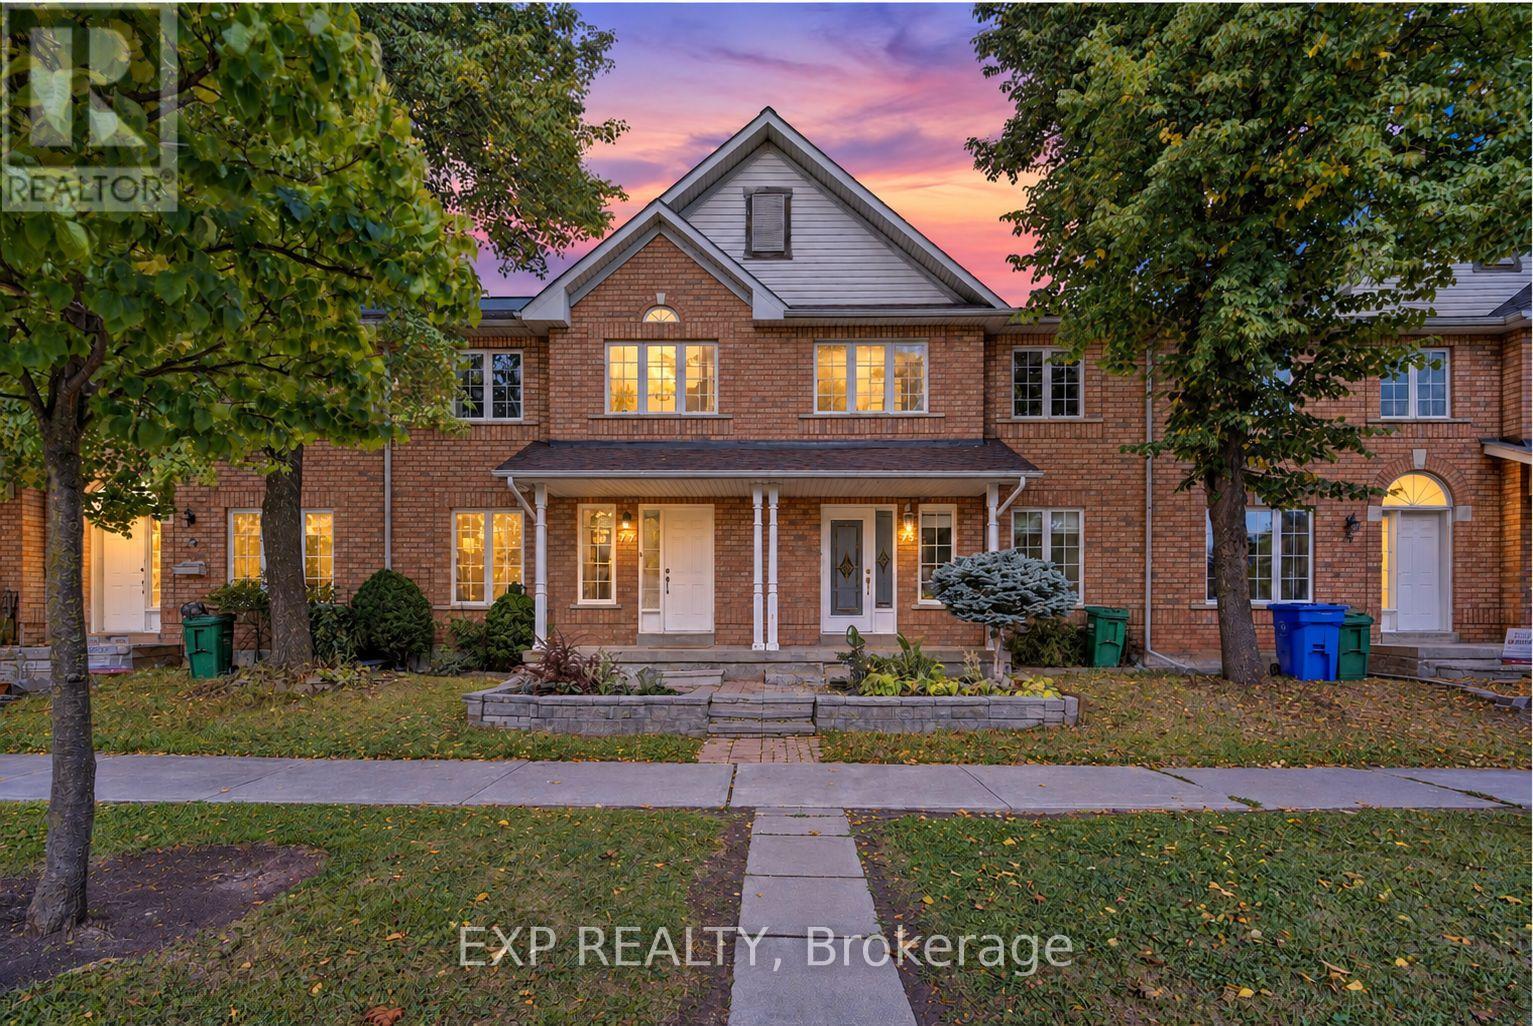
$745,000
35 Malta Avenue
Brampton (Fletcher's Creek South) · MLS # W14032530
3 bed · 4 bath · 1,400 sq ft
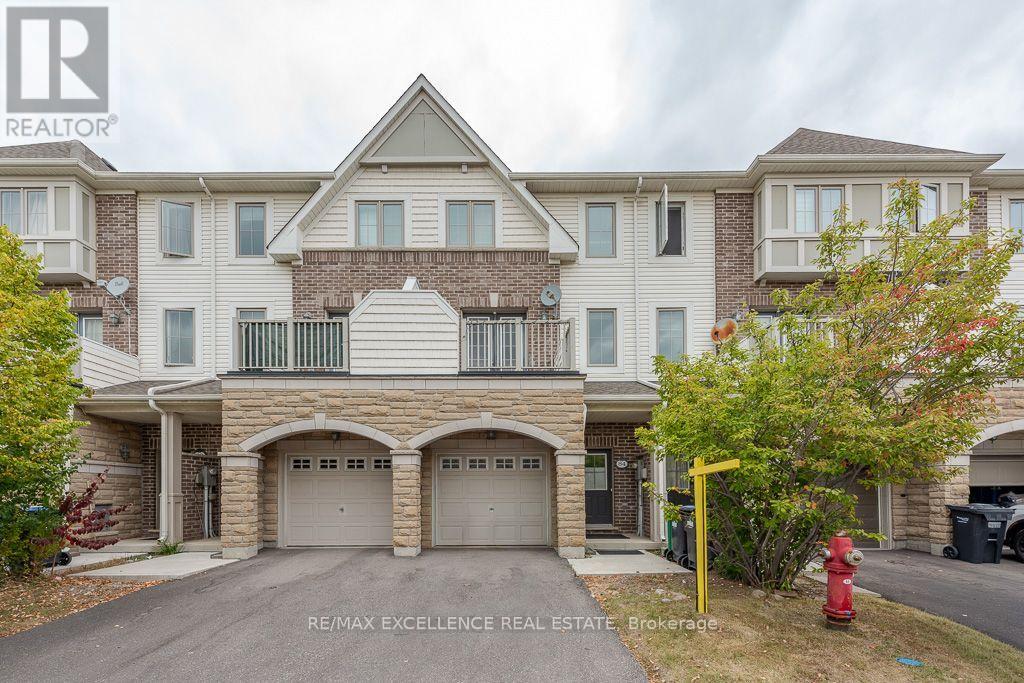
$599,999
110 Cedar Lake Crescent
Brampton (Bram West) · MLS # W14027708
3 bed · 3 bath · 1,344 sq ft
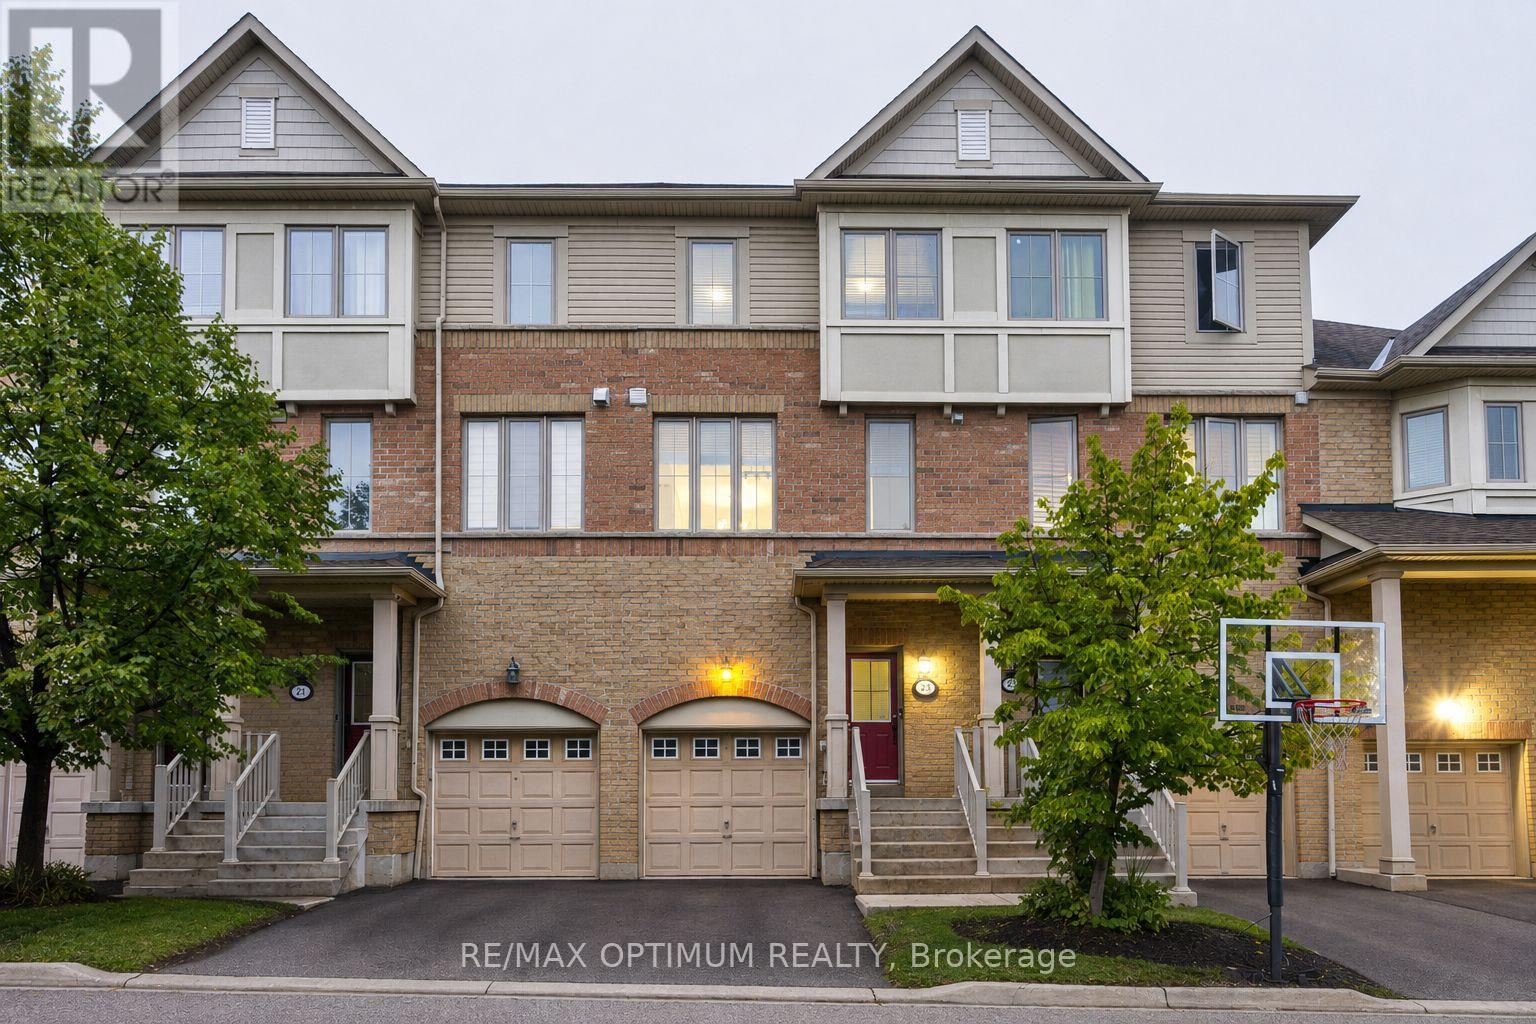
$699,999
23 Bakewell Street
Brampton (Bram West) · MLS # W13834884
3 bed · 4 bath · 1,900 sq ft