Videos & Virtual Tours
Open available video, 3D tour, or virtual-tour media for this listing.
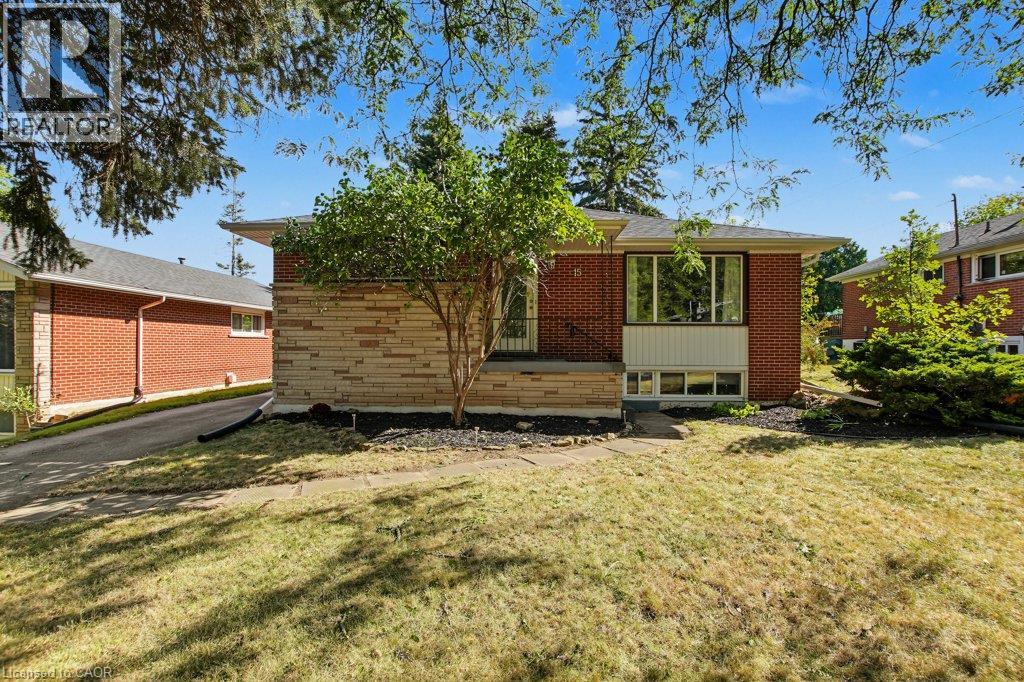
15 CARWYN Crescent
Hamilton, Ontario L8S3H3
MLS # 40866660
Property Details
Type
Detached
Beds
7
Baths
2
Status
For Sale
More homes like this
About this property
INVESTORS: Move-in ready and meticulously maintained, 7 rooms near McMaster at $750/room = $63,000 gross annual rent, approx. $51,000 net before mortgage. 3+4 bedroom detached bungalow, vacant and ready to lease. Roof 2019, furnace 2021, A/C 2022, owned water heater. Main floor has 3 bedrooms, hardwood, quartz kitchen counters, and a new front door, sliding door and interior doors (2022). Lower level has 4 bedrooms, a second kitchen, an updated bath, newer windows and a separate entrance with a new door (2021). Includes 2 fridges, 2 stoves, 2 microwaves, 2 dishwashers, washer and dryer. Previously set up as two separate units. Main-floor laundry was removed, but its electrical and plumbing remain, making it easy to convert back. Over 2,000 sq ft finished. 3-minute walk to transit, approx. 5 minutes to McMaster by bus. Also a clean, well-kept option for parents buying for a student. Don’t delay!
Mortgage Estimate
Estimated monthly payment
Calculating…
Estimate only. Taxes, insurance, condo fees, and lender terms are not included.
Monthly costs to verify
Property taxes: about $471/month based on listed annual taxes.
Estimate only. Confirm taxes, condo/maintenance fees, insurance, utilities, and lender terms before making decisions.
Rooms
| Room | Level | Dimensions |
|---|---|---|
| Utility room | Basement | 4'9'' x 3'2'' |
| Living room | Basement | 9'6'' x 10'7'' |
| Kitchen | Basement | 6'5'' x 9'4'' |
| Dining room | Basement | 6'5'' x 7'0'' |
| Cold room | Basement | 3'9'' x 7'9'' |
| Other | Basement | 17'0'' x 3'2'' |
| Bedroom | Basement | 10'1'' x 12'0'' |
| Bedroom | Basement | 11'5'' x 9'9'' |
| Bedroom | Basement | 13'3'' x 10'6'' |
| Bedroom | Basement | 12'11'' x 9'9'' |
| 3pc Bathroom | Basement | 6'4'' x 5'1'' |
| Primary Bedroom | Main level | 13'1'' x 9'11'' |
| Living room | Main level | 13'1'' x 14'11'' |
| Kitchen | Main level | 10'0'' x 10'10'' |
| Dining room | Main level | 8'9'' x 6'0'' |
| Bedroom | Main level | 9'10'' x 10'11'' |
| Bedroom | Main level | 9'8'' x 8'1'' |
| 4pc Bathroom | Main level | 8'3'' x 7'5'' |
Facts & Location
Interior Size
2,096 sq ft
Parking
4 spaces
Annual Taxes
$5,653
Year Built
1957
Listing data
Listing information is provided for personal, non-commercial use and should be independently verified before making real estate decisions.
Last refreshed: Oct 21, 2026 3:31 AM
Explore nearby searches
SEO-friendly searches for this area, property type, and nearby neighbourhoods.
Similar Properties
More nearby listings that may fit the same search.
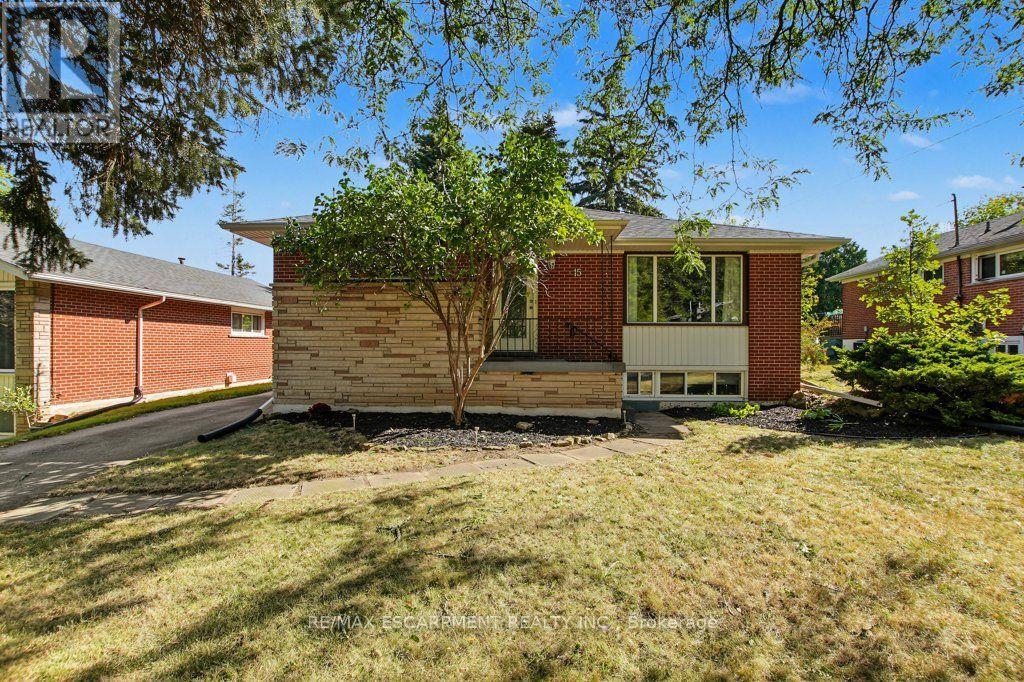
$744,900
15 Carwyn Crescent
Hamilton (Ainslie Wood) · MLS # X13830154
7 bed · 2 bath · 2,000 sq ft
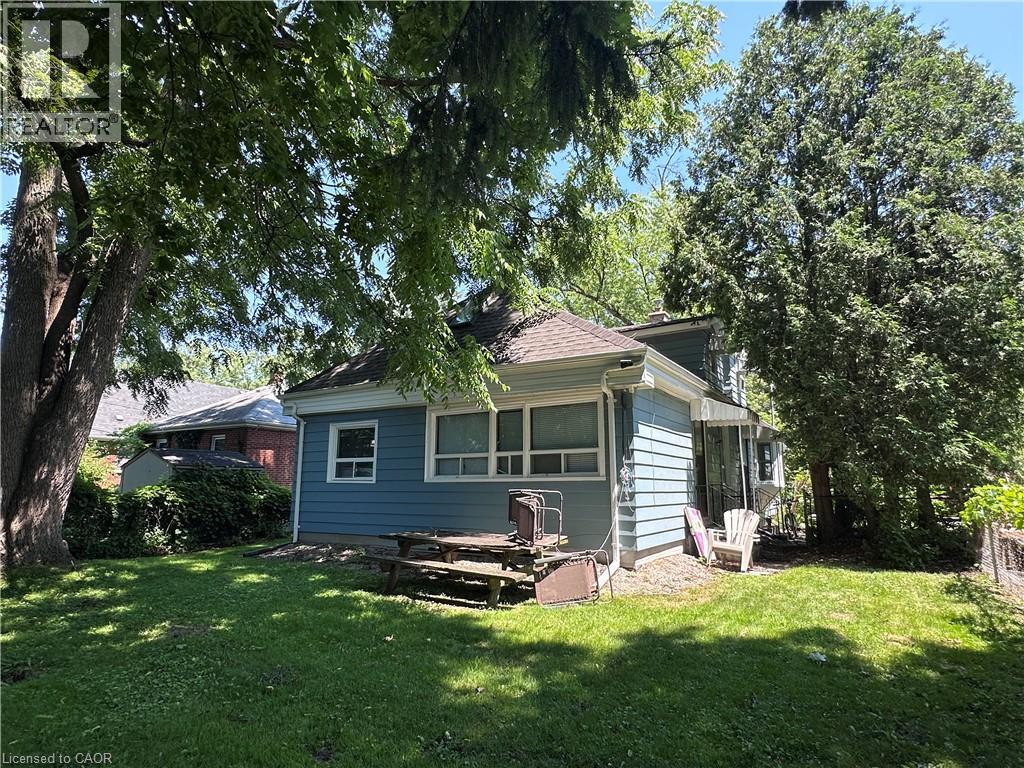
$745,000
9 NORFOLK Street
Hamilton · MLS # 40850322
7 bed · 3 bath · 2,700 sq ft
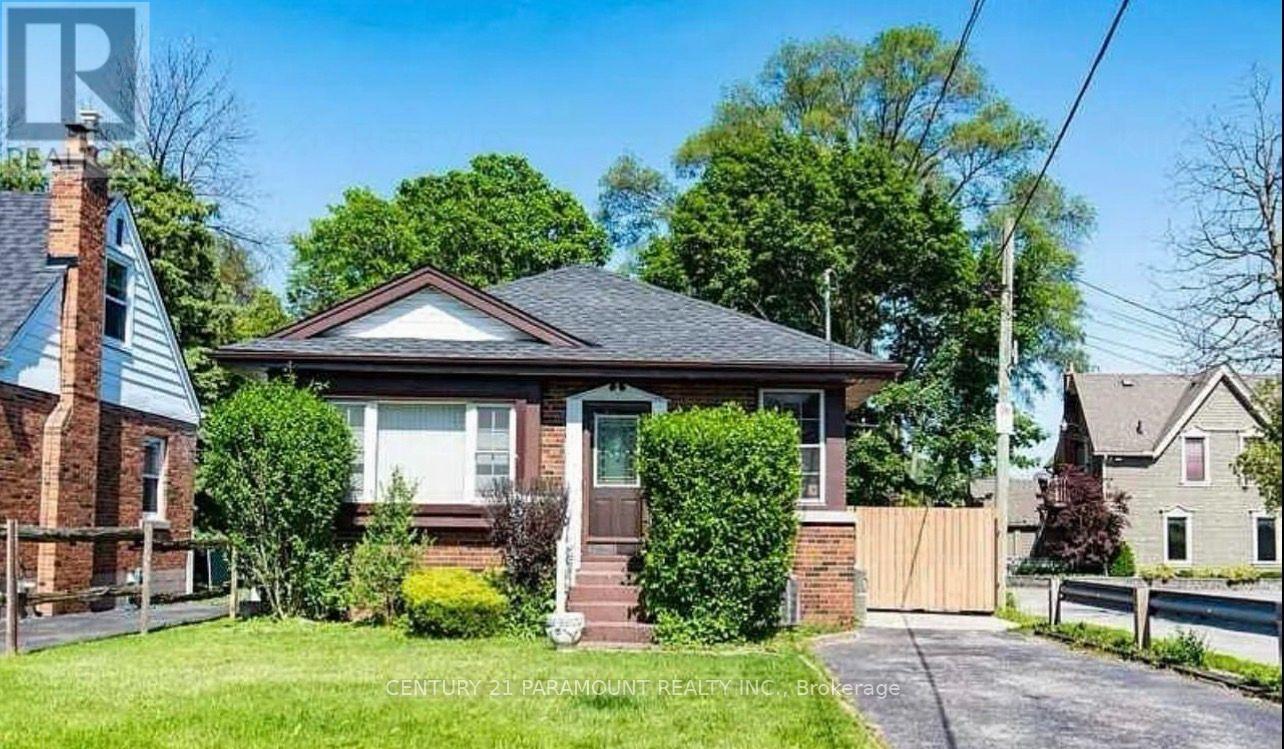
$745,000
16 Kingsmount Street
Hamilton (Ainslie Wood) · MLS # X13749134
6 bed · 2 bath