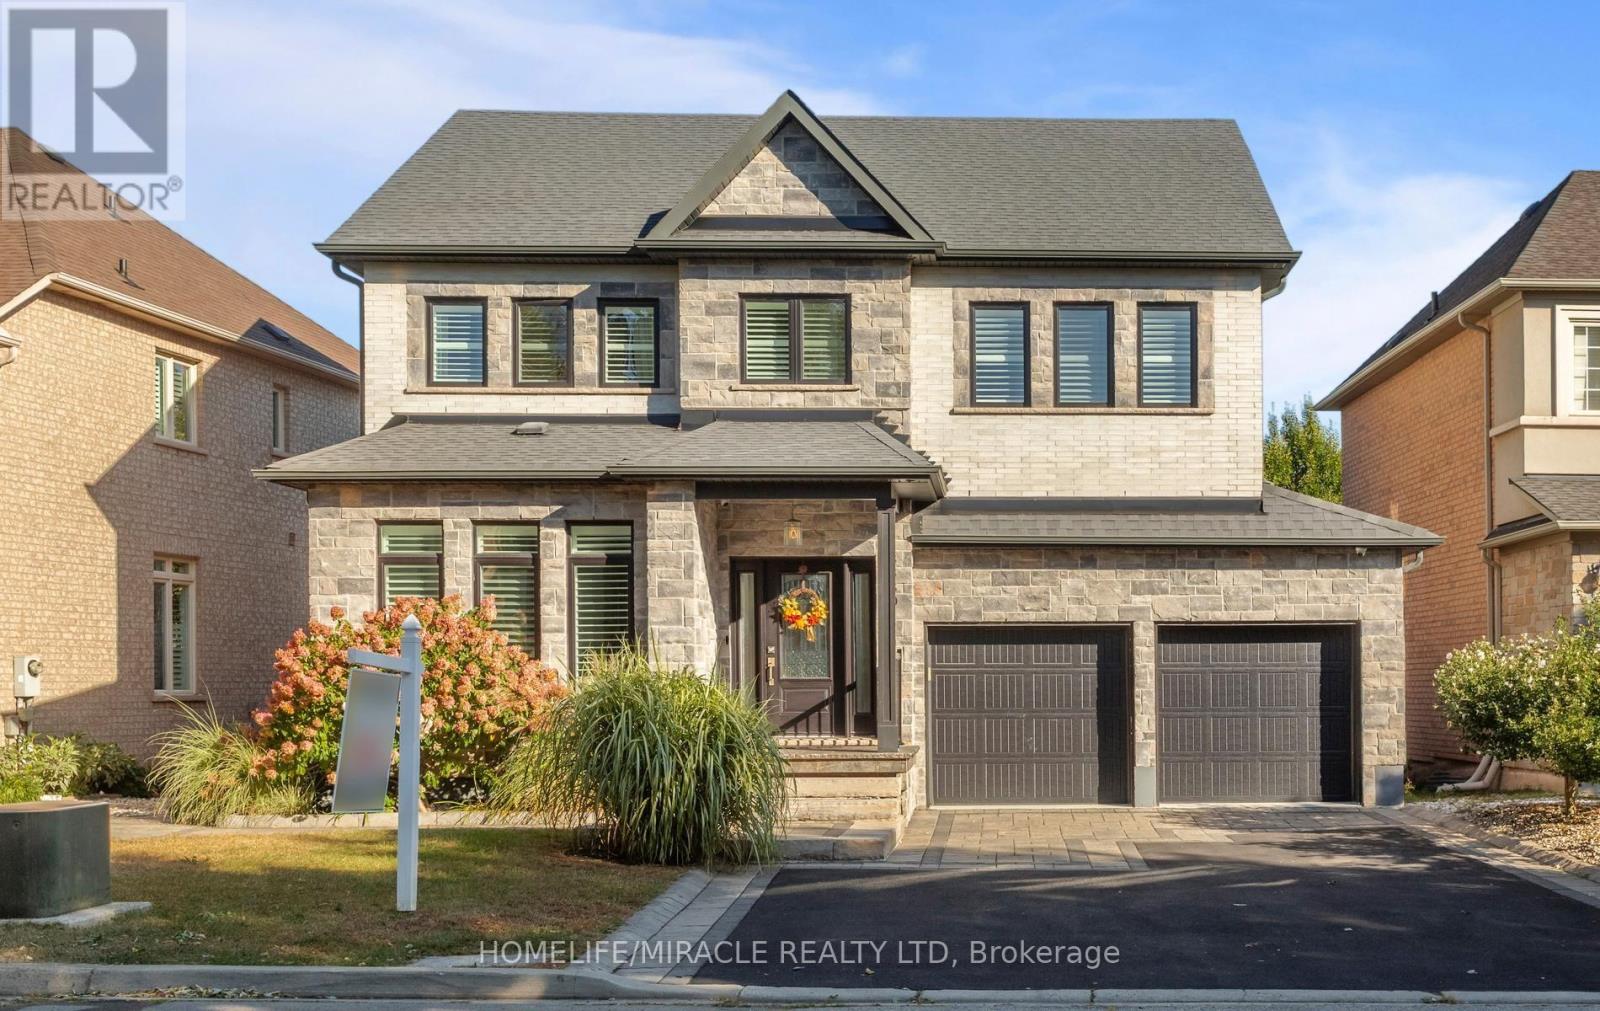
3330 Raspberry Bush Trail
Oakville (BR Bronte), Ontario L6L6V2
MLS # W13829648
Property Details
Type
Detached
Beds
4
Baths
4
Status
For Sale
More homes like this
About this property
Welcome to this beautifully finished home in the sought-after Lakeshore Woods neighborhood. A bright foyer leads to a living room with a fireplace and built-in shelving, while the separate dining area is ideal for gatherings. The kitchen features white cabinetry, stainless steel appliances, Corian countertops, a farmhouse sink and a breakfast bar. A dedicated laundry room adds everyday convenience. Upstairs, four spacious bedrooms offer room for everyone. The primary bedroom features a finished walk-in closet and a beautifully appointed ensuite with a freestanding soaker tub and glass shower with a rainfall showerhead. The fully finished basement extends the living space with a recreation room, exercise area and bathroom with a glass shower. Step outside to a backyard with a covered deck for outdoor dining and relaxing, plus two sheds for additional storage. The finished garage features epoxy flooring, built-in cabinets, a workbench and overhead storage racks. Enjoy convenient highway access and proximity to Bronte Village, shopping, local schools and everyday amenities, with a new Costco proposed for nearby Wyecroft Road. Spend weekends at Bronte Harbour and the waterfront, exploring the trails at Bronte Creek or visiting Shell Park. With Oakville's parks, recreation and restaurants nearby, this home offers space, flexibility and a lifestyle you'll love coming home to.
Mortgage Estimate
Estimated monthly payment
Calculating…
Estimate only. Taxes, insurance, condo fees, and lender terms are not included.
Monthly costs to verify
Property taxes: about $645/month based on listed annual taxes.
Estimate only. Confirm taxes, condo/maintenance fees, insurance, utilities, and lender terms before making decisions.
Rooms
| Room | Level | Dimensions |
|---|---|---|
| Living room | Main level | 6.26 x 4.87 |
| Kitchen | Main level | 4.95 x 3.82 |
| Dining room | Main level | 4.69 x 3.59 |
| Bedroom | Second level | 4.78 x 3.64 |
| Bedroom 2 | Second level | 3.62 x 3.11 |
| Bedroom 3 | Second level | 4.71 x 3.25 |
| Bedroom 4 | Second level | 3.51 x 3.22 |
| Recreational, Games room | Basement | 0 x 0 |
| Exercise room | Basement | 0 x 0 |
Facts & Location
Parking
6 spaces
Lot Size
52.8 x 89.6 FT
Annual Taxes
$7,745
Listing data
Listing information is provided for personal, non-commercial use and should be independently verified before making real estate decisions.
Last refreshed: Sep 26, 2026 1:45 PM
Explore nearby searches
SEO-friendly searches for this area, property type, and nearby neighbourhoods.
Similar Properties
More nearby listings that may fit the same search.
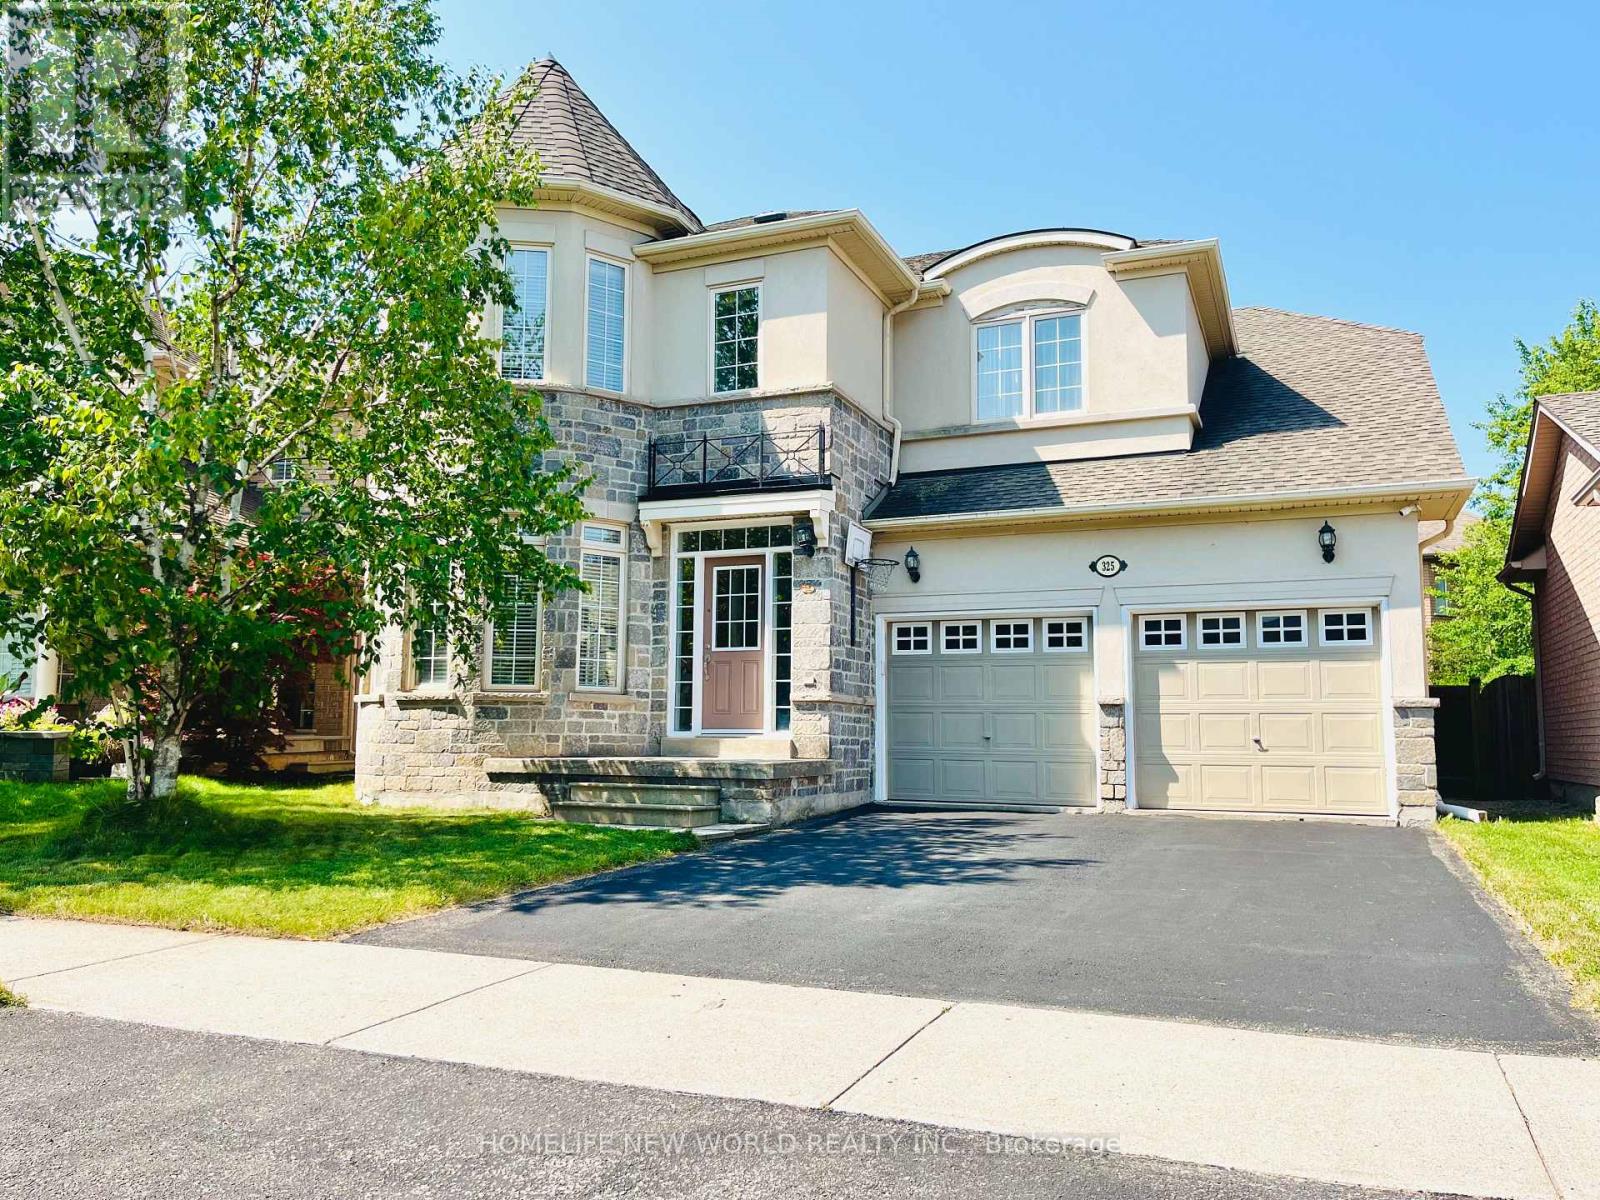
$1,729,000
325 ADMIRAL Drive
Oakville (BR Bronte) · MLS # W13585950
5 bed · 3 bath
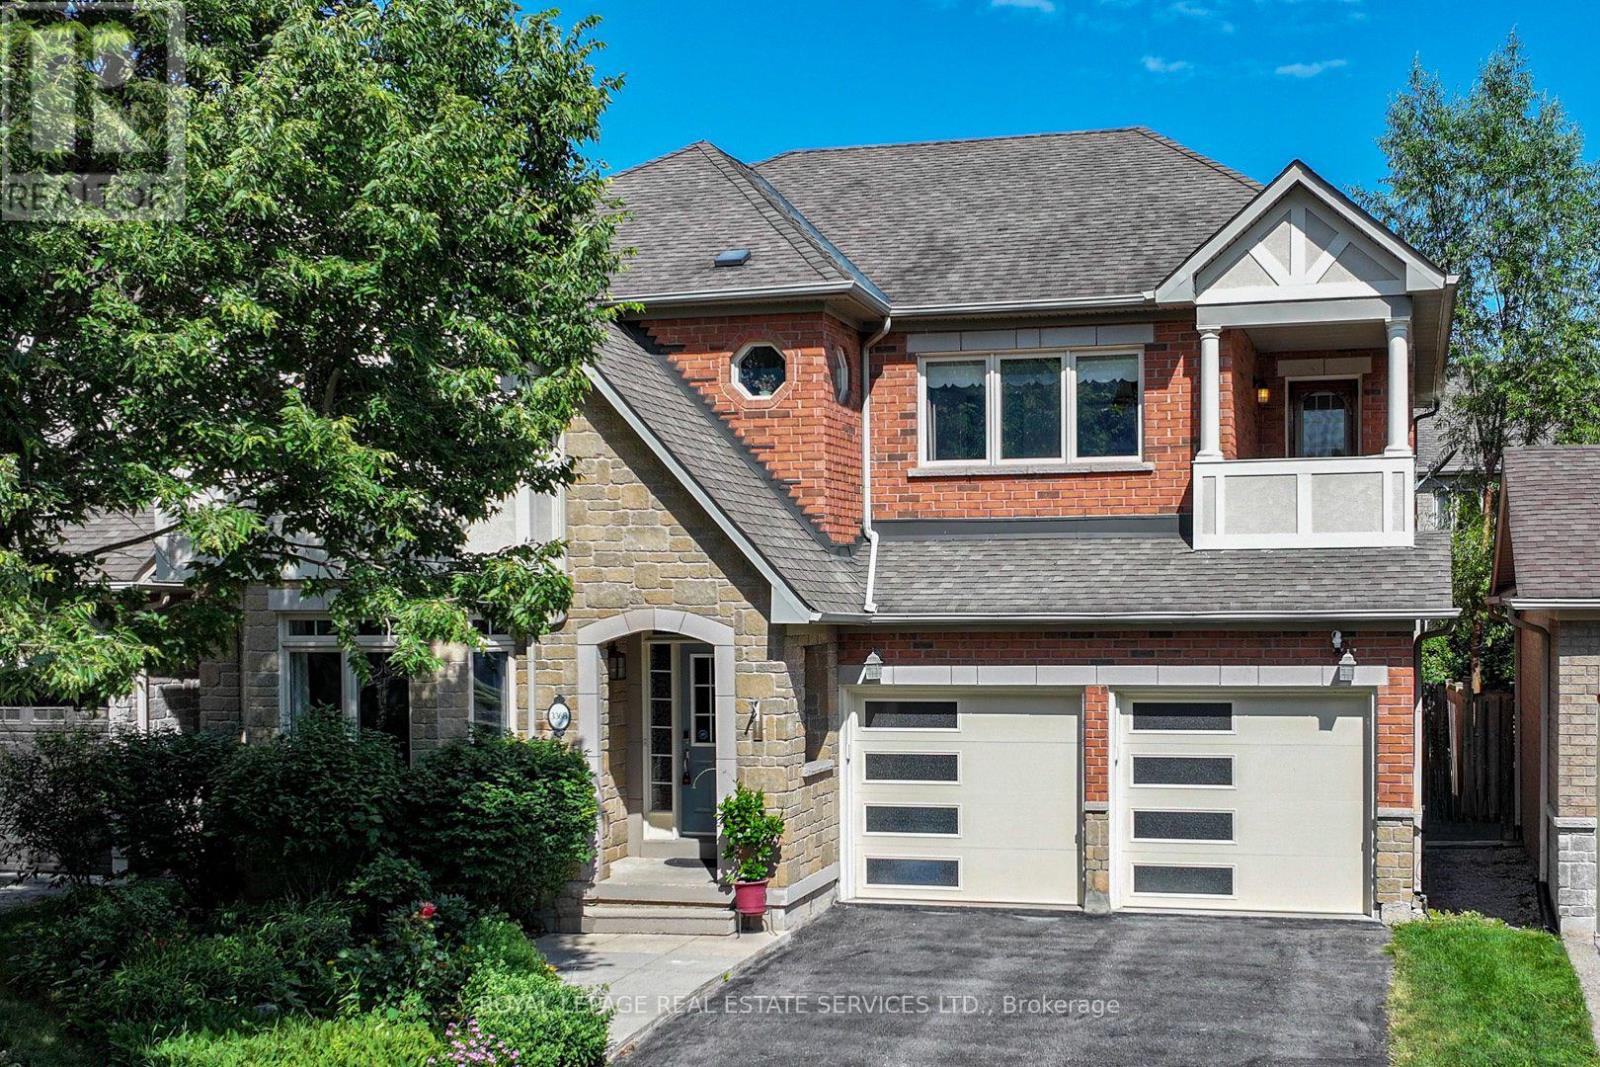
$1,739,000
3368 Raspberry Bush Trail
Oakville (BR Bronte) · MLS # W13756280
4 bed · 5 bath
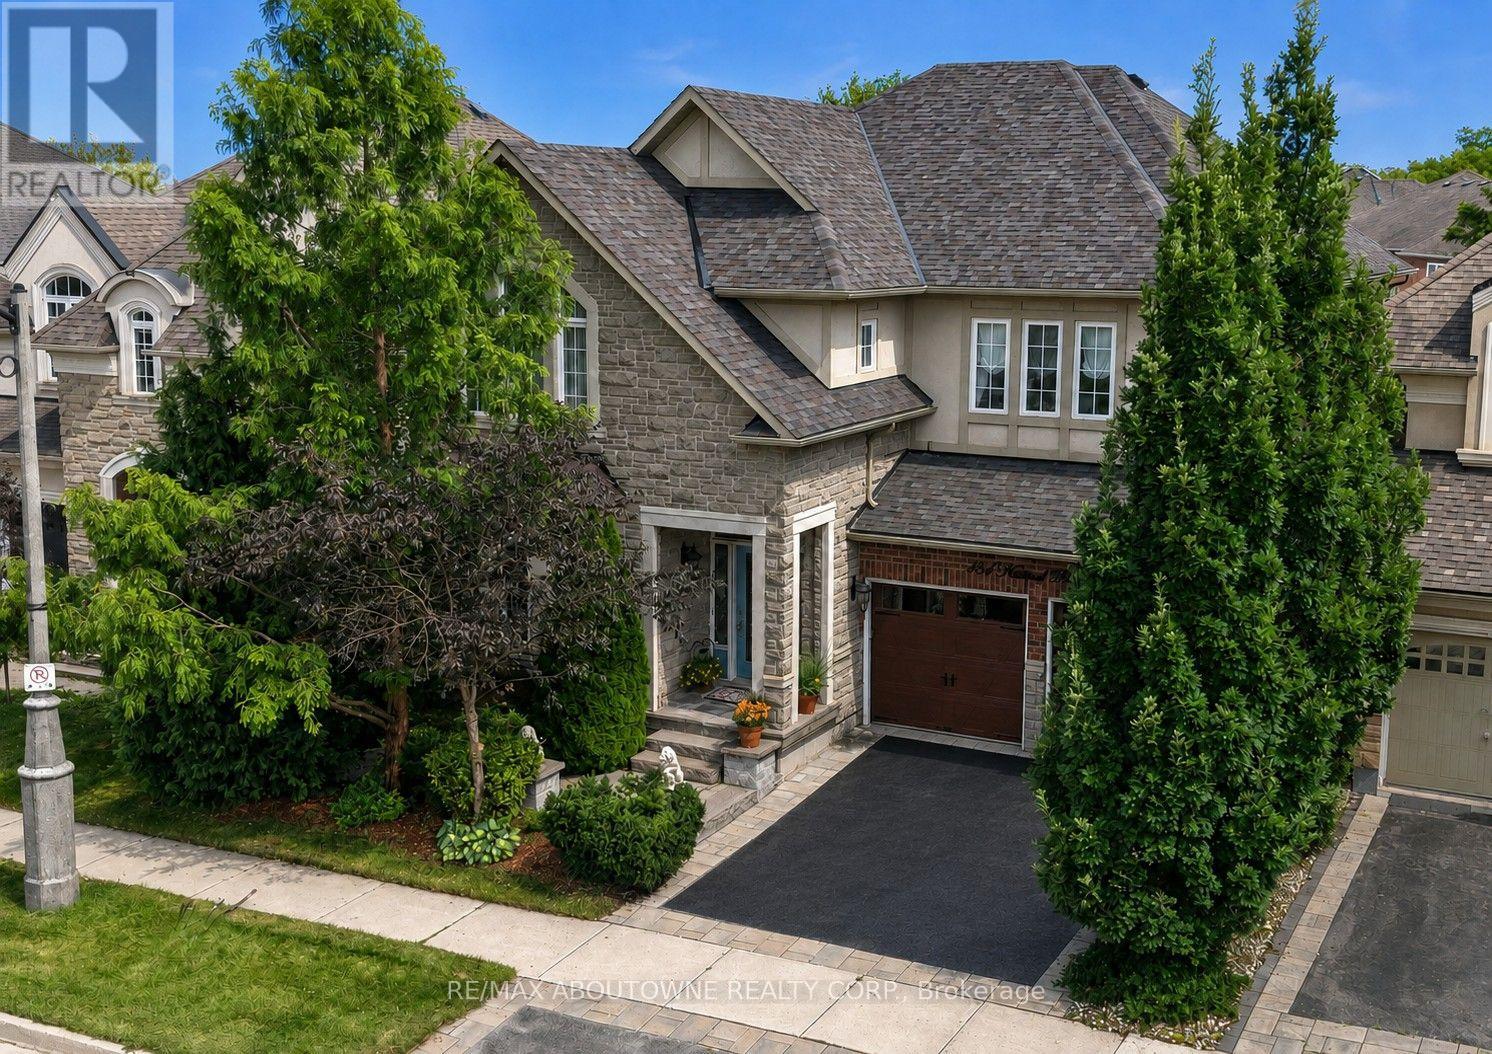
$1,699,000
434 Nautical Boulevard
Oakville (BR Bronte) · MLS # W13739144
4 bed · 3 bath · 3,141 sq ft